


4288 Results
Form:
textual records
textual records
Actions:
Reference number:
AP075.S1.1988.PR03.009
AP075.S1.1988.PR03.009
People:
Date:
1990
1990
Title:
Landscape specificatins and plants list, Les Terraces, 2250 Bellevue Apartment Tower, West Vancouver, British Columbia, Canada
Actions:
AP075.S1.1988.PR03.009
Landscape specificatins and plants list, Les Terraces, 2250 Bellevue Apartment Tower, West Vancouver, British Columbia, Canada
Actions:
AP075.S1.1988.PR03.009
Form:
textual records
textual records
Date:
1990
1990
People:
Form:
drawings, textual records
drawings, textual records
Actions:
Reference number:
ARCH269033
Description:
Also contains presentation drawing prints, drafts and notes.
ARCH269033
Description:
Also contains presentation drawing prints, drafts and notes.
People:
Date:
ca. July 2000
ca. July 2000
Title:
Architectural and landscape criteria for the transformation of the old solid waste treatment plants, Jardines Valdemingómez, Madrid, Spain
Actions:
ARCH269033
Description:
Also contains presentation drawing prints, drafts and notes.
Architectural and landscape criteria for the transformation of the old solid waste treatment plants, Jardines Valdemingómez, Madrid, Spain
Actions:
ARCH269033
Description:
Also contains presentation drawing prints, drafts and notes.
Form:
drawings, textual records
drawings, textual records
Date:
ca. July 2000
ca. July 2000
People:
Form:
drawings
drawings
Actions:
Reference number:
AP075.S1.2005.PR04.006
AP075.S1.2005.PR04.006
People:
Date:
circa 2005
circa 2005
Title:
Presentation elevation and landscape plans with plants lists, King David High School Biblical Garden, Vancouver, British Columbia
Actions:
AP075.S1.2005.PR04.006
Presentation elevation and landscape plans with plants lists, King David High School Biblical Garden, Vancouver, British Columbia
Actions:
AP075.S1.2005.PR04.006
Form:
drawings
drawings
Date:
circa 2005
circa 2005
People:
Form:
photographs
photographs
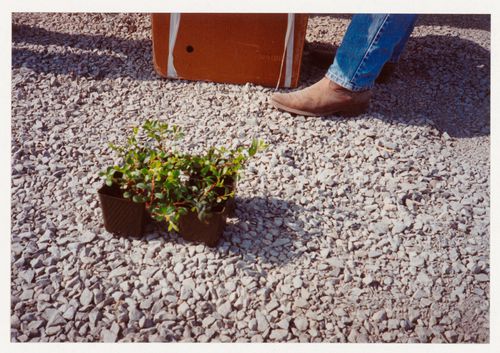
Actions:
Reference number:
ARCH278731
ARCH278731
People:
Date:
1991-1994
1991-1994
Form:
photographs
photographs
Date:
1991-1994
1991-1994
People:
Form:
photographs
photographs
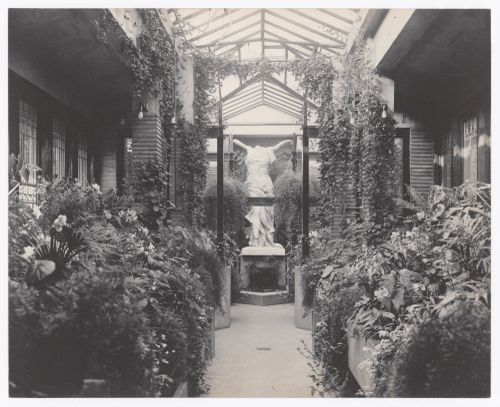
Actions:
Reference number:
PH1983:0209
PH1983:0209
People:
Subject:
architecture, interior design
architecture, interior design
Date:
8 September 1906
8 September 1906
Form:
photographs
photographs
Date:
8 September 1906
8 September 1906
People:
Subject:
architecture, interior design
architecture, interior design
Form:
textual records
textual records
Actions:
Reference number:
AP075.S1.2012.PR02.006
AP075.S1.2012.PR02.006
People:
Date:
2015-2016
2015-2016
Form:
textual records
textual records
Date:
2015-2016
2015-2016
People:
Form:
textual records
textual records
Actions:
Reference number:
AP075.S1.2003.PR07.009
AP075.S1.2003.PR07.009
People:
Date:
2005-2007
2005-2007
Form:
textual records
textual records
Date:
2005-2007
2005-2007
People:
Form:
photographs
photographs
Actions:
Reference number:
PH1977:0015:010
PH1977:0015:010
People:
Subject:
architecture
architecture
Date:
20 July 1975
20 July 1975
Title:
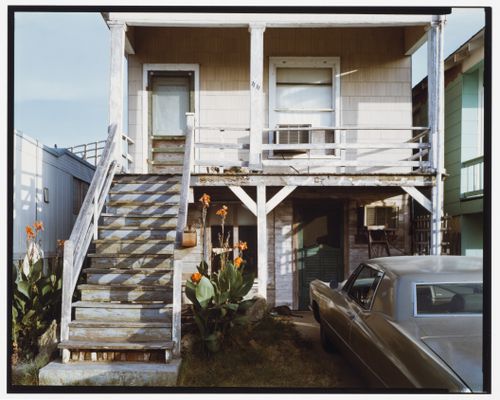
View of house with stairs leading up to a porch, flowering plants and a car, M 1/2 Ave., Galveston, Texas
Actions:
PH1977:0015:010
View of house with stairs leading up to a porch, flowering plants and a car, M 1/2 Ave., Galveston, Texas
Actions:
PH1977:0015:010
Form:
photographs
photographs
Date:
20 July 1975
20 July 1975
People:
Subject:
architecture
architecture
Form:
textual records
textual records
Actions:
Reference number:
AP075.S1.1979.PR04.003
Description:
Original folder entitled "DISCOVERY PARKS / DOUGLAS FIR + / GRAND FIRS FROM UBC Forest Genetic / 1981-1985 / CORRESPONDENCE + COST ESTIMATES".
AP075.S1.1979.PR04.003
Description:
Original folder entitled "DISCOVERY PARKS / DOUGLAS FIR + / GRAND FIRS FROM UBC Forest Genetic / 1981-1985 / CORRESPONDENCE + COST ESTIMATES".
People:
Date:
1980-1982
1980-1982
Title:
Correspondence about plants selection, British Columbia Institute of Technology Multi-Tenant Facility, Discovery Parks, Willingdon Site, Burnaby, British Columbia
Actions:
AP075.S1.1979.PR04.003
Description:
Original folder entitled "DISCOVERY PARKS / DOUGLAS FIR + / GRAND FIRS FROM UBC Forest Genetic / 1981-1985 / CORRESPONDENCE + COST ESTIMATES".
Correspondence about plants selection, British Columbia Institute of Technology Multi-Tenant Facility, Discovery Parks, Willingdon Site, Burnaby, British Columbia
Actions:
AP075.S1.1979.PR04.003
Description:
Original folder entitled "DISCOVERY PARKS / DOUGLAS FIR + / GRAND FIRS FROM UBC Forest Genetic / 1981-1985 / CORRESPONDENCE + COST ESTIMATES".
Form:
textual records
textual records
Date:
1980-1982
1980-1982
People:
Form:
photographs
photographs
Actions:
Reference number:
PH2000:0730
PH2000:0730
People:
Subject:
architecture, interior design
architecture, interior design
Date:
1964
1964
Form:
photographs
photographs
Date:
1964
1964
People:
Subject:
architecture, interior design
architecture, interior design


