


957 Results
Level of archival description:
Project
Project
Actions:
Reference number:
AP129.S1.D4
Description:
La série de projet documente le projet Ilôts Saint-Martin situé dans le quartier de la Petite-Bourgogne de l'arrondissement du Sud-Ouest à Montréal, Québec par Ouellet, Reeves, Alain, architectes, en collaboration avec le Service d'habitation de la Ville de Montréal. Le projet remporte la Médaille Massey en architecture en 1970. La série de projet comprend est constituée de documents graphiques, photographiques et textuels, ainsi que dessins relatifs aux Îlots Saint-Martin.
AP129.S1.D4
Description:
La série de projet documente le projet Ilôts Saint-Martin situé dans le quartier de la Petite-Bourgogne de l'arrondissement du Sud-Ouest à Montréal, Québec par Ouellet, Reeves, Alain, architectes, en collaboration avec le Service d'habitation de la Ville de Montréal. Le projet remporte la Médaille Massey en architecture en 1970. La série de projet comprend est constituée de documents graphiques, photographiques et textuels, ainsi que dessins relatifs aux Îlots Saint-Martin.
People:
Date:
1967-1979
1967-1979
Title:
Îlots Saint-Martin, Montréal, Québec
Actions:
AP129.S1.D4
Description:
La série de projet documente le projet Ilôts Saint-Martin situé dans le quartier de la Petite-Bourgogne de l'arrondissement du Sud-Ouest à Montréal, Québec par Ouellet, Reeves, Alain, architectes, en collaboration avec le Service d'habitation de la Ville de Montréal. Le projet remporte la Médaille Massey en architecture en 1970. La série de projet comprend est constituée de documents graphiques, photographiques et textuels, ainsi que dessins relatifs aux Îlots Saint-Martin.
Îlots Saint-Martin, Montréal, Québec
Actions:
AP129.S1.D4
Description:
La série de projet documente le projet Ilôts Saint-Martin situé dans le quartier de la Petite-Bourgogne de l'arrondissement du Sud-Ouest à Montréal, Québec par Ouellet, Reeves, Alain, architectes, en collaboration avec le Service d'habitation de la Ville de Montréal. Le projet remporte la Médaille Massey en architecture en 1970. La série de projet comprend est constituée de documents graphiques, photographiques et textuels, ainsi que dessins relatifs aux Îlots Saint-Martin.
Level of archival description:
Dossier 4
Dossier 4
Date:
1967-1979
1967-1979
People:
Form:
photographs
photographs
Actions:
Reference number:
DR2012:0012:111:001
Description:
Envelope of photographs and negatives of streets and buildings in the Faubourg St-Laurent/Quartier Latin area of Montreal.
DR2012:0012:111:001
Description:
Envelope of photographs and negatives of streets and buildings in the Faubourg St-Laurent/Quartier Latin area of Montreal.
People:
Date:
circa 1989-1992
circa 1989-1992
Title:
Photographs, Faubourg St-Laurent
Actions:
DR2012:0012:111:001
Description:
Envelope of photographs and negatives of streets and buildings in the Faubourg St-Laurent/Quartier Latin area of Montreal.
Photographs, Faubourg St-Laurent
Actions:
DR2012:0012:111:001
Description:
Envelope of photographs and negatives of streets and buildings in the Faubourg St-Laurent/Quartier Latin area of Montreal.
Form:
photographs
photographs
Date:
circa 1989-1992
circa 1989-1992
People:
Form:
drawings
Quantity:
13 dessin(s)
drawings
Quantity:
13 dessin(s)
Actions:
Reference number:
ARCH172811
Description:
Brochure annotée du concours de la SIMPA, résultat du concours, texte d'accompagnement du projet, plan du quartier, notes, croquis
ARCH172811
Description:
Brochure annotée du concours de la SIMPA, résultat du concours, texte d'accompagnement du projet, plan du quartier, notes, croquis
People:
Title:
Brochure annotée du concours de la SIMPA, résultat du concours
Actions:
ARCH172811
Description:
Brochure annotée du concours de la SIMPA, résultat du concours, texte d'accompagnement du projet, plan du quartier, notes, croquis
Brochure annotée du concours de la SIMPA, résultat du concours
Actions:
ARCH172811
Description:
Brochure annotée du concours de la SIMPA, résultat du concours, texte d'accompagnement du projet, plan du quartier, notes, croquis
Form:
drawings
Quantity:
13 dessin(s)
drawings
Quantity:
13 dessin(s)
People:
Form:
drawings
drawings
Actions:
Reference number:
DR2012:0015:034
Description:
Panel of digital image from Factories, signposts, houses, flags – a popular celebration [Usines, poteaux, maisons, drapeaux - célébrations d'un quartier populaire].
DR2012:0015:034
Description:
Panel of digital image from Factories, signposts, houses, flags – a popular celebration [Usines, poteaux, maisons, drapeaux - célébrations d'un quartier populaire].
People:
Date:
circa 2000
circa 2000
Title:
Panel of Factories, signposts, houses, flags – a popular celebration
Actions:
DR2012:0015:034
Description:
Panel of digital image from Factories, signposts, houses, flags – a popular celebration [Usines, poteaux, maisons, drapeaux - célébrations d'un quartier populaire].
Panel of Factories, signposts, houses, flags – a popular celebration
Actions:
DR2012:0015:034
Description:
Panel of digital image from Factories, signposts, houses, flags – a popular celebration [Usines, poteaux, maisons, drapeaux - célébrations d'un quartier populaire].
Form:
drawings
drawings
Date:
circa 2000
circa 2000
People:
Form:
drawings, works of art
drawings, works of art
Actions:
Reference number:
DR1974:0002:014:001-104
Description:
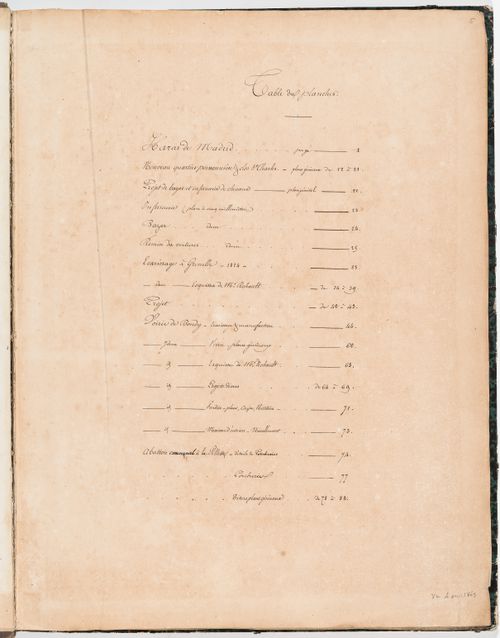
- This album contains drawings by Hubert and Charles Rohault de Fleury for six projects related to horses, with some pertaining to larger issues of urban development. The drawings range from design development drawings to highly finished renderings - mostly plans, elevations and sections. The proposed projects are in a pared-down classical style typical of the Rohault de Fleury's utilitarian structures. The projects include a stud-farm, Haras de Madrid, Bois de Boulogne (1819); a horse auction house (bazaar) and infirmary, Clos St. Charles, nouveau quartier Poissonnière, including studies for the development of the quartier (1823-1825); Clos d'équarrissage, fôret de Bondy (probably 1825-1827); and three projects for horse slaughterhouses: Plaine de Grenelle (1824), an unnamed project (probably between 1825 and 1827), and La Villette (1835-1836). Hubert's project for a stud-farm on the site of the old Château de Madrid consists mostly of highly finished plans, elevations, and sections for the stables (DR1974:0002:014:001 - DR1974:0002:014:013). Hubert's project for a horse auction house (bazaar) and infirmary for the Clos St. Charles area is apparently part of a larger project to develop the nouveau quartier Poissonnière (DR1974:0002:014:014 - DR1974:0002:014:029). The numerous site plans show the horse auction house (bazaar) and infirmary, proposed roads, and properties to be purchased and sold. Included is a property lots plan for the quartier (DR1974:0002:014:014). Hubert's Clos d'équarrissage is the most extensive project in the album. Forty-three finished drawings - including construction drawings and plans showing variant configurations for the disposition of buildings - depict a slaughterhouse, a factory for the preservation of muscles, buildings for the preservation and processing of offal, and workers' housing (DR1974:0002:014:051 - DR1974:0002:014:088, DR1974:0002:014:091 - DR1974:0002:014:093, DR1974:0002:014:095 and DR1974:002:014:096). Hubert's drawings for a horse slaughterhouse, Plaine de Grenelle, range from detailed design development drawings to highly finished site plans (DR1974:0002:014:030 - DR1974:0002:014:048) and a bird's-eye view of the slaughterhouse (DR1974:0002:014:033). The drawings for an unidentified slaughterhouse are possibly for this project (DR1974:0002:014:049 - DR1974:0002:014:051). Charles's project for a slaughterhouse at La Villette consists of variant site plans (DR1974:0002:014:089 - DR1974:00002:014:090, DR1974:0002:014:095, DR1974:0002:014:104).
DR1974:0002:014:001-104
Description:
- This album contains drawings by Hubert and Charles Rohault de Fleury for six projects related to horses, with some pertaining to larger issues of urban development. The drawings range from design development drawings to highly finished renderings - mostly plans, elevations and sections. The proposed projects are in a pared-down classical style typical of the Rohault de Fleury's utilitarian structures. The projects include a stud-farm, Haras de Madrid, Bois de Boulogne (1819); a horse auction house (bazaar) and infirmary, Clos St. Charles, nouveau quartier Poissonnière, including studies for the development of the quartier (1823-1825); Clos d'équarrissage, fôret de Bondy (probably 1825-1827); and three projects for horse slaughterhouses: Plaine de Grenelle (1824), an unnamed project (probably between 1825 and 1827), and La Villette (1835-1836). Hubert's project for a stud-farm on the site of the old Château de Madrid consists mostly of highly finished plans, elevations, and sections for the stables (DR1974:0002:014:001 - DR1974:0002:014:013). Hubert's project for a horse auction house (bazaar) and infirmary for the Clos St. Charles area is apparently part of a larger project to develop the nouveau quartier Poissonnière (DR1974:0002:014:014 - DR1974:0002:014:029). The numerous site plans show the horse auction house (bazaar) and infirmary, proposed roads, and properties to be purchased and sold. Included is a property lots plan for the quartier (DR1974:0002:014:014). Hubert's Clos d'équarrissage is the most extensive project in the album. Forty-three finished drawings - including construction drawings and plans showing variant configurations for the disposition of buildings - depict a slaughterhouse, a factory for the preservation of muscles, buildings for the preservation and processing of offal, and workers' housing (DR1974:0002:014:051 - DR1974:0002:014:088, DR1974:0002:014:091 - DR1974:0002:014:093, DR1974:0002:014:095 and DR1974:002:014:096). Hubert's drawings for a horse slaughterhouse, Plaine de Grenelle, range from detailed design development drawings to highly finished site plans (DR1974:0002:014:030 - DR1974:0002:014:048) and a bird's-eye view of the slaughterhouse (DR1974:0002:014:033). The drawings for an unidentified slaughterhouse are possibly for this project (DR1974:0002:014:049 - DR1974:0002:014:051). Charles's project for a slaughterhouse at La Villette consists of variant site plans (DR1974:0002:014:089 - DR1974:00002:014:090, DR1974:0002:014:095, DR1974:0002:014:104).
People:
Subject:
architecture, urban planning
architecture, urban planning
Date:
1835-1836, printed 1819-1827 ?
1835-1836, printed 1819-1827 ?
Title:
Album of drawings for six projects related to horses: a stud-farm, an auction house and infirmary, and slaughterhouses, France
Actions:
DR1974:0002:014:001-104
Description:
- This album contains drawings by Hubert and Charles Rohault de Fleury for six projects related to horses, with some pertaining to larger issues of urban development. The drawings range from design development drawings to highly finished renderings - mostly plans, elevations and sections. The proposed projects are in a pared-down classical style typical of the Rohault de Fleury's utilitarian structures. The projects include a stud-farm, Haras de Madrid, Bois de Boulogne (1819); a horse auction house (bazaar) and infirmary, Clos St. Charles, nouveau quartier Poissonnière, including studies for the development of the quartier (1823-1825); Clos d'équarrissage, fôret de Bondy (probably 1825-1827); and three projects for horse slaughterhouses: Plaine de Grenelle (1824), an unnamed project (probably between 1825 and 1827), and La Villette (1835-1836). Hubert's project for a stud-farm on the site of the old Château de Madrid consists mostly of highly finished plans, elevations, and sections for the stables (DR1974:0002:014:001 - DR1974:0002:014:013). Hubert's project for a horse auction house (bazaar) and infirmary for the Clos St. Charles area is apparently part of a larger project to develop the nouveau quartier Poissonnière (DR1974:0002:014:014 - DR1974:0002:014:029). The numerous site plans show the horse auction house (bazaar) and infirmary, proposed roads, and properties to be purchased and sold. Included is a property lots plan for the quartier (DR1974:0002:014:014). Hubert's Clos d'équarrissage is the most extensive project in the album. Forty-three finished drawings - including construction drawings and plans showing variant configurations for the disposition of buildings - depict a slaughterhouse, a factory for the preservation of muscles, buildings for the preservation and processing of offal, and workers' housing (DR1974:0002:014:051 - DR1974:0002:014:088, DR1974:0002:014:091 - DR1974:0002:014:093, DR1974:0002:014:095 and DR1974:002:014:096). Hubert's drawings for a horse slaughterhouse, Plaine de Grenelle, range from detailed design development drawings to highly finished site plans (DR1974:0002:014:030 - DR1974:0002:014:048) and a bird's-eye view of the slaughterhouse (DR1974:0002:014:033). The drawings for an unidentified slaughterhouse are possibly for this project (DR1974:0002:014:049 - DR1974:0002:014:051). Charles's project for a slaughterhouse at La Villette consists of variant site plans (DR1974:0002:014:089 - DR1974:00002:014:090, DR1974:0002:014:095, DR1974:0002:014:104).
Album of drawings for six projects related to horses: a stud-farm, an auction house and infirmary, and slaughterhouses, France
Actions:
DR1974:0002:014:001-104
Description:
- This album contains drawings by Hubert and Charles Rohault de Fleury for six projects related to horses, with some pertaining to larger issues of urban development. The drawings range from design development drawings to highly finished renderings - mostly plans, elevations and sections. The proposed projects are in a pared-down classical style typical of the Rohault de Fleury's utilitarian structures. The projects include a stud-farm, Haras de Madrid, Bois de Boulogne (1819); a horse auction house (bazaar) and infirmary, Clos St. Charles, nouveau quartier Poissonnière, including studies for the development of the quartier (1823-1825); Clos d'équarrissage, fôret de Bondy (probably 1825-1827); and three projects for horse slaughterhouses: Plaine de Grenelle (1824), an unnamed project (probably between 1825 and 1827), and La Villette (1835-1836). Hubert's project for a stud-farm on the site of the old Château de Madrid consists mostly of highly finished plans, elevations, and sections for the stables (DR1974:0002:014:001 - DR1974:0002:014:013). Hubert's project for a horse auction house (bazaar) and infirmary for the Clos St. Charles area is apparently part of a larger project to develop the nouveau quartier Poissonnière (DR1974:0002:014:014 - DR1974:0002:014:029). The numerous site plans show the horse auction house (bazaar) and infirmary, proposed roads, and properties to be purchased and sold. Included is a property lots plan for the quartier (DR1974:0002:014:014). Hubert's Clos d'équarrissage is the most extensive project in the album. Forty-three finished drawings - including construction drawings and plans showing variant configurations for the disposition of buildings - depict a slaughterhouse, a factory for the preservation of muscles, buildings for the preservation and processing of offal, and workers' housing (DR1974:0002:014:051 - DR1974:0002:014:088, DR1974:0002:014:091 - DR1974:0002:014:093, DR1974:0002:014:095 and DR1974:002:014:096). Hubert's drawings for a horse slaughterhouse, Plaine de Grenelle, range from detailed design development drawings to highly finished site plans (DR1974:0002:014:030 - DR1974:0002:014:048) and a bird's-eye view of the slaughterhouse (DR1974:0002:014:033). The drawings for an unidentified slaughterhouse are possibly for this project (DR1974:0002:014:049 - DR1974:0002:014:051). Charles's project for a slaughterhouse at La Villette consists of variant site plans (DR1974:0002:014:089 - DR1974:00002:014:090, DR1974:0002:014:095, DR1974:0002:014:104).
Form:
drawings, works of art
drawings, works of art
Date:
1835-1836, printed 1819-1827 ?
1835-1836, printed 1819-1827 ?
People:
Subject:
architecture, urban planning
architecture, urban planning
Form:
textual records
textual records
Actions:
Reference number:
ARCH167079
Description:
3 feuillets: Correspondance relative au "1993 Canadian Architect Award of Excellence ", 4 octobre 1993 7 feuillets: 2 lettres de Jacques Rousseau à Johanne Couture (SHDU) expliquant le concept architectural, 17 août et 12 octobre 1993 6 feuillets: textes ayant servi à l'élaboration des légendes de plans 14 feuillets: Notes de réunion avec les membres de la SHDU (inclue 3 plans) 11 feuillets: Étude du quartier Hochelaga-Maisonnneuve incluant 9 photocopies de photographies du quartier, 21,5 x 28 cm 3 feuillets: Plans du quartier, 28 x 44 cm photocopies
ARCH167079
Description:
3 feuillets: Correspondance relative au "1993 Canadian Architect Award of Excellence ", 4 octobre 1993 7 feuillets: 2 lettres de Jacques Rousseau à Johanne Couture (SHDU) expliquant le concept architectural, 17 août et 12 octobre 1993 6 feuillets: textes ayant servi à l'élaboration des légendes de plans 14 feuillets: Notes de réunion avec les membres de la SHDU (inclue 3 plans) 11 feuillets: Étude du quartier Hochelaga-Maisonnneuve incluant 9 photocopies de photographies du quartier, 21,5 x 28 cm 3 feuillets: Plans du quartier, 28 x 44 cm photocopies
People:
Date:
17 août 1993-12 octobre 1993
17 août 1993-12 octobre 1993
Title:
Correspondance relative au "1993 Canadian Architect Award of Excellence ", textes
Actions:
ARCH167079
Description:
3 feuillets: Correspondance relative au "1993 Canadian Architect Award of Excellence ", 4 octobre 1993 7 feuillets: 2 lettres de Jacques Rousseau à Johanne Couture (SHDU) expliquant le concept architectural, 17 août et 12 octobre 1993 6 feuillets: textes ayant servi à l'élaboration des légendes de plans 14 feuillets: Notes de réunion avec les membres de la SHDU (inclue 3 plans) 11 feuillets: Étude du quartier Hochelaga-Maisonnneuve incluant 9 photocopies de photographies du quartier, 21,5 x 28 cm 3 feuillets: Plans du quartier, 28 x 44 cm photocopies
Correspondance relative au "1993 Canadian Architect Award of Excellence ", textes
Actions:
ARCH167079
Description:
3 feuillets: Correspondance relative au "1993 Canadian Architect Award of Excellence ", 4 octobre 1993 7 feuillets: 2 lettres de Jacques Rousseau à Johanne Couture (SHDU) expliquant le concept architectural, 17 août et 12 octobre 1993 6 feuillets: textes ayant servi à l'élaboration des légendes de plans 14 feuillets: Notes de réunion avec les membres de la SHDU (inclue 3 plans) 11 feuillets: Étude du quartier Hochelaga-Maisonnneuve incluant 9 photocopies de photographies du quartier, 21,5 x 28 cm 3 feuillets: Plans du quartier, 28 x 44 cm photocopies
Form:
textual records
textual records
Date:
17 août 1993-12 octobre 1993
17 août 1993-12 octobre 1993
People:
Form:
drawings
drawings
Actions:
Reference number:
AP046.S1.1983.PR01.206
Description:
This file includes a topographic survey plan by David R. Rabin of the quartier St. Antoine surrounding the CCA, and an enlargement of a land use plan.
AP046.S1.1983.PR01.206
Description:
This file includes a topographic survey plan by David R. Rabin of the quartier St. Antoine surrounding the CCA, and an enlargement of a land use plan.
People:
Date:
1984
1984
Title:
Topographic survey plan, Canadian Centre for Architecture, Montréal, Québec
Actions:
AP046.S1.1983.PR01.206
Description:
This file includes a topographic survey plan by David R. Rabin of the quartier St. Antoine surrounding the CCA, and an enlargement of a land use plan.
Topographic survey plan, Canadian Centre for Architecture, Montréal, Québec
Actions:
AP046.S1.1983.PR01.206
Description:
This file includes a topographic survey plan by David R. Rabin of the quartier St. Antoine surrounding the CCA, and an enlargement of a land use plan.
Form:
drawings
drawings
Date:
1984
1984
People:
Form:
drawings
drawings
Actions:
Reference number:
DR2012:0012:070:001
Description:
File containing drawings, notes, and photocopies of drawings related to the Factories, signposts, houses, flags – a popular celebration [Usines, poteaux, maisons, drapeaux - célébrations d'un quartier populaire] project.
DR2012:0012:070:001
Description:
File containing drawings, notes, and photocopies of drawings related to the Factories, signposts, houses, flags – a popular celebration [Usines, poteaux, maisons, drapeaux - célébrations d'un quartier populaire] project.
People:
Date:
2000
2000
Title:
Notes and drawings, Factories, signposts, houses, flags - a popular celebration
Actions:
DR2012:0012:070:001
Description:
File containing drawings, notes, and photocopies of drawings related to the Factories, signposts, houses, flags – a popular celebration [Usines, poteaux, maisons, drapeaux - célébrations d'un quartier populaire] project.
Notes and drawings, Factories, signposts, houses, flags - a popular celebration
Actions:
DR2012:0012:070:001
Description:
File containing drawings, notes, and photocopies of drawings related to the Factories, signposts, houses, flags – a popular celebration [Usines, poteaux, maisons, drapeaux - célébrations d'un quartier populaire] project.
Form:
drawings
drawings
Date:
2000
2000
People:
Actions:
Reference number:
ARCH264222:007
Description:
La lettre traite des sujets suivants : le palais du gouverneur, le village des "péons", les maisons des aides de camp, l'ajout d'un village pour l'habitation des gardes et le quartier qui couronne le Capitol à Chandigarh.
ARCH264222:007
Description:
La lettre traite des sujets suivants : le palais du gouverneur, le village des "péons", les maisons des aides de camp, l'ajout d'un village pour l'habitation des gardes et le quartier qui couronne le Capitol à Chandigarh.
People:
Date:
22 avril 1954
22 avril 1954
Title:
Lettre de Le Corbusier à Parmeshwari Lal Varma relative à Chandigarh, Inde
Actions:
ARCH264222:007
Description:
La lettre traite des sujets suivants : le palais du gouverneur, le village des "péons", les maisons des aides de camp, l'ajout d'un village pour l'habitation des gardes et le quartier qui couronne le Capitol à Chandigarh.
Lettre de Le Corbusier à Parmeshwari Lal Varma relative à Chandigarh, Inde
Actions:
ARCH264222:007
Description:
La lettre traite des sujets suivants : le palais du gouverneur, le village des "péons", les maisons des aides de camp, l'ajout d'un village pour l'habitation des gardes et le quartier qui couronne le Capitol à Chandigarh.
Date:
22 avril 1954
22 avril 1954
People:
Form:
drawings
drawings
Actions:
Reference number:
DR2012:0012:070:003
Description:
File containing documents in French, including drawings, presentation materials, and reprographic copies of maps related to the Factories, signposts, houses, flags – a popular celebration [Usines, poteaux, maisons, drapeaux - célébrations d'un quartier populaire] project.
DR2012:0012:070:003
Description:
File containing documents in French, including drawings, presentation materials, and reprographic copies of maps related to the Factories, signposts, houses, flags – a popular celebration [Usines, poteaux, maisons, drapeaux - célébrations d'un quartier populaire] project.
People:
Date:
1997-2000
1997-2000
Title:
Drawings, presentation material and maps, Factories, signposts, houses, flags - a popular celebration
Actions:
DR2012:0012:070:003
Description:
File containing documents in French, including drawings, presentation materials, and reprographic copies of maps related to the Factories, signposts, houses, flags – a popular celebration [Usines, poteaux, maisons, drapeaux - célébrations d'un quartier populaire] project.
Drawings, presentation material and maps, Factories, signposts, houses, flags - a popular celebration
Actions:
DR2012:0012:070:003
Description:
File containing documents in French, including drawings, presentation materials, and reprographic copies of maps related to the Factories, signposts, houses, flags – a popular celebration [Usines, poteaux, maisons, drapeaux - célébrations d'un quartier populaire] project.
Form:
drawings
drawings
Date:
1997-2000
1997-2000
People:


