


1408 Results
Level of archival description:
Series
Series
Title:
Objectile records
Objectile records
Actions:
Reference number:
AP169.S1
Description:
Series 1, Objectile, 1993 - 2011, relates to the firm’s activities, from the production of decorative panels to the management of daily business. This series includes born-digital material and chiefly dates from 2004-2008. “Objectile” is a term first proposed by philosopher Gilles Deleuze in his book The Fold, published in 1988. It was used to name the research conducted by Bernard Cache and his associate Patrick Beaucé around the development of industrial means to produce “non-standard” objects. In his book Earth Moves (Terre Meuble), Bernard Cache describes non-standard objects as repeatable variations on a theme, such as a family of curves declining the same mathematical model. The randomness of their patterns recalls earth’s forms and curves, the way geography generates nature’s topography. Cache also wanted these folds and curves to express a relationship between the exterior (geography) and the interior (furniture) of architecture. From these ideas, the firm Objectile was founded created to industrially produce and market those non-standard objects mostly taking the form of decorative panels. Those panels and other furniture were among the first objects to be computationally designed with computer-aided design software (CAD) and then industrially built through computer numerical control (CNC). The patterns were designed through unique algorithms that could endlessly be modified and personalized. Materials in this series reflect the work of Objectile. This includes design and execution records for the different wooden panels and other furniture, which are primarily in still image and CAD formats (TopSolid, AutoCAD). There is also a significant body of material for the Objectile website (in HTML and XML formats). The series additionally includes textual documentation reflecting the administration of the firm, including accounting and legal documentation, as well as correspondence. These materials are in typical office formats and include email.
AP169.S1
Description:
Series 1, Objectile, 1993 - 2011, relates to the firm’s activities, from the production of decorative panels to the management of daily business. This series includes born-digital material and chiefly dates from 2004-2008. “Objectile” is a term first proposed by philosopher Gilles Deleuze in his book The Fold, published in 1988. It was used to name the research conducted by Bernard Cache and his associate Patrick Beaucé around the development of industrial means to produce “non-standard” objects. In his book Earth Moves (Terre Meuble), Bernard Cache describes non-standard objects as repeatable variations on a theme, such as a family of curves declining the same mathematical model. The randomness of their patterns recalls earth’s forms and curves, the way geography generates nature’s topography. Cache also wanted these folds and curves to express a relationship between the exterior (geography) and the interior (furniture) of architecture. From these ideas, the firm Objectile was founded created to industrially produce and market those non-standard objects mostly taking the form of decorative panels. Those panels and other furniture were among the first objects to be computationally designed with computer-aided design software (CAD) and then industrially built through computer numerical control (CNC). The patterns were designed through unique algorithms that could endlessly be modified and personalized. Materials in this series reflect the work of Objectile. This includes design and execution records for the different wooden panels and other furniture, which are primarily in still image and CAD formats (TopSolid, AutoCAD). There is also a significant body of material for the Objectile website (in HTML and XML formats). The series additionally includes textual documentation reflecting the administration of the firm, including accounting and legal documentation, as well as correspondence. These materials are in typical office formats and include email.
People:
Date:
1993-2011
1993-2011
Title:
Objectile records
Actions:
AP169.S1
Description:
Series 1, Objectile, 1993 - 2011, relates to the firm’s activities, from the production of decorative panels to the management of daily business. This series includes born-digital material and chiefly dates from 2004-2008. “Objectile” is a term first proposed by philosopher Gilles Deleuze in his book The Fold, published in 1988. It was used to name the research conducted by Bernard Cache and his associate Patrick Beaucé around the development of industrial means to produce “non-standard” objects. In his book Earth Moves (Terre Meuble), Bernard Cache describes non-standard objects as repeatable variations on a theme, such as a family of curves declining the same mathematical model. The randomness of their patterns recalls earth’s forms and curves, the way geography generates nature’s topography. Cache also wanted these folds and curves to express a relationship between the exterior (geography) and the interior (furniture) of architecture. From these ideas, the firm Objectile was founded created to industrially produce and market those non-standard objects mostly taking the form of decorative panels. Those panels and other furniture were among the first objects to be computationally designed with computer-aided design software (CAD) and then industrially built through computer numerical control (CNC). The patterns were designed through unique algorithms that could endlessly be modified and personalized. Materials in this series reflect the work of Objectile. This includes design and execution records for the different wooden panels and other furniture, which are primarily in still image and CAD formats (TopSolid, AutoCAD). There is also a significant body of material for the Objectile website (in HTML and XML formats). The series additionally includes textual documentation reflecting the administration of the firm, including accounting and legal documentation, as well as correspondence. These materials are in typical office formats and include email.
Objectile records
Actions:
AP169.S1
Description:
Series 1, Objectile, 1993 - 2011, relates to the firm’s activities, from the production of decorative panels to the management of daily business. This series includes born-digital material and chiefly dates from 2004-2008. “Objectile” is a term first proposed by philosopher Gilles Deleuze in his book The Fold, published in 1988. It was used to name the research conducted by Bernard Cache and his associate Patrick Beaucé around the development of industrial means to produce “non-standard” objects. In his book Earth Moves (Terre Meuble), Bernard Cache describes non-standard objects as repeatable variations on a theme, such as a family of curves declining the same mathematical model. The randomness of their patterns recalls earth’s forms and curves, the way geography generates nature’s topography. Cache also wanted these folds and curves to express a relationship between the exterior (geography) and the interior (furniture) of architecture. From these ideas, the firm Objectile was founded created to industrially produce and market those non-standard objects mostly taking the form of decorative panels. Those panels and other furniture were among the first objects to be computationally designed with computer-aided design software (CAD) and then industrially built through computer numerical control (CNC). The patterns were designed through unique algorithms that could endlessly be modified and personalized. Materials in this series reflect the work of Objectile. This includes design and execution records for the different wooden panels and other furniture, which are primarily in still image and CAD formats (TopSolid, AutoCAD). There is also a significant body of material for the Objectile website (in HTML and XML formats). The series additionally includes textual documentation reflecting the administration of the firm, including accounting and legal documentation, as well as correspondence. These materials are in typical office formats and include email.
Level of archival description:
Series
Series
Date:
1993-2011
1993-2011
People:
Form:
drawings
drawings
Title:
Détails divers
Détails divers
Actions:
Reference number:
ARCH4738
Description:
Détails divers : nouvel arrangement du plan d'ensemble de l'église et presbytère sur la rue Bullock, toiture et lanterneau du campanile, demi-plans de la nef et du sanctuaire montrant le fini et les murs en terre cuite, plan des plafonds de la nef et du sanctuaire, tribune et soufflerie de l'orgue, piédestal des colonnes de la façade principale, pilastres du petit ordre, pignon au-dessus des escaliers de la nef, escaliers principal et secondaire du presbytère (dessins 323 à 332, 337, 338).
ARCH4738
Description:
Détails divers : nouvel arrangement du plan d'ensemble de l'église et presbytère sur la rue Bullock, toiture et lanterneau du campanile, demi-plans de la nef et du sanctuaire montrant le fini et les murs en terre cuite, plan des plafonds de la nef et du sanctuaire, tribune et soufflerie de l'orgue, piédestal des colonnes de la façade principale, pilastres du petit ordre, pignon au-dessus des escaliers de la nef, escaliers principal et secondaire du presbytère (dessins 323 à 332, 337, 338).
People:
Date:
1925
1925
Title:
Détails divers
Actions:
ARCH4738
Description:
Détails divers : nouvel arrangement du plan d'ensemble de l'église et presbytère sur la rue Bullock, toiture et lanterneau du campanile, demi-plans de la nef et du sanctuaire montrant le fini et les murs en terre cuite, plan des plafonds de la nef et du sanctuaire, tribune et soufflerie de l'orgue, piédestal des colonnes de la façade principale, pilastres du petit ordre, pignon au-dessus des escaliers de la nef, escaliers principal et secondaire du presbytère (dessins 323 à 332, 337, 338).
Détails divers
Actions:
ARCH4738
Description:
Détails divers : nouvel arrangement du plan d'ensemble de l'église et presbytère sur la rue Bullock, toiture et lanterneau du campanile, demi-plans de la nef et du sanctuaire montrant le fini et les murs en terre cuite, plan des plafonds de la nef et du sanctuaire, tribune et soufflerie de l'orgue, piédestal des colonnes de la façade principale, pilastres du petit ordre, pignon au-dessus des escaliers de la nef, escaliers principal et secondaire du presbytère (dessins 323 à 332, 337, 338).
Form:
drawings
drawings
Date:
1925
1925
People:
Form:
photographs
photographs
Actions:
Reference number:
ARCH256259
Description:
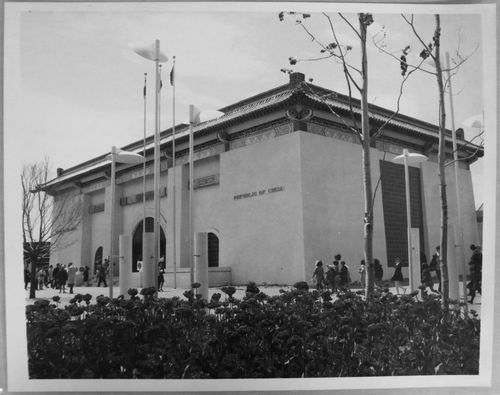
"Le Pavillon de la République de Chine à l'Expo 67 ...... Le Pavillon de la République de Chine exprime on ne peut mieux le sourire et la grâce de l'Orient. L'architecture traditionnelle du bâtiment renferme des éléments d'expositions qui veulent illustrer le rôle de ce pays sur la Terre des Hommes. / Republic of China Pavilion at Expo 67 ..... The two-stories Chinese pavilion on Ile Sainte-Hélène features the traditional architecture of that country. A display of world famous Chinese handicraft work is a special attraction."--Description.
ARCH256259
Description:
"Le Pavillon de la République de Chine à l'Expo 67 ...... Le Pavillon de la République de Chine exprime on ne peut mieux le sourire et la grâce de l'Orient. L'architecture traditionnelle du bâtiment renferme des éléments d'expositions qui veulent illustrer le rôle de ce pays sur la Terre des Hommes. / Republic of China Pavilion at Expo 67 ..... The two-stories Chinese pavilion on Ile Sainte-Hélène features the traditional architecture of that country. A display of world famous Chinese handicraft work is a special attraction."--Description.
People:
Date:
1967
1967
Title:
View of the Chinese Pavilion, Expo 67, Montréal, Québec
Actions:
ARCH256259
Description:
"Le Pavillon de la République de Chine à l'Expo 67 ...... Le Pavillon de la République de Chine exprime on ne peut mieux le sourire et la grâce de l'Orient. L'architecture traditionnelle du bâtiment renferme des éléments d'expositions qui veulent illustrer le rôle de ce pays sur la Terre des Hommes. / Republic of China Pavilion at Expo 67 ..... The two-stories Chinese pavilion on Ile Sainte-Hélène features the traditional architecture of that country. A display of world famous Chinese handicraft work is a special attraction."--Description.
View of the Chinese Pavilion, Expo 67, Montréal, Québec
Actions:
ARCH256259
Description:
"Le Pavillon de la République de Chine à l'Expo 67 ...... Le Pavillon de la République de Chine exprime on ne peut mieux le sourire et la grâce de l'Orient. L'architecture traditionnelle du bâtiment renferme des éléments d'expositions qui veulent illustrer le rôle de ce pays sur la Terre des Hommes. / Republic of China Pavilion at Expo 67 ..... The two-stories Chinese pavilion on Ile Sainte-Hélène features the traditional architecture of that country. A display of world famous Chinese handicraft work is a special attraction."--Description.
Form:
photographs
photographs
Date:
1967
1967
People:
Form:
articles
articles
Actions:
Published:
3 November 2025
3 November 2025
Form:
textual records
textual records
Title:
Corrrespondance avec client
Corrrespondance avec client
Actions:
Reference number:
ARCH259293
Description:
Correspondance avec P. Dugas & Fils, le Département des terres et forêts, incluant des photocopies de photographies aériennes de la région de Matane.
ARCH259293
Description:
Correspondance avec P. Dugas & Fils, le Département des terres et forêts, incluant des photocopies de photographies aériennes de la région de Matane.
People:
Date:
1933
1933
Title:
Corrrespondance avec client
Actions:
ARCH259293
Description:
Correspondance avec P. Dugas & Fils, le Département des terres et forêts, incluant des photocopies de photographies aériennes de la région de Matane.
Corrrespondance avec client
Actions:
ARCH259293
Description:
Correspondance avec P. Dugas & Fils, le Département des terres et forêts, incluant des photocopies de photographies aériennes de la région de Matane.
Form:
textual records
textual records
Date:
1933
1933
People:
Form:
drawings
drawings
Actions:
Reference number:
ARCH5576
Description:
Détails divers : détails de pierre extérieure pour le portique de la façade principale, une travée type de la façade latérale, le campanile, et l'entrée chemin Jenks Park; plans des fondations à l'avant de l'église, de l'entrée principale, de la base du campanile; plan du chœur, de la sacristie et de la chapelle des mariages montrant l'emplacement de la terre cuite; escalier à l'entrée de la chapelle-basse, vides dans l'épaisseur du mur de la nef pour recevoir les confessionnaux, salle d'entreposage sous l'escalier de la tribune de la nef (dessins 301 à 308, 309A, 309B, 310, 314, 315).
ARCH5576
Description:
Détails divers : détails de pierre extérieure pour le portique de la façade principale, une travée type de la façade latérale, le campanile, et l'entrée chemin Jenks Park; plans des fondations à l'avant de l'église, de l'entrée principale, de la base du campanile; plan du chœur, de la sacristie et de la chapelle des mariages montrant l'emplacement de la terre cuite; escalier à l'entrée de la chapelle-basse, vides dans l'épaisseur du mur de la nef pour recevoir les confessionnaux, salle d'entreposage sous l'escalier de la tribune de la nef (dessins 301 à 308, 309A, 309B, 310, 314, 315).
People:
Date:
1926
1926
Title:
Détails divers de maçonnerie et plans de fondation
Actions:
ARCH5576
Description:
Détails divers : détails de pierre extérieure pour le portique de la façade principale, une travée type de la façade latérale, le campanile, et l'entrée chemin Jenks Park; plans des fondations à l'avant de l'église, de l'entrée principale, de la base du campanile; plan du chœur, de la sacristie et de la chapelle des mariages montrant l'emplacement de la terre cuite; escalier à l'entrée de la chapelle-basse, vides dans l'épaisseur du mur de la nef pour recevoir les confessionnaux, salle d'entreposage sous l'escalier de la tribune de la nef (dessins 301 à 308, 309A, 309B, 310, 314, 315).
Détails divers de maçonnerie et plans de fondation
Actions:
ARCH5576
Description:
Détails divers : détails de pierre extérieure pour le portique de la façade principale, une travée type de la façade latérale, le campanile, et l'entrée chemin Jenks Park; plans des fondations à l'avant de l'église, de l'entrée principale, de la base du campanile; plan du chœur, de la sacristie et de la chapelle des mariages montrant l'emplacement de la terre cuite; escalier à l'entrée de la chapelle-basse, vides dans l'épaisseur du mur de la nef pour recevoir les confessionnaux, salle d'entreposage sous l'escalier de la tribune de la nef (dessins 301 à 308, 309A, 309B, 310, 314, 315).
Form:
drawings
drawings
Date:
1926
1926
People:
Form:
photographs
photographs
Actions:
Reference number:
ARCH256115
Description:
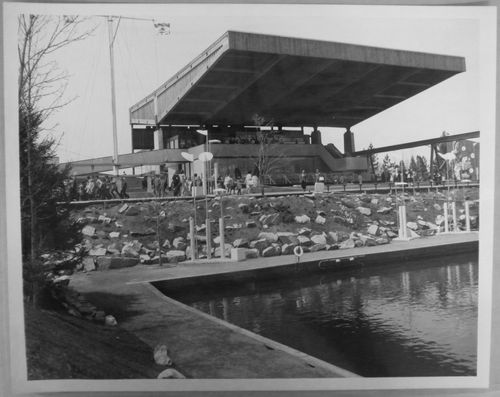
"Atlantic Provinces at Expo 67 -- The underlying theme of the pavilion is the identification of the Atlantic provinces with the Atlantic Ocean, illustrated by large marine objects including a channel buoy and a mast with naval flags, halyards and jackstay. A major exhibit will be a yacht under construction designed along the lines of a coastal schooner. There are restaurant facilities for more than 200, including a Chowder Bar. / Les quatre provinces canadiennes de l'Atlantique, l'île [sic] du Prince-Edouard, la Nouvelle-Ecosse, le Nouveau-Brunswick et Terre-Neuve ont un pavillon commun à l'Expo 67. L'une des attractions de ce pavillon est la construction, sur place, d'un navire."--Description.
ARCH256115
Description:
"Atlantic Provinces at Expo 67 -- The underlying theme of the pavilion is the identification of the Atlantic provinces with the Atlantic Ocean, illustrated by large marine objects including a channel buoy and a mast with naval flags, halyards and jackstay. A major exhibit will be a yacht under construction designed along the lines of a coastal schooner. There are restaurant facilities for more than 200, including a Chowder Bar. / Les quatre provinces canadiennes de l'Atlantique, l'île [sic] du Prince-Edouard, la Nouvelle-Ecosse, le Nouveau-Brunswick et Terre-Neuve ont un pavillon commun à l'Expo 67. L'une des attractions de ce pavillon est la construction, sur place, d'un navire."--Description.
People:
Date:
1967
1967
Title:
View of the Atlantic Provinces' Pavilion, Expo 67, Montréal, Québec
Actions:
ARCH256115
Description:
"Atlantic Provinces at Expo 67 -- The underlying theme of the pavilion is the identification of the Atlantic provinces with the Atlantic Ocean, illustrated by large marine objects including a channel buoy and a mast with naval flags, halyards and jackstay. A major exhibit will be a yacht under construction designed along the lines of a coastal schooner. There are restaurant facilities for more than 200, including a Chowder Bar. / Les quatre provinces canadiennes de l'Atlantique, l'île [sic] du Prince-Edouard, la Nouvelle-Ecosse, le Nouveau-Brunswick et Terre-Neuve ont un pavillon commun à l'Expo 67. L'une des attractions de ce pavillon est la construction, sur place, d'un navire."--Description.
View of the Atlantic Provinces' Pavilion, Expo 67, Montréal, Québec
Actions:
ARCH256115
Description:
"Atlantic Provinces at Expo 67 -- The underlying theme of the pavilion is the identification of the Atlantic provinces with the Atlantic Ocean, illustrated by large marine objects including a channel buoy and a mast with naval flags, halyards and jackstay. A major exhibit will be a yacht under construction designed along the lines of a coastal schooner. There are restaurant facilities for more than 200, including a Chowder Bar. / Les quatre provinces canadiennes de l'Atlantique, l'île [sic] du Prince-Edouard, la Nouvelle-Ecosse, le Nouveau-Brunswick et Terre-Neuve ont un pavillon commun à l'Expo 67. L'une des attractions de ce pavillon est la construction, sur place, d'un navire."--Description.
Form:
photographs
photographs
Date:
1967
1967
People:
Form:
articles
articles
Actions:
Published:
2 August 2021
2 August 2021
Form:
photographs
photographs
Actions:
Reference number:
ARCH256302
Description:
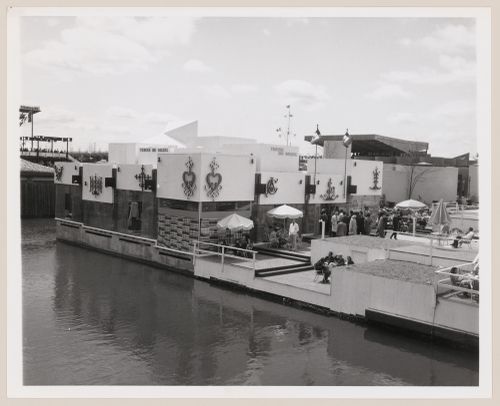
"Les éléments d'exposition du pavillon que la république de Haiti fait construire à l'Expo 67 illustreront le thème 'Haiti, terre de soleil'. L'édifice sera situé dans l'Ile Notre-Dame, à proximité des pavillons de Monaco et de la Yougoslavie. Il se reflétera dans deux des canaux de l'Expo. / The pavilion of the Republic of Haiti will stress the theme 'Haiti... land of the sun,' and will be located on Notre-Dame near the pavilions of Monaco and Yugoslavia. The pavilion's floor and external terrace will be a checkered motif stylizing the sun, while the roof will be made of 16 hollow tubes of varying heights. Total cost of the pavilion will be approximately $150,000.00."--Description.
ARCH256302
Description:
"Les éléments d'exposition du pavillon que la république de Haiti fait construire à l'Expo 67 illustreront le thème 'Haiti, terre de soleil'. L'édifice sera situé dans l'Ile Notre-Dame, à proximité des pavillons de Monaco et de la Yougoslavie. Il se reflétera dans deux des canaux de l'Expo. / The pavilion of the Republic of Haiti will stress the theme 'Haiti... land of the sun,' and will be located on Notre-Dame near the pavilions of Monaco and Yugoslavia. The pavilion's floor and external terrace will be a checkered motif stylizing the sun, while the roof will be made of 16 hollow tubes of varying heights. Total cost of the pavilion will be approximately $150,000.00."--Description.
People:
Date:
1967
1967
Title:
View of the Pavilion of Haiti, Expo 67, Montréal, Québec
Actions:
ARCH256302
Description:
"Les éléments d'exposition du pavillon que la république de Haiti fait construire à l'Expo 67 illustreront le thème 'Haiti, terre de soleil'. L'édifice sera situé dans l'Ile Notre-Dame, à proximité des pavillons de Monaco et de la Yougoslavie. Il se reflétera dans deux des canaux de l'Expo. / The pavilion of the Republic of Haiti will stress the theme 'Haiti... land of the sun,' and will be located on Notre-Dame near the pavilions of Monaco and Yugoslavia. The pavilion's floor and external terrace will be a checkered motif stylizing the sun, while the roof will be made of 16 hollow tubes of varying heights. Total cost of the pavilion will be approximately $150,000.00."--Description.
View of the Pavilion of Haiti, Expo 67, Montréal, Québec
Actions:
ARCH256302
Description:
"Les éléments d'exposition du pavillon que la république de Haiti fait construire à l'Expo 67 illustreront le thème 'Haiti, terre de soleil'. L'édifice sera situé dans l'Ile Notre-Dame, à proximité des pavillons de Monaco et de la Yougoslavie. Il se reflétera dans deux des canaux de l'Expo. / The pavilion of the Republic of Haiti will stress the theme 'Haiti... land of the sun,' and will be located on Notre-Dame near the pavilions of Monaco and Yugoslavia. The pavilion's floor and external terrace will be a checkered motif stylizing the sun, while the roof will be made of 16 hollow tubes of varying heights. Total cost of the pavilion will be approximately $150,000.00."--Description.
Form:
photographs
photographs
Date:
1967
1967
People:
Form:
events
events
Date:
24 July 2008 , 6PM
24 July 2008 , 6PM
Form:
events
events
Date:
24 July 2008
6PM
24 July 2008
6PM


