


31964 Results
Form:
photographs
photographs
Actions:
Reference number:
PH1987:1302
Description:
Volume consists of a catalogue titled "Wendell MacRae: Photographs: 1927-1949". The volume contains 1 loose gelatin silver print inserted in book, and 28 printed photographs with text.
PH1987:1302
Description:
Volume consists of a catalogue titled "Wendell MacRae: Photographs: 1927-1949". The volume contains 1 loose gelatin silver print inserted in book, and 28 printed photographs with text.
People:
Subject:
architecture
architecture
Date:
published 1980
published 1980
Title:
Views of New York, United States
Actions:
PH1987:1302
Description:
Volume consists of a catalogue titled "Wendell MacRae: Photographs: 1927-1949". The volume contains 1 loose gelatin silver print inserted in book, and 28 printed photographs with text.
Views of New York, United States
Actions:
PH1987:1302
Description:
Volume consists of a catalogue titled "Wendell MacRae: Photographs: 1927-1949". The volume contains 1 loose gelatin silver print inserted in book, and 28 printed photographs with text.
Form:
photographs
photographs
Date:
published 1980
published 1980
People:
Subject:
architecture
architecture
Form:
textual records
textual records
Title:
Howe, George
Howe, George
Actions:
Reference number:
ARCH104129
Description:
correspondence, clippings, photographs (contents removed from three-ring binder)
ARCH104129
Description:
correspondence, clippings, photographs (contents removed from three-ring binder)
People:
Date:
1930-1931
1930-1931
Title:
Howe, George
Actions:
ARCH104129
Description:
correspondence, clippings, photographs (contents removed from three-ring binder)
Howe, George
Actions:
ARCH104129
Description:
correspondence, clippings, photographs (contents removed from three-ring binder)
Form:
textual records
textual records
Date:
1930-1931
1930-1931
People:
Form:
photographs
photographs
Actions:
Reference number:
ARCH273601
Description:
Slides of several residences designed by Arthur Erickson. Primarily site photographs, also includes some plans and photographs of presentation models. See specific project files in AP022.S2.SS2
ARCH273601
Description:
Slides of several residences designed by Arthur Erickson. Primarily site photographs, also includes some plans and photographs of presentation models. See specific project files in AP022.S2.SS2
People:
Date:
ca. 1958-ca. 1979
ca. 1958-ca. 1979
Title:
Slides of several residences designed by Erickson
Actions:
ARCH273601
Description:
Slides of several residences designed by Arthur Erickson. Primarily site photographs, also includes some plans and photographs of presentation models. See specific project files in AP022.S2.SS2
Slides of several residences designed by Erickson
Actions:
ARCH273601
Description:
Slides of several residences designed by Arthur Erickson. Primarily site photographs, also includes some plans and photographs of presentation models. See specific project files in AP022.S2.SS2
Form:
photographs
photographs
Date:
ca. 1958-ca. 1979
ca. 1958-ca. 1979
People:
Form:
drawings, textual records, photographs
drawings, textual records, photographs
Reference number:
DR1995:0263:045-045
Description:
includes 8 folders containing, correspondence, invoices, estimates, drawings, specifications, layouts for McAppy report, including drawings and photographic views, photographs, clippings, lists of photographs, and draft of McAppy report
DR1995:0263:045-045
Description:
includes 8 folders containing, correspondence, invoices, estimates, drawings, specifications, layouts for McAppy report, including drawings and photographic views, photographs, clippings, lists of photographs, and draft of McAppy report
People:
Title:
Correspondence, invoices, estimates, drawings, specifications, layouts for McAppy report
Actions:
DR1995:0263:045-045
Description:
includes 8 folders containing, correspondence, invoices, estimates, drawings, specifications, layouts for McAppy report, including drawings and photographic views, photographs, clippings, lists of photographs, and draft of McAppy report
Correspondence, invoices, estimates, drawings, specifications, layouts for McAppy report
Actions:
DR1995:0263:045-045
Description:
includes 8 folders containing, correspondence, invoices, estimates, drawings, specifications, layouts for McAppy report, including drawings and photographic views, photographs, clippings, lists of photographs, and draft of McAppy report
Form:
drawings, textual records, photographs
drawings, textual records, photographs
People:
Form:
photographs
photographs
Actions:
Reference number:
ARCH280293
Description:
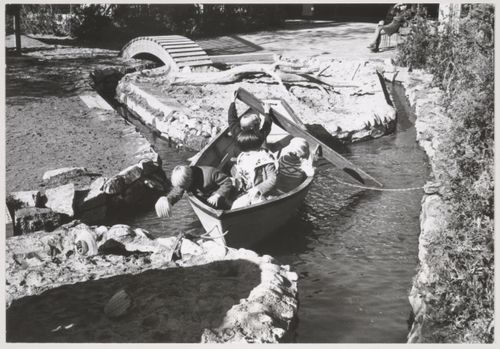
paper sheet with two photographs of children playing in the playground
ARCH280293
Description:
paper sheet with two photographs of children playing in the playground
People:
Date:
1967
1967
Title:
View of children playing at Children's Creative Centre Playground, Canadian Federal Pavilion, Expo '67, Montréal, Québec
Actions:
ARCH280293
Description:
paper sheet with two photographs of children playing in the playground
View of children playing at Children's Creative Centre Playground, Canadian Federal Pavilion, Expo '67, Montréal, Québec
Actions:
ARCH280293
Description:
paper sheet with two photographs of children playing in the playground
Form:
photographs
photographs
Date:
1967
1967
People:
Level of archival description:
Project
Project
Title:
Bih-Tan Bridge
Bih-Tan Bridge
Actions:
Reference number:
AP032.S2.SS3.D5
Description:
Drawings and photographs of the Bih-Tan Bridge in Tiawan.
AP032.S2.SS3.D5
Description:
Drawings and photographs of the Bih-Tan Bridge in Tiawan.
People:
Date:
1986
1986
Title:
Bih-Tan Bridge
Actions:
AP032.S2.SS3.D5
Description:
Drawings and photographs of the Bih-Tan Bridge in Tiawan.
Bih-Tan Bridge
Actions:
AP032.S2.SS3.D5
Description:
Drawings and photographs of the Bih-Tan Bridge in Tiawan.
Level of archival description:
File 5
File 5
Date:
1986
1986
People:
Form:
textual records, photographs
textual records, photographs
Reference number:
ARCH253920
Description:
notes, letter of agreement, black-and-white photographs and negatives
ARCH253920
Description:
notes, letter of agreement, black-and-white photographs and negatives
People:
Date:
1971
1971
Title:
Jamaica Airport Development - Program Palisades
Actions:
ARCH253920
Description:
notes, letter of agreement, black-and-white photographs and negatives
Jamaica Airport Development - Program Palisades
Actions:
ARCH253920
Description:
notes, letter of agreement, black-and-white photographs and negatives
Form:
textual records, photographs
textual records, photographs
Date:
1971
1971
People:
Form:
photographs
photographs
Reference number:
AP178.S1.1970.PR02.003
Description:
Siza's office numbered photographs in this file CUDM001 to CUDM012.
AP178.S1.1970.PR02.003
Description:
Siza's office numbered photographs in this file CUDM001 to CUDM012.
People:
Date:
1970-1972
1970-1972
Title:
Slides of interior and exterior of building, Cooperativa Unicoope Domus / Boavista, Porto
Actions:
AP178.S1.1970.PR02.003
Description:
Siza's office numbered photographs in this file CUDM001 to CUDM012.
Slides of interior and exterior of building, Cooperativa Unicoope Domus / Boavista, Porto
Actions:
AP178.S1.1970.PR02.003
Description:
Siza's office numbered photographs in this file CUDM001 to CUDM012.
Form:
photographs
photographs
Date:
1970-1972
1970-1972
People:
Form:
photographs
Quantity:
10 negative(s)
photographs
Quantity:
10 negative(s)
Title:
Views of drawings
Views of drawings
Actions:
Reference number:
AP140.S2.SS1.D41.P13
Description:
Includes the original box in which the photographs were stored.
AP140.S2.SS1.D41.P13
Description:
Includes the original box in which the photographs were stored.
People:
Title:
Views of drawings
Actions:
AP140.S2.SS1.D41.P13
Description:
Includes the original box in which the photographs were stored.
Views of drawings
Actions:
AP140.S2.SS1.D41.P13
Description:
Includes the original box in which the photographs were stored.
Form:
photographs
Quantity:
10 negative(s)
photographs
Quantity:
10 negative(s)
People:
Form:
photographs
photographs
Title:
Farnsworth House
Farnsworth House
Actions:
Reference number:
ARCH215295
Description:
2 photographs: views of the house under construction and completed
ARCH215295
Description:
2 photographs: views of the house under construction and completed
People:
Date:
ca. 1950
ca. 1950
Title:
Farnsworth House
Actions:
ARCH215295
Description:
2 photographs: views of the house under construction and completed
Farnsworth House
Actions:
ARCH215295
Description:
2 photographs: views of the house under construction and completed
Form:
photographs
photographs
Date:
ca. 1950
ca. 1950
People:


