


24987 Results
Form:
photographs
photographs
Reference number:
PH1981:0401.01:001-030
Description:
Album showing several views of bridges, viaducts and contruction sites in France. Photographs are titled as follows: .01 G. Eiffel & Cie. Ingénieurs constructeurs à Levallois-Perret près Paris. Appareils à bascule pour le lançage des grands ponts. Système G. Eiffel & Cie. .02 Pont Maria-Pia sur le Douro à Porto.Compagnie Royale des Chemins de Fer Portugais projeté et exécuté par G. Eiffel & Cie .03 Exposition universelle de 1867. Réduction de dessins et photographies exposés dans la section des Travaux Publics [...] Médaille d'Or [14 reproductions of bridges, viaducs, the 'grande nef de l'Exposition et ses annexes' and elevation of one of the pavilions of the Halles Centrales of Bucharest] .04 Pont sous les voies de la Cie de l'Ouest à la rencontre du Boulevart [sic] extérieur et du Chemin de fer de Ceinture .05 Viaduc de La Creuse au Busseau d'Ahun .06 Viaduc de La Creuse au Busseau d'Ahun .07 Pont sous la Place de L'Europe à la sortie de la Gare St. Lazare à Paris .08 Ligne de Chalon à Dôle. Pont sur le Doubs, à une voie .09 Ligne d'Avignon à Salon. Pont sur la Durance, à deux voies .10 Genève .11 not titled .12 not titled .13 Chantier de montage .14 not titled .15 Viaduc de la Sagne de 5 arches de 20 mètres d'ouverture .16 Viaduc de Vignols de 10 arches de 20 mètres d'ouverture, côté amont .17 Viaduc de Vignols de 10 arches de 20 mètres d'ouverture, côté aval .18 Viaduc du Sarget de 5 arches de 20 mêtres d'ouverture .19 Viaduc de Pompadour. Mise au levage d'un Cintre d'après le système Varinot .20 Viaduc de Pompadour de 8 arches de 25 mêtres d'ouverture et 57 mêtres d'élévation. Vue du côté amont .21 Viaduc de Pompadour de 8 arches de 25 mêtres d'ouverture et 57 mêtres d'élévation. Vue du côté aval .22 Pont sur la Seine [? illegible] .23 Pont sur la Leze [? illegible] .24 Pont [?illegible] .25 Viaduc [?illegible] .26 Pont [?illegible] .27 Pont [?illegible] .28 Pont [?illegible] .29 not titled .30 not titled .31 Panorama on two pages: Chemin de fer de Condom à Port- Ste.-Marie. Pont sur la Garonne à Port- Ste.-Marie
PH1981:0401.01:001-030
Description:
Album showing several views of bridges, viaducts and contruction sites in France. Photographs are titled as follows: .01 G. Eiffel & Cie. Ingénieurs constructeurs à Levallois-Perret près Paris. Appareils à bascule pour le lançage des grands ponts. Système G. Eiffel & Cie. .02 Pont Maria-Pia sur le Douro à Porto.Compagnie Royale des Chemins de Fer Portugais projeté et exécuté par G. Eiffel & Cie .03 Exposition universelle de 1867. Réduction de dessins et photographies exposés dans la section des Travaux Publics [...] Médaille d'Or [14 reproductions of bridges, viaducs, the 'grande nef de l'Exposition et ses annexes' and elevation of one of the pavilions of the Halles Centrales of Bucharest] .04 Pont sous les voies de la Cie de l'Ouest à la rencontre du Boulevart [sic] extérieur et du Chemin de fer de Ceinture .05 Viaduc de La Creuse au Busseau d'Ahun .06 Viaduc de La Creuse au Busseau d'Ahun .07 Pont sous la Place de L'Europe à la sortie de la Gare St. Lazare à Paris .08 Ligne de Chalon à Dôle. Pont sur le Doubs, à une voie .09 Ligne d'Avignon à Salon. Pont sur la Durance, à deux voies .10 Genève .11 not titled .12 not titled .13 Chantier de montage .14 not titled .15 Viaduc de la Sagne de 5 arches de 20 mètres d'ouverture .16 Viaduc de Vignols de 10 arches de 20 mètres d'ouverture, côté amont .17 Viaduc de Vignols de 10 arches de 20 mètres d'ouverture, côté aval .18 Viaduc du Sarget de 5 arches de 20 mêtres d'ouverture .19 Viaduc de Pompadour. Mise au levage d'un Cintre d'après le système Varinot .20 Viaduc de Pompadour de 8 arches de 25 mêtres d'ouverture et 57 mêtres d'élévation. Vue du côté amont .21 Viaduc de Pompadour de 8 arches de 25 mêtres d'ouverture et 57 mêtres d'élévation. Vue du côté aval .22 Pont sur la Seine [? illegible] .23 Pont sur la Leze [? illegible] .24 Pont [?illegible] .25 Viaduc [?illegible] .26 Pont [?illegible] .27 Pont [?illegible] .28 Pont [?illegible] .29 not titled .30 not titled .31 Panorama on two pages: Chemin de fer de Condom à Port- Ste.-Marie. Pont sur la Garonne à Port- Ste.-Marie
People:
Subject:
engineering
engineering
Date:
ca. 1864-1877
ca. 1864-1877
Title:
Album showing views of bridges, viaducts and building sites in France
Actions:
PH1981:0401.01:001-030
Description:
Album showing several views of bridges, viaducts and contruction sites in France. Photographs are titled as follows: .01 G. Eiffel & Cie. Ingénieurs constructeurs à Levallois-Perret près Paris. Appareils à bascule pour le lançage des grands ponts. Système G. Eiffel & Cie. .02 Pont Maria-Pia sur le Douro à Porto.Compagnie Royale des Chemins de Fer Portugais projeté et exécuté par G. Eiffel & Cie .03 Exposition universelle de 1867. Réduction de dessins et photographies exposés dans la section des Travaux Publics [...] Médaille d'Or [14 reproductions of bridges, viaducs, the 'grande nef de l'Exposition et ses annexes' and elevation of one of the pavilions of the Halles Centrales of Bucharest] .04 Pont sous les voies de la Cie de l'Ouest à la rencontre du Boulevart [sic] extérieur et du Chemin de fer de Ceinture .05 Viaduc de La Creuse au Busseau d'Ahun .06 Viaduc de La Creuse au Busseau d'Ahun .07 Pont sous la Place de L'Europe à la sortie de la Gare St. Lazare à Paris .08 Ligne de Chalon à Dôle. Pont sur le Doubs, à une voie .09 Ligne d'Avignon à Salon. Pont sur la Durance, à deux voies .10 Genève .11 not titled .12 not titled .13 Chantier de montage .14 not titled .15 Viaduc de la Sagne de 5 arches de 20 mètres d'ouverture .16 Viaduc de Vignols de 10 arches de 20 mètres d'ouverture, côté amont .17 Viaduc de Vignols de 10 arches de 20 mètres d'ouverture, côté aval .18 Viaduc du Sarget de 5 arches de 20 mêtres d'ouverture .19 Viaduc de Pompadour. Mise au levage d'un Cintre d'après le système Varinot .20 Viaduc de Pompadour de 8 arches de 25 mêtres d'ouverture et 57 mêtres d'élévation. Vue du côté amont .21 Viaduc de Pompadour de 8 arches de 25 mêtres d'ouverture et 57 mêtres d'élévation. Vue du côté aval .22 Pont sur la Seine [? illegible] .23 Pont sur la Leze [? illegible] .24 Pont [?illegible] .25 Viaduc [?illegible] .26 Pont [?illegible] .27 Pont [?illegible] .28 Pont [?illegible] .29 not titled .30 not titled .31 Panorama on two pages: Chemin de fer de Condom à Port- Ste.-Marie. Pont sur la Garonne à Port- Ste.-Marie
Album showing views of bridges, viaducts and building sites in France
Actions:
PH1981:0401.01:001-030
Description:
Album showing several views of bridges, viaducts and contruction sites in France. Photographs are titled as follows: .01 G. Eiffel & Cie. Ingénieurs constructeurs à Levallois-Perret près Paris. Appareils à bascule pour le lançage des grands ponts. Système G. Eiffel & Cie. .02 Pont Maria-Pia sur le Douro à Porto.Compagnie Royale des Chemins de Fer Portugais projeté et exécuté par G. Eiffel & Cie .03 Exposition universelle de 1867. Réduction de dessins et photographies exposés dans la section des Travaux Publics [...] Médaille d'Or [14 reproductions of bridges, viaducs, the 'grande nef de l'Exposition et ses annexes' and elevation of one of the pavilions of the Halles Centrales of Bucharest] .04 Pont sous les voies de la Cie de l'Ouest à la rencontre du Boulevart [sic] extérieur et du Chemin de fer de Ceinture .05 Viaduc de La Creuse au Busseau d'Ahun .06 Viaduc de La Creuse au Busseau d'Ahun .07 Pont sous la Place de L'Europe à la sortie de la Gare St. Lazare à Paris .08 Ligne de Chalon à Dôle. Pont sur le Doubs, à une voie .09 Ligne d'Avignon à Salon. Pont sur la Durance, à deux voies .10 Genève .11 not titled .12 not titled .13 Chantier de montage .14 not titled .15 Viaduc de la Sagne de 5 arches de 20 mètres d'ouverture .16 Viaduc de Vignols de 10 arches de 20 mètres d'ouverture, côté amont .17 Viaduc de Vignols de 10 arches de 20 mètres d'ouverture, côté aval .18 Viaduc du Sarget de 5 arches de 20 mêtres d'ouverture .19 Viaduc de Pompadour. Mise au levage d'un Cintre d'après le système Varinot .20 Viaduc de Pompadour de 8 arches de 25 mêtres d'ouverture et 57 mêtres d'élévation. Vue du côté amont .21 Viaduc de Pompadour de 8 arches de 25 mêtres d'ouverture et 57 mêtres d'élévation. Vue du côté aval .22 Pont sur la Seine [? illegible] .23 Pont sur la Leze [? illegible] .24 Pont [?illegible] .25 Viaduc [?illegible] .26 Pont [?illegible] .27 Pont [?illegible] .28 Pont [?illegible] .29 not titled .30 not titled .31 Panorama on two pages: Chemin de fer de Condom à Port- Ste.-Marie. Pont sur la Garonne à Port- Ste.-Marie
Form:
photographs
photographs
Date:
ca. 1864-1877
ca. 1864-1877
People:
Subject:
engineering
engineering
Actions:
Reference number:
DR2007:0020
Description:
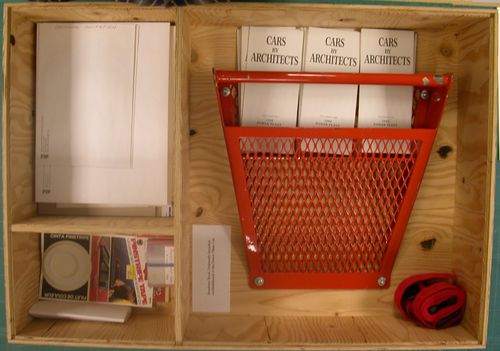
This consists of a boxed set of related pieces from L.W. Richards participation in "The Architecture Series" at the Power Plant contemporary art gallery in 1988-89. L.W. Richards renovated and drove a Pontiac Firebird, named "Power Plant". The project was the subject of Vikky Alexander's essay "Back to the Future" in the Power Plant Gallery's "The Architecture Series", 1989, pp.25-31. The project was reviewed by Adele Freedman (Globe and Mail, March 5, 1988, p.C12), Christopher Hume (Architect designs gallery on wheels, Toronto Star, Feb. 27, 1988, p. G15), and pictured and discussed in The Canadian Architect, Vol. 33, no. 4, April 1988, p.6. The set pf pieces includes: a) B&W photograph of the Power Plant car in an auto-body workshop, b) The Architecture Series, booklet with Alexander's essay, c)newspaper and magazine clippings/reviews, d)orangesteel brochure rack, that L.W. Richards designed, from the Power Plant car (~ 18" x 18" x 3"), e) nine B&W brochures titled "Cars by Architects" that fit into the red-orange rack, and f) ~ 20 colour slides of the Power Plant car in various locations in Toronto.
DR2007:0020
Description:
This consists of a boxed set of related pieces from L.W. Richards participation in "The Architecture Series" at the Power Plant contemporary art gallery in 1988-89. L.W. Richards renovated and drove a Pontiac Firebird, named "Power Plant". The project was the subject of Vikky Alexander's essay "Back to the Future" in the Power Plant Gallery's "The Architecture Series", 1989, pp.25-31. The project was reviewed by Adele Freedman (Globe and Mail, March 5, 1988, p.C12), Christopher Hume (Architect designs gallery on wheels, Toronto Star, Feb. 27, 1988, p. G15), and pictured and discussed in The Canadian Architect, Vol. 33, no. 4, April 1988, p.6. The set pf pieces includes: a) B&W photograph of the Power Plant car in an auto-body workshop, b) The Architecture Series, booklet with Alexander's essay, c)newspaper and magazine clippings/reviews, d)orangesteel brochure rack, that L.W. Richards designed, from the Power Plant car (~ 18" x 18" x 3"), e) nine B&W brochures titled "Cars by Architects" that fit into the red-orange rack, and f) ~ 20 colour slides of the Power Plant car in various locations in Toronto.
People:
Date:
1988-1989
1988-1989
Title:
Power Plant (Cars by Architects), 1988-1989
Actions:
DR2007:0020
Description:
This consists of a boxed set of related pieces from L.W. Richards participation in "The Architecture Series" at the Power Plant contemporary art gallery in 1988-89. L.W. Richards renovated and drove a Pontiac Firebird, named "Power Plant". The project was the subject of Vikky Alexander's essay "Back to the Future" in the Power Plant Gallery's "The Architecture Series", 1989, pp.25-31. The project was reviewed by Adele Freedman (Globe and Mail, March 5, 1988, p.C12), Christopher Hume (Architect designs gallery on wheels, Toronto Star, Feb. 27, 1988, p. G15), and pictured and discussed in The Canadian Architect, Vol. 33, no. 4, April 1988, p.6. The set pf pieces includes: a) B&W photograph of the Power Plant car in an auto-body workshop, b) The Architecture Series, booklet with Alexander's essay, c)newspaper and magazine clippings/reviews, d)orangesteel brochure rack, that L.W. Richards designed, from the Power Plant car (~ 18" x 18" x 3"), e) nine B&W brochures titled "Cars by Architects" that fit into the red-orange rack, and f) ~ 20 colour slides of the Power Plant car in various locations in Toronto.
Power Plant (Cars by Architects), 1988-1989
Actions:
DR2007:0020
Description:
This consists of a boxed set of related pieces from L.W. Richards participation in "The Architecture Series" at the Power Plant contemporary art gallery in 1988-89. L.W. Richards renovated and drove a Pontiac Firebird, named "Power Plant". The project was the subject of Vikky Alexander's essay "Back to the Future" in the Power Plant Gallery's "The Architecture Series", 1989, pp.25-31. The project was reviewed by Adele Freedman (Globe and Mail, March 5, 1988, p.C12), Christopher Hume (Architect designs gallery on wheels, Toronto Star, Feb. 27, 1988, p. G15), and pictured and discussed in The Canadian Architect, Vol. 33, no. 4, April 1988, p.6. The set pf pieces includes: a) B&W photograph of the Power Plant car in an auto-body workshop, b) The Architecture Series, booklet with Alexander's essay, c)newspaper and magazine clippings/reviews, d)orangesteel brochure rack, that L.W. Richards designed, from the Power Plant car (~ 18" x 18" x 3"), e) nine B&W brochures titled "Cars by Architects" that fit into the red-orange rack, and f) ~ 20 colour slides of the Power Plant car in various locations in Toronto.
Date:
1988-1989
1988-1989
People:
Form:
textual records, photographs
textual records, photographs
Actions:
Reference number:
DR2012:0012:106:006
Description:
File containing documents in English (predominant) and French, including printouts, sketches, photographs, a slide, inventories of Melvin Charney's work, invoices, and notes related to the following projects: - Une oeuvre d'art publique à l'intersection de la rue Centre et de l'avenue Atwater dans le quartier Pointe St-Charles; - Usines, poteaux, maisons, drapeaux: célébration d'un quartier populaire ... Château d'eau d'usine dénoué; - In flight series ... TACA, Guatamala City, 1993; - In flight series ... an airbus on the ground at Warsaw Airport; - In flight series ... Libyan aircraft smolders at Entebbé; - In flight series ... Dienbienphu, May 7, 1954; - Rough cuts ... 4 studies; - Canada Memorial, Green Park, London ... study no. 8; - Toronto construction; - Floating houses ... Fabreville no. 2; - Floating houses ... Fabreville no. 3; - Floating houses ... Fabreville no. 4; - Floating houses ... Fabreville no. 5; - Floating houses ... Tree-House. Original folder inscribed in graphite: MC ARTWORK-CAT ENTRY NOTES
DR2012:0012:106:006
Description:
File containing documents in English (predominant) and French, including printouts, sketches, photographs, a slide, inventories of Melvin Charney's work, invoices, and notes related to the following projects: - Une oeuvre d'art publique à l'intersection de la rue Centre et de l'avenue Atwater dans le quartier Pointe St-Charles; - Usines, poteaux, maisons, drapeaux: célébration d'un quartier populaire ... Château d'eau d'usine dénoué; - In flight series ... TACA, Guatamala City, 1993; - In flight series ... an airbus on the ground at Warsaw Airport; - In flight series ... Libyan aircraft smolders at Entebbé; - In flight series ... Dienbienphu, May 7, 1954; - Rough cuts ... 4 studies; - Canada Memorial, Green Park, London ... study no. 8; - Toronto construction; - Floating houses ... Fabreville no. 2; - Floating houses ... Fabreville no. 3; - Floating houses ... Fabreville no. 4; - Floating houses ... Fabreville no. 5; - Floating houses ... Tree-House. Original folder inscribed in graphite: MC ARTWORK-CAT ENTRY NOTES
People:
Date:
2009-2011
2009-2011
Title:
Projects lists and invoices, notes, sketches and photographs related to various projects
Actions:
DR2012:0012:106:006
Description:
File containing documents in English (predominant) and French, including printouts, sketches, photographs, a slide, inventories of Melvin Charney's work, invoices, and notes related to the following projects: - Une oeuvre d'art publique à l'intersection de la rue Centre et de l'avenue Atwater dans le quartier Pointe St-Charles; - Usines, poteaux, maisons, drapeaux: célébration d'un quartier populaire ... Château d'eau d'usine dénoué; - In flight series ... TACA, Guatamala City, 1993; - In flight series ... an airbus on the ground at Warsaw Airport; - In flight series ... Libyan aircraft smolders at Entebbé; - In flight series ... Dienbienphu, May 7, 1954; - Rough cuts ... 4 studies; - Canada Memorial, Green Park, London ... study no. 8; - Toronto construction; - Floating houses ... Fabreville no. 2; - Floating houses ... Fabreville no. 3; - Floating houses ... Fabreville no. 4; - Floating houses ... Fabreville no. 5; - Floating houses ... Tree-House. Original folder inscribed in graphite: MC ARTWORK-CAT ENTRY NOTES
Projects lists and invoices, notes, sketches and photographs related to various projects
Actions:
DR2012:0012:106:006
Description:
File containing documents in English (predominant) and French, including printouts, sketches, photographs, a slide, inventories of Melvin Charney's work, invoices, and notes related to the following projects: - Une oeuvre d'art publique à l'intersection de la rue Centre et de l'avenue Atwater dans le quartier Pointe St-Charles; - Usines, poteaux, maisons, drapeaux: célébration d'un quartier populaire ... Château d'eau d'usine dénoué; - In flight series ... TACA, Guatamala City, 1993; - In flight series ... an airbus on the ground at Warsaw Airport; - In flight series ... Libyan aircraft smolders at Entebbé; - In flight series ... Dienbienphu, May 7, 1954; - Rough cuts ... 4 studies; - Canada Memorial, Green Park, London ... study no. 8; - Toronto construction; - Floating houses ... Fabreville no. 2; - Floating houses ... Fabreville no. 3; - Floating houses ... Fabreville no. 4; - Floating houses ... Fabreville no. 5; - Floating houses ... Tree-House. Original folder inscribed in graphite: MC ARTWORK-CAT ENTRY NOTES
Form:
textual records, photographs
textual records, photographs
Date:
2009-2011
2009-2011
People:
Form:
textual records, photographs
Quantity:
15 file
textual records, photographs
Quantity:
15 file
Actions:
Reference number:
ARCH242914
Description:
Nina Last (book) Review of White Walls Wilson - drafts of article by Mabel O. Wilson Kolbowski - correspondence regarding article by Silvia Kolbowski Bloomer (4000) - drafts of article by Jennifer Bloomer Vanstiphout, on Meier at The Hague - drafts of article by Wouter Vanstiphout Denis Ortiz, Jack's Underground - drafts Linder - drafts of article by Mark Linder Apter, Morocco in B/W - drafts of article by Emily Apter [Ernest] Pascucci, "White Forms, Forms of Whiteness" Cohen - article by Jean-Louis Cohen and Monique Eleb Appadurai - article by Arjun Appadurai Kwinter - drafts of article by Sanford Kwinter, correspondence Nelson - drafts of article by Steven Nelson, includes Guggenheim publicity kits with 8 photographs Browser Letter from Black Mountain College - drafts of article by Steven Browser Jazz Responses - includes Letters from New Orleans Images (5 photo contact prints)
ARCH242914
Description:
Nina Last (book) Review of White Walls Wilson - drafts of article by Mabel O. Wilson Kolbowski - correspondence regarding article by Silvia Kolbowski Bloomer (4000) - drafts of article by Jennifer Bloomer Vanstiphout, on Meier at The Hague - drafts of article by Wouter Vanstiphout Denis Ortiz, Jack's Underground - drafts Linder - drafts of article by Mark Linder Apter, Morocco in B/W - drafts of article by Emily Apter [Ernest] Pascucci, "White Forms, Forms of Whiteness" Cohen - article by Jean-Louis Cohen and Monique Eleb Appadurai - article by Arjun Appadurai Kwinter - drafts of article by Sanford Kwinter, correspondence Nelson - drafts of article by Steven Nelson, includes Guggenheim publicity kits with 8 photographs Browser Letter from Black Mountain College - drafts of article by Steven Browser Jazz Responses - includes Letters from New Orleans Images (5 photo contact prints)
People:
Date:
1996
1996
Title:
Article texts, correspondence, photos
Actions:
ARCH242914
Description:
Nina Last (book) Review of White Walls Wilson - drafts of article by Mabel O. Wilson Kolbowski - correspondence regarding article by Silvia Kolbowski Bloomer (4000) - drafts of article by Jennifer Bloomer Vanstiphout, on Meier at The Hague - drafts of article by Wouter Vanstiphout Denis Ortiz, Jack's Underground - drafts Linder - drafts of article by Mark Linder Apter, Morocco in B/W - drafts of article by Emily Apter [Ernest] Pascucci, "White Forms, Forms of Whiteness" Cohen - article by Jean-Louis Cohen and Monique Eleb Appadurai - article by Arjun Appadurai Kwinter - drafts of article by Sanford Kwinter, correspondence Nelson - drafts of article by Steven Nelson, includes Guggenheim publicity kits with 8 photographs Browser Letter from Black Mountain College - drafts of article by Steven Browser Jazz Responses - includes Letters from New Orleans Images (5 photo contact prints)
Article texts, correspondence, photos
Actions:
ARCH242914
Description:
Nina Last (book) Review of White Walls Wilson - drafts of article by Mabel O. Wilson Kolbowski - correspondence regarding article by Silvia Kolbowski Bloomer (4000) - drafts of article by Jennifer Bloomer Vanstiphout, on Meier at The Hague - drafts of article by Wouter Vanstiphout Denis Ortiz, Jack's Underground - drafts Linder - drafts of article by Mark Linder Apter, Morocco in B/W - drafts of article by Emily Apter [Ernest] Pascucci, "White Forms, Forms of Whiteness" Cohen - article by Jean-Louis Cohen and Monique Eleb Appadurai - article by Arjun Appadurai Kwinter - drafts of article by Sanford Kwinter, correspondence Nelson - drafts of article by Steven Nelson, includes Guggenheim publicity kits with 8 photographs Browser Letter from Black Mountain College - drafts of article by Steven Browser Jazz Responses - includes Letters from New Orleans Images (5 photo contact prints)
Form:
textual records, photographs
Quantity:
15 file
textual records, photographs
Quantity:
15 file
Date:
1996
1996
People:
Form:
drawings, textual records
drawings, textual records
Reference number:
AP154.S2.001
Description:
Wooden box with tongue-in-groove sliding cover and label of Giovanni Pasanella Architect on top. Contains photographs and other presentation materials mounted on board. Projects represented: Twin Parks, Bronx, New York, N.Y.; House for Mr. & Mrs. R.C. Lemon, Bedford, New York; Firehouse for Engine Company 283, Ladder Company Squad 4, Brooklyn, New York; vacation house on Cape Cod House for Dr. and Mrs. Alan Grey; House in Winhall, Vermont; Intensive Therapy Center for Infants, Willowbrook State School, Staten Island, New York ; Science Building II, College at Potsdam, State University of New York; Administration Building, College at Potsdam, State University of New York; "The new city: architecture and urban renewal: The Museum of Modern Art, New York" by Jacquelin T. Robertson, Richard Weinstein, Giovanni Pasanella and others; City Hall, Emergency Operating Center Study, University of Kentucky. Also contains 2 Prospectus for Giovanni Pasanella Architect A.I.A. (portfolios)
AP154.S2.001
Description:
Wooden box with tongue-in-groove sliding cover and label of Giovanni Pasanella Architect on top. Contains photographs and other presentation materials mounted on board. Projects represented: Twin Parks, Bronx, New York, N.Y.; House for Mr. & Mrs. R.C. Lemon, Bedford, New York; Firehouse for Engine Company 283, Ladder Company Squad 4, Brooklyn, New York; vacation house on Cape Cod House for Dr. and Mrs. Alan Grey; House in Winhall, Vermont; Intensive Therapy Center for Infants, Willowbrook State School, Staten Island, New York ; Science Building II, College at Potsdam, State University of New York; Administration Building, College at Potsdam, State University of New York; "The new city: architecture and urban renewal: The Museum of Modern Art, New York" by Jacquelin T. Robertson, Richard Weinstein, Giovanni Pasanella and others; City Hall, Emergency Operating Center Study, University of Kentucky. Also contains 2 Prospectus for Giovanni Pasanella Architect A.I.A. (portfolios)
People:
Date:
1968 or 1969
1968 or 1969
Title:
Wooden box containing presentation material
Actions:
AP154.S2.001
Description:
Wooden box with tongue-in-groove sliding cover and label of Giovanni Pasanella Architect on top. Contains photographs and other presentation materials mounted on board. Projects represented: Twin Parks, Bronx, New York, N.Y.; House for Mr. & Mrs. R.C. Lemon, Bedford, New York; Firehouse for Engine Company 283, Ladder Company Squad 4, Brooklyn, New York; vacation house on Cape Cod House for Dr. and Mrs. Alan Grey; House in Winhall, Vermont; Intensive Therapy Center for Infants, Willowbrook State School, Staten Island, New York ; Science Building II, College at Potsdam, State University of New York; Administration Building, College at Potsdam, State University of New York; "The new city: architecture and urban renewal: The Museum of Modern Art, New York" by Jacquelin T. Robertson, Richard Weinstein, Giovanni Pasanella and others; City Hall, Emergency Operating Center Study, University of Kentucky. Also contains 2 Prospectus for Giovanni Pasanella Architect A.I.A. (portfolios)
Wooden box containing presentation material
Actions:
AP154.S2.001
Description:
Wooden box with tongue-in-groove sliding cover and label of Giovanni Pasanella Architect on top. Contains photographs and other presentation materials mounted on board. Projects represented: Twin Parks, Bronx, New York, N.Y.; House for Mr. & Mrs. R.C. Lemon, Bedford, New York; Firehouse for Engine Company 283, Ladder Company Squad 4, Brooklyn, New York; vacation house on Cape Cod House for Dr. and Mrs. Alan Grey; House in Winhall, Vermont; Intensive Therapy Center for Infants, Willowbrook State School, Staten Island, New York ; Science Building II, College at Potsdam, State University of New York; Administration Building, College at Potsdam, State University of New York; "The new city: architecture and urban renewal: The Museum of Modern Art, New York" by Jacquelin T. Robertson, Richard Weinstein, Giovanni Pasanella and others; City Hall, Emergency Operating Center Study, University of Kentucky. Also contains 2 Prospectus for Giovanni Pasanella Architect A.I.A. (portfolios)
Form:
drawings, textual records
drawings, textual records
Date:
1968 or 1969
1968 or 1969
People:
Form:
photographs
photographs
Actions:
Reference number:
PH1997:0048:001-072
Description:
- This album was advertised in Hugh Pagan Limited, cat. no. 29, item 70, with the following description: "Students of British architecture of the period around 1900 will be amazed to discover this really very extensive record by a French architectural photographer of seaside villas, boarding houses and so on built in the closing years of the nineteenth century in and around Margate and Hastings. The absence of captions and explanatory text makes detective work necessary as regards exact locations and architects, but as there is no remotely comparable British publication of this date devoted to this kind of house, M.Lévy deserves the warmest appreciation for his zeal. NUC records a copy at Princeton only, and there was no copy of this title in the Weinreb firm's Small English House catalogue of 1977."
PH1997:0048:001-072
Description:
- This album was advertised in Hugh Pagan Limited, cat. no. 29, item 70, with the following description: "Students of British architecture of the period around 1900 will be amazed to discover this really very extensive record by a French architectural photographer of seaside villas, boarding houses and so on built in the closing years of the nineteenth century in and around Margate and Hastings. The absence of captions and explanatory text makes detective work necessary as regards exact locations and architects, but as there is no remotely comparable British publication of this date devoted to this kind of house, M.Lévy deserves the warmest appreciation for his zeal. NUC records a copy at Princeton only, and there was no copy of this title in the Weinreb firm's Small English House catalogue of 1977."
People:
Subject:
architecture
architecture
Date:
published ca. 1902
published ca. 1902
Title:
Portfolio of views of English Cottages on the South Coast of England, at Birchington, Margate, Hastings, and various other towns
Actions:
PH1997:0048:001-072
Description:
- This album was advertised in Hugh Pagan Limited, cat. no. 29, item 70, with the following description: "Students of British architecture of the period around 1900 will be amazed to discover this really very extensive record by a French architectural photographer of seaside villas, boarding houses and so on built in the closing years of the nineteenth century in and around Margate and Hastings. The absence of captions and explanatory text makes detective work necessary as regards exact locations and architects, but as there is no remotely comparable British publication of this date devoted to this kind of house, M.Lévy deserves the warmest appreciation for his zeal. NUC records a copy at Princeton only, and there was no copy of this title in the Weinreb firm's Small English House catalogue of 1977."
Portfolio of views of English Cottages on the South Coast of England, at Birchington, Margate, Hastings, and various other towns
Actions:
PH1997:0048:001-072
Description:
- This album was advertised in Hugh Pagan Limited, cat. no. 29, item 70, with the following description: "Students of British architecture of the period around 1900 will be amazed to discover this really very extensive record by a French architectural photographer of seaside villas, boarding houses and so on built in the closing years of the nineteenth century in and around Margate and Hastings. The absence of captions and explanatory text makes detective work necessary as regards exact locations and architects, but as there is no remotely comparable British publication of this date devoted to this kind of house, M.Lévy deserves the warmest appreciation for his zeal. NUC records a copy at Princeton only, and there was no copy of this title in the Weinreb firm's Small English House catalogue of 1977."
Form:
photographs
photographs
Date:
published ca. 1902
published ca. 1902
People:
Subject:
architecture
architecture
Form:
drawings, textual records, graphic materials, photographs
drawings, textual records, graphic materials, photographs
Reference number:
AP197.S4.008
Description:
This box contains certificates and diplomas as well as prints, drawings, posters and vinyl records that Frampton received or collected. Frampton received certificates and diplomas from the following universities and associations: Architectural Association School of Architecture London (1955); the American Institiute of Architects (1993); the America Academy of Arts and Sciences, Boston (1993); Honorary Professorship, Nanjing University (2004); the University of Waterloo (1995); and the American Instititute of Architects New York State (2010). The box also includes: a poster for the Graduate School of Architecture, Planning and Preservation designed by Kenneth Frampton; a Berlin Grafik; a drawing by A. Campo Baeza; a group photograph of Kenneth Frampton at the International Symposium of "Structure, fabric and topography"; a vinyl record of "Le Corbusier"; and a vinyl record of "Conversations regarding the future of architecture."
AP197.S4.008
Description:
This box contains certificates and diplomas as well as prints, drawings, posters and vinyl records that Frampton received or collected. Frampton received certificates and diplomas from the following universities and associations: Architectural Association School of Architecture London (1955); the American Institiute of Architects (1993); the America Academy of Arts and Sciences, Boston (1993); Honorary Professorship, Nanjing University (2004); the University of Waterloo (1995); and the American Instititute of Architects New York State (2010). The box also includes: a poster for the Graduate School of Architecture, Planning and Preservation designed by Kenneth Frampton; a Berlin Grafik; a drawing by A. Campo Baeza; a group photograph of Kenneth Frampton at the International Symposium of "Structure, fabric and topography"; a vinyl record of "Le Corbusier"; and a vinyl record of "Conversations regarding the future of architecture."
People:
Date:
circa 1955- 2012
circa 1955- 2012
Title:
Kenneth Frampton certificates, diplomas, and collectables
Actions:
AP197.S4.008
Description:
This box contains certificates and diplomas as well as prints, drawings, posters and vinyl records that Frampton received or collected. Frampton received certificates and diplomas from the following universities and associations: Architectural Association School of Architecture London (1955); the American Institiute of Architects (1993); the America Academy of Arts and Sciences, Boston (1993); Honorary Professorship, Nanjing University (2004); the University of Waterloo (1995); and the American Instititute of Architects New York State (2010). The box also includes: a poster for the Graduate School of Architecture, Planning and Preservation designed by Kenneth Frampton; a Berlin Grafik; a drawing by A. Campo Baeza; a group photograph of Kenneth Frampton at the International Symposium of "Structure, fabric and topography"; a vinyl record of "Le Corbusier"; and a vinyl record of "Conversations regarding the future of architecture."
Kenneth Frampton certificates, diplomas, and collectables
Actions:
AP197.S4.008
Description:
This box contains certificates and diplomas as well as prints, drawings, posters and vinyl records that Frampton received or collected. Frampton received certificates and diplomas from the following universities and associations: Architectural Association School of Architecture London (1955); the American Institiute of Architects (1993); the America Academy of Arts and Sciences, Boston (1993); Honorary Professorship, Nanjing University (2004); the University of Waterloo (1995); and the American Instititute of Architects New York State (2010). The box also includes: a poster for the Graduate School of Architecture, Planning and Preservation designed by Kenneth Frampton; a Berlin Grafik; a drawing by A. Campo Baeza; a group photograph of Kenneth Frampton at the International Symposium of "Structure, fabric and topography"; a vinyl record of "Le Corbusier"; and a vinyl record of "Conversations regarding the future of architecture."
Form:
drawings, textual records, graphic materials, photographs
drawings, textual records, graphic materials, photographs
Date:
circa 1955- 2012
circa 1955- 2012
People:
Level of archival description:
Sub-series
Sub-series
Reference number:
AP178.S1.1988.PR07.SS1
Description:
This project subseries documents the reconstruction of Chiado in Lisbon, Portugal. The office assigned the dates 1988-1998 for this project. This subseries documents the master plans and exterior spaces work. It also includes general documentation and photographic studies for the project. Drawings include studies, working drawings, mechanical drawings, technical drawings, and structural drawings. Textual material includes project documentation, studies, meeting reports, and correspondence. Photographic material includes photographs of the building before the fire, ruins, model, and construction work. Related subseries to this project includes : 2) AP178.S1.1988.PR07.SS2 Bloco A, 3) AP178.S1.1988.PR07.SS3 Edificio Camara Chaves building, 4) AP178.S1.1988.PR07.SS4 Edifício Castro e Melo, 5) AP178.S1.1988.PR07.SS5 Bloco B, 6) AP178.S1.1988.PR07.SS6– Bloco, B Chiado, Edifício Leonel, Lisboa, Portugal (1988-1998), 7) AP178.S1.1988.PR07.SS7 Bloco C, 8) AP178.S1.1988.PR07.SS8 - Bloco C, Chiado, Recuperaçäo do Edifício Grandella, 9) AP178.S1.1988.PR07.SS9 - Bloco C, Chiado, Recuperaçäo do Edifício dos Grandes Armazéns, 10) AP178.S1.1988.PR07.SS10 Ligacao Pedonal do Patio B, 11) AP178.S1.1988.PR07.SS11 Chiado, Estação de Metropolitano Baixa Chiado. It is important to note that the project AP178.S1.1994.PR08 Renovação do Elevador de Santa Justa, Chiado, 1994 is also related to the Reconstruction of the Chiado. All documentation for this project series, including the project subseries, has been kept together to maintain the office's arrangement.
AP178.S1.1988.PR07.SS1
Description:
This project subseries documents the reconstruction of Chiado in Lisbon, Portugal. The office assigned the dates 1988-1998 for this project. This subseries documents the master plans and exterior spaces work. It also includes general documentation and photographic studies for the project. Drawings include studies, working drawings, mechanical drawings, technical drawings, and structural drawings. Textual material includes project documentation, studies, meeting reports, and correspondence. Photographic material includes photographs of the building before the fire, ruins, model, and construction work. Related subseries to this project includes : 2) AP178.S1.1988.PR07.SS2 Bloco A, 3) AP178.S1.1988.PR07.SS3 Edificio Camara Chaves building, 4) AP178.S1.1988.PR07.SS4 Edifício Castro e Melo, 5) AP178.S1.1988.PR07.SS5 Bloco B, 6) AP178.S1.1988.PR07.SS6– Bloco, B Chiado, Edifício Leonel, Lisboa, Portugal (1988-1998), 7) AP178.S1.1988.PR07.SS7 Bloco C, 8) AP178.S1.1988.PR07.SS8 - Bloco C, Chiado, Recuperaçäo do Edifício Grandella, 9) AP178.S1.1988.PR07.SS9 - Bloco C, Chiado, Recuperaçäo do Edifício dos Grandes Armazéns, 10) AP178.S1.1988.PR07.SS10 Ligacao Pedonal do Patio B, 11) AP178.S1.1988.PR07.SS11 Chiado, Estação de Metropolitano Baixa Chiado. It is important to note that the project AP178.S1.1994.PR08 Renovação do Elevador de Santa Justa, Chiado, 1994 is also related to the Reconstruction of the Chiado. All documentation for this project series, including the project subseries, has been kept together to maintain the office's arrangement.
People:
Date:
1970-2003
1970-2003
Title:
Reconstrução do Chiado [Master plans and exterior space, reconstruction of the Chiado area], Lisbon, Portugal (1988-1998)
Actions:
AP178.S1.1988.PR07.SS1
Description:
This project subseries documents the reconstruction of Chiado in Lisbon, Portugal. The office assigned the dates 1988-1998 for this project. This subseries documents the master plans and exterior spaces work. It also includes general documentation and photographic studies for the project. Drawings include studies, working drawings, mechanical drawings, technical drawings, and structural drawings. Textual material includes project documentation, studies, meeting reports, and correspondence. Photographic material includes photographs of the building before the fire, ruins, model, and construction work. Related subseries to this project includes : 2) AP178.S1.1988.PR07.SS2 Bloco A, 3) AP178.S1.1988.PR07.SS3 Edificio Camara Chaves building, 4) AP178.S1.1988.PR07.SS4 Edifício Castro e Melo, 5) AP178.S1.1988.PR07.SS5 Bloco B, 6) AP178.S1.1988.PR07.SS6– Bloco, B Chiado, Edifício Leonel, Lisboa, Portugal (1988-1998), 7) AP178.S1.1988.PR07.SS7 Bloco C, 8) AP178.S1.1988.PR07.SS8 - Bloco C, Chiado, Recuperaçäo do Edifício Grandella, 9) AP178.S1.1988.PR07.SS9 - Bloco C, Chiado, Recuperaçäo do Edifício dos Grandes Armazéns, 10) AP178.S1.1988.PR07.SS10 Ligacao Pedonal do Patio B, 11) AP178.S1.1988.PR07.SS11 Chiado, Estação de Metropolitano Baixa Chiado. It is important to note that the project AP178.S1.1994.PR08 Renovação do Elevador de Santa Justa, Chiado, 1994 is also related to the Reconstruction of the Chiado. All documentation for this project series, including the project subseries, has been kept together to maintain the office's arrangement.
Reconstrução do Chiado [Master plans and exterior space, reconstruction of the Chiado area], Lisbon, Portugal (1988-1998)
Actions:
AP178.S1.1988.PR07.SS1
Description:
This project subseries documents the reconstruction of Chiado in Lisbon, Portugal. The office assigned the dates 1988-1998 for this project. This subseries documents the master plans and exterior spaces work. It also includes general documentation and photographic studies for the project. Drawings include studies, working drawings, mechanical drawings, technical drawings, and structural drawings. Textual material includes project documentation, studies, meeting reports, and correspondence. Photographic material includes photographs of the building before the fire, ruins, model, and construction work. Related subseries to this project includes : 2) AP178.S1.1988.PR07.SS2 Bloco A, 3) AP178.S1.1988.PR07.SS3 Edificio Camara Chaves building, 4) AP178.S1.1988.PR07.SS4 Edifício Castro e Melo, 5) AP178.S1.1988.PR07.SS5 Bloco B, 6) AP178.S1.1988.PR07.SS6– Bloco, B Chiado, Edifício Leonel, Lisboa, Portugal (1988-1998), 7) AP178.S1.1988.PR07.SS7 Bloco C, 8) AP178.S1.1988.PR07.SS8 - Bloco C, Chiado, Recuperaçäo do Edifício Grandella, 9) AP178.S1.1988.PR07.SS9 - Bloco C, Chiado, Recuperaçäo do Edifício dos Grandes Armazéns, 10) AP178.S1.1988.PR07.SS10 Ligacao Pedonal do Patio B, 11) AP178.S1.1988.PR07.SS11 Chiado, Estação de Metropolitano Baixa Chiado. It is important to note that the project AP178.S1.1994.PR08 Renovação do Elevador de Santa Justa, Chiado, 1994 is also related to the Reconstruction of the Chiado. All documentation for this project series, including the project subseries, has been kept together to maintain the office's arrangement.
Level of archival description:
Project
Project
Date:
1970-2003
1970-2003
People:
Level of archival description:
Project
Project
Reference number:
AP166.S1.1990.PR2
Description:
This file documents the executed project for the Prospecta Toyama '92 Observatory Tower in Imizu, Toyama, Japan. Like the Galaxy Toyama Gymnasium, this project was designed in conjunction with the 1st Japan Expo Toyama in 1992. The 30 x 32 x 32 metre structure, built at the top of a 61,2 metre hill, serves as a platform to observe the surrounding landscape. The centre court is designed and equipped for the creation of a performance with sound, light and fog. The file is chiefly composed of design development and presentation drawings but includes some conceptual drawings and material related to theme development. There are also site plans and information about the 1st Japan Expo Toyama 1992. There is a small amount of correspondence in the form of facsimile transmissions. Working drawings include a set of structural drawings. Presentation material includes a model and bound copies and drafts of proposals. There are some digital prints of computer-generated perspectives, one in the form of a presentation panel. There is also some documentation for the development of the name and logo for the structure. A small album contains photographs of the built work. There is some promotional material for the tower and for the park in which it is situated. There are also clippings from published documents. Material in this file was produced between 1990 and 1993. .
AP166.S1.1990.PR2
Description:
This file documents the executed project for the Prospecta Toyama '92 Observatory Tower in Imizu, Toyama, Japan. Like the Galaxy Toyama Gymnasium, this project was designed in conjunction with the 1st Japan Expo Toyama in 1992. The 30 x 32 x 32 metre structure, built at the top of a 61,2 metre hill, serves as a platform to observe the surrounding landscape. The centre court is designed and equipped for the creation of a performance with sound, light and fog. The file is chiefly composed of design development and presentation drawings but includes some conceptual drawings and material related to theme development. There are also site plans and information about the 1st Japan Expo Toyama 1992. There is a small amount of correspondence in the form of facsimile transmissions. Working drawings include a set of structural drawings. Presentation material includes a model and bound copies and drafts of proposals. There are some digital prints of computer-generated perspectives, one in the form of a presentation panel. There is also some documentation for the development of the name and logo for the structure. A small album contains photographs of the built work. There is some promotional material for the tower and for the park in which it is situated. There are also clippings from published documents. Material in this file was produced between 1990 and 1993. .
People:
Date:
1990-1993
1990-1993
Title:
Prospecta Toyama '92 Observatory Tower, Imizu, Japan (1990-1993)
Actions:
AP166.S1.1990.PR2
Description:
This file documents the executed project for the Prospecta Toyama '92 Observatory Tower in Imizu, Toyama, Japan. Like the Galaxy Toyama Gymnasium, this project was designed in conjunction with the 1st Japan Expo Toyama in 1992. The 30 x 32 x 32 metre structure, built at the top of a 61,2 metre hill, serves as a platform to observe the surrounding landscape. The centre court is designed and equipped for the creation of a performance with sound, light and fog. The file is chiefly composed of design development and presentation drawings but includes some conceptual drawings and material related to theme development. There are also site plans and information about the 1st Japan Expo Toyama 1992. There is a small amount of correspondence in the form of facsimile transmissions. Working drawings include a set of structural drawings. Presentation material includes a model and bound copies and drafts of proposals. There are some digital prints of computer-generated perspectives, one in the form of a presentation panel. There is also some documentation for the development of the name and logo for the structure. A small album contains photographs of the built work. There is some promotional material for the tower and for the park in which it is situated. There are also clippings from published documents. Material in this file was produced between 1990 and 1993. .
Prospecta Toyama '92 Observatory Tower, Imizu, Japan (1990-1993)
Actions:
AP166.S1.1990.PR2
Description:
This file documents the executed project for the Prospecta Toyama '92 Observatory Tower in Imizu, Toyama, Japan. Like the Galaxy Toyama Gymnasium, this project was designed in conjunction with the 1st Japan Expo Toyama in 1992. The 30 x 32 x 32 metre structure, built at the top of a 61,2 metre hill, serves as a platform to observe the surrounding landscape. The centre court is designed and equipped for the creation of a performance with sound, light and fog. The file is chiefly composed of design development and presentation drawings but includes some conceptual drawings and material related to theme development. There are also site plans and information about the 1st Japan Expo Toyama 1992. There is a small amount of correspondence in the form of facsimile transmissions. Working drawings include a set of structural drawings. Presentation material includes a model and bound copies and drafts of proposals. There are some digital prints of computer-generated perspectives, one in the form of a presentation panel. There is also some documentation for the development of the name and logo for the structure. A small album contains photographs of the built work. There is some promotional material for the tower and for the park in which it is situated. There are also clippings from published documents. Material in this file was produced between 1990 and 1993. .
Level of archival description:
project
project
Date:
1990-1993
1990-1993
People:
Level of archival description:
Project
Project
Reference number:
AP075.S1.1995.PR01
Description:
Project series documents Cornelia Hahn Oberlander's project for proposed improvements to the garden of the Rotman Residence on Forest Hill Road in Toronto, Ontario. Orberlander worked on this project in 1994. The Georgian style residence was originally design by architect John Lyle in 1924. As the residence was sited perpendicularly to the street, Oberlander's landscape concept was to create a series of garden from the street to the back of the property, which included terraces for entertaining at the front of the property, a rose garden and lawn for strolling. She also created a birch trees walk with ascending grass stairs. Oberlander was later commissioned in 1996-1997 to combine the existing garden with an extensionof the property after the acquisition of a lot next door by the owners of the residence. She extended the birch walk and created a oval-shaped lawn accessed through a wrought iron gate. The project series also contains material related to later restorations to the garden, including an alteration to the garden in 2013 to improve the view from the living room. The project series contains design development drawings, including landscape plans, planting plans, and grading plans, and also a landscape presentation drawing.The project is also documents through photographs of the landscaping, research material, correspondence with clients and contractors, concept notes by Oberlander, specifications, and meetings notes.
AP075.S1.1995.PR01
Description:
Project series documents Cornelia Hahn Oberlander's project for proposed improvements to the garden of the Rotman Residence on Forest Hill Road in Toronto, Ontario. Orberlander worked on this project in 1994. The Georgian style residence was originally design by architect John Lyle in 1924. As the residence was sited perpendicularly to the street, Oberlander's landscape concept was to create a series of garden from the street to the back of the property, which included terraces for entertaining at the front of the property, a rose garden and lawn for strolling. She also created a birch trees walk with ascending grass stairs. Oberlander was later commissioned in 1996-1997 to combine the existing garden with an extensionof the property after the acquisition of a lot next door by the owners of the residence. She extended the birch walk and created a oval-shaped lawn accessed through a wrought iron gate. The project series also contains material related to later restorations to the garden, including an alteration to the garden in 2013 to improve the view from the living room. The project series contains design development drawings, including landscape plans, planting plans, and grading plans, and also a landscape presentation drawing.The project is also documents through photographs of the landscaping, research material, correspondence with clients and contractors, concept notes by Oberlander, specifications, and meetings notes.
People:
Date:
1994-2014
1994-2014
Title:
Rotman Residence, Toronto, Ontario (1995-1997)
Actions:
AP075.S1.1995.PR01
Description:
Project series documents Cornelia Hahn Oberlander's project for proposed improvements to the garden of the Rotman Residence on Forest Hill Road in Toronto, Ontario. Orberlander worked on this project in 1994. The Georgian style residence was originally design by architect John Lyle in 1924. As the residence was sited perpendicularly to the street, Oberlander's landscape concept was to create a series of garden from the street to the back of the property, which included terraces for entertaining at the front of the property, a rose garden and lawn for strolling. She also created a birch trees walk with ascending grass stairs. Oberlander was later commissioned in 1996-1997 to combine the existing garden with an extensionof the property after the acquisition of a lot next door by the owners of the residence. She extended the birch walk and created a oval-shaped lawn accessed through a wrought iron gate. The project series also contains material related to later restorations to the garden, including an alteration to the garden in 2013 to improve the view from the living room. The project series contains design development drawings, including landscape plans, planting plans, and grading plans, and also a landscape presentation drawing.The project is also documents through photographs of the landscaping, research material, correspondence with clients and contractors, concept notes by Oberlander, specifications, and meetings notes.
Rotman Residence, Toronto, Ontario (1995-1997)
Actions:
AP075.S1.1995.PR01
Description:
Project series documents Cornelia Hahn Oberlander's project for proposed improvements to the garden of the Rotman Residence on Forest Hill Road in Toronto, Ontario. Orberlander worked on this project in 1994. The Georgian style residence was originally design by architect John Lyle in 1924. As the residence was sited perpendicularly to the street, Oberlander's landscape concept was to create a series of garden from the street to the back of the property, which included terraces for entertaining at the front of the property, a rose garden and lawn for strolling. She also created a birch trees walk with ascending grass stairs. Oberlander was later commissioned in 1996-1997 to combine the existing garden with an extensionof the property after the acquisition of a lot next door by the owners of the residence. She extended the birch walk and created a oval-shaped lawn accessed through a wrought iron gate. The project series also contains material related to later restorations to the garden, including an alteration to the garden in 2013 to improve the view from the living room. The project series contains design development drawings, including landscape plans, planting plans, and grading plans, and also a landscape presentation drawing.The project is also documents through photographs of the landscaping, research material, correspondence with clients and contractors, concept notes by Oberlander, specifications, and meetings notes.
Level of archival description:
Project
Project
Date:
1994-2014
1994-2014
People:


