


119251 Results
Level of archival description:
Project
Project
Actions:
Reference number:
AP018.S1.1962.PR05
Description:
This project series documents the construction of the Toronto-Dominion Bank Building in Toronto in1962. The office identified the project number as 6280. This project consisted of a 56 storey, black steel skyscraper that came to exemplify the age of modernist architecture in Toronto through the introduction of the International Style to the older cityscape. The design of the Toronto-Dominion Bank Centre is almost wholly credited to architect Ludwig Mies van der Rohe. However, John B. Parkin Associates, in joint venture with architecture firm Bregman + Hamann, were the primary architects on the project, with van der Rohe acting as consulting architect. During this era, the Toronto-Dominion Centre included three buildings - two office towers and a single level banking pavilion which was about two-storeys in height. It appears that this project consisted only of the tallest tower, now known as TD Tower, and that the other buildings were completed under different project numbers assigned by the office. The project is recorded through reprographic copies of construction drawings dating from 1966-1968.
AP018.S1.1962.PR05
Description:
This project series documents the construction of the Toronto-Dominion Bank Building in Toronto in1962. The office identified the project number as 6280. This project consisted of a 56 storey, black steel skyscraper that came to exemplify the age of modernist architecture in Toronto through the introduction of the International Style to the older cityscape. The design of the Toronto-Dominion Bank Centre is almost wholly credited to architect Ludwig Mies van der Rohe. However, John B. Parkin Associates, in joint venture with architecture firm Bregman + Hamann, were the primary architects on the project, with van der Rohe acting as consulting architect. During this era, the Toronto-Dominion Centre included three buildings - two office towers and a single level banking pavilion which was about two-storeys in height. It appears that this project consisted only of the tallest tower, now known as TD Tower, and that the other buildings were completed under different project numbers assigned by the office. The project is recorded through reprographic copies of construction drawings dating from 1966-1968.
People:
Date:
1966-1968
1966-1968
Title:
Toronto-Dominion Bank Building, Toronto (1962-1967)
Actions:
AP018.S1.1962.PR05
Description:
This project series documents the construction of the Toronto-Dominion Bank Building in Toronto in1962. The office identified the project number as 6280. This project consisted of a 56 storey, black steel skyscraper that came to exemplify the age of modernist architecture in Toronto through the introduction of the International Style to the older cityscape. The design of the Toronto-Dominion Bank Centre is almost wholly credited to architect Ludwig Mies van der Rohe. However, John B. Parkin Associates, in joint venture with architecture firm Bregman + Hamann, were the primary architects on the project, with van der Rohe acting as consulting architect. During this era, the Toronto-Dominion Centre included three buildings - two office towers and a single level banking pavilion which was about two-storeys in height. It appears that this project consisted only of the tallest tower, now known as TD Tower, and that the other buildings were completed under different project numbers assigned by the office. The project is recorded through reprographic copies of construction drawings dating from 1966-1968.
Toronto-Dominion Bank Building, Toronto (1962-1967)
Actions:
AP018.S1.1962.PR05
Description:
This project series documents the construction of the Toronto-Dominion Bank Building in Toronto in1962. The office identified the project number as 6280. This project consisted of a 56 storey, black steel skyscraper that came to exemplify the age of modernist architecture in Toronto through the introduction of the International Style to the older cityscape. The design of the Toronto-Dominion Bank Centre is almost wholly credited to architect Ludwig Mies van der Rohe. However, John B. Parkin Associates, in joint venture with architecture firm Bregman + Hamann, were the primary architects on the project, with van der Rohe acting as consulting architect. During this era, the Toronto-Dominion Centre included three buildings - two office towers and a single level banking pavilion which was about two-storeys in height. It appears that this project consisted only of the tallest tower, now known as TD Tower, and that the other buildings were completed under different project numbers assigned by the office. The project is recorded through reprographic copies of construction drawings dating from 1966-1968.
Level of archival description:
Project
Project
Date:
1966-1968
1966-1968
People:
Form:
articles
articles

Actions:
Vanessa S Owusu-Piameng on the architecture of resistance
Published:
3 February 2025
3 February 2025
Title:
Music and the Cultural Memory of Black Space
Vanessa S Owusu-Piameng on the architecture of resistance
Actions:
Music and the Cultural Memory of Black Space
Vanessa S Owusu-Piameng on the architecture of resistance
Actions:
Form:
photographs
photographs
Actions:
Reference number:
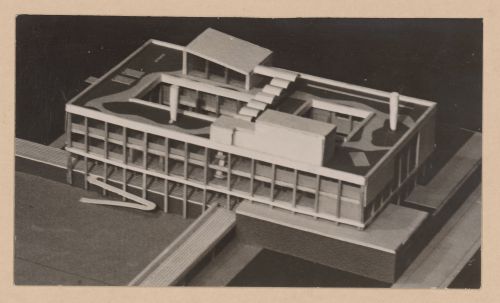
AP140.S1.SS1.D6.P7.3
AP140.S1.SS1.D6.P7.3
People:
Subject:
architecture
architecture
Date:
1949-1950
1949-1950
Title:
Plan of Town Centre and Community Centre, Newton Aycliffe, England: view of a model
Actions:
AP140.S1.SS1.D6.P7.3
Plan of Town Centre and Community Centre, Newton Aycliffe, England: view of a model
Actions:
AP140.S1.SS1.D6.P7.3
Form:
photographs
photographs
Date:
1949-1950
1949-1950
People:
Subject:
architecture
architecture
Form:
photographs
photographs
Actions:
Reference number:
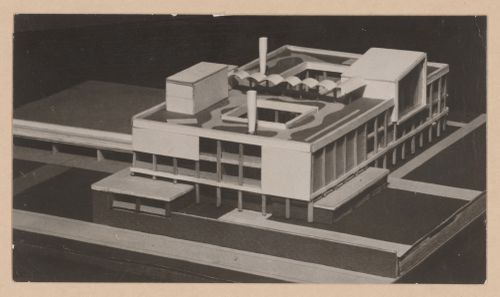
AP140.S1.SS1.D6.P7.4
AP140.S1.SS1.D6.P7.4
People:
Subject:
architecture
architecture
Date:
1949-1950
1949-1950
Title:
Plan of Town Centre and Community Centre, Newton Aycliffe, England: view of a model
Actions:
AP140.S1.SS1.D6.P7.4
Plan of Town Centre and Community Centre, Newton Aycliffe, England: view of a model
Actions:
AP140.S1.SS1.D6.P7.4
Form:
photographs
photographs
Date:
1949-1950
1949-1950
People:
Subject:
architecture
architecture
Form:
textual records
textual records

Actions:
Reference number:
AP140.S2.SS4.D7.P3.1
AP140.S2.SS4.D7.P3.1
People:
Date:
after 10 November 1961
after 10 November 1961
Title:
4th Year Design Criticism Schedule - Problem III: Pierson-Saga Science Community at Yale, with notes on verso
Actions:
AP140.S2.SS4.D7.P3.1
4th Year Design Criticism Schedule - Problem III: Pierson-Saga Science Community at Yale, with notes on verso
Actions:
AP140.S2.SS4.D7.P3.1
Form:
textual records
textual records
Date:
after 10 November 1961
after 10 November 1961
People:
Form:
archives
Level of archival description:
Fonds
archives
Level of archival description:
Fonds
Title:
Douglas C. Simpson fonds
Douglas C. Simpson fonds
Reference number:
AP076
Synopsis:
The Douglas C. Simpson fonds documents Simpson's 1938 graduation thesis project, residential projects from early in his career in Ottawa, furniture projects, and residential and commercial projects in British Columbia including those by the firm Semmens, Simpson. The fonds is composed primarily of drawings and photographs dating from 1938-1992, with the bulk of the documents ranging from ca. 1940 to ca. 1960.
AP076
Synopsis:
The Douglas C. Simpson fonds documents Simpson's 1938 graduation thesis project, residential projects from early in his career in Ottawa, furniture projects, and residential and commercial projects in British Columbia including those by the firm Semmens, Simpson. The fonds is composed primarily of drawings and photographs dating from 1938-1992, with the bulk of the documents ranging from ca. 1940 to ca. 1960.
People:
Date:
1938-1992, [predominant ca. 1940-ca. 1960]
1938-1992, [predominant ca. 1940-ca. 1960]
Title:
Douglas C. Simpson fonds
Actions:
AP076
Synopsis:
The Douglas C. Simpson fonds documents Simpson's 1938 graduation thesis project, residential projects from early in his career in Ottawa, furniture projects, and residential and commercial projects in British Columbia including those by the firm Semmens, Simpson. The fonds is composed primarily of drawings and photographs dating from 1938-1992, with the bulk of the documents ranging from ca. 1940 to ca. 1960.
Douglas C. Simpson fonds
Actions:
AP076
Synopsis:
The Douglas C. Simpson fonds documents Simpson's 1938 graduation thesis project, residential projects from early in his career in Ottawa, furniture projects, and residential and commercial projects in British Columbia including those by the firm Semmens, Simpson. The fonds is composed primarily of drawings and photographs dating from 1938-1992, with the bulk of the documents ranging from ca. 1940 to ca. 1960.
Form:
archives
Level of archival description:
Fonds
archives
Level of archival description:
Fonds
Date:
1938-1992, [predominant ca. 1940-ca. 1960]
1938-1992, [predominant ca. 1940-ca. 1960]
People:
Form:
drawings
drawings
Reference number:
ARCH268764
Description:
Contains elevations, plans, sections and site plans. Includes as well two textual documents (specifications). The serial 2G: international architecture review, no. 22, has published or has planned to use the plans in an issue on Abalos & Herreros.
ARCH268764
Description:
Contains elevations, plans, sections and site plans. Includes as well two textual documents (specifications). The serial 2G: international architecture review, no. 22, has published or has planned to use the plans in an issue on Abalos & Herreros.
People:
Date:
1995
1995
Title:
Elevations, plans, sections and site plans
Actions:
ARCH268764
Description:
Contains elevations, plans, sections and site plans. Includes as well two textual documents (specifications). The serial 2G: international architecture review, no. 22, has published or has planned to use the plans in an issue on Abalos & Herreros.
Elevations, plans, sections and site plans
Actions:
ARCH268764
Description:
Contains elevations, plans, sections and site plans. Includes as well two textual documents (specifications). The serial 2G: international architecture review, no. 22, has published or has planned to use the plans in an issue on Abalos & Herreros.
Form:
drawings
drawings
Date:
1995
1995
People:
Level of archival description:
Series
Series
Actions:
Reference number:
AP032.S3
Description:
This series consists of papers concerning Goldsmith's career as a professor of architecture at I.I.T. and a visiting teacher at Harvard University. The papers include many of his lectures and talks, as well as correspondence and papers related to his participation with committees studying education and his involvement with the Mies van der Rohe Centennial Project. Also included in this series are a collection of over 300 graduate student papers and master theses, for which many Goldsmith was advisor.
AP032.S3
Description:
This series consists of papers concerning Goldsmith's career as a professor of architecture at I.I.T. and a visiting teacher at Harvard University. The papers include many of his lectures and talks, as well as correspondence and papers related to his participation with committees studying education and his involvement with the Mies van der Rohe Centennial Project. Also included in this series are a collection of over 300 graduate student papers and master theses, for which many Goldsmith was advisor.
People:
Date:
1950-1996
1950-1996
Title:
Professional Activities - Teaching
Actions:
AP032.S3
Description:
This series consists of papers concerning Goldsmith's career as a professor of architecture at I.I.T. and a visiting teacher at Harvard University. The papers include many of his lectures and talks, as well as correspondence and papers related to his participation with committees studying education and his involvement with the Mies van der Rohe Centennial Project. Also included in this series are a collection of over 300 graduate student papers and master theses, for which many Goldsmith was advisor.
Professional Activities - Teaching
Actions:
AP032.S3
Description:
This series consists of papers concerning Goldsmith's career as a professor of architecture at I.I.T. and a visiting teacher at Harvard University. The papers include many of his lectures and talks, as well as correspondence and papers related to his participation with committees studying education and his involvement with the Mies van der Rohe Centennial Project. Also included in this series are a collection of over 300 graduate student papers and master theses, for which many Goldsmith was advisor.
Level of archival description:
Series 3
Series 3
Date:
1950-1996
1950-1996
People:
Form:
textual records
textual records
Actions:
Reference number:
ARCH278467
Description:
File's title: A&H 2004 B.1. Conferencias/charlas (administración invitaciones) List of conferences, talks and/or seminars: - College of architecture and landscape architecture (Tucson, Arizona, United States); - Otis College of Art and Design (Los Angeles, California, United States); - 40th International Alvar Aalto Design Seminar (Helsinki, Finland); - Curso de Verano de Arquitectura (Almería, Spain); - III Encuentro de Arquitectura, Urbanismo y Paisajismo tropical (San José, Costa Rica); - La Ciudad Azul, Instituto de Arquitectura tropical (San José, Costa Rica). The documents are in English and Spanish.
ARCH278467
Description:
File's title: A&H 2004 B.1. Conferencias/charlas (administración invitaciones) List of conferences, talks and/or seminars: - College of architecture and landscape architecture (Tucson, Arizona, United States); - Otis College of Art and Design (Los Angeles, California, United States); - 40th International Alvar Aalto Design Seminar (Helsinki, Finland); - Curso de Verano de Arquitectura (Almería, Spain); - III Encuentro de Arquitectura, Urbanismo y Paisajismo tropical (San José, Costa Rica); - La Ciudad Azul, Instituto de Arquitectura tropical (San José, Costa Rica). The documents are in English and Spanish.
People:
Date:
2003-2004, 2006
2003-2004, 2006
Title:
Mostly correspondence regarding conferences, talks and seminars given by Abalos & Herreros
Actions:
ARCH278467
Description:
File's title: A&H 2004 B.1. Conferencias/charlas (administración invitaciones) List of conferences, talks and/or seminars: - College of architecture and landscape architecture (Tucson, Arizona, United States); - Otis College of Art and Design (Los Angeles, California, United States); - 40th International Alvar Aalto Design Seminar (Helsinki, Finland); - Curso de Verano de Arquitectura (Almería, Spain); - III Encuentro de Arquitectura, Urbanismo y Paisajismo tropical (San José, Costa Rica); - La Ciudad Azul, Instituto de Arquitectura tropical (San José, Costa Rica). The documents are in English and Spanish.
Mostly correspondence regarding conferences, talks and seminars given by Abalos & Herreros
Actions:
ARCH278467
Description:
File's title: A&H 2004 B.1. Conferencias/charlas (administración invitaciones) List of conferences, talks and/or seminars: - College of architecture and landscape architecture (Tucson, Arizona, United States); - Otis College of Art and Design (Los Angeles, California, United States); - 40th International Alvar Aalto Design Seminar (Helsinki, Finland); - Curso de Verano de Arquitectura (Almería, Spain); - III Encuentro de Arquitectura, Urbanismo y Paisajismo tropical (San José, Costa Rica); - La Ciudad Azul, Instituto de Arquitectura tropical (San José, Costa Rica). The documents are in English and Spanish.
Form:
textual records
textual records
Date:
2003-2004, 2006
2003-2004, 2006
People:
Level of archival description:
Project
Project
Actions:
Reference number:
AP149.S1.2004.PR02
Description:
The project series documents Minimum Cost Housing Group's project of a student exchange with universities in Mexico and in the United States to expose the urgent need in urban and sustainable housing in North America. The research project was undertaken in collaboration with the Dalhousie Faculty of Architecture and Planning. The material in this project series was produced between 2004 and 2007 and includes textual records related to the planning of the project, including grant applications, correspondence and project applications.
AP149.S1.2004.PR02
Description:
The project series documents Minimum Cost Housing Group's project of a student exchange with universities in Mexico and in the United States to expose the urgent need in urban and sustainable housing in North America. The research project was undertaken in collaboration with the Dalhousie Faculty of Architecture and Planning. The material in this project series was produced between 2004 and 2007 and includes textual records related to the planning of the project, including grant applications, correspondence and project applications.
People:
Date:
2004-2007
2004-2007
Title:
North American Sustainability, Housing and Community Consortium Student Exchange
Actions:
AP149.S1.2004.PR02
Description:
The project series documents Minimum Cost Housing Group's project of a student exchange with universities in Mexico and in the United States to expose the urgent need in urban and sustainable housing in North America. The research project was undertaken in collaboration with the Dalhousie Faculty of Architecture and Planning. The material in this project series was produced between 2004 and 2007 and includes textual records related to the planning of the project, including grant applications, correspondence and project applications.
North American Sustainability, Housing and Community Consortium Student Exchange
Actions:
AP149.S1.2004.PR02
Description:
The project series documents Minimum Cost Housing Group's project of a student exchange with universities in Mexico and in the United States to expose the urgent need in urban and sustainable housing in North America. The research project was undertaken in collaboration with the Dalhousie Faculty of Architecture and Planning. The material in this project series was produced between 2004 and 2007 and includes textual records related to the planning of the project, including grant applications, correspondence and project applications.
Level of archival description:
Project
Project
Date:
2004-2007
2004-2007
People:


