


2177 Results
Form:
drawings
drawings
Actions:
Reference number:
AP175.S1.037
AP175.S1.037
People:
Date:
1992
1992
Form:
drawings
drawings
Date:
1992
1992
People:
Form:
photographs
photographs
Actions:
Reference number:
PH1978:0231
PH1978:0231
People:
Date:
circa 1861
circa 1861
Form:
photographs
photographs
Date:
circa 1861
circa 1861
People:
Form:
photographs
photographs
Actions:
Reference number:
PH1986:0664
PH1986:0664
People:
Subject:
architecture
architecture
Date:
1985
1985
Form:
photographs
photographs
Date:
1985
1985
People:
Subject:
architecture
architecture
Form:
photographs
photographs
Actions:
Reference number:
PH1986:0672
PH1986:0672
People:
Subject:
architecture
architecture
Date:
1985
1985
Form:
photographs
photographs
Date:
1985
1985
People:
Subject:
architecture
architecture
Form:
photographs
photographs
Actions:
Reference number:
ARCH2825598
Description:
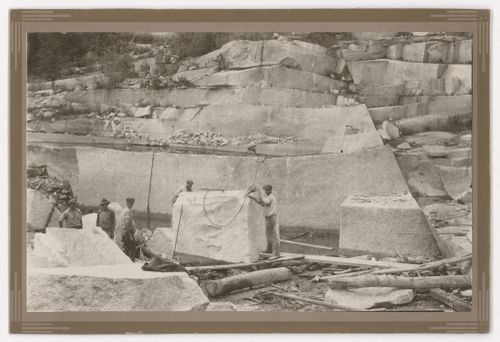
Texte sur l'étiquette montée au verso : Quarrying the large Column sections for the Montreal Court House Annex. Stanstead Granite Quarries Co. Beebe, Que.
ARCH2825598
Description:
Texte sur l'étiquette montée au verso : Quarrying the large Column sections for the Montreal Court House Annex. Stanstead Granite Quarries Co. Beebe, Que.
People:
Date:
entre 1921 et 1926?
entre 1921 et 1926?
Title:
View of the Stanstead Granite Quarries with employees extracting stone for columns of the Palais de justice (now Édifice Ernest-Cormier), Beebe, Quebec, Canada
Actions:
ARCH2825598
Description:
Texte sur l'étiquette montée au verso : Quarrying the large Column sections for the Montreal Court House Annex. Stanstead Granite Quarries Co. Beebe, Que.
View of the Stanstead Granite Quarries with employees extracting stone for columns of the Palais de justice (now Édifice Ernest-Cormier), Beebe, Quebec, Canada
Actions:
ARCH2825598
Description:
Texte sur l'étiquette montée au verso : Quarrying the large Column sections for the Montreal Court House Annex. Stanstead Granite Quarries Co. Beebe, Que.
Form:
photographs
photographs
Date:
entre 1921 et 1926?
entre 1921 et 1926?
People:
Form:
photographs
photographs
Actions:
Reference number:
PH1979:0447.01:046
PH1979:0447.01:046
People:
Subject:
architecture
architecture
Date:
between 1860 and 1872
between 1860 and 1872
Title:
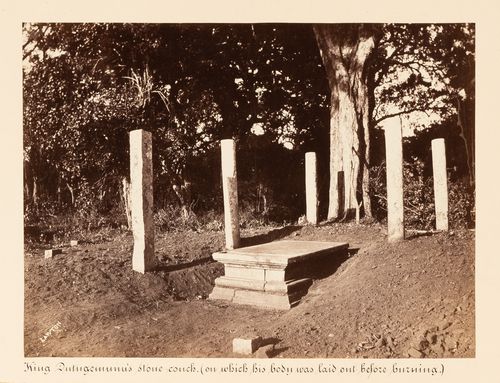
View of a stone pyre surrounded by columns, King Mahasen's Palace, Anuradhapura, Ceylon (now Sri Lanka)
Actions:
PH1979:0447.01:046
View of a stone pyre surrounded by columns, King Mahasen's Palace, Anuradhapura, Ceylon (now Sri Lanka)
Actions:
PH1979:0447.01:046
Form:
photographs
photographs
Date:
between 1860 and 1872
between 1860 and 1872
People:
Subject:
architecture
architecture
Form:
photographs
photographs
Title:
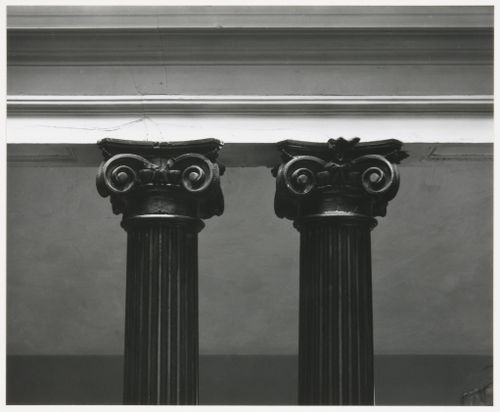
View of capitals on hall columns, fourth floor, Old City Hall, Boston, Massachusetts, United States
View of capitals on hall columns, fourth floor, Old City Hall, Boston, Massachusetts, United States
Actions:
Reference number:
PH1977:0016:037
PH1977:0016:037
People:
Date:
assembled December 1976
assembled December 1976
Title:
View of capitals on hall columns, fourth floor, Old City Hall, Boston, Massachusetts, United States
Actions:
PH1977:0016:037
View of capitals on hall columns, fourth floor, Old City Hall, Boston, Massachusetts, United States
Actions:
PH1977:0016:037
Form:
photographs
photographs
Date:
assembled December 1976
assembled December 1976
People:
Form:
photographs
photographs
Actions:
Reference number:
PH1979:0454:015
PH1979:0454:015
People:
Title:
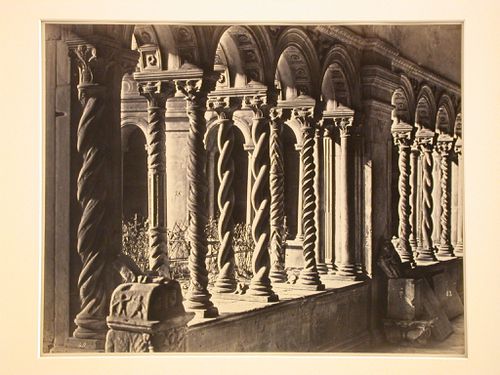
Renaissance portico with carved columns and Romanesque arches, Cloister St. Paul's Outside the Walls, Rome, Italy
Actions:
PH1979:0454:015
Renaissance portico with carved columns and Romanesque arches, Cloister St. Paul's Outside the Walls, Rome, Italy
Actions:
PH1979:0454:015
Form:
photographs
photographs
People:
Form:
photographs
photographs
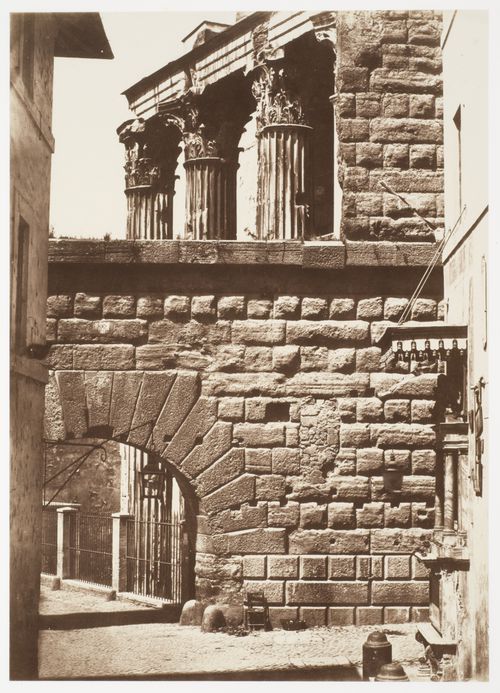
Actions:
Reference number:
PH1979:0205
PH1979:0205
People:
Subject:
architecture
architecture
Date:
between 1851 and 1858
between 1851 and 1858
Form:
photographs
photographs
Date:
between 1851 and 1858
between 1851 and 1858
People:
Subject:
architecture
architecture
Form:
photographs
photographs
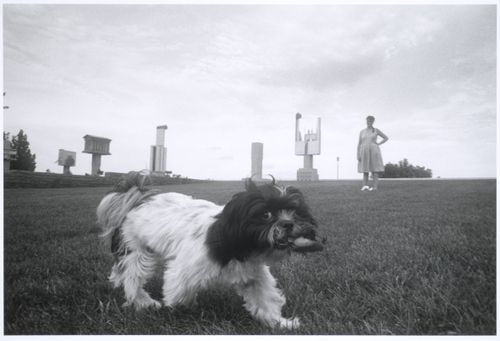
Actions:
Reference number:
PH1990:0315
PH1990:0315
People:
Subject:
architecture, landscape architecture, sculpture
architecture, landscape architecture, sculpture
Date:
1990
1990
Form:
photographs
photographs
Date:
1990
1990
People:
Subject:
architecture, landscape architecture, sculpture
architecture, landscape architecture, sculpture


