


14276 Results
Form:
drawings
drawings
Actions:
Reference number:
AP140.S2.SS1.D26.P29.1
Description:
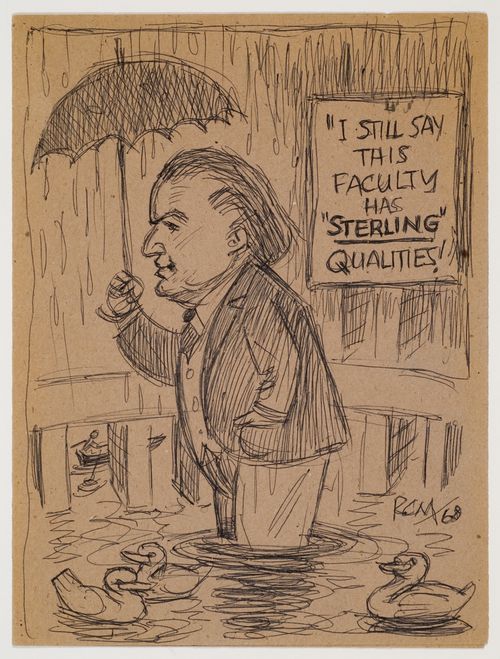
caricature of James Stirling with an umbrella in the History Faculty Building; the caricature is also included with material relating to the Leicester University Engineering Building (AP140.S2.SS1.D23.P21)
AP140.S2.SS1.D26.P29.1
Description:
caricature of James Stirling with an umbrella in the History Faculty Building; the caricature is also included with material relating to the Leicester University Engineering Building (AP140.S2.SS1.D23.P21)
People:
Date:
1968
1968
Title:
Caricature of James Stirling with an umbrella in the History Faculty Building, University of Cambridge
Actions:
AP140.S2.SS1.D26.P29.1
Description:
caricature of James Stirling with an umbrella in the History Faculty Building; the caricature is also included with material relating to the Leicester University Engineering Building (AP140.S2.SS1.D23.P21)
Caricature of James Stirling with an umbrella in the History Faculty Building, University of Cambridge
Actions:
AP140.S2.SS1.D26.P29.1
Description:
caricature of James Stirling with an umbrella in the History Faculty Building; the caricature is also included with material relating to the Leicester University Engineering Building (AP140.S2.SS1.D23.P21)
Form:
drawings
drawings
Date:
1968
1968
People:
Form:
textual records
textual records
Title:
Reference material and product guide on concrete and masonry, The Canadian tribute to human rights
Reference material and product guide on concrete and masonry, The Canadian tribute to human rights
Actions:
Reference number:
DR2012:0012:101:002
Description:
File containing reference materials in English for the Canadian tribute to human rights, including a product guide from the Canadian precast/prestressed concrete institute, and information on masonry.
DR2012:0012:101:002
Description:
File containing reference materials in English for the Canadian tribute to human rights, including a product guide from the Canadian precast/prestressed concrete institute, and information on masonry.
People:
Date:
circa 1986-1987
circa 1986-1987
Title:
Reference material and product guide on concrete and masonry, The Canadian tribute to human rights
Actions:
DR2012:0012:101:002
Description:
File containing reference materials in English for the Canadian tribute to human rights, including a product guide from the Canadian precast/prestressed concrete institute, and information on masonry.
Reference material and product guide on concrete and masonry, The Canadian tribute to human rights
Actions:
DR2012:0012:101:002
Description:
File containing reference materials in English for the Canadian tribute to human rights, including a product guide from the Canadian precast/prestressed concrete institute, and information on masonry.
Form:
textual records
textual records
Date:
circa 1986-1987
circa 1986-1987
People:
Form:
drawings
drawings
Actions:
Reference number:
DR2012:0012:061:002
Description:
File containing aerial maps, drawings, notes, reference materials, and sketches related to the Canada War Memorial, Green Park, London. Original folder inscribed in graphite: LONDON / MEMORIAL 1992
DR2012:0012:061:002
Description:
File containing aerial maps, drawings, notes, reference materials, and sketches related to the Canada War Memorial, Green Park, London. Original folder inscribed in graphite: LONDON / MEMORIAL 1992
People:
Date:
1992-1993
1992-1993
Title:
Aerial maps, notes, reference materials, and sketches, Canada War Memorial, Green Park, London, England
Actions:
DR2012:0012:061:002
Description:
File containing aerial maps, drawings, notes, reference materials, and sketches related to the Canada War Memorial, Green Park, London. Original folder inscribed in graphite: LONDON / MEMORIAL 1992
Aerial maps, notes, reference materials, and sketches, Canada War Memorial, Green Park, London, England
Actions:
DR2012:0012:061:002
Description:
File containing aerial maps, drawings, notes, reference materials, and sketches related to the Canada War Memorial, Green Park, London. Original folder inscribed in graphite: LONDON / MEMORIAL 1992
Form:
drawings
drawings
Date:
1992-1993
1992-1993
People:
Form:
drawings, textual records, photographs
drawings, textual records, photographs
Actions:
Reference number:
DR2004:1000
Description:
clippings, material from past projects, notes, correspondence, sketches, drawings, texts, job lists, article lists, drawing and photograph lists, legal documents, publication with annotations, charts, brochure, and form
DR2004:1000
Description:
clippings, material from past projects, notes, correspondence, sketches, drawings, texts, job lists, article lists, drawing and photograph lists, legal documents, publication with annotations, charts, brochure, and form
People:
Title:
Clippings, material from past projects, notes, correspondence
Actions:
DR2004:1000
Description:
clippings, material from past projects, notes, correspondence, sketches, drawings, texts, job lists, article lists, drawing and photograph lists, legal documents, publication with annotations, charts, brochure, and form
Clippings, material from past projects, notes, correspondence
Actions:
DR2004:1000
Description:
clippings, material from past projects, notes, correspondence, sketches, drawings, texts, job lists, article lists, drawing and photograph lists, legal documents, publication with annotations, charts, brochure, and form
Form:
drawings, textual records, photographs
drawings, textual records, photographs
People:
Form:
drawings, textual records
drawings, textual records
Reference number:
DR1995:0185:278-278
Description:
sketches, consultant drawings, correspondence, estimates, invoices, promotional material, brochures, clippings, bound bill of quantities, publication drafts, consultant's report, payment certificates, technical report, notes, negatives, and trade publications
DR1995:0185:278-278
Description:
sketches, consultant drawings, correspondence, estimates, invoices, promotional material, brochures, clippings, bound bill of quantities, publication drafts, consultant's report, payment certificates, technical report, notes, negatives, and trade publications
People:
Title:
Sketches, consultant drawings, correspondence, estimates
Actions:
DR1995:0185:278-278
Description:
sketches, consultant drawings, correspondence, estimates, invoices, promotional material, brochures, clippings, bound bill of quantities, publication drafts, consultant's report, payment certificates, technical report, notes, negatives, and trade publications
Sketches, consultant drawings, correspondence, estimates
Actions:
DR1995:0185:278-278
Description:
sketches, consultant drawings, correspondence, estimates, invoices, promotional material, brochures, clippings, bound bill of quantities, publication drafts, consultant's report, payment certificates, technical report, notes, negatives, and trade publications
Form:
drawings, textual records
drawings, textual records
People:
Form:
drawings, textual records
drawings, textual records
Actions:
Reference number:
ARCH257044
Description:
28 files - correspondence, reports, shop drawings, cost estimates, clipping, work files (working drawings), notes on fees, revised building estimate, general information, material list, preliminary/design presentation, area calculations
ARCH257044
Description:
28 files - correspondence, reports, shop drawings, cost estimates, clipping, work files (working drawings), notes on fees, revised building estimate, general information, material list, preliminary/design presentation, area calculations
People:
Date:
1974-1978
1974-1978
Title:
Correspondence, reports, shop drawings, cost estimates, clipping, work files
Actions:
ARCH257044
Description:
28 files - correspondence, reports, shop drawings, cost estimates, clipping, work files (working drawings), notes on fees, revised building estimate, general information, material list, preliminary/design presentation, area calculations
Correspondence, reports, shop drawings, cost estimates, clipping, work files
Actions:
ARCH257044
Description:
28 files - correspondence, reports, shop drawings, cost estimates, clipping, work files (working drawings), notes on fees, revised building estimate, general information, material list, preliminary/design presentation, area calculations
Form:
drawings, textual records
drawings, textual records
Date:
1974-1978
1974-1978
People:
Form:
drawings
drawings
Actions:
Reference number:
DR2021:0036
Description:
Material came folded into an envelopped labeled ``Manfredo Tafuri [unreadable word] for Johnson Fest[unreadable caracters]. Could be related to book titled `Giuseppe Terragni : Transformations, Decompositions, Critiques``
DR2021:0036
Description:
Material came folded into an envelopped labeled ``Manfredo Tafuri [unreadable word] for Johnson Fest[unreadable caracters]. Could be related to book titled `Giuseppe Terragni : Transformations, Decompositions, Critiques``
People:
Date:
circa 1986
circa 1986
Title:
Images selected for unknown publication
Actions:
DR2021:0036
Description:
Material came folded into an envelopped labeled ``Manfredo Tafuri [unreadable word] for Johnson Fest[unreadable caracters]. Could be related to book titled `Giuseppe Terragni : Transformations, Decompositions, Critiques``
Images selected for unknown publication
Actions:
DR2021:0036
Description:
Material came folded into an envelopped labeled ``Manfredo Tafuri [unreadable word] for Johnson Fest[unreadable caracters]. Could be related to book titled `Giuseppe Terragni : Transformations, Decompositions, Critiques``
Form:
drawings
drawings
Date:
circa 1986
circa 1986
People:
Form:
drawings
Quantity:
7 working drawing(s)
drawings
Quantity:
7 working drawing(s)
Actions:
Reference number:
ARCH187303
Description:
plans and alternative plans for lower and upper levels, alternative type elevations, plan of exterior wall showing alternative window arrangement, schedule of exterior materials for Beaurepaire house
ARCH187303
Description:
plans and alternative plans for lower and upper levels, alternative type elevations, plan of exterior wall showing alternative window arrangement, schedule of exterior materials for Beaurepaire house
People:
Title:
Plans and alternative plans for lower and upper levels
Actions:
ARCH187303
Description:
plans and alternative plans for lower and upper levels, alternative type elevations, plan of exterior wall showing alternative window arrangement, schedule of exterior materials for Beaurepaire house
Plans and alternative plans for lower and upper levels
Actions:
ARCH187303
Description:
plans and alternative plans for lower and upper levels, alternative type elevations, plan of exterior wall showing alternative window arrangement, schedule of exterior materials for Beaurepaire house
Form:
drawings
Quantity:
7 working drawing(s)
drawings
Quantity:
7 working drawing(s)
People:
Form:
drawings
drawings
Actions:
Reference number:
DR2012:0012:005
Description:
Consists of planimetric maps and an elevation drawing of Rue de la Commune, Montréal, Québec. Material was originally housed in a tube labelled "Rue de la Commune - MAC - Ville de MTL 1991".
DR2012:0012:005
Description:
Consists of planimetric maps and an elevation drawing of Rue de la Commune, Montréal, Québec. Material was originally housed in a tube labelled "Rue de la Commune - MAC - Ville de MTL 1991".
People:
Date:
1991
1991
Title:
Planimetric maps and an elevation drawing of Rue de la Commune, Montréal, Québec
Actions:
DR2012:0012:005
Description:
Consists of planimetric maps and an elevation drawing of Rue de la Commune, Montréal, Québec. Material was originally housed in a tube labelled "Rue de la Commune - MAC - Ville de MTL 1991".
Planimetric maps and an elevation drawing of Rue de la Commune, Montréal, Québec
Actions:
DR2012:0012:005
Description:
Consists of planimetric maps and an elevation drawing of Rue de la Commune, Montréal, Québec. Material was originally housed in a tube labelled "Rue de la Commune - MAC - Ville de MTL 1991".
Form:
drawings
drawings
Date:
1991
1991
People:
Form:
drawings
drawings
Actions:
Reference number:
DR2012:0012:022
Description:
Includes plans, elevations, sections and details for the CCA garden. Material was originally housed in a tube labelled "CCA Garden 1987-1990: structural drawings - Nicolet Chartrand Knoll".
DR2012:0012:022
Description:
Includes plans, elevations, sections and details for the CCA garden. Material was originally housed in a tube labelled "CCA Garden 1987-1990: structural drawings - Nicolet Chartrand Knoll".
People:
Date:
1987-1990
1987-1990
Title:
Plans, elevations, sections and details for the CCA garden
Actions:
DR2012:0012:022
Description:
Includes plans, elevations, sections and details for the CCA garden. Material was originally housed in a tube labelled "CCA Garden 1987-1990: structural drawings - Nicolet Chartrand Knoll".
Plans, elevations, sections and details for the CCA garden
Actions:
DR2012:0012:022
Description:
Includes plans, elevations, sections and details for the CCA garden. Material was originally housed in a tube labelled "CCA Garden 1987-1990: structural drawings - Nicolet Chartrand Knoll".
Form:
drawings
drawings
Date:
1987-1990
1987-1990
People:


