


119251 Results
Level of archival description:
Project
Project
Actions:
Reference number:
AP129.S1.D4
Description:
La série de projet documente le projet Ilôts Saint-Martin situé dans le quartier de la Petite-Bourgogne de l'arrondissement du Sud-Ouest à Montréal, Québec par Ouellet, Reeves, Alain, architectes, en collaboration avec le Service d'habitation de la Ville de Montréal. Le projet remporte la Médaille Massey en architecture en 1970. La série de projet comprend est constituée de documents graphiques, photographiques et textuels, ainsi que dessins relatifs aux Îlots Saint-Martin.
AP129.S1.D4
Description:
La série de projet documente le projet Ilôts Saint-Martin situé dans le quartier de la Petite-Bourgogne de l'arrondissement du Sud-Ouest à Montréal, Québec par Ouellet, Reeves, Alain, architectes, en collaboration avec le Service d'habitation de la Ville de Montréal. Le projet remporte la Médaille Massey en architecture en 1970. La série de projet comprend est constituée de documents graphiques, photographiques et textuels, ainsi que dessins relatifs aux Îlots Saint-Martin.
People:
Date:
1967-1979
1967-1979
Title:
Îlots Saint-Martin, Montréal, Québec
Actions:
AP129.S1.D4
Description:
La série de projet documente le projet Ilôts Saint-Martin situé dans le quartier de la Petite-Bourgogne de l'arrondissement du Sud-Ouest à Montréal, Québec par Ouellet, Reeves, Alain, architectes, en collaboration avec le Service d'habitation de la Ville de Montréal. Le projet remporte la Médaille Massey en architecture en 1970. La série de projet comprend est constituée de documents graphiques, photographiques et textuels, ainsi que dessins relatifs aux Îlots Saint-Martin.
Îlots Saint-Martin, Montréal, Québec
Actions:
AP129.S1.D4
Description:
La série de projet documente le projet Ilôts Saint-Martin situé dans le quartier de la Petite-Bourgogne de l'arrondissement du Sud-Ouest à Montréal, Québec par Ouellet, Reeves, Alain, architectes, en collaboration avec le Service d'habitation de la Ville de Montréal. Le projet remporte la Médaille Massey en architecture en 1970. La série de projet comprend est constituée de documents graphiques, photographiques et textuels, ainsi que dessins relatifs aux Îlots Saint-Martin.
Level of archival description:
Dossier 4
Dossier 4
Date:
1967-1979
1967-1979
People:
Level of archival description:
Sub-series
Sub-series
Title:
Student work
Student work
Reference number:
AP140.S1.SS1
Description:
Sub-series documents James Stirling's student work, probably from his third to fifth year at the Liverpool School of Architecture in Liverpool, England, from 1947 to 1950, and during his studies at the Association for Planning and Regional Reconstruction in London, England, from 1950 to 1952. A project for a Community Centre for a Small Town in the Middle West was probably produced during a student exchange in New York City, New York in the fall of 1948. Sub-series include projects for a Forest Rangers Lookout Station, a House for an Architect, Organic Chemistry Laboratories, Stirling's thesis project for a Town Centre and Community Centre and a student competition entry for the Merseyside Film Institute. Material in this sub-series was probably produced between 1947 and 1975. The publication drawings for James Stirling's projects were often drawn by Leon Krier, Russell Bevington, or Ulrich Schaad ('British Architecture Today', 1991). Sub-series contains several presentation drawings and panels, publication drawings, a small number of working drawings, photographic materials, a presentation model and Stirling's 1950 bound thesis 'Plan of Town Centre and Development of Community Centre for Newton Aycliffe, Co. Durham'.
AP140.S1.SS1
Description:
Sub-series documents James Stirling's student work, probably from his third to fifth year at the Liverpool School of Architecture in Liverpool, England, from 1947 to 1950, and during his studies at the Association for Planning and Regional Reconstruction in London, England, from 1950 to 1952. A project for a Community Centre for a Small Town in the Middle West was probably produced during a student exchange in New York City, New York in the fall of 1948. Sub-series include projects for a Forest Rangers Lookout Station, a House for an Architect, Organic Chemistry Laboratories, Stirling's thesis project for a Town Centre and Community Centre and a student competition entry for the Merseyside Film Institute. Material in this sub-series was probably produced between 1947 and 1975. The publication drawings for James Stirling's projects were often drawn by Leon Krier, Russell Bevington, or Ulrich Schaad ('British Architecture Today', 1991). Sub-series contains several presentation drawings and panels, publication drawings, a small number of working drawings, photographic materials, a presentation model and Stirling's 1950 bound thesis 'Plan of Town Centre and Development of Community Centre for Newton Aycliffe, Co. Durham'.
People:
Date:
[between 1947? and 1975?], predominant 1947-1952
[between 1947? and 1975?], predominant 1947-1952
Title:
Student work
Actions:
AP140.S1.SS1
Description:
Sub-series documents James Stirling's student work, probably from his third to fifth year at the Liverpool School of Architecture in Liverpool, England, from 1947 to 1950, and during his studies at the Association for Planning and Regional Reconstruction in London, England, from 1950 to 1952. A project for a Community Centre for a Small Town in the Middle West was probably produced during a student exchange in New York City, New York in the fall of 1948. Sub-series include projects for a Forest Rangers Lookout Station, a House for an Architect, Organic Chemistry Laboratories, Stirling's thesis project for a Town Centre and Community Centre and a student competition entry for the Merseyside Film Institute. Material in this sub-series was probably produced between 1947 and 1975. The publication drawings for James Stirling's projects were often drawn by Leon Krier, Russell Bevington, or Ulrich Schaad ('British Architecture Today', 1991). Sub-series contains several presentation drawings and panels, publication drawings, a small number of working drawings, photographic materials, a presentation model and Stirling's 1950 bound thesis 'Plan of Town Centre and Development of Community Centre for Newton Aycliffe, Co. Durham'.
Student work
Actions:
AP140.S1.SS1
Description:
Sub-series documents James Stirling's student work, probably from his third to fifth year at the Liverpool School of Architecture in Liverpool, England, from 1947 to 1950, and during his studies at the Association for Planning and Regional Reconstruction in London, England, from 1950 to 1952. A project for a Community Centre for a Small Town in the Middle West was probably produced during a student exchange in New York City, New York in the fall of 1948. Sub-series include projects for a Forest Rangers Lookout Station, a House for an Architect, Organic Chemistry Laboratories, Stirling's thesis project for a Town Centre and Community Centre and a student competition entry for the Merseyside Film Institute. Material in this sub-series was probably produced between 1947 and 1975. The publication drawings for James Stirling's projects were often drawn by Leon Krier, Russell Bevington, or Ulrich Schaad ('British Architecture Today', 1991). Sub-series contains several presentation drawings and panels, publication drawings, a small number of working drawings, photographic materials, a presentation model and Stirling's 1950 bound thesis 'Plan of Town Centre and Development of Community Centre for Newton Aycliffe, Co. Durham'.
Level of archival description:
Sub-series 1
Sub-series 1
Date:
[between 1947? and 1975?], predominant 1947-1952
[between 1947? and 1975?], predominant 1947-1952
People:
Level of archival description:
Series
Series
Title:
Publications
Publications
Actions:
Reference number:
AP207.S3
Description:
The series documents Pettena’s activities as a writer and a critic of contemporary architecture from 1973 to the end of the 2010s. The series documents only a few of the many articles, essays, monographs, and book chapters written by Pettena. The series contains materials for two of Pettena’s writings about Ettore Sottsass and Ettore Sottsass Jr’s work written at the end of the 1990s and early 2000s, and a monograph on steel structure in contemporary architecture. This predominantly consists of research materials, draft texts, and documents related to the image selection process for three publications: “Il linguaggio dell'acciaio" (1992), “Sottsass Associati 1980-1999 frammenti” (1999), and "Sottsass e Sottsass" (2001). The series also contains scans of two earlier books by Pettena: “L’anarchitetto” (1973) and “La citta' invisibile. Architettura sperimentale 1965/75” (1983), and of a later one “Vienna e dintorni. Abraham, Hollein, Peintner, Pettena, Pichler, Sottsass" (2013). The series also documents publications and articles written on Pettena’s work. This material mainly consists of scans of articles and pages from publications, as well as some texts. Finally, the series contains material related to the development of Pettena’s professional website, such as texts and image selection.
AP207.S3
Description:
The series documents Pettena’s activities as a writer and a critic of contemporary architecture from 1973 to the end of the 2010s. The series documents only a few of the many articles, essays, monographs, and book chapters written by Pettena. The series contains materials for two of Pettena’s writings about Ettore Sottsass and Ettore Sottsass Jr’s work written at the end of the 1990s and early 2000s, and a monograph on steel structure in contemporary architecture. This predominantly consists of research materials, draft texts, and documents related to the image selection process for three publications: “Il linguaggio dell'acciaio" (1992), “Sottsass Associati 1980-1999 frammenti” (1999), and "Sottsass e Sottsass" (2001). The series also contains scans of two earlier books by Pettena: “L’anarchitetto” (1973) and “La citta' invisibile. Architettura sperimentale 1965/75” (1983), and of a later one “Vienna e dintorni. Abraham, Hollein, Peintner, Pettena, Pichler, Sottsass" (2013). The series also documents publications and articles written on Pettena’s work. This material mainly consists of scans of articles and pages from publications, as well as some texts. Finally, the series contains material related to the development of Pettena’s professional website, such as texts and image selection.
People:
Date:
1992-2018
1992-2018
Title:
Publications
Actions:
AP207.S3
Description:
The series documents Pettena’s activities as a writer and a critic of contemporary architecture from 1973 to the end of the 2010s. The series documents only a few of the many articles, essays, monographs, and book chapters written by Pettena. The series contains materials for two of Pettena’s writings about Ettore Sottsass and Ettore Sottsass Jr’s work written at the end of the 1990s and early 2000s, and a monograph on steel structure in contemporary architecture. This predominantly consists of research materials, draft texts, and documents related to the image selection process for three publications: “Il linguaggio dell'acciaio" (1992), “Sottsass Associati 1980-1999 frammenti” (1999), and "Sottsass e Sottsass" (2001). The series also contains scans of two earlier books by Pettena: “L’anarchitetto” (1973) and “La citta' invisibile. Architettura sperimentale 1965/75” (1983), and of a later one “Vienna e dintorni. Abraham, Hollein, Peintner, Pettena, Pichler, Sottsass" (2013). The series also documents publications and articles written on Pettena’s work. This material mainly consists of scans of articles and pages from publications, as well as some texts. Finally, the series contains material related to the development of Pettena’s professional website, such as texts and image selection.
Publications
Actions:
AP207.S3
Description:
The series documents Pettena’s activities as a writer and a critic of contemporary architecture from 1973 to the end of the 2010s. The series documents only a few of the many articles, essays, monographs, and book chapters written by Pettena. The series contains materials for two of Pettena’s writings about Ettore Sottsass and Ettore Sottsass Jr’s work written at the end of the 1990s and early 2000s, and a monograph on steel structure in contemporary architecture. This predominantly consists of research materials, draft texts, and documents related to the image selection process for three publications: “Il linguaggio dell'acciaio" (1992), “Sottsass Associati 1980-1999 frammenti” (1999), and "Sottsass e Sottsass" (2001). The series also contains scans of two earlier books by Pettena: “L’anarchitetto” (1973) and “La citta' invisibile. Architettura sperimentale 1965/75” (1983), and of a later one “Vienna e dintorni. Abraham, Hollein, Peintner, Pettena, Pichler, Sottsass" (2013). The series also documents publications and articles written on Pettena’s work. This material mainly consists of scans of articles and pages from publications, as well as some texts. Finally, the series contains material related to the development of Pettena’s professional website, such as texts and image selection.
Level of archival description:
Series
Series
Date:
1992-2018
1992-2018
People:
Form:
articles
articles
Title:
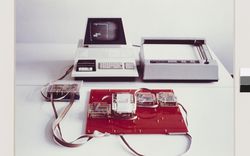
Information Archaeologies
Information Archaeologies
Actions:
Molly Wright Steenson on Cedric Price's Oxford Corner House and Generator projects
Issue:
Origins of the digital
Origins of the digital
Keyword(s):
Molly Wright Steenson, Cedric Price, Oxford Corner House, Generator, digital, archaeology of the digital, information
Molly Wright Steenson, Cedric Price, Oxford Corner House, Generator, digital, archaeology of the digital, information
Published:
21 September 2020
21 September 2020
Title:
Information Archaeologies
Molly Wright Steenson on Cedric Price's Oxford Corner House and Generator projects
Actions:
Information Archaeologies
Molly Wright Steenson on Cedric Price's Oxford Corner House and Generator projects
Actions:
Issue:
Origins of the digital
Origins of the digital
Form:
textual records
textual records
Actions:
Reference number:
DR2012:0012:103:003
Description:
File containing documents in English, including three copies of a catalogue of artworks included in the Memo series. Possibly related to Louis Martin's 2013 book, On architecture: Melvin Charney: a critical anthology. Original folder inscribed in graphite: CCA BOOK 1991
DR2012:0012:103:003
Description:
File containing documents in English, including three copies of a catalogue of artworks included in the Memo series. Possibly related to Louis Martin's 2013 book, On architecture: Melvin Charney: a critical anthology. Original folder inscribed in graphite: CCA BOOK 1991
People:
Date:
circa 1969-1970
circa 1969-1970
Title:
Catalogue of artworks included in the project, Royal Canadian Air Force Memorial Competition, Ottawa, Ontario
Actions:
DR2012:0012:103:003
Description:
File containing documents in English, including three copies of a catalogue of artworks included in the Memo series. Possibly related to Louis Martin's 2013 book, On architecture: Melvin Charney: a critical anthology. Original folder inscribed in graphite: CCA BOOK 1991
Catalogue of artworks included in the project, Royal Canadian Air Force Memorial Competition, Ottawa, Ontario
Actions:
DR2012:0012:103:003
Description:
File containing documents in English, including three copies of a catalogue of artworks included in the Memo series. Possibly related to Louis Martin's 2013 book, On architecture: Melvin Charney: a critical anthology. Original folder inscribed in graphite: CCA BOOK 1991
Form:
textual records
textual records
Date:
circa 1969-1970
circa 1969-1970
People:
Form:
archives
Level of archival description:
Collection
archives
Level of archival description:
Collection
Reference number:
CI007
Synopsis:
The Ludwig Mies van der Rohe and his students collection documents Mies's work as an architect, a designer and a consulting architect, between 1918 and 1981, as well as the work of his students at the Illinois Institute of Technology in Chicago, between 1938 and 1943. The collection is focussed on Mies's architectural projects and exhibition designs, mainly in Germany and in the United States.
CI007
Synopsis:
The Ludwig Mies van der Rohe and his students collection documents Mies's work as an architect, a designer and a consulting architect, between 1918 and 1981, as well as the work of his students at the Illinois Institute of Technology in Chicago, between 1938 and 1943. The collection is focussed on Mies's architectural projects and exhibition designs, mainly in Germany and in the United States.
People:
Date:
1918-2000
1918-2000
Title:
Ludwig Mies van der Rohe and his students collection
CI007
Synopsis:
The Ludwig Mies van der Rohe and his students collection documents Mies's work as an architect, a designer and a consulting architect, between 1918 and 1981, as well as the work of his students at the Illinois Institute of Technology in Chicago, between 1938 and 1943. The collection is focussed on Mies's architectural projects and exhibition designs, mainly in Germany and in the United States.
Ludwig Mies van der Rohe and his students collection
CI007
Synopsis:
The Ludwig Mies van der Rohe and his students collection documents Mies's work as an architect, a designer and a consulting architect, between 1918 and 1981, as well as the work of his students at the Illinois Institute of Technology in Chicago, between 1938 and 1943. The collection is focussed on Mies's architectural projects and exhibition designs, mainly in Germany and in the United States.
Form:
archives
Level of archival description:
Collection institutionnelle
archives
Level of archival description:
Collection institutionnelle
Date:
1918-2000
1918-2000
People:
Form:
textual records
Quantity:
10 file
textual records
Quantity:
10 file
Actions:
Reference number:
ARCH242958
Description:
Speaks, Double Dutch - drafts of article by Michael Speaks (Philip) Johnson / (J.J.P.) Oud (correspondence) - compiled by Dolf Broekhulzen Oud - Johnson correspondence, Actual and Virtual Taverne - drafts of article by Ed Taverne Smithson - transcripts of Peter Smithson interviewed by Wouter Vanstiphout Vanstiphout - drafts of article by Wouter Vanstiphout Provoost - drafts of article by Michelle Provoost Meuwissen / Bouw - drafts of article by Matthijs Bouw and Joost Meuwissen Weeber Interview - transcripts of Carel Weeber interviewed by Matthijs Bouw and Wouter Vanstiphout Paraphernalia (One Architecture) - draft of project descriptions by One Architecture.
ARCH242958
Description:
Speaks, Double Dutch - drafts of article by Michael Speaks (Philip) Johnson / (J.J.P.) Oud (correspondence) - compiled by Dolf Broekhulzen Oud - Johnson correspondence, Actual and Virtual Taverne - drafts of article by Ed Taverne Smithson - transcripts of Peter Smithson interviewed by Wouter Vanstiphout Vanstiphout - drafts of article by Wouter Vanstiphout Provoost - drafts of article by Michelle Provoost Meuwissen / Bouw - drafts of article by Matthijs Bouw and Joost Meuwissen Weeber Interview - transcripts of Carel Weeber interviewed by Matthijs Bouw and Wouter Vanstiphout Paraphernalia (One Architecture) - draft of project descriptions by One Architecture.
People:
Date:
1996-1997
1996-1997
Title:
Speaks, Double Dutch - drafts of article by Michael Speaks
Actions:
ARCH242958
Description:
Speaks, Double Dutch - drafts of article by Michael Speaks (Philip) Johnson / (J.J.P.) Oud (correspondence) - compiled by Dolf Broekhulzen Oud - Johnson correspondence, Actual and Virtual Taverne - drafts of article by Ed Taverne Smithson - transcripts of Peter Smithson interviewed by Wouter Vanstiphout Vanstiphout - drafts of article by Wouter Vanstiphout Provoost - drafts of article by Michelle Provoost Meuwissen / Bouw - drafts of article by Matthijs Bouw and Joost Meuwissen Weeber Interview - transcripts of Carel Weeber interviewed by Matthijs Bouw and Wouter Vanstiphout Paraphernalia (One Architecture) - draft of project descriptions by One Architecture.
Speaks, Double Dutch - drafts of article by Michael Speaks
Actions:
ARCH242958
Description:
Speaks, Double Dutch - drafts of article by Michael Speaks (Philip) Johnson / (J.J.P.) Oud (correspondence) - compiled by Dolf Broekhulzen Oud - Johnson correspondence, Actual and Virtual Taverne - drafts of article by Ed Taverne Smithson - transcripts of Peter Smithson interviewed by Wouter Vanstiphout Vanstiphout - drafts of article by Wouter Vanstiphout Provoost - drafts of article by Michelle Provoost Meuwissen / Bouw - drafts of article by Matthijs Bouw and Joost Meuwissen Weeber Interview - transcripts of Carel Weeber interviewed by Matthijs Bouw and Wouter Vanstiphout Paraphernalia (One Architecture) - draft of project descriptions by One Architecture.
Form:
textual records
Quantity:
10 file
textual records
Quantity:
10 file
Date:
1996-1997
1996-1997
People:
Form:
textual records
textual records
Actions:
Reference number:
AP206.S2.043
Description:
File was originally housed in a binder labelled "Manuscripts" along with content arranged in AP206.S2.039, AP206.S2.040, AP206.S2.041 and AP206.S2.042. This file includes the following papers: Convocation address "Folk Arts and Architecture" "Theatre: Essentially a Form of Art!!"
AP206.S2.043
Description:
File was originally housed in a binder labelled "Manuscripts" along with content arranged in AP206.S2.039, AP206.S2.040, AP206.S2.041 and AP206.S2.042. This file includes the following papers: Convocation address "Folk Arts and Architecture" "Theatre: Essentially a Form of Art!!"
People:
Date:
1975-1980
1975-1980
Title:
Unpublished papers (folder 5 of 5)
Actions:
AP206.S2.043
Description:
File was originally housed in a binder labelled "Manuscripts" along with content arranged in AP206.S2.039, AP206.S2.040, AP206.S2.041 and AP206.S2.042. This file includes the following papers: Convocation address "Folk Arts and Architecture" "Theatre: Essentially a Form of Art!!"
Unpublished papers (folder 5 of 5)
Actions:
AP206.S2.043
Description:
File was originally housed in a binder labelled "Manuscripts" along with content arranged in AP206.S2.039, AP206.S2.040, AP206.S2.041 and AP206.S2.042. This file includes the following papers: Convocation address "Folk Arts and Architecture" "Theatre: Essentially a Form of Art!!"
Form:
textual records
textual records
Date:
1975-1980
1975-1980
People:
Form:
textual records
textual records
Actions:
Reference number:
DR2012:0012:098:004
Description:
File containing documents in French, including press clippings, press releases, and reprographic copies thereof, related to the publication by Melvin Charney and Marcel Bélanger, « Architecture et urbanisme au Québec ». Original folder inscribed in graphite: 1972 PUBLICATIONS - CONF. DE SEVRE [sic]
DR2012:0012:098:004
Description:
File containing documents in French, including press clippings, press releases, and reprographic copies thereof, related to the publication by Melvin Charney and Marcel Bélanger, « Architecture et urbanisme au Québec ». Original folder inscribed in graphite: 1972 PUBLICATIONS - CONF. DE SEVRE [sic]
People:
Date:
1972
1972
Title:
Press clippings and press releases related to Melvin Charney's publications
Actions:
DR2012:0012:098:004
Description:
File containing documents in French, including press clippings, press releases, and reprographic copies thereof, related to the publication by Melvin Charney and Marcel Bélanger, « Architecture et urbanisme au Québec ». Original folder inscribed in graphite: 1972 PUBLICATIONS - CONF. DE SEVRE [sic]
Press clippings and press releases related to Melvin Charney's publications
Actions:
DR2012:0012:098:004
Description:
File containing documents in French, including press clippings, press releases, and reprographic copies thereof, related to the publication by Melvin Charney and Marcel Bélanger, « Architecture et urbanisme au Québec ». Original folder inscribed in graphite: 1972 PUBLICATIONS - CONF. DE SEVRE [sic]
Form:
textual records
textual records
Date:
1972
1972
People:
Form:
works of art
works of art
Actions:
Reference number:
DR1987:0113
Description:
- This lithograph, possibly printed at the Bauhaus, is based on one of seven axonometric drawings for the Maison Particulière first exhibited in Paris at Léonce Rosenburg's Galerie L'Effort Moderne in 1923 (Architecture & Its Image, p. 186, cat. no. 22, fig. 22).
DR1987:0113
Description:
- This lithograph, possibly printed at the Bauhaus, is based on one of seven axonometric drawings for the Maison Particulière first exhibited in Paris at Léonce Rosenburg's Galerie L'Effort Moderne in 1923 (Architecture & Its Image, p. 186, cat. no. 22, fig. 22).
People:
Subject:
architecture
architecture
Date:
printed after 1923
printed after 1923
Title:
Bird's-eye axonometric for the Maison Particulière
Actions:
DR1987:0113
Description:
- This lithograph, possibly printed at the Bauhaus, is based on one of seven axonometric drawings for the Maison Particulière first exhibited in Paris at Léonce Rosenburg's Galerie L'Effort Moderne in 1923 (Architecture & Its Image, p. 186, cat. no. 22, fig. 22).
Bird's-eye axonometric for the Maison Particulière
Actions:
DR1987:0113
Description:
- This lithograph, possibly printed at the Bauhaus, is based on one of seven axonometric drawings for the Maison Particulière first exhibited in Paris at Léonce Rosenburg's Galerie L'Effort Moderne in 1923 (Architecture & Its Image, p. 186, cat. no. 22, fig. 22).
Form:
works of art
works of art
Date:
printed after 1923
printed after 1923
People:
Subject:
architecture
architecture


