


18206 Results
Form:
photographs
photographs
Actions:
Reference number:
PH2001:0115
PH2001:0115
People:
Subject:
architecture
architecture
Date:
between 1981 and 1982
between 1981 and 1982
Form:
photographs
photographs
Date:
between 1981 and 1982
between 1981 and 1982
People:
Subject:
architecture
architecture
Form:
drawings
drawings
Reference number:
AP099.S1.D11.001
AP099.S1.D11.001
People:
Date:
1979 - 1981
1979 - 1981
Form:
drawings
drawings
Date:
1979 - 1981
1979 - 1981
People:
Form:
textual records
textual records
Actions:
Reference number:
ARCH26460
Description:
Commercial and office building. Executed ? Project file contains 2 sheets of lists of shop drawings.
ARCH26460
Description:
Commercial and office building. Executed ? Project file contains 2 sheets of lists of shop drawings.
People:
Subject:
architecture
architecture
Date:
1924
1924
Title:
Lists of shop drawings for the Saint-Denis Building, rue Saint-Denis at rue Sainte-Catherine Est, Montréal, Québec
Actions:
ARCH26460
Description:
Commercial and office building. Executed ? Project file contains 2 sheets of lists of shop drawings.
Lists of shop drawings for the Saint-Denis Building, rue Saint-Denis at rue Sainte-Catherine Est, Montréal, Québec
Actions:
ARCH26460
Description:
Commercial and office building. Executed ? Project file contains 2 sheets of lists of shop drawings.
Form:
textual records
textual records
Date:
1924
1924
People:
Subject:
architecture
architecture
Form:
photographs
photographs
Actions:
Reference number:
PH1987:1121
Description:
- The room in this photograph is probably the westernmost front room in the west part of Shaughnessy House (now the Bar ?), Montréal, Québec
PH1987:1121
Description:
- The room in this photograph is probably the westernmost front room in the west part of Shaughnessy House (now the Bar ?), Montréal, Québec
People:
Subject:
architecture
architecture
Date:
May 1973
May 1973
Title:
Close-up view of the fireplace mantel bas-relief in a front room in the west part of Shaughnessy House (now the Bar ?), Montréal, Québec
Actions:
PH1987:1121
Description:
- The room in this photograph is probably the westernmost front room in the west part of Shaughnessy House (now the Bar ?), Montréal, Québec
Close-up view of the fireplace mantel bas-relief in a front room in the west part of Shaughnessy House (now the Bar ?), Montréal, Québec
Actions:
PH1987:1121
Description:
- The room in this photograph is probably the westernmost front room in the west part of Shaughnessy House (now the Bar ?), Montréal, Québec
Form:
photographs
photographs
Date:
May 1973
May 1973
People:
Subject:
architecture
architecture
Form:
photographs
photographs
Actions:
Reference number:
PH1987:1122
Description:
- The room in this photograph is probably the westernmost front room in the west part of Shaughnessy House (now the Bar ?), Montréal, Québec
PH1987:1122
Description:
- The room in this photograph is probably the westernmost front room in the west part of Shaughnessy House (now the Bar ?), Montréal, Québec
People:
Subject:
architecture
architecture
Date:
May 1973
May 1973
Title:
Close-up view of the fireplace mantel bas-relief in a front room in the west part of Shaughnessy House (now the Bar ?), Montréal, Québec
Actions:
PH1987:1122
Description:
- The room in this photograph is probably the westernmost front room in the west part of Shaughnessy House (now the Bar ?), Montréal, Québec
Close-up view of the fireplace mantel bas-relief in a front room in the west part of Shaughnessy House (now the Bar ?), Montréal, Québec
Actions:
PH1987:1122
Description:
- The room in this photograph is probably the westernmost front room in the west part of Shaughnessy House (now the Bar ?), Montréal, Québec
Form:
photographs
photographs
Date:
May 1973
May 1973
People:
Subject:
architecture
architecture
Form:
photographs
photographs
Actions:
Reference number:
PH1987:1123
Description:
- The room in this photograph is probably the westernmost front room in the west part of Shaughnessy House (now the Bar ?), Montréal, Québec
PH1987:1123
Description:
- The room in this photograph is probably the westernmost front room in the west part of Shaughnessy House (now the Bar ?), Montréal, Québec
People:
Subject:
architecture
architecture
Date:
May 1973
May 1973
Title:
Close-up view of the fireplace mantel bas-relief in a front room in the west part of Shaughnessy House (now the Bar ?), Montréal, Québec
Actions:
PH1987:1123
Description:
- The room in this photograph is probably the westernmost front room in the west part of Shaughnessy House (now the Bar ?), Montréal, Québec
Close-up view of the fireplace mantel bas-relief in a front room in the west part of Shaughnessy House (now the Bar ?), Montréal, Québec
Actions:
PH1987:1123
Description:
- The room in this photograph is probably the westernmost front room in the west part of Shaughnessy House (now the Bar ?), Montréal, Québec
Form:
photographs
photographs
Date:
May 1973
May 1973
People:
Subject:
architecture
architecture
Form:
photographs
photographs
Actions:
Reference number:
ARCH261169
ARCH261169
People:
Date:
1967?
1967?
Form:
photographs
photographs
Date:
1967?
1967?
People:
Form:
drawings
drawings
Actions:
Reference number:
AP099.S1.D3.016
AP099.S1.D3.016
People:
Subject:
architecture, interior design
architecture, interior design
Date:
circa 1869-1876
circa 1869-1876
Form:
drawings
drawings
Date:
circa 1869-1876
circa 1869-1876
People:
Subject:
architecture, interior design
architecture, interior design
Form:
drawings
drawings
Actions:
Reference number:
AR1996:1001:219
AR1996:1001:219
People:
Subject:
architecture, interior design
architecture, interior design
Date:
1869-1884
1869-1884
Form:
drawings
drawings
Date:
1869-1884
1869-1884
People:
Subject:
architecture, interior design
architecture, interior design
Form:
photographs
photographs
Actions:
Reference number:
PH1986:1288
Description:
Commissioned by the Canadian Centre for Architecture, Montréal, for "Lachine Canal," 1985-1986.
PH1986:1288
Description:
Commissioned by the Canadian Centre for Architecture, Montréal, for "Lachine Canal," 1985-1986.
People:
Subject:
architecture
architecture
Date:
September 1985
September 1985
Title:
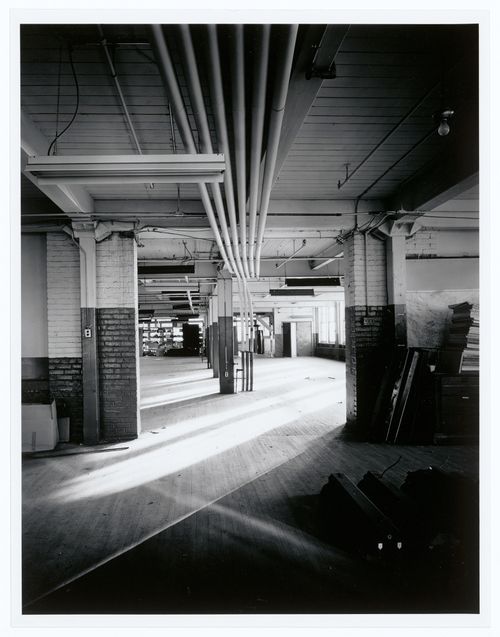
Interior view of an office area on the third floor of the administration building of the Belding Corticelli Spinning Mill showing pneumatic dispatch tubes, Montréal, Québec
Actions:
PH1986:1288
Description:
Commissioned by the Canadian Centre for Architecture, Montréal, for "Lachine Canal," 1985-1986.
Interior view of an office area on the third floor of the administration building of the Belding Corticelli Spinning Mill showing pneumatic dispatch tubes, Montréal, Québec
Actions:
PH1986:1288
Description:
Commissioned by the Canadian Centre for Architecture, Montréal, for "Lachine Canal," 1985-1986.
Form:
photographs
photographs
Date:
September 1985
September 1985
People:
Subject:
architecture
architecture


