


119251 Results
Form:
textual records
textual records
Actions:
Reference number:
ARCH275923
Description:
2 files - Edited copy of Seven Stones: The Architecture of Arthur Erickson by Edith Iglauer, later renamed to Seven Stones: A Portrait of Arthur Erickson (first published in1981); A bibliography of literature on Arthur Erickson (1973), compiled by Jill Wade, University of Manitoba Libraries.
ARCH275923
Description:
2 files - Edited copy of Seven Stones: The Architecture of Arthur Erickson by Edith Iglauer, later renamed to Seven Stones: A Portrait of Arthur Erickson (first published in1981); A bibliography of literature on Arthur Erickson (1973), compiled by Jill Wade, University of Manitoba Libraries.
People:
Date:
1973-1980
1973-1980
Title:
Various publications on Arthur Erickson
Actions:
ARCH275923
Description:
2 files - Edited copy of Seven Stones: The Architecture of Arthur Erickson by Edith Iglauer, later renamed to Seven Stones: A Portrait of Arthur Erickson (first published in1981); A bibliography of literature on Arthur Erickson (1973), compiled by Jill Wade, University of Manitoba Libraries.
Various publications on Arthur Erickson
Actions:
ARCH275923
Description:
2 files - Edited copy of Seven Stones: The Architecture of Arthur Erickson by Edith Iglauer, later renamed to Seven Stones: A Portrait of Arthur Erickson (first published in1981); A bibliography of literature on Arthur Erickson (1973), compiled by Jill Wade, University of Manitoba Libraries.
Form:
textual records
textual records
Date:
1973-1980
1973-1980
People:
Level of archival description:
Sub-series
Sub-series
Reference number:
AP197.S1.SS9
Description:
This subseries is comprised of notes, drafts, research, and photographic materials that were organized by topic. Unlike Kenneth Frampton’s research files which are arranged in Series AP197.S2, these files were compiled for book projects, articles, book reviews, lectures, interviews, conference addresses, and keynote speeches, and document over 300 of Frampton's published or unpublished texts. The materials include notes, contracts, drafts, correspondence, final copies of texts, photographic materials, and research materials. This subseries also includes Frampton’s curriculum vitaes, notebooks, and covers he designed for the journal Architectural Design (1962-1964). The files are organized alphabetically by the topic explored, namely architects. Some of these architects include: Alvar Aalto; Tadao Ando; Georges Baines; Luis Barragan; H.P. Berlage; Mario Botta; Alberto Campo Baeza; David Chipperfield; Alvaro Siza; Michael Kagan; Louis Kahn; Rem Koolhaas; Kengo Kuma; Kisho Kurakawa; Adolf Loos; Le Corbusier; Raphael Moneo; Carlo Scarpa; O.M. Ungers; Raj Rewal; Rogelio Salmona; Frank Lloyd Wright; and Monica Pidgeon. Subjects explored in these texts include: photography; the predicament of environmental design; reciprocal regionalism; the British Library; China's sacred sites; reflections on the oppositions of architecture and building; reflections on Perspecta; and the role of education. Large portions of these boxes document the publications "World Architecture 1900-2000: a Critical Mosaic" (1999), "Le Corbusier" (1997 and 2002), "American Masterworks: the Twentieth Century House" (1995), and "American Masterworks" (2008). Some folders may include coloured tabs with the note "copied." These tabs were used to identify whether the particular writing/project in question had been added to Frampton's curriculum vitae.
AP197.S1.SS9
Description:
This subseries is comprised of notes, drafts, research, and photographic materials that were organized by topic. Unlike Kenneth Frampton’s research files which are arranged in Series AP197.S2, these files were compiled for book projects, articles, book reviews, lectures, interviews, conference addresses, and keynote speeches, and document over 300 of Frampton's published or unpublished texts. The materials include notes, contracts, drafts, correspondence, final copies of texts, photographic materials, and research materials. This subseries also includes Frampton’s curriculum vitaes, notebooks, and covers he designed for the journal Architectural Design (1962-1964). The files are organized alphabetically by the topic explored, namely architects. Some of these architects include: Alvar Aalto; Tadao Ando; Georges Baines; Luis Barragan; H.P. Berlage; Mario Botta; Alberto Campo Baeza; David Chipperfield; Alvaro Siza; Michael Kagan; Louis Kahn; Rem Koolhaas; Kengo Kuma; Kisho Kurakawa; Adolf Loos; Le Corbusier; Raphael Moneo; Carlo Scarpa; O.M. Ungers; Raj Rewal; Rogelio Salmona; Frank Lloyd Wright; and Monica Pidgeon. Subjects explored in these texts include: photography; the predicament of environmental design; reciprocal regionalism; the British Library; China's sacred sites; reflections on the oppositions of architecture and building; reflections on Perspecta; and the role of education. Large portions of these boxes document the publications "World Architecture 1900-2000: a Critical Mosaic" (1999), "Le Corbusier" (1997 and 2002), "American Masterworks: the Twentieth Century House" (1995), and "American Masterworks" (2008). Some folders may include coloured tabs with the note "copied." These tabs were used to identify whether the particular writing/project in question had been added to Frampton's curriculum vitae.
People:
Date:
circa 1952 -2016
circa 1952 -2016
Title:
Books, articles, reviews, lectures, and juries
Actions:
AP197.S1.SS9
Description:
This subseries is comprised of notes, drafts, research, and photographic materials that were organized by topic. Unlike Kenneth Frampton’s research files which are arranged in Series AP197.S2, these files were compiled for book projects, articles, book reviews, lectures, interviews, conference addresses, and keynote speeches, and document over 300 of Frampton's published or unpublished texts. The materials include notes, contracts, drafts, correspondence, final copies of texts, photographic materials, and research materials. This subseries also includes Frampton’s curriculum vitaes, notebooks, and covers he designed for the journal Architectural Design (1962-1964). The files are organized alphabetically by the topic explored, namely architects. Some of these architects include: Alvar Aalto; Tadao Ando; Georges Baines; Luis Barragan; H.P. Berlage; Mario Botta; Alberto Campo Baeza; David Chipperfield; Alvaro Siza; Michael Kagan; Louis Kahn; Rem Koolhaas; Kengo Kuma; Kisho Kurakawa; Adolf Loos; Le Corbusier; Raphael Moneo; Carlo Scarpa; O.M. Ungers; Raj Rewal; Rogelio Salmona; Frank Lloyd Wright; and Monica Pidgeon. Subjects explored in these texts include: photography; the predicament of environmental design; reciprocal regionalism; the British Library; China's sacred sites; reflections on the oppositions of architecture and building; reflections on Perspecta; and the role of education. Large portions of these boxes document the publications "World Architecture 1900-2000: a Critical Mosaic" (1999), "Le Corbusier" (1997 and 2002), "American Masterworks: the Twentieth Century House" (1995), and "American Masterworks" (2008). Some folders may include coloured tabs with the note "copied." These tabs were used to identify whether the particular writing/project in question had been added to Frampton's curriculum vitae.
Books, articles, reviews, lectures, and juries
Actions:
AP197.S1.SS9
Description:
This subseries is comprised of notes, drafts, research, and photographic materials that were organized by topic. Unlike Kenneth Frampton’s research files which are arranged in Series AP197.S2, these files were compiled for book projects, articles, book reviews, lectures, interviews, conference addresses, and keynote speeches, and document over 300 of Frampton's published or unpublished texts. The materials include notes, contracts, drafts, correspondence, final copies of texts, photographic materials, and research materials. This subseries also includes Frampton’s curriculum vitaes, notebooks, and covers he designed for the journal Architectural Design (1962-1964). The files are organized alphabetically by the topic explored, namely architects. Some of these architects include: Alvar Aalto; Tadao Ando; Georges Baines; Luis Barragan; H.P. Berlage; Mario Botta; Alberto Campo Baeza; David Chipperfield; Alvaro Siza; Michael Kagan; Louis Kahn; Rem Koolhaas; Kengo Kuma; Kisho Kurakawa; Adolf Loos; Le Corbusier; Raphael Moneo; Carlo Scarpa; O.M. Ungers; Raj Rewal; Rogelio Salmona; Frank Lloyd Wright; and Monica Pidgeon. Subjects explored in these texts include: photography; the predicament of environmental design; reciprocal regionalism; the British Library; China's sacred sites; reflections on the oppositions of architecture and building; reflections on Perspecta; and the role of education. Large portions of these boxes document the publications "World Architecture 1900-2000: a Critical Mosaic" (1999), "Le Corbusier" (1997 and 2002), "American Masterworks: the Twentieth Century House" (1995), and "American Masterworks" (2008). Some folders may include coloured tabs with the note "copied." These tabs were used to identify whether the particular writing/project in question had been added to Frampton's curriculum vitae.
Level of archival description:
Subseries
Subseries
Date:
circa 1952 -2016
circa 1952 -2016
People:
Level of archival description:
Project
Project
Actions:
Reference number:
CI005.S1.1935.PR2
Description:
Pfeffer de Leeuw commissioned Oud to design a private family residence within Blaricum in 1935. Oud's first design for the house, featuring a flat roof, was rejected by the city council since it did not conform to the surrounding neighbourhood architecture. Oud attempted to amend his original design but ultimately chose one of his earlier designs for a house with a monopitch roof that received council approval. Ultimately, Oud's designs were never realized (Taverne et al. 2001, 402). Project series includes drawings of site and floor plans.
CI005.S1.1935.PR2
Description:
Pfeffer de Leeuw commissioned Oud to design a private family residence within Blaricum in 1935. Oud's first design for the house, featuring a flat roof, was rejected by the city council since it did not conform to the surrounding neighbourhood architecture. Oud attempted to amend his original design but ultimately chose one of his earlier designs for a house with a monopitch roof that received council approval. Ultimately, Oud's designs were never realized (Taverne et al. 2001, 402). Project series includes drawings of site and floor plans.
People:
Date:
1935-1936
1935-1936
Title:
Private house for Mr and Mrs Pfeffer-De Leeuw, Blaricum, Netherlands (1935)
Actions:
CI005.S1.1935.PR2
Description:
Pfeffer de Leeuw commissioned Oud to design a private family residence within Blaricum in 1935. Oud's first design for the house, featuring a flat roof, was rejected by the city council since it did not conform to the surrounding neighbourhood architecture. Oud attempted to amend his original design but ultimately chose one of his earlier designs for a house with a monopitch roof that received council approval. Ultimately, Oud's designs were never realized (Taverne et al. 2001, 402). Project series includes drawings of site and floor plans.
Private house for Mr and Mrs Pfeffer-De Leeuw, Blaricum, Netherlands (1935)
Actions:
CI005.S1.1935.PR2
Description:
Pfeffer de Leeuw commissioned Oud to design a private family residence within Blaricum in 1935. Oud's first design for the house, featuring a flat roof, was rejected by the city council since it did not conform to the surrounding neighbourhood architecture. Oud attempted to amend his original design but ultimately chose one of his earlier designs for a house with a monopitch roof that received council approval. Ultimately, Oud's designs were never realized (Taverne et al. 2001, 402). Project series includes drawings of site and floor plans.
Level of archival description:
project
project
Date:
1935-1936
1935-1936
People:
Form:
articles
articles
Title:
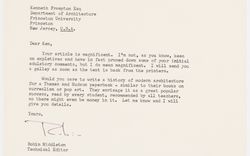
Love, Robin Middleton
Love, Robin Middleton
Actions:
Robin Middleton writes to Kenneth Frampton regarding his manuscript for Modern Architecture: A Critical History
Published:
10 August 2026
10 August 2026
Title:
Love, Robin Middleton
Robin Middleton writes to Kenneth Frampton regarding his manuscript for Modern Architecture: A Critical History
Actions:
Love, Robin Middleton
Robin Middleton writes to Kenneth Frampton regarding his manuscript for Modern Architecture: A Critical History
Actions:
Form:
textual records
textual records
Reference number:
AP206.S2.009
Description:
File was originally housed in a binder along with content arranged in AP206.S2.006, AP206.S2.007 and AP206.S2.008. This file contains the following papers: "Struggle for Image in Art" "New trends in Indian Architecture," 1972 "Living in Cities" "Aesthetic Offence by Noise," 1972
AP206.S2.009
Description:
File was originally housed in a binder along with content arranged in AP206.S2.006, AP206.S2.007 and AP206.S2.008. This file contains the following papers: "Struggle for Image in Art" "New trends in Indian Architecture," 1972 "Living in Cities" "Aesthetic Offence by Noise," 1972
People:
Date:
1959-1972
1959-1972
Title:
Published and unpublished papers (folder 4 of 4)
Actions:
AP206.S2.009
Description:
File was originally housed in a binder along with content arranged in AP206.S2.006, AP206.S2.007 and AP206.S2.008. This file contains the following papers: "Struggle for Image in Art" "New trends in Indian Architecture," 1972 "Living in Cities" "Aesthetic Offence by Noise," 1972
Published and unpublished papers (folder 4 of 4)
Actions:
AP206.S2.009
Description:
File was originally housed in a binder along with content arranged in AP206.S2.006, AP206.S2.007 and AP206.S2.008. This file contains the following papers: "Struggle for Image in Art" "New trends in Indian Architecture," 1972 "Living in Cities" "Aesthetic Offence by Noise," 1972
Form:
textual records
textual records
Date:
1959-1972
1959-1972
People:
Form:
works of art
works of art
Actions:
Reference number:
DR1987:0343
Description:
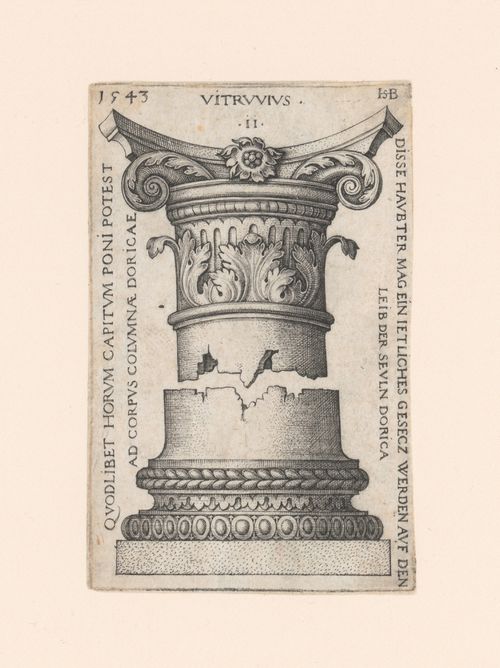
- This engraving depicts a design for an order of architecture showing the capital and the base. Although the inscriptions refer to "This engraving depicts a dORICA[E]", this column looks more like a variation on the composite order. - This print is one of a set of four prints of capitals and bases which were engraved by Hans Sebald Beham. Patricia Condon suggests that these prints were made for a general audience rather than for architects ('Ornament and Architecture', 29). Three of the prints in the CCA collection are from the collection of the Ducs d'Arenburg, while the provenance of the fourth print, DR1987:0342, is unknown.
DR1987:0343
Description:
- This engraving depicts a design for an order of architecture showing the capital and the base. Although the inscriptions refer to "This engraving depicts a dORICA[E]", this column looks more like a variation on the composite order. - This print is one of a set of four prints of capitals and bases which were engraved by Hans Sebald Beham. Patricia Condon suggests that these prints were made for a general audience rather than for architects ('Ornament and Architecture', 29). Three of the prints in the CCA collection are from the collection of the Ducs d'Arenburg, while the provenance of the fourth print, DR1987:0342, is unknown.
People:
Subject:
architecture
architecture
Date:
1543
1543
Title:
Design for the capital and base of a column
Actions:
DR1987:0343
Description:
- This engraving depicts a design for an order of architecture showing the capital and the base. Although the inscriptions refer to "This engraving depicts a dORICA[E]", this column looks more like a variation on the composite order. - This print is one of a set of four prints of capitals and bases which were engraved by Hans Sebald Beham. Patricia Condon suggests that these prints were made for a general audience rather than for architects ('Ornament and Architecture', 29). Three of the prints in the CCA collection are from the collection of the Ducs d'Arenburg, while the provenance of the fourth print, DR1987:0342, is unknown.
Design for the capital and base of a column
Actions:
DR1987:0343
Description:
- This engraving depicts a design for an order of architecture showing the capital and the base. Although the inscriptions refer to "This engraving depicts a dORICA[E]", this column looks more like a variation on the composite order. - This print is one of a set of four prints of capitals and bases which were engraved by Hans Sebald Beham. Patricia Condon suggests that these prints were made for a general audience rather than for architects ('Ornament and Architecture', 29). Three of the prints in the CCA collection are from the collection of the Ducs d'Arenburg, while the provenance of the fourth print, DR1987:0342, is unknown.
Form:
works of art
works of art
Date:
1543
1543
People:
Subject:
architecture
architecture
Level of archival description:
Sub-series
Sub-series
Reference number:
AP207.S2.SS09
Description:
The sub-series documents the exhibition "Radicals. Architettura e design 1960-1975", curated by Pettena and presented in the Italian Pavilion at the Venice Biennale in 1996. This documentary exhibition on the Radical architecture movement in the 1960s and the 1970s, for presented the Radical movement not as "essentially conceptual contribution, as “fantastic” theories and utopian visions of the future" [1] but as "precursors of the most innovative production of the contemporary, international architectural scene." [2] The sub-series contains research material, including photocopies of articles on the Radical movement and research on previous editions of the Venice Biennale. It also contains correspondence for the planning of the exhibition, including with Hans Hollein and the Biennale administration, a draft exhibition proposal, concept development notes by Pettena, proposals for promotional material on the exhibition and press clippings. Source: [1][2] Gianni Pettena website, https://www.giannipettena.it/english/exhibitions/settings/ (last accessed 29 January 2020).
AP207.S2.SS09
Description:
The sub-series documents the exhibition "Radicals. Architettura e design 1960-1975", curated by Pettena and presented in the Italian Pavilion at the Venice Biennale in 1996. This documentary exhibition on the Radical architecture movement in the 1960s and the 1970s, for presented the Radical movement not as "essentially conceptual contribution, as “fantastic” theories and utopian visions of the future" [1] but as "precursors of the most innovative production of the contemporary, international architectural scene." [2] The sub-series contains research material, including photocopies of articles on the Radical movement and research on previous editions of the Venice Biennale. It also contains correspondence for the planning of the exhibition, including with Hans Hollein and the Biennale administration, a draft exhibition proposal, concept development notes by Pettena, proposals for promotional material on the exhibition and press clippings. Source: [1][2] Gianni Pettena website, https://www.giannipettena.it/english/exhibitions/settings/ (last accessed 29 January 2020).
People:
Date:
1992-2010
1992-2010
Title:
Radicals. Architettura e Design 1960-1975 (1992)
Actions:
AP207.S2.SS09
Description:
The sub-series documents the exhibition "Radicals. Architettura e design 1960-1975", curated by Pettena and presented in the Italian Pavilion at the Venice Biennale in 1996. This documentary exhibition on the Radical architecture movement in the 1960s and the 1970s, for presented the Radical movement not as "essentially conceptual contribution, as “fantastic” theories and utopian visions of the future" [1] but as "precursors of the most innovative production of the contemporary, international architectural scene." [2] The sub-series contains research material, including photocopies of articles on the Radical movement and research on previous editions of the Venice Biennale. It also contains correspondence for the planning of the exhibition, including with Hans Hollein and the Biennale administration, a draft exhibition proposal, concept development notes by Pettena, proposals for promotional material on the exhibition and press clippings. Source: [1][2] Gianni Pettena website, https://www.giannipettena.it/english/exhibitions/settings/ (last accessed 29 January 2020).
Radicals. Architettura e Design 1960-1975 (1992)
Actions:
AP207.S2.SS09
Description:
The sub-series documents the exhibition "Radicals. Architettura e design 1960-1975", curated by Pettena and presented in the Italian Pavilion at the Venice Biennale in 1996. This documentary exhibition on the Radical architecture movement in the 1960s and the 1970s, for presented the Radical movement not as "essentially conceptual contribution, as “fantastic” theories and utopian visions of the future" [1] but as "precursors of the most innovative production of the contemporary, international architectural scene." [2] The sub-series contains research material, including photocopies of articles on the Radical movement and research on previous editions of the Venice Biennale. It also contains correspondence for the planning of the exhibition, including with Hans Hollein and the Biennale administration, a draft exhibition proposal, concept development notes by Pettena, proposals for promotional material on the exhibition and press clippings. Source: [1][2] Gianni Pettena website, https://www.giannipettena.it/english/exhibitions/settings/ (last accessed 29 January 2020).
Level of archival description:
Subseries
Subseries
Date:
1992-2010
1992-2010
People:
Form:
textual records
textual records
Actions:
Reference number:
AP197.S3.005
Description:
The box is comprised of correspondence for the years of 1991-1994, organized in alphabetical order by last name, from U-Z. The last four folders in this box comprises of loose correspondence organized in chronological order, from 1991-1994; this correspondence is not organized in alphabetical order. The box documents Frampton’s career as Ware professor at the Graduate School of Architecture, Planning and Preservation, Columbia University and his related professional activities. Correspondence in this box includes: offers of teaching positions; requests to write articles, reviews, books and recommendation letters; invitations to teach, present, or attend at lectures/symposiums/conferences; and requests to serve on juries. Correspondence relates to Frampton’s participation/involvement in: the “Architecture and legitimacy” conference at the Congress Netherlands Architecture Institute; as part of the International Board of Advisors for the Fundación de Arquitectura Tapatía; in the Chinese translation for the Studies in Tectonic Culture publication; as a visiting professor at the École polytechnique fédérale de Lausanne.
AP197.S3.005
Description:
The box is comprised of correspondence for the years of 1991-1994, organized in alphabetical order by last name, from U-Z. The last four folders in this box comprises of loose correspondence organized in chronological order, from 1991-1994; this correspondence is not organized in alphabetical order. The box documents Frampton’s career as Ware professor at the Graduate School of Architecture, Planning and Preservation, Columbia University and his related professional activities. Correspondence in this box includes: offers of teaching positions; requests to write articles, reviews, books and recommendation letters; invitations to teach, present, or attend at lectures/symposiums/conferences; and requests to serve on juries. Correspondence relates to Frampton’s participation/involvement in: the “Architecture and legitimacy” conference at the Congress Netherlands Architecture Institute; as part of the International Board of Advisors for the Fundación de Arquitectura Tapatía; in the Chinese translation for the Studies in Tectonic Culture publication; as a visiting professor at the École polytechnique fédérale de Lausanne.
People:
Date:
1991-1994
1991-1994
Title:
Personal and professional correspondence for names U-Z from 1991-1994
Actions:
AP197.S3.005
Description:
The box is comprised of correspondence for the years of 1991-1994, organized in alphabetical order by last name, from U-Z. The last four folders in this box comprises of loose correspondence organized in chronological order, from 1991-1994; this correspondence is not organized in alphabetical order. The box documents Frampton’s career as Ware professor at the Graduate School of Architecture, Planning and Preservation, Columbia University and his related professional activities. Correspondence in this box includes: offers of teaching positions; requests to write articles, reviews, books and recommendation letters; invitations to teach, present, or attend at lectures/symposiums/conferences; and requests to serve on juries. Correspondence relates to Frampton’s participation/involvement in: the “Architecture and legitimacy” conference at the Congress Netherlands Architecture Institute; as part of the International Board of Advisors for the Fundación de Arquitectura Tapatía; in the Chinese translation for the Studies in Tectonic Culture publication; as a visiting professor at the École polytechnique fédérale de Lausanne.
Personal and professional correspondence for names U-Z from 1991-1994
Actions:
AP197.S3.005
Description:
The box is comprised of correspondence for the years of 1991-1994, organized in alphabetical order by last name, from U-Z. The last four folders in this box comprises of loose correspondence organized in chronological order, from 1991-1994; this correspondence is not organized in alphabetical order. The box documents Frampton’s career as Ware professor at the Graduate School of Architecture, Planning and Preservation, Columbia University and his related professional activities. Correspondence in this box includes: offers of teaching positions; requests to write articles, reviews, books and recommendation letters; invitations to teach, present, or attend at lectures/symposiums/conferences; and requests to serve on juries. Correspondence relates to Frampton’s participation/involvement in: the “Architecture and legitimacy” conference at the Congress Netherlands Architecture Institute; as part of the International Board of Advisors for the Fundación de Arquitectura Tapatía; in the Chinese translation for the Studies in Tectonic Culture publication; as a visiting professor at the École polytechnique fédérale de Lausanne.
Form:
textual records
textual records
Date:
1991-1994
1991-1994
People:
Level of archival description:
Sub-series
Sub-series
Reference number:
AP075.S4.SS2
Description:
This sub-series documents Cornelia Hahn Oberlander's research for private and public landscaping projects. It includes documents on various subjects such as documentation on historical preservation, documents on plants, forest and forest management, documents on other landscape projects or urban gardens of interest for Oberlander, and documentation on green roofs projects and sustainable architecture. The sub-series contains research notes and documentation, including correspondence, reports from various organizations and associations, small publications, press clippings, and reference photographs of landscape designs and gardens for private residences, including some of her own projects.
AP075.S4.SS2
Description:
This sub-series documents Cornelia Hahn Oberlander's research for private and public landscaping projects. It includes documents on various subjects such as documentation on historical preservation, documents on plants, forest and forest management, documents on other landscape projects or urban gardens of interest for Oberlander, and documentation on green roofs projects and sustainable architecture. The sub-series contains research notes and documentation, including correspondence, reports from various organizations and associations, small publications, press clippings, and reference photographs of landscape designs and gardens for private residences, including some of her own projects.
People:
Date:
1936-1999
1936-1999
Title:
Research for private and public landscaping projects
Actions:
AP075.S4.SS2
Description:
This sub-series documents Cornelia Hahn Oberlander's research for private and public landscaping projects. It includes documents on various subjects such as documentation on historical preservation, documents on plants, forest and forest management, documents on other landscape projects or urban gardens of interest for Oberlander, and documentation on green roofs projects and sustainable architecture. The sub-series contains research notes and documentation, including correspondence, reports from various organizations and associations, small publications, press clippings, and reference photographs of landscape designs and gardens for private residences, including some of her own projects.
Research for private and public landscaping projects
Actions:
AP075.S4.SS2
Description:
This sub-series documents Cornelia Hahn Oberlander's research for private and public landscaping projects. It includes documents on various subjects such as documentation on historical preservation, documents on plants, forest and forest management, documents on other landscape projects or urban gardens of interest for Oberlander, and documentation on green roofs projects and sustainable architecture. The sub-series contains research notes and documentation, including correspondence, reports from various organizations and associations, small publications, press clippings, and reference photographs of landscape designs and gardens for private residences, including some of her own projects.
Level of archival description:
Sub-series
Sub-series
Date:
1936-1999
1936-1999
People:
Form:
textual records
Quantity:
59 file
textual records
Quantity:
59 file
Title:
ANY Conference posters
ANY Conference posters
Actions:
Reference number:
ARCH242096
Description:
ANY Conference posters: Anyone (4) Anywhere (3) Anyway (5) Anyplace (3) Anywise (13) Anybody (5) Anymore (1) In ANY Event posters: The Real World and Seaside (6) Electrotecture (7) Architecture and the Feminine: Mop-up Work (12) 8 Critics on 8 Buildings (1)
ARCH242096
Description:
ANY Conference posters: Anyone (4) Anywhere (3) Anyway (5) Anyplace (3) Anywise (13) Anybody (5) Anymore (1) In ANY Event posters: The Real World and Seaside (6) Electrotecture (7) Architecture and the Feminine: Mop-up Work (12) 8 Critics on 8 Buildings (1)
People:
Date:
1991-1999
1991-1999
Title:
ANY Conference posters
Actions:
ARCH242096
Description:
ANY Conference posters: Anyone (4) Anywhere (3) Anyway (5) Anyplace (3) Anywise (13) Anybody (5) Anymore (1) In ANY Event posters: The Real World and Seaside (6) Electrotecture (7) Architecture and the Feminine: Mop-up Work (12) 8 Critics on 8 Buildings (1)
ANY Conference posters
Actions:
ARCH242096
Description:
ANY Conference posters: Anyone (4) Anywhere (3) Anyway (5) Anyplace (3) Anywise (13) Anybody (5) Anymore (1) In ANY Event posters: The Real World and Seaside (6) Electrotecture (7) Architecture and the Feminine: Mop-up Work (12) 8 Critics on 8 Buildings (1)
Form:
textual records
Quantity:
59 file
textual records
Quantity:
59 file
Date:
1991-1999
1991-1999
People:


