


3927 Results
Form:
drawings
drawings

Actions:
Reference number:
ARCH285927
Description:
Drawing number: F1
ARCH285927
Description:
Drawing number: F1
People:
Date:
18 mars 1948
18 mars 1948
Title:
Plan de la salle 139 pour Cour suprême du Canada, Ottawa, Ontario
Actions:
ARCH285927
Description:
Drawing number: F1
Plan de la salle 139 pour Cour suprême du Canada, Ottawa, Ontario
Actions:
ARCH285927
Description:
Drawing number: F1
Form:
drawings
drawings
Date:
18 mars 1948
18 mars 1948
People:
Form:
drawings
drawings
Actions:
Reference number:
ARCH285938
Description:
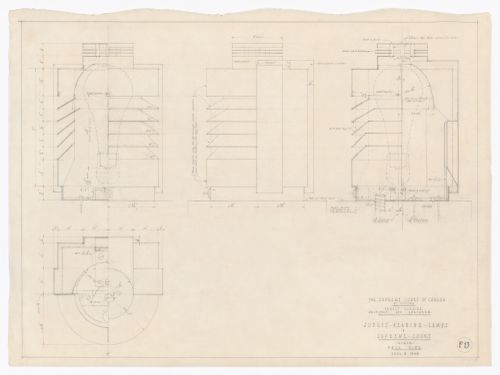
Drawing number: F13
ARCH285938
Description:
Drawing number: F13
People:
Date:
9 juin 1948
9 juin 1948
Title:
Détails des lampes de lecture pour Cour suprême du Canada, Ottawa, Ontario
Actions:
ARCH285938
Description:
Drawing number: F13
Détails des lampes de lecture pour Cour suprême du Canada, Ottawa, Ontario
Actions:
ARCH285938
Description:
Drawing number: F13
Form:
drawings
drawings
Date:
9 juin 1948
9 juin 1948
People:
Form:
drawings
drawings
Actions:
Reference number:
ARCH285971
Description:
Drawing number: L14
ARCH285971
Description:
Drawing number: L14
People:
Date:
15 janvier 1951
15 janvier 1951
Title:
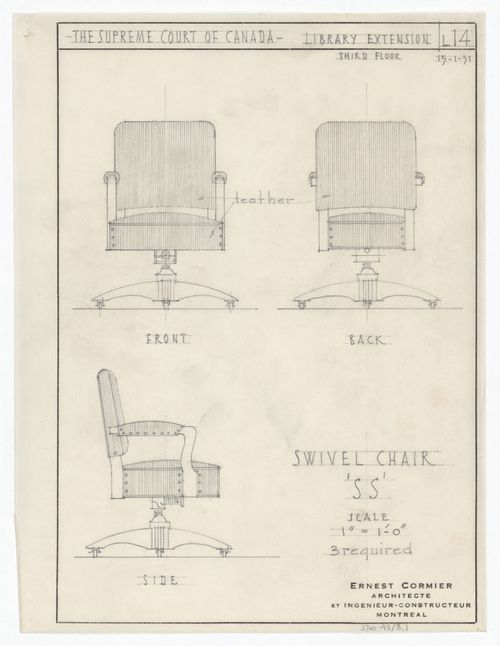
Élévations de la chaise "SS" pour Cour suprême du Canada, Ottawa, Ontario
Actions:
ARCH285971
Description:
Drawing number: L14
Élévations de la chaise "SS" pour Cour suprême du Canada, Ottawa, Ontario
Actions:
ARCH285971
Description:
Drawing number: L14
Form:
drawings
drawings
Date:
15 janvier 1951
15 janvier 1951
People:
Form:
drawings
drawings
Actions:
Reference number:
ARCH257578
ARCH257578
People:
Form:
drawings
drawings
People:
Form:
drawings
drawings
Actions:
Reference number:
AP018.S1.1978.PR14.006
AP018.S1.1978.PR14.006
People:
Date:
circa 1978
circa 1978
Title:
Sketches, Canadian Red Cross Society, Pre-Design Site Utilization Studies, Ottawa, Ontario
Actions:
AP018.S1.1978.PR14.006
Sketches, Canadian Red Cross Society, Pre-Design Site Utilization Studies, Ottawa, Ontario
Actions:
AP018.S1.1978.PR14.006
Form:
drawings
drawings
Date:
circa 1978
circa 1978
People:
Form:
drawings
Quantity:
3 File
drawings
Quantity:
3 File
Actions:
Reference number:
ARCH36027
ARCH36027
People:
Form:
drawings
Quantity:
3 File
drawings
Quantity:
3 File
People:
Form:
drawings
drawings

Actions:
Reference number:
ARCH276047
Description:
Drawing number: F8
ARCH276047
Description:
Drawing number: F8
People:
Date:
18 mars 1948
18 mars 1948
Title:
Détails des tables "E" & "F" pour Cour suprême du Canada, Ottawa, Ontario
Actions:
ARCH276047
Description:
Drawing number: F8
Détails des tables "E" & "F" pour Cour suprême du Canada, Ottawa, Ontario
Actions:
ARCH276047
Description:
Drawing number: F8
Form:
drawings
drawings
Date:
18 mars 1948
18 mars 1948
People:
Form:
photographs
photographs
Title:
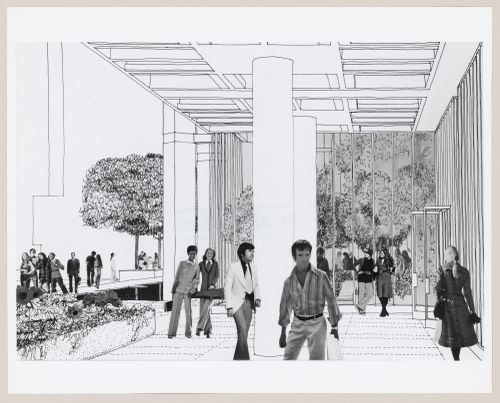
Exterior perspective with view into the garden court for Bank of Canada Building, Ottawa, Ontario
Exterior perspective with view into the garden court for Bank of Canada Building, Ottawa, Ontario
Actions:
Reference number:
ARCH286158
ARCH286158
People:
Date:
ca. 1971-1978
ca. 1971-1978
Form:
photographs
photographs
Date:
ca. 1971-1978
ca. 1971-1978
People:
Form:
photographs
photographs
Actions:
Reference number:
PH1995:0054
PH1995:0054
People:
Date:
1995
1995
Title:
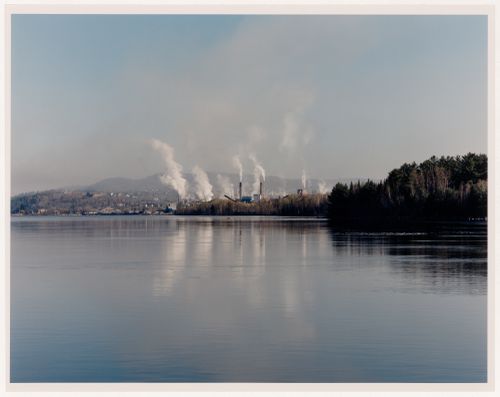
Témiscaming and the Tembec plant looking north from the west bank of the Ottawa River
Actions:
PH1995:0054
Témiscaming and the Tembec plant looking north from the west bank of the Ottawa River
Actions:
PH1995:0054
Form:
photographs
photographs
Date:
1995
1995
People:
Form:
drawings
drawings
Title:
Plans of the columns and isonometric view, The Canadian Tribute to Human Rights, Ottawa, Ontario
Plans of the columns and isonometric view, The Canadian Tribute to Human Rights, Ottawa, Ontario
Actions:
Reference number:
DR2000:0003:002
DR2000:0003:002
People:
Date:
1989
1989
Title:
Plans of the columns and isonometric view, The Canadian Tribute to Human Rights, Ottawa, Ontario
Actions:
DR2000:0003:002
Plans of the columns and isonometric view, The Canadian Tribute to Human Rights, Ottawa, Ontario
Actions:
DR2000:0003:002
Form:
drawings
drawings
Date:
1989
1989
People:


