


35819 Results
Form:
drawings
drawings
Actions:
Reference number:
AP046.S1.1983.PR02.118
Description:
This file includes door and window schedule and detail, elevation and section sketches for public washrooms, and pavilion sketches.
AP046.S1.1983.PR02.118
Description:
This file includes door and window schedule and detail, elevation and section sketches for public washrooms, and pavilion sketches.
People:
Date:
ca 1984
ca 1984
Title:
Pavilion sketches, Old Port of Montreal Master Plan, Montréal, Québec
Actions:
AP046.S1.1983.PR02.118
Description:
This file includes door and window schedule and detail, elevation and section sketches for public washrooms, and pavilion sketches.
Pavilion sketches, Old Port of Montreal Master Plan, Montréal, Québec
Actions:
AP046.S1.1983.PR02.118
Description:
This file includes door and window schedule and detail, elevation and section sketches for public washrooms, and pavilion sketches.
Form:
drawings
drawings
Date:
ca 1984
ca 1984
People:
Form:
archives
Level of archival description:
Fonds
archives
Level of archival description:
Fonds
Title:
Lars Spuybroek fonds
Lars Spuybroek fonds
Reference number:
AP173
Synopsis:
The Lars Spuybroek fonds documents the professional practice of architect Lars Spuybroek from his early projects in the 1990s to projects undertaken with his firm NOX from 1995 to 2010. The majority of the documents in the fonds consist of photographic materials, drawings and textual records relating to over 70 projects, such as the H2Oexpo in Neeltje Jans Island, Netherlands (1997), the Maison Folie in Nantes, France (2001) and the D-Tower in Doetinchem, Netherlands (2004).
AP173
Synopsis:
The Lars Spuybroek fonds documents the professional practice of architect Lars Spuybroek from his early projects in the 1990s to projects undertaken with his firm NOX from 1995 to 2010. The majority of the documents in the fonds consist of photographic materials, drawings and textual records relating to over 70 projects, such as the H2Oexpo in Neeltje Jans Island, Netherlands (1997), the Maison Folie in Nantes, France (2001) and the D-Tower in Doetinchem, Netherlands (2004).
People:
Date:
1980s-2010
1980s-2010
Title:
Lars Spuybroek fonds
Actions:
AP173
Synopsis:
The Lars Spuybroek fonds documents the professional practice of architect Lars Spuybroek from his early projects in the 1990s to projects undertaken with his firm NOX from 1995 to 2010. The majority of the documents in the fonds consist of photographic materials, drawings and textual records relating to over 70 projects, such as the H2Oexpo in Neeltje Jans Island, Netherlands (1997), the Maison Folie in Nantes, France (2001) and the D-Tower in Doetinchem, Netherlands (2004).
Lars Spuybroek fonds
Actions:
AP173
Synopsis:
The Lars Spuybroek fonds documents the professional practice of architect Lars Spuybroek from his early projects in the 1990s to projects undertaken with his firm NOX from 1995 to 2010. The majority of the documents in the fonds consist of photographic materials, drawings and textual records relating to over 70 projects, such as the H2Oexpo in Neeltje Jans Island, Netherlands (1997), the Maison Folie in Nantes, France (2001) and the D-Tower in Doetinchem, Netherlands (2004).
Form:
archives
Level of archival description:
Fonds
archives
Level of archival description:
Fonds
Date:
1980s-2010
1980s-2010
People:
Form:
drawings
drawings
Actions:
Reference number:
DR1987:0634
Description:
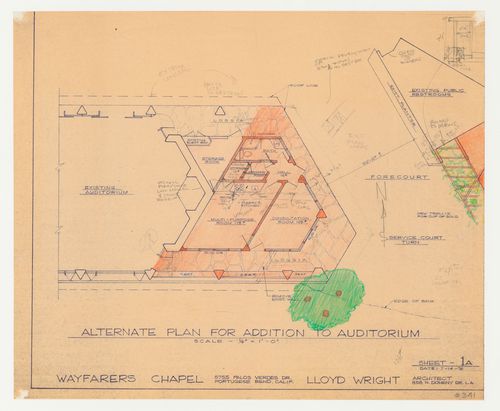
- This drawing was probably part of a larger sheet because the public rest rooms are cut off on the right side.
DR1987:0634
Description:
- This drawing was probably part of a larger sheet because the public rest rooms are cut off on the right side.
People:
Subject:
architecture
architecture
Date:
after 14 July 1976
after 14 July 1976
Title:
Wayfarers' Chapel, Palos Verdes, California: Plan for the auditorium addition
Actions:
DR1987:0634
Description:
- This drawing was probably part of a larger sheet because the public rest rooms are cut off on the right side.
Wayfarers' Chapel, Palos Verdes, California: Plan for the auditorium addition
Actions:
DR1987:0634
Description:
- This drawing was probably part of a larger sheet because the public rest rooms are cut off on the right side.
Form:
drawings
drawings
Date:
after 14 July 1976
after 14 July 1976
People:
Subject:
architecture
architecture
Actions:
Reference number:
ARCH277289
Description:
The scroll is written in the style of a public pronoucement, listing off humourous declarations related to Erickson's office politics.
ARCH277289
Description:
The scroll is written in the style of a public pronoucement, listing off humourous declarations related to Erickson's office politics.
People:
Date:
circa 1947-2002
circa 1947-2002
Title:
A scroll given to Arthur Erickson from the staff at Arthur Erickson Architects, Vancouver office on the occasion of his birthday.
Actions:
ARCH277289
Description:
The scroll is written in the style of a public pronoucement, listing off humourous declarations related to Erickson's office politics.
A scroll given to Arthur Erickson from the staff at Arthur Erickson Architects, Vancouver office on the occasion of his birthday.
Actions:
ARCH277289
Description:
The scroll is written in the style of a public pronoucement, listing off humourous declarations related to Erickson's office politics.
Date:
circa 1947-2002
circa 1947-2002
People:
Form:
textual records
textual records
Actions:
Reference number:
ARCH260007
Description:
Correspondence, notes, urban issues and directives, conslultants file, minutes from a public hearing, notebook, study drawings, photographs of model
ARCH260007
Description:
Correspondence, notes, urban issues and directives, conslultants file, minutes from a public hearing, notebook, study drawings, photographs of model
People:
Date:
1986-1988
1986-1988
Title:
Correspondence, notes, urban issues and directives
Actions:
ARCH260007
Description:
Correspondence, notes, urban issues and directives, conslultants file, minutes from a public hearing, notebook, study drawings, photographs of model
Correspondence, notes, urban issues and directives
Actions:
ARCH260007
Description:
Correspondence, notes, urban issues and directives, conslultants file, minutes from a public hearing, notebook, study drawings, photographs of model
Form:
textual records
textual records
Date:
1986-1988
1986-1988
People:
Level of archival description:
Series
Series
Title:
Photographs
Photographs
Actions:
Reference number:
CD046.S4
Description:
Nine photographs of various Vancouver projects such as B.C. Electric Head Office, Vancouver Public Library and Housing Development for East Vancouver. Material in this series was produced between 1954 and 1996.
CD046.S4
Description:
Nine photographs of various Vancouver projects such as B.C. Electric Head Office, Vancouver Public Library and Housing Development for East Vancouver. Material in this series was produced between 1954 and 1996.
People:
Date:
1954-1996
1954-1996
Title:
Photographs
Actions:
CD046.S4
Description:
Nine photographs of various Vancouver projects such as B.C. Electric Head Office, Vancouver Public Library and Housing Development for East Vancouver. Material in this series was produced between 1954 and 1996.
Photographs
Actions:
CD046.S4
Description:
Nine photographs of various Vancouver projects such as B.C. Electric Head Office, Vancouver Public Library and Housing Development for East Vancouver. Material in this series was produced between 1954 and 1996.
Level of archival description:
Series
Series
Date:
1954-1996
1954-1996
People:
Form:
textual records
textual records
Actions:
Reference number:
ARCH210183
ARCH210183
People:
Date:
30 mai 1966
30 mai 1966
Title:
Devis, Collège du personnel de correction, Saint-Vincent-de-Paul, Laval, Québec
Actions:
ARCH210183
Devis, Collège du personnel de correction, Saint-Vincent-de-Paul, Laval, Québec
Actions:
ARCH210183
Form:
textual records
textual records
Date:
30 mai 1966
30 mai 1966
People:
Form:
textual records
textual records
Actions:
Reference number:
ARCH210184
ARCH210184
People:
Date:
30 juin 1966
30 juin 1966
Form:
textual records
textual records
Date:
30 juin 1966
30 juin 1966
People:
Form:
textual records
textual records
Actions:
Reference number:
ARCH210185
ARCH210185
People:
Date:
17 mars 1964
17 mars 1964
Form:
textual records
textual records
Date:
17 mars 1964
17 mars 1964
People:
Form:
textual records
textual records
Actions:
Reference number:
ARCH210186
ARCH210186
People:
Date:
17 mars 1964
17 mars 1964
Form:
textual records
textual records
Date:
17 mars 1964
17 mars 1964
People:


