


21480 Results
Level of archival description:
Project
Project
Actions:
Reference number:
AP142.S1.D137
Description:
File documents an executed (?) project for the urban development evaluation of the industrial district of Vincenza West, Italy. Material in this file was produced in 1988. File contains textual records, including correspondence, an architect's report, reference documents and drawings.
AP142.S1.D137
Description:
File documents an executed (?) project for the urban development evaluation of the industrial district of Vincenza West, Italy. Material in this file was produced in 1988. File contains textual records, including correspondence, an architect's report, reference documents and drawings.
People:
Date:
1988
1988
Title:
Valutazioni urbanistiche di sviluppo della città di Vicenza
Actions:
AP142.S1.D137
Description:
File documents an executed (?) project for the urban development evaluation of the industrial district of Vincenza West, Italy. Material in this file was produced in 1988. File contains textual records, including correspondence, an architect's report, reference documents and drawings.
Valutazioni urbanistiche di sviluppo della città di Vicenza
Actions:
AP142.S1.D137
Description:
File documents an executed (?) project for the urban development evaluation of the industrial district of Vincenza West, Italy. Material in this file was produced in 1988. File contains textual records, including correspondence, an architect's report, reference documents and drawings.
Level of archival description:
File 137
File 137
Date:
1988
1988
People:
Level of archival description:
Sub-series
Sub-series
Reference number:
AP075.S4.SS6
Description:
This sub-series documents Cornelia Hahn Oberlander's student work during her training in landscape architecture at Harvard University. It contains research on urban planning, student work on the history of landscape architecture and drawings for student projects.
AP075.S4.SS6
Description:
This sub-series documents Cornelia Hahn Oberlander's student work during her training in landscape architecture at Harvard University. It contains research on urban planning, student work on the history of landscape architecture and drawings for student projects.
People:
Date:
1943-1945
1943-1945
Title:
Student work at Harvard University
Actions:
AP075.S4.SS6
Description:
This sub-series documents Cornelia Hahn Oberlander's student work during her training in landscape architecture at Harvard University. It contains research on urban planning, student work on the history of landscape architecture and drawings for student projects.
Student work at Harvard University
Actions:
AP075.S4.SS6
Description:
This sub-series documents Cornelia Hahn Oberlander's student work during her training in landscape architecture at Harvard University. It contains research on urban planning, student work on the history of landscape architecture and drawings for student projects.
Level of archival description:
Sub-series
Sub-series
Date:
1943-1945
1943-1945
People:
Level of archival description:
Project
Project
Title:
Rotterdam "Kop van Zuid"
Rotterdam "Kop van Zuid"
Actions:
Reference number:
AP142.S1.D62
Description:
File documents an unsuccessful competition entry for the urban renewal of the Kop van Zuid harbour area in Rotterdam, Netherlands. The Rotterdam Arts council invited several architects to submit a proposal during the "Architecture International Rotterdam", a festival of architecture held during 1981 and 1982. Several architects were invited to propose an urban design for the northern part of the south bank of the river Nieuwe Maas. Material in this file was produced between 1981 and 1982. File contains reference drawings, design development drawings and presentation drawings. File also contains textual records, including a competition programme, correspondence and photographic material.
AP142.S1.D62
Description:
File documents an unsuccessful competition entry for the urban renewal of the Kop van Zuid harbour area in Rotterdam, Netherlands. The Rotterdam Arts council invited several architects to submit a proposal during the "Architecture International Rotterdam", a festival of architecture held during 1981 and 1982. Several architects were invited to propose an urban design for the northern part of the south bank of the river Nieuwe Maas. Material in this file was produced between 1981 and 1982. File contains reference drawings, design development drawings and presentation drawings. File also contains textual records, including a competition programme, correspondence and photographic material.
People:
Date:
1981-1982
1981-1982
Title:
Rotterdam "Kop van Zuid"
Actions:
AP142.S1.D62
Description:
File documents an unsuccessful competition entry for the urban renewal of the Kop van Zuid harbour area in Rotterdam, Netherlands. The Rotterdam Arts council invited several architects to submit a proposal during the "Architecture International Rotterdam", a festival of architecture held during 1981 and 1982. Several architects were invited to propose an urban design for the northern part of the south bank of the river Nieuwe Maas. Material in this file was produced between 1981 and 1982. File contains reference drawings, design development drawings and presentation drawings. File also contains textual records, including a competition programme, correspondence and photographic material.
Rotterdam "Kop van Zuid"
Actions:
AP142.S1.D62
Description:
File documents an unsuccessful competition entry for the urban renewal of the Kop van Zuid harbour area in Rotterdam, Netherlands. The Rotterdam Arts council invited several architects to submit a proposal during the "Architecture International Rotterdam", a festival of architecture held during 1981 and 1982. Several architects were invited to propose an urban design for the northern part of the south bank of the river Nieuwe Maas. Material in this file was produced between 1981 and 1982. File contains reference drawings, design development drawings and presentation drawings. File also contains textual records, including a competition programme, correspondence and photographic material.
Level of archival description:
File 62
File 62
Date:
1981-1982
1981-1982
People:
Form:
articles
articles
Title:
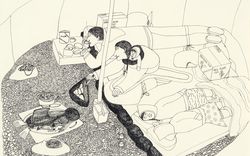
Towards Inuit Futures
Towards Inuit Futures
Actions:
Jocelyn Piirainen speaks with Rafico Ruiz about Inuit futurism, institutions, and being an urban Inuk
Published:
20 June 2022
20 June 2022
Title:
Towards Inuit Futures
Jocelyn Piirainen speaks with Rafico Ruiz about Inuit futurism, institutions, and being an urban Inuk
Actions:
Towards Inuit Futures
Jocelyn Piirainen speaks with Rafico Ruiz about Inuit futurism, institutions, and being an urban Inuk
Actions:
Form:
photographs
photographs
Actions:
Reference number:
ARCH153756
Description:
views of various projects by Wallace Harrison for the exhibition catalogue: "Wallace Harrison : fifty years of architecture." Introduction by Rem Koolhaas, New York, Institute for Architecture and Urban Studies, 1980?
ARCH153756
Description:
views of various projects by Wallace Harrison for the exhibition catalogue: "Wallace Harrison : fifty years of architecture." Introduction by Rem Koolhaas, New York, Institute for Architecture and Urban Studies, 1980?
People:
Date:
circa 1980
circa 1980
Title:
Views of various projects by Wallace Harrison for the exhibition catalogue
Actions:
ARCH153756
Description:
views of various projects by Wallace Harrison for the exhibition catalogue: "Wallace Harrison : fifty years of architecture." Introduction by Rem Koolhaas, New York, Institute for Architecture and Urban Studies, 1980?
Views of various projects by Wallace Harrison for the exhibition catalogue
Actions:
ARCH153756
Description:
views of various projects by Wallace Harrison for the exhibition catalogue: "Wallace Harrison : fifty years of architecture." Introduction by Rem Koolhaas, New York, Institute for Architecture and Urban Studies, 1980?
Form:
photographs
photographs
Date:
circa 1980
circa 1980
People:
Form:
textual records
textual records
Reference number:
ARCH153446
Description:
Agenda: Meeting of the Board of Trustees, 19 June 1974 with Director's report Proposal for an Undergraduate Architectural Major - 27/6/74, 11pages, [moved from Lot 1 0165] Chairman's report, 19 June 1974 Minutes: Meeting of the Board of Trustees (no date) Memo on the Program in Adaptive Re-Use of Old Buildings, 10 Dec. 1974 Letter of PDE to Theodore Liebman, N.Y.S. Urban Development Corporation, Nov. 1, 1974 Pages 3 & 4 of unidentified document Report on the Program for Continuing Education in Architecture, Oct. 31, 1974
ARCH153446
Description:
Agenda: Meeting of the Board of Trustees, 19 June 1974 with Director's report Proposal for an Undergraduate Architectural Major - 27/6/74, 11pages, [moved from Lot 1 0165] Chairman's report, 19 June 1974 Minutes: Meeting of the Board of Trustees (no date) Memo on the Program in Adaptive Re-Use of Old Buildings, 10 Dec. 1974 Letter of PDE to Theodore Liebman, N.Y.S. Urban Development Corporation, Nov. 1, 1974 Pages 3 & 4 of unidentified document Report on the Program for Continuing Education in Architecture, Oct. 31, 1974
People:
Date:
1974
1974
Title:
Minutes of the Board of Trustees meetings, correspondence and reports
Actions:
ARCH153446
Description:
Agenda: Meeting of the Board of Trustees, 19 June 1974 with Director's report Proposal for an Undergraduate Architectural Major - 27/6/74, 11pages, [moved from Lot 1 0165] Chairman's report, 19 June 1974 Minutes: Meeting of the Board of Trustees (no date) Memo on the Program in Adaptive Re-Use of Old Buildings, 10 Dec. 1974 Letter of PDE to Theodore Liebman, N.Y.S. Urban Development Corporation, Nov. 1, 1974 Pages 3 & 4 of unidentified document Report on the Program for Continuing Education in Architecture, Oct. 31, 1974
Minutes of the Board of Trustees meetings, correspondence and reports
Actions:
ARCH153446
Description:
Agenda: Meeting of the Board of Trustees, 19 June 1974 with Director's report Proposal for an Undergraduate Architectural Major - 27/6/74, 11pages, [moved from Lot 1 0165] Chairman's report, 19 June 1974 Minutes: Meeting of the Board of Trustees (no date) Memo on the Program in Adaptive Re-Use of Old Buildings, 10 Dec. 1974 Letter of PDE to Theodore Liebman, N.Y.S. Urban Development Corporation, Nov. 1, 1974 Pages 3 & 4 of unidentified document Report on the Program for Continuing Education in Architecture, Oct. 31, 1974
Form:
textual records
textual records
Date:
1974
1974
People:
Form:
articles
articles
Actions:
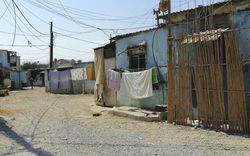
Public Works Studio presents the social and environmental repercussions of the city’s public management
Keyword(s):
To remain in the no longer, Tripoli, Lebanon, housing crisis, urban planning, urban management, city government, Public Works Studio
To remain in the no longer, Tripoli, Lebanon, housing crisis, urban planning, urban management, city government, Public Works Studio
Published:
28 August 2023
28 August 2023
Title:
Tripoli: Who Took Away Our Land? (Part 1)
Public Works Studio presents the social and environmental repercussions of the city’s public management
Actions:
Tripoli: Who Took Away Our Land? (Part 1)
Public Works Studio presents the social and environmental repercussions of the city’s public management
Actions:
Form:
archives
Level of archival description:
Fonds
archives
Level of archival description:
Fonds
Title:
Álvaro Siza fonds
Álvaro Siza fonds
Reference number:
AP178
Description:
The Álvaro Siza fonds documents the architectural work of Portuguese architect Álvaro Siza. Records in this fonds document Siza’s projects from 1958-2012, including built and unbuilt designs. A collaborative project was established between the Canadian Centre for Architecture (CCA), Fundação de Serralves, and Fundação Calouste Gulbenkian to allow for international research and access to the archive. The archive is shared by the three institutions with each institution holding different projects while collaborating on the descriptive work and increasing the visibility of the archive. The holdings at both the Fundação de Serralves and Fundação Calouste Gulbenkian focus on Siza’s Portuguese projects, while the portion of the archive held by the CCA mainly includes Siza’s projects abroad. All three institutions are committed to describing the archive and making it accessible for scholarly research. The processing of the Siza archive held by the CCA has been divided into four phases to allow for access to parts of the archive while still in process. For the first, second, and third phases, the processing archivist has described the projects from the fifties, sixties, and seventies, as well as projects for the IBA competition in Berlin, urban renewal projects in The Hague from the eighties, urban plans, museums, and individual houses between 1980 and 2000. The processing archivist has also described approximately 203 sketchbooks. Many of these sketchbooks include sketches related to architectural projects which were processed. The complete list of projects processed by the CCA to date can be found in series AP178.S1. The bulk of the Álvaro Siza fonds is arranged in Series AP178.S1, which contains documentation for over 200 of Siza’s architectural projects. Records in this archive are predominantly from 1970 to 2000. Series AP178.S1 mainly contains conceptual, design development, presentation, and working drawings. Also included are photographic materials, models, born digital records, and textual documentation, which include correspondence, project proposals, and notes. The architect’s creative process is captured in 282 sketchbooks arranged in Series AP178.S2. In all there are approximately 60 000 drawings, 3000 folders of textual documentation, 9.46 linear meters of photographs and negatives, 6,545 slides, 250 CD-ROMS, 101 floppy disks, and 371 models that document the architectural activities of Siza and his office. Among the drawings are sketches by Siza on various items, such as napkins, receipts, envelopes, or on the back of working drawings. The fonds contains several types of architectural projects including residential buildings, museums, universities, urban plans, offices, and city restorations. Of particular significance are the sketchbooks, comprised of sketches for architectural projects, Siza’s travels, people, and animals as well as notes and draft letters. The sketchbooks are organized in chronological order, starting in the late 1970’s to the beginning of the 2000’s. Locations, notes, and dates have also been identified on the front of each sketchbook along with the sketchbook number. The sketchbooks provide a unique perspective of Siza’s use of drawing as part of his work process.
AP178
Description:
The Álvaro Siza fonds documents the architectural work of Portuguese architect Álvaro Siza. Records in this fonds document Siza’s projects from 1958-2012, including built and unbuilt designs. A collaborative project was established between the Canadian Centre for Architecture (CCA), Fundação de Serralves, and Fundação Calouste Gulbenkian to allow for international research and access to the archive. The archive is shared by the three institutions with each institution holding different projects while collaborating on the descriptive work and increasing the visibility of the archive. The holdings at both the Fundação de Serralves and Fundação Calouste Gulbenkian focus on Siza’s Portuguese projects, while the portion of the archive held by the CCA mainly includes Siza’s projects abroad. All three institutions are committed to describing the archive and making it accessible for scholarly research. The processing of the Siza archive held by the CCA has been divided into four phases to allow for access to parts of the archive while still in process. For the first, second, and third phases, the processing archivist has described the projects from the fifties, sixties, and seventies, as well as projects for the IBA competition in Berlin, urban renewal projects in The Hague from the eighties, urban plans, museums, and individual houses between 1980 and 2000. The processing archivist has also described approximately 203 sketchbooks. Many of these sketchbooks include sketches related to architectural projects which were processed. The complete list of projects processed by the CCA to date can be found in series AP178.S1. The bulk of the Álvaro Siza fonds is arranged in Series AP178.S1, which contains documentation for over 200 of Siza’s architectural projects. Records in this archive are predominantly from 1970 to 2000. Series AP178.S1 mainly contains conceptual, design development, presentation, and working drawings. Also included are photographic materials, models, born digital records, and textual documentation, which include correspondence, project proposals, and notes. The architect’s creative process is captured in 282 sketchbooks arranged in Series AP178.S2. In all there are approximately 60 000 drawings, 3000 folders of textual documentation, 9.46 linear meters of photographs and negatives, 6,545 slides, 250 CD-ROMS, 101 floppy disks, and 371 models that document the architectural activities of Siza and his office. Among the drawings are sketches by Siza on various items, such as napkins, receipts, envelopes, or on the back of working drawings. The fonds contains several types of architectural projects including residential buildings, museums, universities, urban plans, offices, and city restorations. Of particular significance are the sketchbooks, comprised of sketches for architectural projects, Siza’s travels, people, and animals as well as notes and draft letters. The sketchbooks are organized in chronological order, starting in the late 1970’s to the beginning of the 2000’s. Locations, notes, and dates have also been identified on the front of each sketchbook along with the sketchbook number. The sketchbooks provide a unique perspective of Siza’s use of drawing as part of his work process.
People:
Date:
1958-2002
1958-2002
Title:
Álvaro Siza fonds
Actions:
AP178
Description:
The Álvaro Siza fonds documents the architectural work of Portuguese architect Álvaro Siza. Records in this fonds document Siza’s projects from 1958-2012, including built and unbuilt designs. A collaborative project was established between the Canadian Centre for Architecture (CCA), Fundação de Serralves, and Fundação Calouste Gulbenkian to allow for international research and access to the archive. The archive is shared by the three institutions with each institution holding different projects while collaborating on the descriptive work and increasing the visibility of the archive. The holdings at both the Fundação de Serralves and Fundação Calouste Gulbenkian focus on Siza’s Portuguese projects, while the portion of the archive held by the CCA mainly includes Siza’s projects abroad. All three institutions are committed to describing the archive and making it accessible for scholarly research. The processing of the Siza archive held by the CCA has been divided into four phases to allow for access to parts of the archive while still in process. For the first, second, and third phases, the processing archivist has described the projects from the fifties, sixties, and seventies, as well as projects for the IBA competition in Berlin, urban renewal projects in The Hague from the eighties, urban plans, museums, and individual houses between 1980 and 2000. The processing archivist has also described approximately 203 sketchbooks. Many of these sketchbooks include sketches related to architectural projects which were processed. The complete list of projects processed by the CCA to date can be found in series AP178.S1. The bulk of the Álvaro Siza fonds is arranged in Series AP178.S1, which contains documentation for over 200 of Siza’s architectural projects. Records in this archive are predominantly from 1970 to 2000. Series AP178.S1 mainly contains conceptual, design development, presentation, and working drawings. Also included are photographic materials, models, born digital records, and textual documentation, which include correspondence, project proposals, and notes. The architect’s creative process is captured in 282 sketchbooks arranged in Series AP178.S2. In all there are approximately 60 000 drawings, 3000 folders of textual documentation, 9.46 linear meters of photographs and negatives, 6,545 slides, 250 CD-ROMS, 101 floppy disks, and 371 models that document the architectural activities of Siza and his office. Among the drawings are sketches by Siza on various items, such as napkins, receipts, envelopes, or on the back of working drawings. The fonds contains several types of architectural projects including residential buildings, museums, universities, urban plans, offices, and city restorations. Of particular significance are the sketchbooks, comprised of sketches for architectural projects, Siza’s travels, people, and animals as well as notes and draft letters. The sketchbooks are organized in chronological order, starting in the late 1970’s to the beginning of the 2000’s. Locations, notes, and dates have also been identified on the front of each sketchbook along with the sketchbook number. The sketchbooks provide a unique perspective of Siza’s use of drawing as part of his work process.
Álvaro Siza fonds
Actions:
AP178
Description:
The Álvaro Siza fonds documents the architectural work of Portuguese architect Álvaro Siza. Records in this fonds document Siza’s projects from 1958-2012, including built and unbuilt designs. A collaborative project was established between the Canadian Centre for Architecture (CCA), Fundação de Serralves, and Fundação Calouste Gulbenkian to allow for international research and access to the archive. The archive is shared by the three institutions with each institution holding different projects while collaborating on the descriptive work and increasing the visibility of the archive. The holdings at both the Fundação de Serralves and Fundação Calouste Gulbenkian focus on Siza’s Portuguese projects, while the portion of the archive held by the CCA mainly includes Siza’s projects abroad. All three institutions are committed to describing the archive and making it accessible for scholarly research. The processing of the Siza archive held by the CCA has been divided into four phases to allow for access to parts of the archive while still in process. For the first, second, and third phases, the processing archivist has described the projects from the fifties, sixties, and seventies, as well as projects for the IBA competition in Berlin, urban renewal projects in The Hague from the eighties, urban plans, museums, and individual houses between 1980 and 2000. The processing archivist has also described approximately 203 sketchbooks. Many of these sketchbooks include sketches related to architectural projects which were processed. The complete list of projects processed by the CCA to date can be found in series AP178.S1. The bulk of the Álvaro Siza fonds is arranged in Series AP178.S1, which contains documentation for over 200 of Siza’s architectural projects. Records in this archive are predominantly from 1970 to 2000. Series AP178.S1 mainly contains conceptual, design development, presentation, and working drawings. Also included are photographic materials, models, born digital records, and textual documentation, which include correspondence, project proposals, and notes. The architect’s creative process is captured in 282 sketchbooks arranged in Series AP178.S2. In all there are approximately 60 000 drawings, 3000 folders of textual documentation, 9.46 linear meters of photographs and negatives, 6,545 slides, 250 CD-ROMS, 101 floppy disks, and 371 models that document the architectural activities of Siza and his office. Among the drawings are sketches by Siza on various items, such as napkins, receipts, envelopes, or on the back of working drawings. The fonds contains several types of architectural projects including residential buildings, museums, universities, urban plans, offices, and city restorations. Of particular significance are the sketchbooks, comprised of sketches for architectural projects, Siza’s travels, people, and animals as well as notes and draft letters. The sketchbooks are organized in chronological order, starting in the late 1970’s to the beginning of the 2000’s. Locations, notes, and dates have also been identified on the front of each sketchbook along with the sketchbook number. The sketchbooks provide a unique perspective of Siza’s use of drawing as part of his work process.
Form:
archives
Level of archival description:
Fonds
archives
Level of archival description:
Fonds
Date:
1958-2002
1958-2002
People:
Level of archival description:
Project
Project
Title:
Berlin Masque
Berlin Masque
Reference number:
AP145.S2.D47
Description:
File documents an unexecuted competition entry for an urban development in Berlin, West Germany. Material in this file was produced in 1981. File contains a sketchbook, conceptual drawings, design development drawings, presentation drawings, reference drawings, and a presentation model.
AP145.S2.D47
Description:
File documents an unexecuted competition entry for an urban development in Berlin, West Germany. Material in this file was produced in 1981. File contains a sketchbook, conceptual drawings, design development drawings, presentation drawings, reference drawings, and a presentation model.
People:
Date:
[1981]
[1981]
Title:
Berlin Masque
Actions:
AP145.S2.D47
Description:
File documents an unexecuted competition entry for an urban development in Berlin, West Germany. Material in this file was produced in 1981. File contains a sketchbook, conceptual drawings, design development drawings, presentation drawings, reference drawings, and a presentation model.
Berlin Masque
Actions:
AP145.S2.D47
Description:
File documents an unexecuted competition entry for an urban development in Berlin, West Germany. Material in this file was produced in 1981. File contains a sketchbook, conceptual drawings, design development drawings, presentation drawings, reference drawings, and a presentation model.
Level of archival description:
File 47
File 47
Date:
[1981]
[1981]
People:
Level of archival description:
Project
Project
Actions:
Reference number:
AP142.S1.D1
Description:
File documents an unsuccessful competition entry for the renewal of the via Farini sector in Milan, Italy. The proposal aimed to improve the urban character of an industrial area. Material in this file was produced in approximately 1960. File contains one presentation drawing.
AP142.S1.D1
Description:
File documents an unsuccessful competition entry for the renewal of the via Farini sector in Milan, Italy. The proposal aimed to improve the urban character of an industrial area. Material in this file was produced in approximately 1960. File contains one presentation drawing.
People:
Date:
circa 1960
circa 1960
Title:
Ristrutturazione della zona di via Farini, Milan, Italy
Actions:
AP142.S1.D1
Description:
File documents an unsuccessful competition entry for the renewal of the via Farini sector in Milan, Italy. The proposal aimed to improve the urban character of an industrial area. Material in this file was produced in approximately 1960. File contains one presentation drawing.
Ristrutturazione della zona di via Farini, Milan, Italy
Actions:
AP142.S1.D1
Description:
File documents an unsuccessful competition entry for the renewal of the via Farini sector in Milan, Italy. The proposal aimed to improve the urban character of an industrial area. Material in this file was produced in approximately 1960. File contains one presentation drawing.
Level of archival description:
Project
Project
Date:
circa 1960
circa 1960
People:


