


119251 Results
Form:
textual records
textual records
Reference number:
ARCH276901
Description:
Group contains printed documents related to awards, honours and professional organizations, including Heritage Canada Laureat Awards 1974, the Canadian Housing Design Council Awards for Residential Design (1974), International Academy of Architecture publication, exhibition of works in XIX International Congress of UIA in Barcelona (1996).
ARCH276901
Description:
Group contains printed documents related to awards, honours and professional organizations, including Heritage Canada Laureat Awards 1974, the Canadian Housing Design Council Awards for Residential Design (1974), International Academy of Architecture publication, exhibition of works in XIX International Congress of UIA in Barcelona (1996).
People:
Date:
1974-1996
1974-1996
Title:
Documents related to various awards and honours
Actions:
ARCH276901
Description:
Group contains printed documents related to awards, honours and professional organizations, including Heritage Canada Laureat Awards 1974, the Canadian Housing Design Council Awards for Residential Design (1974), International Academy of Architecture publication, exhibition of works in XIX International Congress of UIA in Barcelona (1996).
Documents related to various awards and honours
Actions:
ARCH276901
Description:
Group contains printed documents related to awards, honours and professional organizations, including Heritage Canada Laureat Awards 1974, the Canadian Housing Design Council Awards for Residential Design (1974), International Academy of Architecture publication, exhibition of works in XIX International Congress of UIA in Barcelona (1996).
Form:
textual records
textual records
Date:
1974-1996
1974-1996
People:
Form:
textual records
textual records
Actions:
Reference number:
AP140.S2.SS4.D7.P2
Description:
lectures by James Stirling, including at Seville, Bologna and Harvard University, draft of article 'Asian Games' published in Architectural Design in 1975, acceptance speech for the Royal Gold Medal in 1980, clipping, also speech by Robert Maxwell 'The Artist as Hero', given on the occasion of the Pritzker Architecture Prize being awarded to James Stirling in 1981
AP140.S2.SS4.D7.P2
Description:
lectures by James Stirling, including at Seville, Bologna and Harvard University, draft of article 'Asian Games' published in Architectural Design in 1975, acceptance speech for the Royal Gold Medal in 1980, clipping, also speech by Robert Maxwell 'The Artist as Hero', given on the occasion of the Pritzker Architecture Prize being awarded to James Stirling in 1981
People:
Date:
1976 - 1981
1976 - 1981
Title:
Lectures by James Stirling, including at Seville, Bologna and Harvard University
Actions:
AP140.S2.SS4.D7.P2
Description:
lectures by James Stirling, including at Seville, Bologna and Harvard University, draft of article 'Asian Games' published in Architectural Design in 1975, acceptance speech for the Royal Gold Medal in 1980, clipping, also speech by Robert Maxwell 'The Artist as Hero', given on the occasion of the Pritzker Architecture Prize being awarded to James Stirling in 1981
Lectures by James Stirling, including at Seville, Bologna and Harvard University
Actions:
AP140.S2.SS4.D7.P2
Description:
lectures by James Stirling, including at Seville, Bologna and Harvard University, draft of article 'Asian Games' published in Architectural Design in 1975, acceptance speech for the Royal Gold Medal in 1980, clipping, also speech by Robert Maxwell 'The Artist as Hero', given on the occasion of the Pritzker Architecture Prize being awarded to James Stirling in 1981
Form:
textual records
textual records
Date:
1976 - 1981
1976 - 1981
People:
Form:
textual records
textual records
Title:
Files of research material
Files of research material
Actions:
Reference number:
AP133.S1.008
Description:
Group of 8 folders. Files include notes by Pierre du Prey, press clippings, correspondence, and documents on the Canadian Centre for Architecture's exhibitions "The Villas of Pliny and Classical Architecture in Montréal" and "Trois architectes, trois quartiers : Ludger Lemieux (St. Henri), Ernest Cormier (Cité universitaire), Ernest Isbell Barott (St. Antoine)", as well as documents on Borromini.
AP133.S1.008
Description:
Group of 8 folders. Files include notes by Pierre du Prey, press clippings, correspondence, and documents on the Canadian Centre for Architecture's exhibitions "The Villas of Pliny and Classical Architecture in Montréal" and "Trois architectes, trois quartiers : Ludger Lemieux (St. Henri), Ernest Cormier (Cité universitaire), Ernest Isbell Barott (St. Antoine)", as well as documents on Borromini.
People:
Date:
1983-1994
1983-1994
Title:
Files of research material
Actions:
AP133.S1.008
Description:
Group of 8 folders. Files include notes by Pierre du Prey, press clippings, correspondence, and documents on the Canadian Centre for Architecture's exhibitions "The Villas of Pliny and Classical Architecture in Montréal" and "Trois architectes, trois quartiers : Ludger Lemieux (St. Henri), Ernest Cormier (Cité universitaire), Ernest Isbell Barott (St. Antoine)", as well as documents on Borromini.
Files of research material
Actions:
AP133.S1.008
Description:
Group of 8 folders. Files include notes by Pierre du Prey, press clippings, correspondence, and documents on the Canadian Centre for Architecture's exhibitions "The Villas of Pliny and Classical Architecture in Montréal" and "Trois architectes, trois quartiers : Ludger Lemieux (St. Henri), Ernest Cormier (Cité universitaire), Ernest Isbell Barott (St. Antoine)", as well as documents on Borromini.
Form:
textual records
textual records
Date:
1983-1994
1983-1994
People:
Form:
textual records
textual records
Actions:
Reference number:
AP197.S2.020
Description:
The first half of this box includes writings about architecture and engineering as well as New York Times newspaper clippings (1970-1980), and various publications such as le Carré Bleu, the Novum Organum- Yale University (1968-1969), Skyline (1978-1979, and ULM 1-5 (1958-1959).
AP197.S2.020
Description:
The first half of this box includes writings about architecture and engineering as well as New York Times newspaper clippings (1970-1980), and various publications such as le Carré Bleu, the Novum Organum- Yale University (1968-1969), Skyline (1978-1979, and ULM 1-5 (1958-1959).
People:
Date:
circa 1958-1990
circa 1958-1990
Title:
Various research files and publications
Actions:
AP197.S2.020
Description:
The first half of this box includes writings about architecture and engineering as well as New York Times newspaper clippings (1970-1980), and various publications such as le Carré Bleu, the Novum Organum- Yale University (1968-1969), Skyline (1978-1979, and ULM 1-5 (1958-1959).
Various research files and publications
Actions:
AP197.S2.020
Description:
The first half of this box includes writings about architecture and engineering as well as New York Times newspaper clippings (1970-1980), and various publications such as le Carré Bleu, the Novum Organum- Yale University (1968-1969), Skyline (1978-1979, and ULM 1-5 (1958-1959).
Form:
textual records
textual records
Date:
circa 1958-1990
circa 1958-1990
People:
Form:
textual records, born digital
Quantity:
9 file
textual records, born digital
Quantity:
9 file
Actions:
Reference number:
ARCH240743
Description:
ANY Books NE Writings - MIT Contracts - Books NE Writings - agreement forms, book proposal, correspondence NE Books - proposals for Series edited by Michael Speaks Book Proposal - Mark Taylor: Designing Architecture [Bernard] Cache / [Kojin] Karatani - Letters of agreement [Roger] Connah proposals Library of Congress ISBN Forms
ARCH240743
Description:
ANY Books NE Writings - MIT Contracts - Books NE Writings - agreement forms, book proposal, correspondence NE Books - proposals for Series edited by Michael Speaks Book Proposal - Mark Taylor: Designing Architecture [Bernard] Cache / [Kojin] Karatani - Letters of agreement [Roger] Connah proposals Library of Congress ISBN Forms
People:
Date:
1991-2000
1991-2000
Title:
ANY Books NE Writings - MIT Contracts - Books NE Writings - agreement forms
Actions:
ARCH240743
Description:
ANY Books NE Writings - MIT Contracts - Books NE Writings - agreement forms, book proposal, correspondence NE Books - proposals for Series edited by Michael Speaks Book Proposal - Mark Taylor: Designing Architecture [Bernard] Cache / [Kojin] Karatani - Letters of agreement [Roger] Connah proposals Library of Congress ISBN Forms
ANY Books NE Writings - MIT Contracts - Books NE Writings - agreement forms
Actions:
ARCH240743
Description:
ANY Books NE Writings - MIT Contracts - Books NE Writings - agreement forms, book proposal, correspondence NE Books - proposals for Series edited by Michael Speaks Book Proposal - Mark Taylor: Designing Architecture [Bernard] Cache / [Kojin] Karatani - Letters of agreement [Roger] Connah proposals Library of Congress ISBN Forms
Form:
textual records, born digital
Quantity:
9 file
textual records, born digital
Quantity:
9 file
Date:
1991-2000
1991-2000
People:
Form:
articles
articles
Title:
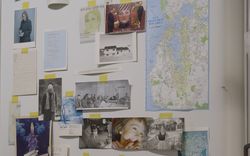
Photography as Project
Photography as Project
Actions:
A conversation between Stefano Graziani and Bas Princen
Keyword(s):
Stefano Graziani; Bas Princen; The Lives of Documents, CCA collection, architecture photography, photography as a project
Stefano Graziani; Bas Princen; The Lives of Documents, CCA collection, architecture photography, photography as a project
Published:
24 April 2023
24 April 2023
Level of archival description:
Series
Series
Title:
Exhibitions
Exhibitions
Reference number:
AP207.S2
Description:
The series documents Pettena’s activities as a curator and exhibition designer from 1980 to 2004 and includes materials for most of the related publications. The material in this series relates to fifteen out of the over twenty-five exhibitions designed by Pettena, which were presented in various galleries in Italy. Pettena’s exhibitions include installations on contemporary architecture, such as an exhibition on avant-garde architects from London, exhibitions on Hans Hollein, on Richard Meier, on Ettore Sottsass and on Ettore Sottsass Jr. He also designed many exhibitions on architects of the Radical movement and the evolution of their work from the beginning of the movement to more recent years. The series also contains material for Pettena’s work on exhibitions on contemporary landscape architecture and the evolution of urban parks. Also included are a few documents related to exhibitions on Pettena’s work, either group exhibitions or solo ones, and curated by others. The series contains research materials, such as publications and reference photographs, correspondence related to exhibition planning and the accompanying publications, exhibition proposals, and some installation designs and concept development notes. The series also contains draft texts, and documents related to the image selection process for the exhibition catalogues. Finally, the series contains installation views, photographs of exhibition openings and some draft exhibition and publication texts for exhibitions on Pettena’s work but that were not curated by him.
AP207.S2
Description:
The series documents Pettena’s activities as a curator and exhibition designer from 1980 to 2004 and includes materials for most of the related publications. The material in this series relates to fifteen out of the over twenty-five exhibitions designed by Pettena, which were presented in various galleries in Italy. Pettena’s exhibitions include installations on contemporary architecture, such as an exhibition on avant-garde architects from London, exhibitions on Hans Hollein, on Richard Meier, on Ettore Sottsass and on Ettore Sottsass Jr. He also designed many exhibitions on architects of the Radical movement and the evolution of their work from the beginning of the movement to more recent years. The series also contains material for Pettena’s work on exhibitions on contemporary landscape architecture and the evolution of urban parks. Also included are a few documents related to exhibitions on Pettena’s work, either group exhibitions or solo ones, and curated by others. The series contains research materials, such as publications and reference photographs, correspondence related to exhibition planning and the accompanying publications, exhibition proposals, and some installation designs and concept development notes. The series also contains draft texts, and documents related to the image selection process for the exhibition catalogues. Finally, the series contains installation views, photographs of exhibition openings and some draft exhibition and publication texts for exhibitions on Pettena’s work but that were not curated by him.
People:
Date:
circa 1980--2019
circa 1980--2019
Title:
Exhibitions
Actions:
AP207.S2
Description:
The series documents Pettena’s activities as a curator and exhibition designer from 1980 to 2004 and includes materials for most of the related publications. The material in this series relates to fifteen out of the over twenty-five exhibitions designed by Pettena, which were presented in various galleries in Italy. Pettena’s exhibitions include installations on contemporary architecture, such as an exhibition on avant-garde architects from London, exhibitions on Hans Hollein, on Richard Meier, on Ettore Sottsass and on Ettore Sottsass Jr. He also designed many exhibitions on architects of the Radical movement and the evolution of their work from the beginning of the movement to more recent years. The series also contains material for Pettena’s work on exhibitions on contemporary landscape architecture and the evolution of urban parks. Also included are a few documents related to exhibitions on Pettena’s work, either group exhibitions or solo ones, and curated by others. The series contains research materials, such as publications and reference photographs, correspondence related to exhibition planning and the accompanying publications, exhibition proposals, and some installation designs and concept development notes. The series also contains draft texts, and documents related to the image selection process for the exhibition catalogues. Finally, the series contains installation views, photographs of exhibition openings and some draft exhibition and publication texts for exhibitions on Pettena’s work but that were not curated by him.
Exhibitions
Actions:
AP207.S2
Description:
The series documents Pettena’s activities as a curator and exhibition designer from 1980 to 2004 and includes materials for most of the related publications. The material in this series relates to fifteen out of the over twenty-five exhibitions designed by Pettena, which were presented in various galleries in Italy. Pettena’s exhibitions include installations on contemporary architecture, such as an exhibition on avant-garde architects from London, exhibitions on Hans Hollein, on Richard Meier, on Ettore Sottsass and on Ettore Sottsass Jr. He also designed many exhibitions on architects of the Radical movement and the evolution of their work from the beginning of the movement to more recent years. The series also contains material for Pettena’s work on exhibitions on contemporary landscape architecture and the evolution of urban parks. Also included are a few documents related to exhibitions on Pettena’s work, either group exhibitions or solo ones, and curated by others. The series contains research materials, such as publications and reference photographs, correspondence related to exhibition planning and the accompanying publications, exhibition proposals, and some installation designs and concept development notes. The series also contains draft texts, and documents related to the image selection process for the exhibition catalogues. Finally, the series contains installation views, photographs of exhibition openings and some draft exhibition and publication texts for exhibitions on Pettena’s work but that were not curated by him.
Level of archival description:
Series
Series
Date:
circa 1980--2019
circa 1980--2019
People:
Form:
textual records
textual records
Actions:
Reference number:
ARCH268201
Description:
Soutter was a Swiss draughtsman and painter, and was also trained in the sciences, engineering, architecture and music. Documents include 5 newspaper clippings, 1 letter, 1 invitation to a retrospective of his artworks, and 2 documents concerning Soutter and his musical career (“Louis Soutter et la musique”).
ARCH268201
Description:
Soutter was a Swiss draughtsman and painter, and was also trained in the sciences, engineering, architecture and music. Documents include 5 newspaper clippings, 1 letter, 1 invitation to a retrospective of his artworks, and 2 documents concerning Soutter and his musical career (“Louis Soutter et la musique”).
People:
Title:
Documents pertaining to Louis Soutter, cousin of Le Corbusier
Actions:
ARCH268201
Description:
Soutter was a Swiss draughtsman and painter, and was also trained in the sciences, engineering, architecture and music. Documents include 5 newspaper clippings, 1 letter, 1 invitation to a retrospective of his artworks, and 2 documents concerning Soutter and his musical career (“Louis Soutter et la musique”).
Documents pertaining to Louis Soutter, cousin of Le Corbusier
Actions:
ARCH268201
Description:
Soutter was a Swiss draughtsman and painter, and was also trained in the sciences, engineering, architecture and music. Documents include 5 newspaper clippings, 1 letter, 1 invitation to a retrospective of his artworks, and 2 documents concerning Soutter and his musical career (“Louis Soutter et la musique”).
Form:
textual records
textual records
People:
Level of archival description:
Project
Project
Reference number:
AP041.S1.1967.D2
Description:
This project series documents a submission for a design competition commissioned by the Government of Canada for its pavilion at the 1970 World Exposition in Osaka, Japan. Fashioned from construction cranes and scaffolding, Melvin Charney's submission (in collaboration with Harry Parnass and Janos Barancs) garnered significant interest and media coverage, and served as a turning point away from traditional architecture practice towards public art. The competition was won by architect Arthur Erickson. Material includes presentation drawings, a photograph of the no longer existant model, and competition documents including correspondence and a copy of the competition programme.
AP041.S1.1967.D2
Description:
This project series documents a submission for a design competition commissioned by the Government of Canada for its pavilion at the 1970 World Exposition in Osaka, Japan. Fashioned from construction cranes and scaffolding, Melvin Charney's submission (in collaboration with Harry Parnass and Janos Barancs) garnered significant interest and media coverage, and served as a turning point away from traditional architecture practice towards public art. The competition was won by architect Arthur Erickson. Material includes presentation drawings, a photograph of the no longer existant model, and competition documents including correspondence and a copy of the competition programme.
People:
Date:
1967
1967
Title:
Canadian government pavilion, Japan world exposition, Osaka, Japan
Actions:
AP041.S1.1967.D2
Description:
This project series documents a submission for a design competition commissioned by the Government of Canada for its pavilion at the 1970 World Exposition in Osaka, Japan. Fashioned from construction cranes and scaffolding, Melvin Charney's submission (in collaboration with Harry Parnass and Janos Barancs) garnered significant interest and media coverage, and served as a turning point away from traditional architecture practice towards public art. The competition was won by architect Arthur Erickson. Material includes presentation drawings, a photograph of the no longer existant model, and competition documents including correspondence and a copy of the competition programme.
Canadian government pavilion, Japan world exposition, Osaka, Japan
Actions:
AP041.S1.1967.D2
Description:
This project series documents a submission for a design competition commissioned by the Government of Canada for its pavilion at the 1970 World Exposition in Osaka, Japan. Fashioned from construction cranes and scaffolding, Melvin Charney's submission (in collaboration with Harry Parnass and Janos Barancs) garnered significant interest and media coverage, and served as a turning point away from traditional architecture practice towards public art. The competition was won by architect Arthur Erickson. Material includes presentation drawings, a photograph of the no longer existant model, and competition documents including correspondence and a copy of the competition programme.
Level of archival description:
Project
Project
Date:
1967
1967
People:
Level of archival description:
Project
Project
Actions:
Reference number:
AP206.S1.1982.PR31
Description:
This project series documents consulting work in the Jharia Coalfields in Jharia, India for the National Thermal Power Corporation, likely sometime in the 1980s or 1990s. The project consisted of reporting on ways to curtail the environmental impacts of the coalfields, but it is not clear if the suggestions were ever implemented.[1] The project is recorded through drawings of an area map and location plans of the coalfields, probably dating from around the 1980s-1990s. [1] Vikramaditya Prakash, One Continuous Line: Art, Architecture and Urbanism of Aditya Prakash (Ahmedabad, India: Mapin Publishing Pvt. Ltd., 2019), 224.
AP206.S1.1982.PR31
Description:
This project series documents consulting work in the Jharia Coalfields in Jharia, India for the National Thermal Power Corporation, likely sometime in the 1980s or 1990s. The project consisted of reporting on ways to curtail the environmental impacts of the coalfields, but it is not clear if the suggestions were ever implemented.[1] The project is recorded through drawings of an area map and location plans of the coalfields, probably dating from around the 1980s-1990s. [1] Vikramaditya Prakash, One Continuous Line: Art, Architecture and Urbanism of Aditya Prakash (Ahmedabad, India: Mapin Publishing Pvt. Ltd., 2019), 224.
People:
Date:
circa 1980s-1990s
circa 1980s-1990s
Title:
Jharia Coalfields, Jharia, India (circa 1980s-1990s)
Actions:
AP206.S1.1982.PR31
Description:
This project series documents consulting work in the Jharia Coalfields in Jharia, India for the National Thermal Power Corporation, likely sometime in the 1980s or 1990s. The project consisted of reporting on ways to curtail the environmental impacts of the coalfields, but it is not clear if the suggestions were ever implemented.[1] The project is recorded through drawings of an area map and location plans of the coalfields, probably dating from around the 1980s-1990s. [1] Vikramaditya Prakash, One Continuous Line: Art, Architecture and Urbanism of Aditya Prakash (Ahmedabad, India: Mapin Publishing Pvt. Ltd., 2019), 224.
Jharia Coalfields, Jharia, India (circa 1980s-1990s)
Actions:
AP206.S1.1982.PR31
Description:
This project series documents consulting work in the Jharia Coalfields in Jharia, India for the National Thermal Power Corporation, likely sometime in the 1980s or 1990s. The project consisted of reporting on ways to curtail the environmental impacts of the coalfields, but it is not clear if the suggestions were ever implemented.[1] The project is recorded through drawings of an area map and location plans of the coalfields, probably dating from around the 1980s-1990s. [1] Vikramaditya Prakash, One Continuous Line: Art, Architecture and Urbanism of Aditya Prakash (Ahmedabad, India: Mapin Publishing Pvt. Ltd., 2019), 224.
Level of archival description:
Project
Project
Date:
circa 1980s-1990s
circa 1980s-1990s
People:


