


23972 Results
Form:
photographs
photographs
Actions:
Reference number:
ARCH275459
Description:
2 binders labeled "Miscellaneous," contains slides of various architectural projects, exhibtions, sites, and studies. Includes: Art Gallery of Ontario, Center for Inter-American Relations installation, Crysler Building, Regional Municipality of York, Scarborough Town Centre, Campbell House moving techniques, Ontario Trade and Industry Centre Analysis of Site, site photographs, mock-up model, construction phase, St James Town, Penthouse-Canada Square, Cox Townhouses- Site Study, Badr Touristic City Site, China Hotels Study, Site Study for Judicial Complex, Ottawa, Wellington St. West, Site Development, views of sites in Egypt, Hotel Youville,
ARCH275459
Description:
2 binders labeled "Miscellaneous," contains slides of various architectural projects, exhibtions, sites, and studies. Includes: Art Gallery of Ontario, Center for Inter-American Relations installation, Crysler Building, Regional Municipality of York, Scarborough Town Centre, Campbell House moving techniques, Ontario Trade and Industry Centre Analysis of Site, site photographs, mock-up model, construction phase, St James Town, Penthouse-Canada Square, Cox Townhouses- Site Study, Badr Touristic City Site, China Hotels Study, Site Study for Judicial Complex, Ottawa, Wellington St. West, Site Development, views of sites in Egypt, Hotel Youville,
People:
Date:
ca. 1974-1995
ca. 1974-1995
Title:
Slides of various architectural projects, exhibtions, sites, and studies
Actions:
ARCH275459
Description:
2 binders labeled "Miscellaneous," contains slides of various architectural projects, exhibtions, sites, and studies. Includes: Art Gallery of Ontario, Center for Inter-American Relations installation, Crysler Building, Regional Municipality of York, Scarborough Town Centre, Campbell House moving techniques, Ontario Trade and Industry Centre Analysis of Site, site photographs, mock-up model, construction phase, St James Town, Penthouse-Canada Square, Cox Townhouses- Site Study, Badr Touristic City Site, China Hotels Study, Site Study for Judicial Complex, Ottawa, Wellington St. West, Site Development, views of sites in Egypt, Hotel Youville,
Slides of various architectural projects, exhibtions, sites, and studies
Actions:
ARCH275459
Description:
2 binders labeled "Miscellaneous," contains slides of various architectural projects, exhibtions, sites, and studies. Includes: Art Gallery of Ontario, Center for Inter-American Relations installation, Crysler Building, Regional Municipality of York, Scarborough Town Centre, Campbell House moving techniques, Ontario Trade and Industry Centre Analysis of Site, site photographs, mock-up model, construction phase, St James Town, Penthouse-Canada Square, Cox Townhouses- Site Study, Badr Touristic City Site, China Hotels Study, Site Study for Judicial Complex, Ottawa, Wellington St. West, Site Development, views of sites in Egypt, Hotel Youville,
Form:
photographs
photographs
Date:
ca. 1974-1995
ca. 1974-1995
People:
Form:
textual records
textual records
Actions:
Reference number:
ARCH276917
Description:
26 files - group contains subject and project files: M.E. Universities; Assorted Images; AIA Gold Medal Materials; Bank of Canada; San Diego Convention Center; Suffolk County; Portland Hotel; Smith House (photographs); Roy Thompson Hall; Shindagha Project; Saskatoon City Hospital; World Bank Building; UBC Library (photographs); Vancouver Convention Centre; Toronto Acquarium; Pender Building; Nortwest House, Seattle; Middle Eastern Universities (photographs); Marham City Hall; Liu Centre, UBC; MacMillan Bloedel Office Building; Kings Landing, Toronto; Laurel Point Inn, Victoria; International Glass Museum; Mangaff slides.
ARCH276917
Description:
26 files - group contains subject and project files: M.E. Universities; Assorted Images; AIA Gold Medal Materials; Bank of Canada; San Diego Convention Center; Suffolk County; Portland Hotel; Smith House (photographs); Roy Thompson Hall; Shindagha Project; Saskatoon City Hospital; World Bank Building; UBC Library (photographs); Vancouver Convention Centre; Toronto Acquarium; Pender Building; Nortwest House, Seattle; Middle Eastern Universities (photographs); Marham City Hall; Liu Centre, UBC; MacMillan Bloedel Office Building; Kings Landing, Toronto; Laurel Point Inn, Victoria; International Glass Museum; Mangaff slides.
People:
Date:
ca. 1979-2000
ca. 1979-2000
Title:
Photographs and various projects files
Actions:
ARCH276917
Description:
26 files - group contains subject and project files: M.E. Universities; Assorted Images; AIA Gold Medal Materials; Bank of Canada; San Diego Convention Center; Suffolk County; Portland Hotel; Smith House (photographs); Roy Thompson Hall; Shindagha Project; Saskatoon City Hospital; World Bank Building; UBC Library (photographs); Vancouver Convention Centre; Toronto Acquarium; Pender Building; Nortwest House, Seattle; Middle Eastern Universities (photographs); Marham City Hall; Liu Centre, UBC; MacMillan Bloedel Office Building; Kings Landing, Toronto; Laurel Point Inn, Victoria; International Glass Museum; Mangaff slides.
Photographs and various projects files
Actions:
ARCH276917
Description:
26 files - group contains subject and project files: M.E. Universities; Assorted Images; AIA Gold Medal Materials; Bank of Canada; San Diego Convention Center; Suffolk County; Portland Hotel; Smith House (photographs); Roy Thompson Hall; Shindagha Project; Saskatoon City Hospital; World Bank Building; UBC Library (photographs); Vancouver Convention Centre; Toronto Acquarium; Pender Building; Nortwest House, Seattle; Middle Eastern Universities (photographs); Marham City Hall; Liu Centre, UBC; MacMillan Bloedel Office Building; Kings Landing, Toronto; Laurel Point Inn, Victoria; International Glass Museum; Mangaff slides.
Form:
textual records
textual records
Date:
ca. 1979-2000
ca. 1979-2000
People:
Form:
photographs
photographs
Actions:
Reference number:
ARCH259011
Description:
Photocopies de photos de la référence et des projets relatifs à l'Édifice Dubrulé, Garage de la Montée de Zouave, Université de Montréal, St-John the Baptist Church, Cour suprême du Canada, Grand Séminaire du Québec, Aéroport de Pointe-aux-Trembles, École St-Arsène, École Notre-Dame-de-la-Défense, St-Michael's College, St-Michael's administration building, École Anthelme Verreau, Palais des Nations Unies, Église Ste-Marguerite-Marie, Église St-Louis-de-France, Palais de Justice, École St-Henri, Hôtel Windsor.
ARCH259011
Description:
Photocopies de photos de la référence et des projets relatifs à l'Édifice Dubrulé, Garage de la Montée de Zouave, Université de Montréal, St-John the Baptist Church, Cour suprême du Canada, Grand Séminaire du Québec, Aéroport de Pointe-aux-Trembles, École St-Arsène, École Notre-Dame-de-la-Défense, St-Michael's College, St-Michael's administration building, École Anthelme Verreau, Palais des Nations Unies, Église Ste-Marguerite-Marie, Église St-Louis-de-France, Palais de Justice, École St-Henri, Hôtel Windsor.
People:
Date:
1920-1958
1920-1958
Title:
Documentation photographique relative à divers projets
Actions:
ARCH259011
Description:
Photocopies de photos de la référence et des projets relatifs à l'Édifice Dubrulé, Garage de la Montée de Zouave, Université de Montréal, St-John the Baptist Church, Cour suprême du Canada, Grand Séminaire du Québec, Aéroport de Pointe-aux-Trembles, École St-Arsène, École Notre-Dame-de-la-Défense, St-Michael's College, St-Michael's administration building, École Anthelme Verreau, Palais des Nations Unies, Église Ste-Marguerite-Marie, Église St-Louis-de-France, Palais de Justice, École St-Henri, Hôtel Windsor.
Documentation photographique relative à divers projets
Actions:
ARCH259011
Description:
Photocopies de photos de la référence et des projets relatifs à l'Édifice Dubrulé, Garage de la Montée de Zouave, Université de Montréal, St-John the Baptist Church, Cour suprême du Canada, Grand Séminaire du Québec, Aéroport de Pointe-aux-Trembles, École St-Arsène, École Notre-Dame-de-la-Défense, St-Michael's College, St-Michael's administration building, École Anthelme Verreau, Palais des Nations Unies, Église Ste-Marguerite-Marie, Église St-Louis-de-France, Palais de Justice, École St-Henri, Hôtel Windsor.
Form:
photographs
photographs
Date:
1920-1958
1920-1958
People:
Level of archival description:
Series
Series
Title:
Projects
Projects
Reference number:
AP144.S2
Description:
Series documents Cedric Price's projects from his early work in the late 1950s to work dating from the time he founded his own practice in 1960 until 2000. Material includes numerous competition entries, planning and building projects, transportation-related projects, exhibitions, conceptual projects, furniture and interior designs, and monuments, follies, and decorations. Some projects also reflect his teaching, research, lecture and publication activities. Price also worked on several competition juries (see projects Musique, Elephant). Many of Cedric Price's projects in the series are unexecuted. Significant unrealized projects from the 1960s and 1970s include Fun Palace (1961-1974), Potteries Thinkbelt (1963-1967), Oxford Corner House (1965-1966), and Generator (1976-1980). Significant built projects from the same period include the New Aviary (1960-1966), his first major realized project (with Lord Snowdon and Frank Newby), and Inter-Action Centre (1971-1979). Other realized projects include an office building (BTDB Computer, 1968-1973) and restaurant (Blackpool Project, 1971-1975). Planning projects from the 1960s and 1970s include Potteries Thinkbelt, Detroit Think Grid (1969-1971) and Rice University's design charette, Atom (1967). In the 1980s and 1990s, Cedric Price worked on several building proposals including greenhouses (Serre, Serre (2)), museums, galleries, and pavilions (Trafalgar, Pertpavs, Snake), a railway station (Strate (2)), a cultural centre (Tiff), houses (Perthut, Castel), a bus station (Walsall), an aviary (CP Aviary) and office buildings (Domain, Berlin). Planning projects from the same time include parks and cultural complexes, (Parc, South Bank), urban areas, (Strate, Stratton, IFPRI, Haven, Mills), university campuses (Frankfurt, Unibad, Bedford), and rural areas (Stark, Arkage). Transportation-related projects include railways (Strate, Control, Rink), roadways (Stratton) and pedestrian links (Magnet, Halmag, South Bank). Only a few of his projects from that period were executed and those include the renovation projects Congress and SAS 29; a mobile market stall design for Westminster City Council (Westal) for which prototypes were built; a coffee cup design (Crowbar); and building conversion projects Gatard and Juke. Exhibition projects in the series include some devoted to Cedric Price's works (AA Exhibition, Aedes, AFX, Afella), some designed by him (Strike, Food for the Future, Topolski/Waterloo, Ashmole, Mean, AFX), as well as projects designed for exhibition (Citlin, Castel). The series also contains self-financed research and client-less projects, which form a significant part of Cedric Price's practice. Undertaken in anticipation of future clients or new planning needs, they include research into air structures and lightweight enclosures as well as integrated construction and transportation solutions (Trucksafe Air Portable Dock Ahoy), and housing research. South Bank, Magnet, and Duck Land represent a few of the client-less projects. The material in this series documents Cedric Price's work in the United Kingdom, in particular England (the Greater London area, and other areas) and Scotland, Germany, France, Austria, Australia, Japan, the United Arab Emirates, and the United States and other locations such as Canada, Nigeria, and Norway. Major clients include J. Lyons & Co. (Oxford Corner House), David Keddie (Two Tree Island, Southend Roof), Howard Gilman (Generator), British Railways (Strate and Strate (2), and others), the McAlpine family , particularly Alistair McAlpine, and their company Sir Robert McAlpine & Sons Ltd. (McAppy, Perthut, Trafalgar, Pertpavs, Ashmole, Perth, Obeliq, McVance); Établissement Public du Parc de la Villette (Parc, Serre, Serre (2), Musique) and the Canadian Centre for Architecture (IFPRI, Mean). He collaborated with several architects and engineers during the course of his career, his closest association being with engineer Frank Newby and quantity surveyor Douglas Smith. Some of his other collaborators include engineer Max Fordham (Strate (2), Tiff, Berlin), engineering firms Scott Wilson Kirkpatrick and Partners (Stratton, Rink, Control), and Sir Frederick Snow & Partners (South Bank), cybernetician Gordon Pask (Kawasaki/Japnet), architectural firm YRM/Yorke Rosenberg Mardall (Unibad), and architect Richard Rogers (Marman). He also collaborated with members of Archigram on the Trondheim Competition, (1972-1974), and with John and Julia Frazer who provided the computer modelling for Generator. David Price, Cedric Price's brother was the model maker for several projects. The series contains conceptual drawings, design development drawings, reference drawings and maps, presentation drawings (particularly for competitions), and working drawings. A significant amount of textual records are included, especially for projects involving a large amount of research or publicity (Air Structures, Lightweight Enclosures, South Bank, CP Aviary, Stratton), for executed projects, and for the larger unrealized projects like Fun Palace and Generator. Also includes photographic materials of project sites and models. Some models included in the series are made from durable materials (wood, metal, plastic), while others are in-office constructions made out of paper, cardboard and Fome-Cor (TM). Of particular note are the 11 models for Magnet, and a full-size prototype of a market stall for Westal. Series also contains publication layouts, including material for the "Cedric Price Supplement", 'Architectural Design' vols. 40- 42 (1970-1972). Changes in office practice are noted around 1971, evident in the Blackpool Project and later, including the adoption of the metric system, and the creation of working and detail drawings on A4 size paper and filed with textual records (e.g. approximately 300 such drawings are included in the textual records for Blackpool Project). At the same time fewer preamble drawings that relate to site sensing, progress and life-cycle graphs and tables are created for the projects (a common feature from the 1960s), although project progress tables are still used. Of particular interest is material in the Early Work and Miscellaneous Records file (AP144.S2.D1) that relates to office work methods and programmes.
AP144.S2
Description:
Series documents Cedric Price's projects from his early work in the late 1950s to work dating from the time he founded his own practice in 1960 until 2000. Material includes numerous competition entries, planning and building projects, transportation-related projects, exhibitions, conceptual projects, furniture and interior designs, and monuments, follies, and decorations. Some projects also reflect his teaching, research, lecture and publication activities. Price also worked on several competition juries (see projects Musique, Elephant). Many of Cedric Price's projects in the series are unexecuted. Significant unrealized projects from the 1960s and 1970s include Fun Palace (1961-1974), Potteries Thinkbelt (1963-1967), Oxford Corner House (1965-1966), and Generator (1976-1980). Significant built projects from the same period include the New Aviary (1960-1966), his first major realized project (with Lord Snowdon and Frank Newby), and Inter-Action Centre (1971-1979). Other realized projects include an office building (BTDB Computer, 1968-1973) and restaurant (Blackpool Project, 1971-1975). Planning projects from the 1960s and 1970s include Potteries Thinkbelt, Detroit Think Grid (1969-1971) and Rice University's design charette, Atom (1967). In the 1980s and 1990s, Cedric Price worked on several building proposals including greenhouses (Serre, Serre (2)), museums, galleries, and pavilions (Trafalgar, Pertpavs, Snake), a railway station (Strate (2)), a cultural centre (Tiff), houses (Perthut, Castel), a bus station (Walsall), an aviary (CP Aviary) and office buildings (Domain, Berlin). Planning projects from the same time include parks and cultural complexes, (Parc, South Bank), urban areas, (Strate, Stratton, IFPRI, Haven, Mills), university campuses (Frankfurt, Unibad, Bedford), and rural areas (Stark, Arkage). Transportation-related projects include railways (Strate, Control, Rink), roadways (Stratton) and pedestrian links (Magnet, Halmag, South Bank). Only a few of his projects from that period were executed and those include the renovation projects Congress and SAS 29; a mobile market stall design for Westminster City Council (Westal) for which prototypes were built; a coffee cup design (Crowbar); and building conversion projects Gatard and Juke. Exhibition projects in the series include some devoted to Cedric Price's works (AA Exhibition, Aedes, AFX, Afella), some designed by him (Strike, Food for the Future, Topolski/Waterloo, Ashmole, Mean, AFX), as well as projects designed for exhibition (Citlin, Castel). The series also contains self-financed research and client-less projects, which form a significant part of Cedric Price's practice. Undertaken in anticipation of future clients or new planning needs, they include research into air structures and lightweight enclosures as well as integrated construction and transportation solutions (Trucksafe Air Portable Dock Ahoy), and housing research. South Bank, Magnet, and Duck Land represent a few of the client-less projects. The material in this series documents Cedric Price's work in the United Kingdom, in particular England (the Greater London area, and other areas) and Scotland, Germany, France, Austria, Australia, Japan, the United Arab Emirates, and the United States and other locations such as Canada, Nigeria, and Norway. Major clients include J. Lyons & Co. (Oxford Corner House), David Keddie (Two Tree Island, Southend Roof), Howard Gilman (Generator), British Railways (Strate and Strate (2), and others), the McAlpine family , particularly Alistair McAlpine, and their company Sir Robert McAlpine & Sons Ltd. (McAppy, Perthut, Trafalgar, Pertpavs, Ashmole, Perth, Obeliq, McVance); Établissement Public du Parc de la Villette (Parc, Serre, Serre (2), Musique) and the Canadian Centre for Architecture (IFPRI, Mean). He collaborated with several architects and engineers during the course of his career, his closest association being with engineer Frank Newby and quantity surveyor Douglas Smith. Some of his other collaborators include engineer Max Fordham (Strate (2), Tiff, Berlin), engineering firms Scott Wilson Kirkpatrick and Partners (Stratton, Rink, Control), and Sir Frederick Snow & Partners (South Bank), cybernetician Gordon Pask (Kawasaki/Japnet), architectural firm YRM/Yorke Rosenberg Mardall (Unibad), and architect Richard Rogers (Marman). He also collaborated with members of Archigram on the Trondheim Competition, (1972-1974), and with John and Julia Frazer who provided the computer modelling for Generator. David Price, Cedric Price's brother was the model maker for several projects. The series contains conceptual drawings, design development drawings, reference drawings and maps, presentation drawings (particularly for competitions), and working drawings. A significant amount of textual records are included, especially for projects involving a large amount of research or publicity (Air Structures, Lightweight Enclosures, South Bank, CP Aviary, Stratton), for executed projects, and for the larger unrealized projects like Fun Palace and Generator. Also includes photographic materials of project sites and models. Some models included in the series are made from durable materials (wood, metal, plastic), while others are in-office constructions made out of paper, cardboard and Fome-Cor (TM). Of particular note are the 11 models for Magnet, and a full-size prototype of a market stall for Westal. Series also contains publication layouts, including material for the "Cedric Price Supplement", 'Architectural Design' vols. 40- 42 (1970-1972). Changes in office practice are noted around 1971, evident in the Blackpool Project and later, including the adoption of the metric system, and the creation of working and detail drawings on A4 size paper and filed with textual records (e.g. approximately 300 such drawings are included in the textual records for Blackpool Project). At the same time fewer preamble drawings that relate to site sensing, progress and life-cycle graphs and tables are created for the projects (a common feature from the 1960s), although project progress tables are still used. Of particular interest is material in the Early Work and Miscellaneous Records file (AP144.S2.D1) that relates to office work methods and programmes.
People:
Date:
1903-2003, predominant 1960-2000
1903-2003, predominant 1960-2000
Title:
Projects
Actions:
AP144.S2
Description:
Series documents Cedric Price's projects from his early work in the late 1950s to work dating from the time he founded his own practice in 1960 until 2000. Material includes numerous competition entries, planning and building projects, transportation-related projects, exhibitions, conceptual projects, furniture and interior designs, and monuments, follies, and decorations. Some projects also reflect his teaching, research, lecture and publication activities. Price also worked on several competition juries (see projects Musique, Elephant). Many of Cedric Price's projects in the series are unexecuted. Significant unrealized projects from the 1960s and 1970s include Fun Palace (1961-1974), Potteries Thinkbelt (1963-1967), Oxford Corner House (1965-1966), and Generator (1976-1980). Significant built projects from the same period include the New Aviary (1960-1966), his first major realized project (with Lord Snowdon and Frank Newby), and Inter-Action Centre (1971-1979). Other realized projects include an office building (BTDB Computer, 1968-1973) and restaurant (Blackpool Project, 1971-1975). Planning projects from the 1960s and 1970s include Potteries Thinkbelt, Detroit Think Grid (1969-1971) and Rice University's design charette, Atom (1967). In the 1980s and 1990s, Cedric Price worked on several building proposals including greenhouses (Serre, Serre (2)), museums, galleries, and pavilions (Trafalgar, Pertpavs, Snake), a railway station (Strate (2)), a cultural centre (Tiff), houses (Perthut, Castel), a bus station (Walsall), an aviary (CP Aviary) and office buildings (Domain, Berlin). Planning projects from the same time include parks and cultural complexes, (Parc, South Bank), urban areas, (Strate, Stratton, IFPRI, Haven, Mills), university campuses (Frankfurt, Unibad, Bedford), and rural areas (Stark, Arkage). Transportation-related projects include railways (Strate, Control, Rink), roadways (Stratton) and pedestrian links (Magnet, Halmag, South Bank). Only a few of his projects from that period were executed and those include the renovation projects Congress and SAS 29; a mobile market stall design for Westminster City Council (Westal) for which prototypes were built; a coffee cup design (Crowbar); and building conversion projects Gatard and Juke. Exhibition projects in the series include some devoted to Cedric Price's works (AA Exhibition, Aedes, AFX, Afella), some designed by him (Strike, Food for the Future, Topolski/Waterloo, Ashmole, Mean, AFX), as well as projects designed for exhibition (Citlin, Castel). The series also contains self-financed research and client-less projects, which form a significant part of Cedric Price's practice. Undertaken in anticipation of future clients or new planning needs, they include research into air structures and lightweight enclosures as well as integrated construction and transportation solutions (Trucksafe Air Portable Dock Ahoy), and housing research. South Bank, Magnet, and Duck Land represent a few of the client-less projects. The material in this series documents Cedric Price's work in the United Kingdom, in particular England (the Greater London area, and other areas) and Scotland, Germany, France, Austria, Australia, Japan, the United Arab Emirates, and the United States and other locations such as Canada, Nigeria, and Norway. Major clients include J. Lyons & Co. (Oxford Corner House), David Keddie (Two Tree Island, Southend Roof), Howard Gilman (Generator), British Railways (Strate and Strate (2), and others), the McAlpine family , particularly Alistair McAlpine, and their company Sir Robert McAlpine & Sons Ltd. (McAppy, Perthut, Trafalgar, Pertpavs, Ashmole, Perth, Obeliq, McVance); Établissement Public du Parc de la Villette (Parc, Serre, Serre (2), Musique) and the Canadian Centre for Architecture (IFPRI, Mean). He collaborated with several architects and engineers during the course of his career, his closest association being with engineer Frank Newby and quantity surveyor Douglas Smith. Some of his other collaborators include engineer Max Fordham (Strate (2), Tiff, Berlin), engineering firms Scott Wilson Kirkpatrick and Partners (Stratton, Rink, Control), and Sir Frederick Snow & Partners (South Bank), cybernetician Gordon Pask (Kawasaki/Japnet), architectural firm YRM/Yorke Rosenberg Mardall (Unibad), and architect Richard Rogers (Marman). He also collaborated with members of Archigram on the Trondheim Competition, (1972-1974), and with John and Julia Frazer who provided the computer modelling for Generator. David Price, Cedric Price's brother was the model maker for several projects. The series contains conceptual drawings, design development drawings, reference drawings and maps, presentation drawings (particularly for competitions), and working drawings. A significant amount of textual records are included, especially for projects involving a large amount of research or publicity (Air Structures, Lightweight Enclosures, South Bank, CP Aviary, Stratton), for executed projects, and for the larger unrealized projects like Fun Palace and Generator. Also includes photographic materials of project sites and models. Some models included in the series are made from durable materials (wood, metal, plastic), while others are in-office constructions made out of paper, cardboard and Fome-Cor (TM). Of particular note are the 11 models for Magnet, and a full-size prototype of a market stall for Westal. Series also contains publication layouts, including material for the "Cedric Price Supplement", 'Architectural Design' vols. 40- 42 (1970-1972). Changes in office practice are noted around 1971, evident in the Blackpool Project and later, including the adoption of the metric system, and the creation of working and detail drawings on A4 size paper and filed with textual records (e.g. approximately 300 such drawings are included in the textual records for Blackpool Project). At the same time fewer preamble drawings that relate to site sensing, progress and life-cycle graphs and tables are created for the projects (a common feature from the 1960s), although project progress tables are still used. Of particular interest is material in the Early Work and Miscellaneous Records file (AP144.S2.D1) that relates to office work methods and programmes.
Projects
Actions:
AP144.S2
Description:
Series documents Cedric Price's projects from his early work in the late 1950s to work dating from the time he founded his own practice in 1960 until 2000. Material includes numerous competition entries, planning and building projects, transportation-related projects, exhibitions, conceptual projects, furniture and interior designs, and monuments, follies, and decorations. Some projects also reflect his teaching, research, lecture and publication activities. Price also worked on several competition juries (see projects Musique, Elephant). Many of Cedric Price's projects in the series are unexecuted. Significant unrealized projects from the 1960s and 1970s include Fun Palace (1961-1974), Potteries Thinkbelt (1963-1967), Oxford Corner House (1965-1966), and Generator (1976-1980). Significant built projects from the same period include the New Aviary (1960-1966), his first major realized project (with Lord Snowdon and Frank Newby), and Inter-Action Centre (1971-1979). Other realized projects include an office building (BTDB Computer, 1968-1973) and restaurant (Blackpool Project, 1971-1975). Planning projects from the 1960s and 1970s include Potteries Thinkbelt, Detroit Think Grid (1969-1971) and Rice University's design charette, Atom (1967). In the 1980s and 1990s, Cedric Price worked on several building proposals including greenhouses (Serre, Serre (2)), museums, galleries, and pavilions (Trafalgar, Pertpavs, Snake), a railway station (Strate (2)), a cultural centre (Tiff), houses (Perthut, Castel), a bus station (Walsall), an aviary (CP Aviary) and office buildings (Domain, Berlin). Planning projects from the same time include parks and cultural complexes, (Parc, South Bank), urban areas, (Strate, Stratton, IFPRI, Haven, Mills), university campuses (Frankfurt, Unibad, Bedford), and rural areas (Stark, Arkage). Transportation-related projects include railways (Strate, Control, Rink), roadways (Stratton) and pedestrian links (Magnet, Halmag, South Bank). Only a few of his projects from that period were executed and those include the renovation projects Congress and SAS 29; a mobile market stall design for Westminster City Council (Westal) for which prototypes were built; a coffee cup design (Crowbar); and building conversion projects Gatard and Juke. Exhibition projects in the series include some devoted to Cedric Price's works (AA Exhibition, Aedes, AFX, Afella), some designed by him (Strike, Food for the Future, Topolski/Waterloo, Ashmole, Mean, AFX), as well as projects designed for exhibition (Citlin, Castel). The series also contains self-financed research and client-less projects, which form a significant part of Cedric Price's practice. Undertaken in anticipation of future clients or new planning needs, they include research into air structures and lightweight enclosures as well as integrated construction and transportation solutions (Trucksafe Air Portable Dock Ahoy), and housing research. South Bank, Magnet, and Duck Land represent a few of the client-less projects. The material in this series documents Cedric Price's work in the United Kingdom, in particular England (the Greater London area, and other areas) and Scotland, Germany, France, Austria, Australia, Japan, the United Arab Emirates, and the United States and other locations such as Canada, Nigeria, and Norway. Major clients include J. Lyons & Co. (Oxford Corner House), David Keddie (Two Tree Island, Southend Roof), Howard Gilman (Generator), British Railways (Strate and Strate (2), and others), the McAlpine family , particularly Alistair McAlpine, and their company Sir Robert McAlpine & Sons Ltd. (McAppy, Perthut, Trafalgar, Pertpavs, Ashmole, Perth, Obeliq, McVance); Établissement Public du Parc de la Villette (Parc, Serre, Serre (2), Musique) and the Canadian Centre for Architecture (IFPRI, Mean). He collaborated with several architects and engineers during the course of his career, his closest association being with engineer Frank Newby and quantity surveyor Douglas Smith. Some of his other collaborators include engineer Max Fordham (Strate (2), Tiff, Berlin), engineering firms Scott Wilson Kirkpatrick and Partners (Stratton, Rink, Control), and Sir Frederick Snow & Partners (South Bank), cybernetician Gordon Pask (Kawasaki/Japnet), architectural firm YRM/Yorke Rosenberg Mardall (Unibad), and architect Richard Rogers (Marman). He also collaborated with members of Archigram on the Trondheim Competition, (1972-1974), and with John and Julia Frazer who provided the computer modelling for Generator. David Price, Cedric Price's brother was the model maker for several projects. The series contains conceptual drawings, design development drawings, reference drawings and maps, presentation drawings (particularly for competitions), and working drawings. A significant amount of textual records are included, especially for projects involving a large amount of research or publicity (Air Structures, Lightweight Enclosures, South Bank, CP Aviary, Stratton), for executed projects, and for the larger unrealized projects like Fun Palace and Generator. Also includes photographic materials of project sites and models. Some models included in the series are made from durable materials (wood, metal, plastic), while others are in-office constructions made out of paper, cardboard and Fome-Cor (TM). Of particular note are the 11 models for Magnet, and a full-size prototype of a market stall for Westal. Series also contains publication layouts, including material for the "Cedric Price Supplement", 'Architectural Design' vols. 40- 42 (1970-1972). Changes in office practice are noted around 1971, evident in the Blackpool Project and later, including the adoption of the metric system, and the creation of working and detail drawings on A4 size paper and filed with textual records (e.g. approximately 300 such drawings are included in the textual records for Blackpool Project). At the same time fewer preamble drawings that relate to site sensing, progress and life-cycle graphs and tables are created for the projects (a common feature from the 1960s), although project progress tables are still used. Of particular interest is material in the Early Work and Miscellaneous Records file (AP144.S2.D1) that relates to office work methods and programmes.
Level of archival description:
Series
Series
Date:
1903-2003, predominant 1960-2000
1903-2003, predominant 1960-2000
People:
Form:
photographs
photographs
Actions:
Reference number:
ARCH256296
Description:
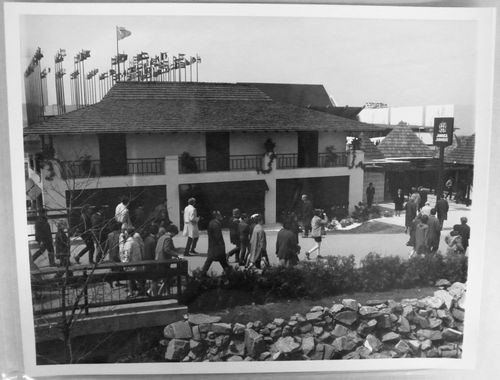
"Les Jamaicains ont fait construire à l'Expo 67 un pavillon, réplique fascinante de ces célèbres auberges du siècle dernier, qui ont fait la renommée du pays auprès des estivants. Erigé sur une sorte de presqu'île dans l'Ile Notre-Dame, le pavillon de la Jamaique est voisin du pavillon des Indiens du Canada et de celui de Monaco. / Jamaica bringsto [sic] Expo 67 a classic Jamaican inn, a reproduction of one of the many inns that served the islanders and visitors in the late 18th and 19th centuries. Situated on Ile Notre-Dame, the inn has a shingled roof, shuttered upper windows and an elegant courtyard. Smaller thatched buildings on the perimeter are reminiscent of those on the old sugar plantations."--Description.
ARCH256296
Description:
"Les Jamaicains ont fait construire à l'Expo 67 un pavillon, réplique fascinante de ces célèbres auberges du siècle dernier, qui ont fait la renommée du pays auprès des estivants. Erigé sur une sorte de presqu'île dans l'Ile Notre-Dame, le pavillon de la Jamaique est voisin du pavillon des Indiens du Canada et de celui de Monaco. / Jamaica bringsto [sic] Expo 67 a classic Jamaican inn, a reproduction of one of the many inns that served the islanders and visitors in the late 18th and 19th centuries. Situated on Ile Notre-Dame, the inn has a shingled roof, shuttered upper windows and an elegant courtyard. Smaller thatched buildings on the perimeter are reminiscent of those on the old sugar plantations."--Description.
People:
Date:
1967
1967
Title:
View of the Jamaica's Pavilion, Expo 67, Montréal, Québec
Actions:
ARCH256296
Description:
"Les Jamaicains ont fait construire à l'Expo 67 un pavillon, réplique fascinante de ces célèbres auberges du siècle dernier, qui ont fait la renommée du pays auprès des estivants. Erigé sur une sorte de presqu'île dans l'Ile Notre-Dame, le pavillon de la Jamaique est voisin du pavillon des Indiens du Canada et de celui de Monaco. / Jamaica bringsto [sic] Expo 67 a classic Jamaican inn, a reproduction of one of the many inns that served the islanders and visitors in the late 18th and 19th centuries. Situated on Ile Notre-Dame, the inn has a shingled roof, shuttered upper windows and an elegant courtyard. Smaller thatched buildings on the perimeter are reminiscent of those on the old sugar plantations."--Description.
View of the Jamaica's Pavilion, Expo 67, Montréal, Québec
Actions:
ARCH256296
Description:
"Les Jamaicains ont fait construire à l'Expo 67 un pavillon, réplique fascinante de ces célèbres auberges du siècle dernier, qui ont fait la renommée du pays auprès des estivants. Erigé sur une sorte de presqu'île dans l'Ile Notre-Dame, le pavillon de la Jamaique est voisin du pavillon des Indiens du Canada et de celui de Monaco. / Jamaica bringsto [sic] Expo 67 a classic Jamaican inn, a reproduction of one of the many inns that served the islanders and visitors in the late 18th and 19th centuries. Situated on Ile Notre-Dame, the inn has a shingled roof, shuttered upper windows and an elegant courtyard. Smaller thatched buildings on the perimeter are reminiscent of those on the old sugar plantations."--Description.
Form:
photographs
photographs
Date:
1967
1967
People:
Form:
textual records
textual records
Actions:
Reference number:
DR2004:1440
Description:
Box file 'U.S. Nostalgia/May '66/including Virgin Islands' (X6) U.S. 67-68 inc. postcards expo '67, Binder X6 1 (U.S.) (Jan. 67-Dec. 68), Mag box files X6 Canada/USA, Mag box cont. diary 'CP/US Diary/1962/4', Mag box file 'X6 CP Rice '92' (U.S.A.), Mag box cont. File 'X6 C.P. Rice 92/2B kept at 38 AP/Visit I/Visit 2', Binder X6 /2, Mag box cont. File CP USA Florida 90, NYC + Boston 92, File '79-81, Travel Hollway (?)' 'Rice Visit 4.81'
DR2004:1440
Description:
Box file 'U.S. Nostalgia/May '66/including Virgin Islands' (X6) U.S. 67-68 inc. postcards expo '67, Binder X6 1 (U.S.) (Jan. 67-Dec. 68), Mag box files X6 Canada/USA, Mag box cont. diary 'CP/US Diary/1962/4', Mag box file 'X6 CP Rice '92' (U.S.A.), Mag box cont. File 'X6 C.P. Rice 92/2B kept at 38 AP/Visit I/Visit 2', Binder X6 /2, Mag box cont. File CP USA Florida 90, NYC + Boston 92, File '79-81, Travel Hollway (?)' 'Rice Visit 4.81'
People:
Date:
1966-1992
1966-1992
Title:
'U.S. Nostalgia/May '66/including Virgin Islands'
Actions:
DR2004:1440
Description:
Box file 'U.S. Nostalgia/May '66/including Virgin Islands' (X6) U.S. 67-68 inc. postcards expo '67, Binder X6 1 (U.S.) (Jan. 67-Dec. 68), Mag box files X6 Canada/USA, Mag box cont. diary 'CP/US Diary/1962/4', Mag box file 'X6 CP Rice '92' (U.S.A.), Mag box cont. File 'X6 C.P. Rice 92/2B kept at 38 AP/Visit I/Visit 2', Binder X6 /2, Mag box cont. File CP USA Florida 90, NYC + Boston 92, File '79-81, Travel Hollway (?)' 'Rice Visit 4.81'
'U.S. Nostalgia/May '66/including Virgin Islands'
Actions:
DR2004:1440
Description:
Box file 'U.S. Nostalgia/May '66/including Virgin Islands' (X6) U.S. 67-68 inc. postcards expo '67, Binder X6 1 (U.S.) (Jan. 67-Dec. 68), Mag box files X6 Canada/USA, Mag box cont. diary 'CP/US Diary/1962/4', Mag box file 'X6 CP Rice '92' (U.S.A.), Mag box cont. File 'X6 C.P. Rice 92/2B kept at 38 AP/Visit I/Visit 2', Binder X6 /2, Mag box cont. File CP USA Florida 90, NYC + Boston 92, File '79-81, Travel Hollway (?)' 'Rice Visit 4.81'
Form:
textual records
textual records
Date:
1966-1992
1966-1992
People:
Form:
textual records
textual records
Actions:
Reference number:
ARCH257130
Description:
30 Permanent Files: Block 80 vancouver, Fraser Valley College, Mount Royal College expansion (Calgary), Greening Downtown (Vancouver), Arabian Gulf University Project, Saskatoon Urban Design Study, National Gallery of Canada competition, Riverbend Estates, Discovery Square (Vancouver), Kuwait Coastal Strip Housing, King Saud University, NBBJ Group, State of Brahain New Town masterplan, Abu Nuwas, ALRT Sattion Design (Vancouver), B.C. Place, Baghdad Rapid Transit Authority, City of Calgary Chinatown Design Workshp (1982), Carillon Gardens Retirement Community (Lynnwood, Washington State), Washington State Convention and Trade Centre, King' Landing Marketing brochure (includes photos)
ARCH257130
Description:
30 Permanent Files: Block 80 vancouver, Fraser Valley College, Mount Royal College expansion (Calgary), Greening Downtown (Vancouver), Arabian Gulf University Project, Saskatoon Urban Design Study, National Gallery of Canada competition, Riverbend Estates, Discovery Square (Vancouver), Kuwait Coastal Strip Housing, King Saud University, NBBJ Group, State of Brahain New Town masterplan, Abu Nuwas, ALRT Sattion Design (Vancouver), B.C. Place, Baghdad Rapid Transit Authority, City of Calgary Chinatown Design Workshp (1982), Carillon Gardens Retirement Community (Lynnwood, Washington State), Washington State Convention and Trade Centre, King' Landing Marketing brochure (includes photos)
People:
Date:
1981-1982
1981-1982
Title:
Permanent Files for various projects
Actions:
ARCH257130
Description:
30 Permanent Files: Block 80 vancouver, Fraser Valley College, Mount Royal College expansion (Calgary), Greening Downtown (Vancouver), Arabian Gulf University Project, Saskatoon Urban Design Study, National Gallery of Canada competition, Riverbend Estates, Discovery Square (Vancouver), Kuwait Coastal Strip Housing, King Saud University, NBBJ Group, State of Brahain New Town masterplan, Abu Nuwas, ALRT Sattion Design (Vancouver), B.C. Place, Baghdad Rapid Transit Authority, City of Calgary Chinatown Design Workshp (1982), Carillon Gardens Retirement Community (Lynnwood, Washington State), Washington State Convention and Trade Centre, King' Landing Marketing brochure (includes photos)
Permanent Files for various projects
Actions:
ARCH257130
Description:
30 Permanent Files: Block 80 vancouver, Fraser Valley College, Mount Royal College expansion (Calgary), Greening Downtown (Vancouver), Arabian Gulf University Project, Saskatoon Urban Design Study, National Gallery of Canada competition, Riverbend Estates, Discovery Square (Vancouver), Kuwait Coastal Strip Housing, King Saud University, NBBJ Group, State of Brahain New Town masterplan, Abu Nuwas, ALRT Sattion Design (Vancouver), B.C. Place, Baghdad Rapid Transit Authority, City of Calgary Chinatown Design Workshp (1982), Carillon Gardens Retirement Community (Lynnwood, Washington State), Washington State Convention and Trade Centre, King' Landing Marketing brochure (includes photos)
Form:
textual records
textual records
Date:
1981-1982
1981-1982
People:
Form:
photographs
photographs
Reference number:
ARCH284241
Description:
Inclus des photographies de la Cour suprême du Canada et du Palais des Nations Unies. Contient les photographies numérotées P-4849, P-4875 à P-4886, P-4899, P-4900 à P-4907, P-4909, P-4924 à P-4928, P-4930 à P-4935, P-4994 à P-5010, P-5199, P-5239, P-5257 à P-5262, P-5302 à P-5319, P-5322 à P-5344, P-5353, P-5385, P-5450 à P-5453, P-6951 à P-6954 et P-6979.
ARCH284241
Description:
Inclus des photographies de la Cour suprême du Canada et du Palais des Nations Unies. Contient les photographies numérotées P-4849, P-4875 à P-4886, P-4899, P-4900 à P-4907, P-4909, P-4924 à P-4928, P-4930 à P-4935, P-4994 à P-5010, P-5199, P-5239, P-5257 à P-5262, P-5302 à P-5319, P-5322 à P-5344, P-5353, P-5385, P-5450 à P-5453, P-6951 à P-6954 et P-6979.
People:
Date:
1920s-1940s
1920s-1940s
Title:
Photographies de famille et amis, portraits d'Ernest Cormier, phographies de voyages, et divers projets par Cormier
Actions:
ARCH284241
Description:
Inclus des photographies de la Cour suprême du Canada et du Palais des Nations Unies. Contient les photographies numérotées P-4849, P-4875 à P-4886, P-4899, P-4900 à P-4907, P-4909, P-4924 à P-4928, P-4930 à P-4935, P-4994 à P-5010, P-5199, P-5239, P-5257 à P-5262, P-5302 à P-5319, P-5322 à P-5344, P-5353, P-5385, P-5450 à P-5453, P-6951 à P-6954 et P-6979.
Photographies de famille et amis, portraits d'Ernest Cormier, phographies de voyages, et divers projets par Cormier
Actions:
ARCH284241
Description:
Inclus des photographies de la Cour suprême du Canada et du Palais des Nations Unies. Contient les photographies numérotées P-4849, P-4875 à P-4886, P-4899, P-4900 à P-4907, P-4909, P-4924 à P-4928, P-4930 à P-4935, P-4994 à P-5010, P-5199, P-5239, P-5257 à P-5262, P-5302 à P-5319, P-5322 à P-5344, P-5353, P-5385, P-5450 à P-5453, P-6951 à P-6954 et P-6979.
Form:
photographs
photographs
Date:
1920s-1940s
1920s-1940s
People:
Form:
archives
Level of archival description:
Fonds
archives
Level of archival description:
Fonds
Actions:
Reference number:
AP084
Synopsis:
The Gardiner & Thornton architects fonds, 1924-1987, documents the built projects of Vancouver-based firm, Gardiner & Thornton, architects, and its successive firms. Over 300 architectural projects are represented in this fonds. Materials in this fonds include approximately 3925 drawings (including reprographic copies), 908 photographic materials and 3.06 l.m. of textual records.
AP084
Synopsis:
The Gardiner & Thornton architects fonds, 1924-1987, documents the built projects of Vancouver-based firm, Gardiner & Thornton, architects, and its successive firms. Over 300 architectural projects are represented in this fonds. Materials in this fonds include approximately 3925 drawings (including reprographic copies), 908 photographic materials and 3.06 l.m. of textual records.
People:
Date:
1924-1987
1924-1987
Title:
Gardiner & Thornton architects fonds
Actions:
AP084
Synopsis:
The Gardiner & Thornton architects fonds, 1924-1987, documents the built projects of Vancouver-based firm, Gardiner & Thornton, architects, and its successive firms. Over 300 architectural projects are represented in this fonds. Materials in this fonds include approximately 3925 drawings (including reprographic copies), 908 photographic materials and 3.06 l.m. of textual records.
Gardiner & Thornton architects fonds
Actions:
AP084
Synopsis:
The Gardiner & Thornton architects fonds, 1924-1987, documents the built projects of Vancouver-based firm, Gardiner & Thornton, architects, and its successive firms. Over 300 architectural projects are represented in this fonds. Materials in this fonds include approximately 3925 drawings (including reprographic copies), 908 photographic materials and 3.06 l.m. of textual records.
Form:
archives
Level of archival description:
Fonds
archives
Level of archival description:
Fonds
Date:
1924-1987
1924-1987
People:
Form:
photographs
Quantity:
22 photograph(s)
photographs
Quantity:
22 photograph(s)
Reference number:
ARCH265118
Description:
The group consist chiefly of views of monuments and statues in Québec, including the statue of de Maisonneuve at the Place d'Armes in Montréal and the Madeleine de Verchères monument in Verchères. There are also several views of monuments in Ottawa and one view of Grand Pré Park in Nova Scotia. Several of the subjects are the work of artist Louis-Philippe Hébert. There is one photograph of the tablet erected at Sainte-Sophie d'Halifax by the Department of Mines and Resources to commemorate the birthplace of Louis-Philippe Hébert (accompanied by a letter from the Lands, Parks and Forests Branch of the Department of Mines and Resources). There is one photograph of the painting by Robert Harris of O.R. Jacobi, accompanied by a letter on letterhead of the National Gallery of Canada. The group includes a memo from the Can.Govt. Motion Picture Bureau dated Feb. 22, 1938. There are stamps and/or inscriptions on several of the photographs.
ARCH265118
Description:
The group consist chiefly of views of monuments and statues in Québec, including the statue of de Maisonneuve at the Place d'Armes in Montréal and the Madeleine de Verchères monument in Verchères. There are also several views of monuments in Ottawa and one view of Grand Pré Park in Nova Scotia. Several of the subjects are the work of artist Louis-Philippe Hébert. There is one photograph of the tablet erected at Sainte-Sophie d'Halifax by the Department of Mines and Resources to commemorate the birthplace of Louis-Philippe Hébert (accompanied by a letter from the Lands, Parks and Forests Branch of the Department of Mines and Resources). There is one photograph of the painting by Robert Harris of O.R. Jacobi, accompanied by a letter on letterhead of the National Gallery of Canada. The group includes a memo from the Can.Govt. Motion Picture Bureau dated Feb. 22, 1938. There are stamps and/or inscriptions on several of the photographs.
People:
Date:
circa 1927-1946
circa 1927-1946
Title:
Views of monuments and statues in Québec
Actions:
ARCH265118
Description:
The group consist chiefly of views of monuments and statues in Québec, including the statue of de Maisonneuve at the Place d'Armes in Montréal and the Madeleine de Verchères monument in Verchères. There are also several views of monuments in Ottawa and one view of Grand Pré Park in Nova Scotia. Several of the subjects are the work of artist Louis-Philippe Hébert. There is one photograph of the tablet erected at Sainte-Sophie d'Halifax by the Department of Mines and Resources to commemorate the birthplace of Louis-Philippe Hébert (accompanied by a letter from the Lands, Parks and Forests Branch of the Department of Mines and Resources). There is one photograph of the painting by Robert Harris of O.R. Jacobi, accompanied by a letter on letterhead of the National Gallery of Canada. The group includes a memo from the Can.Govt. Motion Picture Bureau dated Feb. 22, 1938. There are stamps and/or inscriptions on several of the photographs.
Views of monuments and statues in Québec
Actions:
ARCH265118
Description:
The group consist chiefly of views of monuments and statues in Québec, including the statue of de Maisonneuve at the Place d'Armes in Montréal and the Madeleine de Verchères monument in Verchères. There are also several views of monuments in Ottawa and one view of Grand Pré Park in Nova Scotia. Several of the subjects are the work of artist Louis-Philippe Hébert. There is one photograph of the tablet erected at Sainte-Sophie d'Halifax by the Department of Mines and Resources to commemorate the birthplace of Louis-Philippe Hébert (accompanied by a letter from the Lands, Parks and Forests Branch of the Department of Mines and Resources). There is one photograph of the painting by Robert Harris of O.R. Jacobi, accompanied by a letter on letterhead of the National Gallery of Canada. The group includes a memo from the Can.Govt. Motion Picture Bureau dated Feb. 22, 1938. There are stamps and/or inscriptions on several of the photographs.
Form:
photographs
Quantity:
22 photograph(s)
photographs
Quantity:
22 photograph(s)
Date:
circa 1927-1946
circa 1927-1946
People:


