


119460 Results
Level of archival description:
Project
Project
Actions:
Reference number:
AP206.S1.1982.PR31
Description:
This project series documents consulting work in the Jharia Coalfields in Jharia, India for the National Thermal Power Corporation, likely sometime in the 1980s or 1990s. The project consisted of reporting on ways to curtail the environmental impacts of the coalfields, but it is not clear if the suggestions were ever implemented.[1] The project is recorded through drawings of an area map and location plans of the coalfields, probably dating from around the 1980s-1990s. [1] Vikramaditya Prakash, One Continuous Line: Art, Architecture and Urbanism of Aditya Prakash (Ahmedabad, India: Mapin Publishing Pvt. Ltd., 2019), 224.
AP206.S1.1982.PR31
Description:
This project series documents consulting work in the Jharia Coalfields in Jharia, India for the National Thermal Power Corporation, likely sometime in the 1980s or 1990s. The project consisted of reporting on ways to curtail the environmental impacts of the coalfields, but it is not clear if the suggestions were ever implemented.[1] The project is recorded through drawings of an area map and location plans of the coalfields, probably dating from around the 1980s-1990s. [1] Vikramaditya Prakash, One Continuous Line: Art, Architecture and Urbanism of Aditya Prakash (Ahmedabad, India: Mapin Publishing Pvt. Ltd., 2019), 224.
People:
Date:
circa 1980s-1990s
circa 1980s-1990s
Title:
Jharia Coalfields, Jharia, India (circa 1980s-1990s)
Actions:
AP206.S1.1982.PR31
Description:
This project series documents consulting work in the Jharia Coalfields in Jharia, India for the National Thermal Power Corporation, likely sometime in the 1980s or 1990s. The project consisted of reporting on ways to curtail the environmental impacts of the coalfields, but it is not clear if the suggestions were ever implemented.[1] The project is recorded through drawings of an area map and location plans of the coalfields, probably dating from around the 1980s-1990s. [1] Vikramaditya Prakash, One Continuous Line: Art, Architecture and Urbanism of Aditya Prakash (Ahmedabad, India: Mapin Publishing Pvt. Ltd., 2019), 224.
Jharia Coalfields, Jharia, India (circa 1980s-1990s)
Actions:
AP206.S1.1982.PR31
Description:
This project series documents consulting work in the Jharia Coalfields in Jharia, India for the National Thermal Power Corporation, likely sometime in the 1980s or 1990s. The project consisted of reporting on ways to curtail the environmental impacts of the coalfields, but it is not clear if the suggestions were ever implemented.[1] The project is recorded through drawings of an area map and location plans of the coalfields, probably dating from around the 1980s-1990s. [1] Vikramaditya Prakash, One Continuous Line: Art, Architecture and Urbanism of Aditya Prakash (Ahmedabad, India: Mapin Publishing Pvt. Ltd., 2019), 224.
Level of archival description:
Project
Project
Date:
circa 1980s-1990s
circa 1980s-1990s
People:
Level of archival description:
Project
Project
Title:
Rehri study, India (1972)
Rehri study, India (1972)
Reference number:
AP206.S1.1972.PR03
Description:
This project series documents proposed improvements to the rehri, small carts used as mobile stores, in India around 1972. While rehri were technically illegal, they outnumbered traditional stores in urban areas at this time. Prakash studied their use and effect on city life and argued for the improvement of their design in order to elevate the rehriwallas (rehri owners) and improve conditions in the city. Prakash studied the rehri throughout his time as principal at the Chandigarh College of Architecture. This project is recorded through a reprographic copy of a drawing of improved rehri designs dating from around 1972.
AP206.S1.1972.PR03
Description:
This project series documents proposed improvements to the rehri, small carts used as mobile stores, in India around 1972. While rehri were technically illegal, they outnumbered traditional stores in urban areas at this time. Prakash studied their use and effect on city life and argued for the improvement of their design in order to elevate the rehriwallas (rehri owners) and improve conditions in the city. Prakash studied the rehri throughout his time as principal at the Chandigarh College of Architecture. This project is recorded through a reprographic copy of a drawing of improved rehri designs dating from around 1972.
People:
Date:
circa 1972
circa 1972
Title:
Rehri study, India (1972)
Actions:
AP206.S1.1972.PR03
Description:
This project series documents proposed improvements to the rehri, small carts used as mobile stores, in India around 1972. While rehri were technically illegal, they outnumbered traditional stores in urban areas at this time. Prakash studied their use and effect on city life and argued for the improvement of their design in order to elevate the rehriwallas (rehri owners) and improve conditions in the city. Prakash studied the rehri throughout his time as principal at the Chandigarh College of Architecture. This project is recorded through a reprographic copy of a drawing of improved rehri designs dating from around 1972.
Rehri study, India (1972)
Actions:
AP206.S1.1972.PR03
Description:
This project series documents proposed improvements to the rehri, small carts used as mobile stores, in India around 1972. While rehri were technically illegal, they outnumbered traditional stores in urban areas at this time. Prakash studied their use and effect on city life and argued for the improvement of their design in order to elevate the rehriwallas (rehri owners) and improve conditions in the city. Prakash studied the rehri throughout his time as principal at the Chandigarh College of Architecture. This project is recorded through a reprographic copy of a drawing of improved rehri designs dating from around 1972.
Level of archival description:
Project
Project
Date:
circa 1972
circa 1972
People:
Form:
drawings
drawings
Reference number:
AP178.S2.1986.009
Description:
This sketchbook includes sketches for Punt and Komma social housing, the housing and shopping complex in Schilderswijk and the Jardim Van der Vennepark in Netherlands, It also contains sketches of the Teacher training college in Setúbal and The Faculty of Architecture of the University of Porto (FAUP) in Portugal.
AP178.S2.1986.009
Description:
This sketchbook includes sketches for Punt and Komma social housing, the housing and shopping complex in Schilderswijk and the Jardim Van der Vennepark in Netherlands, It also contains sketches of the Teacher training college in Setúbal and The Faculty of Architecture of the University of Porto (FAUP) in Portugal.
People:
Date:
May 1986
May 1986
Title:
Sketchbook 229: Setubal - Faculd. Arq.ra - Holanda Casas - Holanda Parque
Actions:
AP178.S2.1986.009
Description:
This sketchbook includes sketches for Punt and Komma social housing, the housing and shopping complex in Schilderswijk and the Jardim Van der Vennepark in Netherlands, It also contains sketches of the Teacher training college in Setúbal and The Faculty of Architecture of the University of Porto (FAUP) in Portugal.
Sketchbook 229: Setubal - Faculd. Arq.ra - Holanda Casas - Holanda Parque
Actions:
AP178.S2.1986.009
Description:
This sketchbook includes sketches for Punt and Komma social housing, the housing and shopping complex in Schilderswijk and the Jardim Van der Vennepark in Netherlands, It also contains sketches of the Teacher training college in Setúbal and The Faculty of Architecture of the University of Porto (FAUP) in Portugal.
Form:
drawings
drawings
Date:
May 1986
May 1986
People:
Level of archival description:
Project
Project
Title:
Afella
Afella
Reference number:
AP144.S2.D162
Description:
File documents Cedric Price's involvement in an exhibition of his works held at the Building Centre in Camden, London, England. The exhibition focussed on three projects in particular: Duck Land (AP144.S2.D153), Stratton (AP144.S2.D155) and Haven (AP144.S2.D165). This file also contains material relating to a research fellowship, jointly sponsored by the Architectural Association and the Building Centre, which funded Price's work on the Duck Land project. Material in this file was produced between 1992 and 1995, but predominantly between 1992 and 1994. File contains a conceptual drawing and textual records.
AP144.S2.D162
Description:
File documents Cedric Price's involvement in an exhibition of his works held at the Building Centre in Camden, London, England. The exhibition focussed on three projects in particular: Duck Land (AP144.S2.D153), Stratton (AP144.S2.D155) and Haven (AP144.S2.D165). This file also contains material relating to a research fellowship, jointly sponsored by the Architectural Association and the Building Centre, which funded Price's work on the Duck Land project. Material in this file was produced between 1992 and 1995, but predominantly between 1992 and 1994. File contains a conceptual drawing and textual records.
People:
Date:
1992-1995, predominant 1992-1994
1992-1995, predominant 1992-1994
Title:
Afella
Actions:
AP144.S2.D162
Description:
File documents Cedric Price's involvement in an exhibition of his works held at the Building Centre in Camden, London, England. The exhibition focussed on three projects in particular: Duck Land (AP144.S2.D153), Stratton (AP144.S2.D155) and Haven (AP144.S2.D165). This file also contains material relating to a research fellowship, jointly sponsored by the Architectural Association and the Building Centre, which funded Price's work on the Duck Land project. Material in this file was produced between 1992 and 1995, but predominantly between 1992 and 1994. File contains a conceptual drawing and textual records.
Afella
Actions:
AP144.S2.D162
Description:
File documents Cedric Price's involvement in an exhibition of his works held at the Building Centre in Camden, London, England. The exhibition focussed on three projects in particular: Duck Land (AP144.S2.D153), Stratton (AP144.S2.D155) and Haven (AP144.S2.D165). This file also contains material relating to a research fellowship, jointly sponsored by the Architectural Association and the Building Centre, which funded Price's work on the Duck Land project. Material in this file was produced between 1992 and 1995, but predominantly between 1992 and 1994. File contains a conceptual drawing and textual records.
Level of archival description:
File 162
File 162
Date:
1992-1995, predominant 1992-1994
1992-1995, predominant 1992-1994
People:
Level of archival description:
Project
Project
Reference number:
AP041.S1.2008.D1
Description:
Project series documents an architectural project at a Franciscan monastery previously located at 2010 boulevard René-Lévesque, in Montreal. It Includes architectural drawings (elevation, and site plan).
AP041.S1.2008.D1
Description:
Project series documents an architectural project at a Franciscan monastery previously located at 2010 boulevard René-Lévesque, in Montreal. It Includes architectural drawings (elevation, and site plan).
People:
Date:
2008
2008
Title:
Domaine des Franciscains, Montréal, Québec
Actions:
AP041.S1.2008.D1
Description:
Project series documents an architectural project at a Franciscan monastery previously located at 2010 boulevard René-Lévesque, in Montreal. It Includes architectural drawings (elevation, and site plan).
Domaine des Franciscains, Montréal, Québec
Actions:
AP041.S1.2008.D1
Description:
Project series documents an architectural project at a Franciscan monastery previously located at 2010 boulevard René-Lévesque, in Montreal. It Includes architectural drawings (elevation, and site plan).
Level of archival description:
Project
Project
Date:
2008
2008
People:
Level of archival description:
Series
Series
Reference number:
AP075.S4
Description:
This series documents Cornelia Hahn Oberlander's research and documentation she collected as reference for her landscape projects she to find inspiration or to informed herself on new practices, new technologies and new thinking. The sub-series also documents her research for publications and lectures. The series contains documentation and notes on playground designs, private and public landscape designs, research and texts for publications and lectures, and travels. Materials are predominantly textual documents such as correspondence, press clippings, and notes, as well as photographs. The series also documents Cornelia Hahn Oberlander's studies in landscape architecture at Harvard University.
AP075.S4
Description:
This series documents Cornelia Hahn Oberlander's research and documentation she collected as reference for her landscape projects she to find inspiration or to informed herself on new practices, new technologies and new thinking. The sub-series also documents her research for publications and lectures. The series contains documentation and notes on playground designs, private and public landscape designs, research and texts for publications and lectures, and travels. Materials are predominantly textual documents such as correspondence, press clippings, and notes, as well as photographs. The series also documents Cornelia Hahn Oberlander's studies in landscape architecture at Harvard University.
People:
Date:
1936-2004
1936-2004
Title:
Reference, research material and student work
Actions:
AP075.S4
Description:
This series documents Cornelia Hahn Oberlander's research and documentation she collected as reference for her landscape projects she to find inspiration or to informed herself on new practices, new technologies and new thinking. The sub-series also documents her research for publications and lectures. The series contains documentation and notes on playground designs, private and public landscape designs, research and texts for publications and lectures, and travels. Materials are predominantly textual documents such as correspondence, press clippings, and notes, as well as photographs. The series also documents Cornelia Hahn Oberlander's studies in landscape architecture at Harvard University.
Reference, research material and student work
Actions:
AP075.S4
Description:
This series documents Cornelia Hahn Oberlander's research and documentation she collected as reference for her landscape projects she to find inspiration or to informed herself on new practices, new technologies and new thinking. The sub-series also documents her research for publications and lectures. The series contains documentation and notes on playground designs, private and public landscape designs, research and texts for publications and lectures, and travels. Materials are predominantly textual documents such as correspondence, press clippings, and notes, as well as photographs. The series also documents Cornelia Hahn Oberlander's studies in landscape architecture at Harvard University.
Level of archival description:
Series
Series
Date:
1936-2004
1936-2004
People:
Form:
textual records
textual records
Title:
Correspondence, newspaper clippings, press releases, and programs related to the 5th Venice Biennale
Correspondence, newspaper clippings, press releases, and programs related to the 5th Venice Biennale
Actions:
Reference number:
DR2012:0012:085:006
Description:
File containing documents in English, French and Italian, including correspondence, newspaper clippings, press releases, and programs related to Melvin Charney's participation in the exhibition CCA: Building and gardens at the Venice biennale, which included the CCA garden. Original folder inscribed in graphite: ARCHITECTURE BIENNALE VENICE 1991
DR2012:0012:085:006
Description:
File containing documents in English, French and Italian, including correspondence, newspaper clippings, press releases, and programs related to Melvin Charney's participation in the exhibition CCA: Building and gardens at the Venice biennale, which included the CCA garden. Original folder inscribed in graphite: ARCHITECTURE BIENNALE VENICE 1991
People:
Date:
1991
1991
Title:
Correspondence, newspaper clippings, press releases, and programs related to the 5th Venice Biennale
Actions:
DR2012:0012:085:006
Description:
File containing documents in English, French and Italian, including correspondence, newspaper clippings, press releases, and programs related to Melvin Charney's participation in the exhibition CCA: Building and gardens at the Venice biennale, which included the CCA garden. Original folder inscribed in graphite: ARCHITECTURE BIENNALE VENICE 1991
Correspondence, newspaper clippings, press releases, and programs related to the 5th Venice Biennale
Actions:
DR2012:0012:085:006
Description:
File containing documents in English, French and Italian, including correspondence, newspaper clippings, press releases, and programs related to Melvin Charney's participation in the exhibition CCA: Building and gardens at the Venice biennale, which included the CCA garden. Original folder inscribed in graphite: ARCHITECTURE BIENNALE VENICE 1991
Form:
textual records
textual records
Date:
1991
1991
People:
Form:
textual records
textual records
Actions:
Reference number:
ARCH277009
Description:
Documents relating to the University Boulevard Architectural Competition, University of British Columbia, including the competition information kit, Conditions of Competition and Design Guidelines, Findings and Feedback from the Public Space Workshop, Neighbourhood Plan and the Comprehensive Community Plan; Museum of Anthropology Functional Program (2003) by Lundhol Associates Architects and Schematic Design Submission by Stantec Architecture and Arthur Erickson (2004).
ARCH277009
Description:
Documents relating to the University Boulevard Architectural Competition, University of British Columbia, including the competition information kit, Conditions of Competition and Design Guidelines, Findings and Feedback from the Public Space Workshop, Neighbourhood Plan and the Comprehensive Community Plan; Museum of Anthropology Functional Program (2003) by Lundhol Associates Architects and Schematic Design Submission by Stantec Architecture and Arthur Erickson (2004).
People:
Date:
2000-2005
2000-2005
Title:
Design competition information kits, and submission for various project proposals
Actions:
ARCH277009
Description:
Documents relating to the University Boulevard Architectural Competition, University of British Columbia, including the competition information kit, Conditions of Competition and Design Guidelines, Findings and Feedback from the Public Space Workshop, Neighbourhood Plan and the Comprehensive Community Plan; Museum of Anthropology Functional Program (2003) by Lundhol Associates Architects and Schematic Design Submission by Stantec Architecture and Arthur Erickson (2004).
Design competition information kits, and submission for various project proposals
Actions:
ARCH277009
Description:
Documents relating to the University Boulevard Architectural Competition, University of British Columbia, including the competition information kit, Conditions of Competition and Design Guidelines, Findings and Feedback from the Public Space Workshop, Neighbourhood Plan and the Comprehensive Community Plan; Museum of Anthropology Functional Program (2003) by Lundhol Associates Architects and Schematic Design Submission by Stantec Architecture and Arthur Erickson (2004).
Form:
textual records
textual records
Date:
2000-2005
2000-2005
People:
Level of archival description:
Project
Project
Title:
Bar Braque
Bar Braque
Actions:
Reference number:
AP066.S2.D5
Description:
Le dossier documente le projet de construction du Bar Braque, siuté au 980 est, rue Rachel, à Montréal, Québec. Le budget aloué pour ce projet était de 200 000$. Aussi, le projet s'est mérité le Prix d'excellence de l'ordre des architectes du Québec, distinction en architecture, en 1983. Le dossier contient des dessins, des documents textuels, des reprographies, des photographies, des négatifs, des diapositives, des panneaux et un photomontage. Description du projet par l'architecte: "Le bar Braque, du 980 est, rue Rachel à Montréal est un projet d'insertion d'une construction sur un site rendu vacant à la suite d'un feu, il y a plusieurs années. Une construction neuve a permis d'envisager le projet comme un geste entier d'intégration à la rue et à la ville. Les études de façade témoignent de la volonté de réaliser une architecture interprétative du caractère commercial montréalais. On peut y voir les liens fragiles qu'elle établit avec les voisines et simultanément l'importance qu'elle s'accorde par rapport à elles. Aussi, tente-t-elle de vibrer aux textures et aux couleurs préviliégiées des matériaux aptes à assumer les rôles commerciaux et culturels du lieu : bar dans la ville." Jacques Rousseau, Section A, nº 5-6, vol. 2, janvier 1985, p. 12-13.
AP066.S2.D5
Description:
Le dossier documente le projet de construction du Bar Braque, siuté au 980 est, rue Rachel, à Montréal, Québec. Le budget aloué pour ce projet était de 200 000$. Aussi, le projet s'est mérité le Prix d'excellence de l'ordre des architectes du Québec, distinction en architecture, en 1983. Le dossier contient des dessins, des documents textuels, des reprographies, des photographies, des négatifs, des diapositives, des panneaux et un photomontage. Description du projet par l'architecte: "Le bar Braque, du 980 est, rue Rachel à Montréal est un projet d'insertion d'une construction sur un site rendu vacant à la suite d'un feu, il y a plusieurs années. Une construction neuve a permis d'envisager le projet comme un geste entier d'intégration à la rue et à la ville. Les études de façade témoignent de la volonté de réaliser une architecture interprétative du caractère commercial montréalais. On peut y voir les liens fragiles qu'elle établit avec les voisines et simultanément l'importance qu'elle s'accorde par rapport à elles. Aussi, tente-t-elle de vibrer aux textures et aux couleurs préviliégiées des matériaux aptes à assumer les rôles commerciaux et culturels du lieu : bar dans la ville." Jacques Rousseau, Section A, nº 5-6, vol. 2, janvier 1985, p. 12-13.
People:
Date:
1981-1983
1981-1983
Title:
Bar Braque
Actions:
AP066.S2.D5
Description:
Le dossier documente le projet de construction du Bar Braque, siuté au 980 est, rue Rachel, à Montréal, Québec. Le budget aloué pour ce projet était de 200 000$. Aussi, le projet s'est mérité le Prix d'excellence de l'ordre des architectes du Québec, distinction en architecture, en 1983. Le dossier contient des dessins, des documents textuels, des reprographies, des photographies, des négatifs, des diapositives, des panneaux et un photomontage. Description du projet par l'architecte: "Le bar Braque, du 980 est, rue Rachel à Montréal est un projet d'insertion d'une construction sur un site rendu vacant à la suite d'un feu, il y a plusieurs années. Une construction neuve a permis d'envisager le projet comme un geste entier d'intégration à la rue et à la ville. Les études de façade témoignent de la volonté de réaliser une architecture interprétative du caractère commercial montréalais. On peut y voir les liens fragiles qu'elle établit avec les voisines et simultanément l'importance qu'elle s'accorde par rapport à elles. Aussi, tente-t-elle de vibrer aux textures et aux couleurs préviliégiées des matériaux aptes à assumer les rôles commerciaux et culturels du lieu : bar dans la ville." Jacques Rousseau, Section A, nº 5-6, vol. 2, janvier 1985, p. 12-13.
Bar Braque
Actions:
AP066.S2.D5
Description:
Le dossier documente le projet de construction du Bar Braque, siuté au 980 est, rue Rachel, à Montréal, Québec. Le budget aloué pour ce projet était de 200 000$. Aussi, le projet s'est mérité le Prix d'excellence de l'ordre des architectes du Québec, distinction en architecture, en 1983. Le dossier contient des dessins, des documents textuels, des reprographies, des photographies, des négatifs, des diapositives, des panneaux et un photomontage. Description du projet par l'architecte: "Le bar Braque, du 980 est, rue Rachel à Montréal est un projet d'insertion d'une construction sur un site rendu vacant à la suite d'un feu, il y a plusieurs années. Une construction neuve a permis d'envisager le projet comme un geste entier d'intégration à la rue et à la ville. Les études de façade témoignent de la volonté de réaliser une architecture interprétative du caractère commercial montréalais. On peut y voir les liens fragiles qu'elle établit avec les voisines et simultanément l'importance qu'elle s'accorde par rapport à elles. Aussi, tente-t-elle de vibrer aux textures et aux couleurs préviliégiées des matériaux aptes à assumer les rôles commerciaux et culturels du lieu : bar dans la ville." Jacques Rousseau, Section A, nº 5-6, vol. 2, janvier 1985, p. 12-13.
Level of archival description:
Projet
Projet
Date:
1981-1983
1981-1983
People:
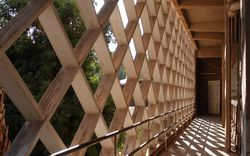
Actions:
Esra Akcan examines architecture through the lens of healing from colonization
Title:
Decolonize or Redistribute? Abdel Moneim Mustafa and Mid-Century Modernism in Sudan
Esra Akcan examines architecture through the lens of healing from colonization
Actions:
Decolonize or Redistribute? Abdel Moneim Mustafa and Mid-Century Modernism in Sudan
Esra Akcan examines architecture through the lens of healing from colonization
Actions:
Form:
articles
articles
Published:
9 May 2022
9 May 2022


