


26739 Results
Form:
photographs
photographs
Actions:
Reference number:
PH1993:0425
PH1993:0425
People:
Date:
1993
1993
Form:
photographs
photographs
Date:
1993
1993
People:
Form:
drawings
drawings
Actions:
Reference number:
DR1987:0540 R/V
Description:
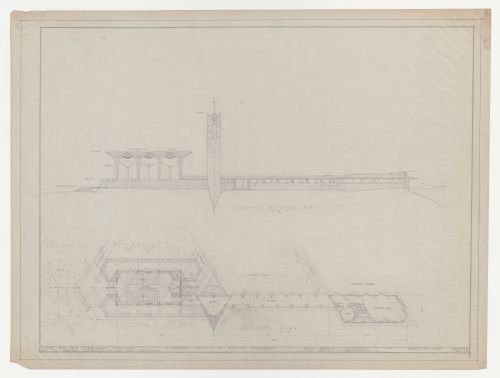
- The concrete foundations on this site plan for Wayfarers' Chapel, Palos Verdes, California, are emphasized by contour lines and orange pencil shading on the verso.
DR1987:0540 R/V
Description:
- The concrete foundations on this site plan for Wayfarers' Chapel, Palos Verdes, California, are emphasized by contour lines and orange pencil shading on the verso.
People:
Subject:
architecture
architecture
Date:
15 April 1947
15 April 1947
Title:
Wayfarers' Chapel, Palos Verdes, California: South elevation and plan for the chapel, vestry, campanile, cloister and parish house
Actions:
DR1987:0540 R/V
Description:
- The concrete foundations on this site plan for Wayfarers' Chapel, Palos Verdes, California, are emphasized by contour lines and orange pencil shading on the verso.
Wayfarers' Chapel, Palos Verdes, California: South elevation and plan for the chapel, vestry, campanile, cloister and parish house
Actions:
DR1987:0540 R/V
Description:
- The concrete foundations on this site plan for Wayfarers' Chapel, Palos Verdes, California, are emphasized by contour lines and orange pencil shading on the verso.
Form:
drawings
drawings
Date:
15 April 1947
15 April 1947
People:
Subject:
architecture
architecture
Form:
photographs
photographs
Actions:
Reference number:
PH1985:0929
PH1985:0929
People:
Date:
1883-1886
1883-1886
Form:
photographs
photographs
Date:
1883-1886
1883-1886
People:
Form:
drawings
drawings
Actions:
Reference number:
DR1974:0002:027:011
DR1974:0002:027:011
People:
Subject:
architecture
architecture
Date:
1859
1859
Title:
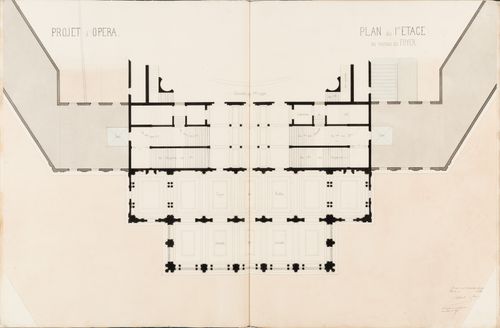
Project for an opera house for the Théâtre impérial de l'opéra: First floor plan "au niveau du foyer"
Actions:
DR1974:0002:027:011
Project for an opera house for the Théâtre impérial de l'opéra: First floor plan "au niveau du foyer"
Actions:
DR1974:0002:027:011
Form:
drawings
drawings
Date:
1859
1859
People:
Subject:
architecture
architecture
Form:
photographs
photographs
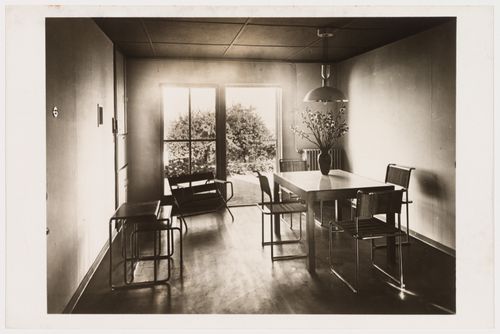
Actions:
Reference number:
PH1984:0956
PH1984:0956
People:
Subject:
architecture, exhibition design
architecture, exhibition design
Date:
1927
1927
Form:
photographs
photographs
Date:
1927
1927
People:
Subject:
architecture, exhibition design
architecture, exhibition design
Form:
drawings
drawings
![Cross section for La casa più bella di architettura del mondo [The most beautiful house in the world]](/img-collection/qJi8Zf2o1WuYX8a3SI0AhE3-L_g=/500x305/485809.jpg)
Actions:
Reference number:
ARCH400436
ARCH400436
People:
Date:
1988
1988
Form:
drawings
drawings
Date:
1988
1988
People:
Form:
drawings
drawings
![Presentation drawings for La casa più bella di architettura del mondo [The most beautiful house in the world]](/img-collection/WT6dYqJoFXVnBN0YiU32UU0iWJ0=/500x367/485810.jpg)
Actions:
Reference number:
ARCH400437
ARCH400437
People:
Date:
1988
1988
Form:
drawings
drawings
Date:
1988
1988
People:
Form:
drawings
drawings
![Presentation drawings for La casa più bella di architettura del mondo [The most beautiful house in the world]](/img-collection/7sEZAo5o8ReuoeBQxzgf0NAbA8I=/500x400/485811.jpg)
Actions:
Reference number:
ARCH400438
ARCH400438
People:
Date:
1988
1988
Form:
drawings
drawings
Date:
1988
1988
People:
Form:
drawings
drawings
![Presentation drawings for La casa più bella di architettura del mondo [The most beautiful house in the world]](/img-collection/avpB5snTdN0MrlDINwj7w3HjImY=/500x375/485812.jpg)
Actions:
Reference number:
ARCH400439
ARCH400439
People:
Date:
1988
1988
Form:
drawings
drawings
Date:
1988
1988
People:
Form:
drawings
drawings
![Presentation drawings for La casa più bella di architettura del mondo [The most beautiful house in the world]](/img-collection/8x6yIotkGJL57BJvpqCD2husPGc=/500x679/485813.jpg)
Actions:
Reference number:
ARCH400440
ARCH400440
People:
Date:
1988
1988
Form:
drawings
drawings
Date:
1988
1988
People:


