


6780 Results
Form:
books
books
Actions:
Holdings:
Description:
9 unnumbered leaves, 35 pages : illustrations, plans ; 28 cm
Description:
9 unnumbered leaves, 35 pages : illustrations, plans ; 28 cm
Author:
Subject:
- Rural and Native Housing Demonstration Program (Canada),
- Architecture, Domestic Canada Designs and plans.,
- Indians of North America Dwellings Canada.,
- Self-help housing Canada.,
- Logement pour autochtones Canada Design and construction.,
- Habitations Construction Canada.,
- Autoconstruction Canada.,
- Architecture domestique Canada Dessins et plans.,
- Self-help housing,
- Architecture, Domestic,
- Indians of North America Dwellings,
- Canada,
- Architectural drawings
(See more)
Publication:
[Ottawa] : Société canadienne d'hypothèques et de logement, 1987.
[Ottawa] : Société canadienne d'hypothèques et de logement, 1987.
Title:
Programme de démonstration de logements pour les ruraux et les autochtones par Thermocube Inc. : rapport et manuel de construction / préparé pour la Division de la mise en œuvre des projets, Secteur des politiques de recherche et programmes, Société canadienne d'hypothèques et de logement par Thermocube Inc. ; consultant principal, Raymond Couture ; directeur de projet SCHL, Jacques Rousseau.
Actions:
Holdings:
Description:
9 unnumbered leaves, 35 pages : illustrations, plans ; 28 cm
Programme de démonstration de logements pour les ruraux et les autochtones par Thermocube Inc. : rapport et manuel de construction / préparé pour la Division de la mise en œuvre des projets, Secteur des politiques de recherche et programmes, Société canadienne d'hypothèques et de logement par Thermocube Inc. ; consultant principal, Raymond Couture ; directeur de projet SCHL, Jacques Rousseau.
Actions:
Holdings:
Description:
9 unnumbered leaves, 35 pages : illustrations, plans ; 28 cm
Form:
books
books
Publication:
[Ottawa] : Société canadienne d'hypothèques et de logement, 1987.
[Ottawa] : Société canadienne d'hypothèques et de logement, 1987.
Subject:
- Rural and Native Housing Demonstration Program (Canada),
- Architecture, Domestic Canada Designs and plans.,
- Indians of North America Dwellings Canada.,
- Self-help housing Canada.,
- Logement pour autochtones Canada Design and construction.,
- Habitations Construction Canada.,
- Autoconstruction Canada.,
- Architecture domestique Canada Dessins et plans.,
- Self-help housing,
- Architecture, Domestic,
- Indians of North America Dwellings,
- Canada,
- Architectural drawings
(See more)
Form:
books
books
Actions:
Holdings:
Description:
362 pages : illustrations ; 24 cm
Description:
362 pages : illustrations ; 24 cm
Subject:
- Kloster St. Gallen.,
- Kloster Sankt Gallen,
- Sankt Gallen Kloster.,
- Benedikt und der Entwurf eines idealen Klosters, S. 256 ff.,
- St. Galler Klosterplan.,
- Sankt Galler Klosterplan,
- Architecture, Carolingian Switzerland Saint Gall Designs and plans.,
- Monasticism and religious orders Switzerland Saint Gall History Middle Ages, 600-1500.,
- Architecture carolingienne Suisse Saint-Gall Dessins et plans.,
- Monachisme et ordres religieux Suisse Saint-Gall Histoire 600-1500 (Moyen Âge),
- Architecture, Carolingian,
- Monasticism and religious orders Middle Ages,
- Plan,
- Kloostergebouwen.,
- Ontwerpen.,
- Sankt-Gallen (klooster),
- Switzerland Saint Gall,
- Architecture, Carolingian Designs and plans Switzerland Saint Gall,
- Monasticism and religious orders History Middle Ages, 600-1500 Switzerland Saint Gall,
- Architectural drawings,
- History
(See more)
Publication:
Sigmaringen : J. Thorbecke, 1983.
Sigmaringen : J. Thorbecke, 1983.
Title:
Der St. Galler Klosterplan / Konrad Hecht.
Actions:
Holdings:
Description:
362 pages : illustrations ; 24 cm
Der St. Galler Klosterplan / Konrad Hecht.
Actions:
Holdings:
Description:
362 pages : illustrations ; 24 cm
Form:
books
books
Publication:
Sigmaringen : J. Thorbecke, 1983.
Sigmaringen : J. Thorbecke, 1983.
Subject:
- Kloster St. Gallen.,
- Kloster Sankt Gallen,
- Sankt Gallen Kloster.,
- Benedikt und der Entwurf eines idealen Klosters, S. 256 ff.,
- St. Galler Klosterplan.,
- Sankt Galler Klosterplan,
- Architecture, Carolingian Switzerland Saint Gall Designs and plans.,
- Monasticism and religious orders Switzerland Saint Gall History Middle Ages, 600-1500.,
- Architecture carolingienne Suisse Saint-Gall Dessins et plans.,
- Monachisme et ordres religieux Suisse Saint-Gall Histoire 600-1500 (Moyen Âge),
- Architecture, Carolingian,
- Monasticism and religious orders Middle Ages,
- Plan,
- Kloostergebouwen.,
- Ontwerpen.,
- Sankt-Gallen (klooster),
- Switzerland Saint Gall,
- Architecture, Carolingian Designs and plans Switzerland Saint Gall,
- Monasticism and religious orders History Middle Ages, 600-1500 Switzerland Saint Gall,
- Architectural drawings,
- History
(See more)
Form:
books
books
Actions:
Holdings:
Description:
248 pages : illustrations (some color), plans ; 25 cm.
Description:
248 pages : illustrations (some color), plans ; 25 cm.
Author:
Subject:
- Hospitals Germany Eberswalde History Congresses.,
- Hospital architecture Germany Eberswalde History Congresses.,
- Hospital buildings Germany Eberswalde Designs and plans Congresses.,
- Medical ethics Germany Congresses.,
- Hospitals history,
- Ethics, Clinical,
- Hospital Design and Construction history,
- Architecture hospitalière Allemagne Eberswalde Histoire Congrès.,
- Hôpitaux (Édifices) Allemagne Eberswalde Dessins et plans Congrès.,
- Éthique médicale Allemagne Congrès.,
- Buildings.,
- Hospital architecture.,
- Hospital buildings.,
- Hospitals.,
- Medical ethics.,
- Krankenhausbau,
- Krankenhaus,
- Patientenorientierte Medizin,
- Medizinische Ethik,
- Eberswalde (Germany) Buildings, structures, etc.,
- Germany,
- Germany Eberswalde.,
- Congress,
- Proceedings.,
- Conference papers and proceedings.,
- History.,
- Actes de congrès.
(See more)
Publication:
Berlin : Be. Bra Wissenschaft, 2011.
Berlin : Be. Bra Wissenschaft, 2011.
Title:
Medizin trifft Geschichte : Werner Forssmann Symposium 2010 / Detlev Hoffmeister, Kristina Hübener (Hg.).
Actions:
Holdings:
Description:
248 pages : illustrations (some color), plans ; 25 cm.
Medizin trifft Geschichte : Werner Forssmann Symposium 2010 / Detlev Hoffmeister, Kristina Hübener (Hg.).
Actions:
Holdings:
Description:
248 pages : illustrations (some color), plans ; 25 cm.
Form:
books
books
Publication:
Berlin : Be. Bra Wissenschaft, 2011.
Berlin : Be. Bra Wissenschaft, 2011.
Subject:
- Hospitals Germany Eberswalde History Congresses.,
- Hospital architecture Germany Eberswalde History Congresses.,
- Hospital buildings Germany Eberswalde Designs and plans Congresses.,
- Medical ethics Germany Congresses.,
- Hospitals history,
- Ethics, Clinical,
- Hospital Design and Construction history,
- Architecture hospitalière Allemagne Eberswalde Histoire Congrès.,
- Hôpitaux (Édifices) Allemagne Eberswalde Dessins et plans Congrès.,
- Éthique médicale Allemagne Congrès.,
- Buildings.,
- Hospital architecture.,
- Hospital buildings.,
- Hospitals.,
- Medical ethics.,
- Krankenhausbau,
- Krankenhaus,
- Patientenorientierte Medizin,
- Medizinische Ethik,
- Eberswalde (Germany) Buildings, structures, etc.,
- Germany,
- Germany Eberswalde.,
- Congress,
- Proceedings.,
- Conference papers and proceedings.,
- History.,
- Actes de congrès.
(See more)
Form:
books
books
Actions:
Price:
$29.95
(available to order)
Summary:
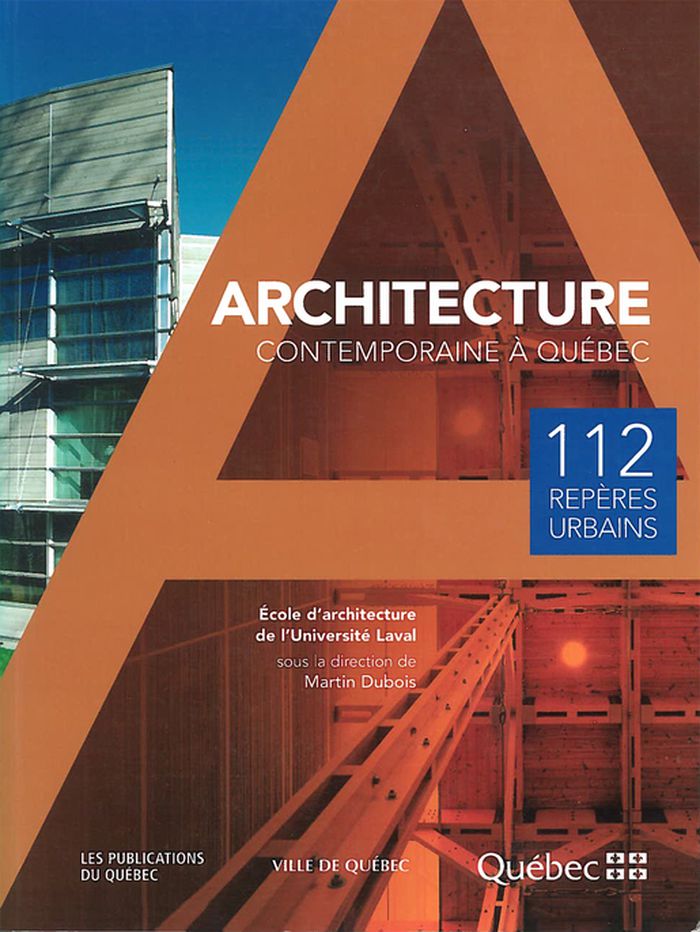
Cet ouvrage, le premier à couvrir les huit arrondissements de la nouvelle ville de Sainte-Foy, présente 112 créations architecturales parmi les plus significatives de la période 1990-2000. On y trouve plus de 400 photographies et dessins d'architecture; une fiche pour chacune des réalisations donnant entre autre le nom des architectes concepteurs; des cartes des huit(...)
$29.95
(available to order)
Summary:
Cet ouvrage, le premier à couvrir les huit arrondissements de la nouvelle ville de Sainte-Foy, présente 112 créations architecturales parmi les plus significatives de la période 1990-2000. On y trouve plus de 400 photographies et dessins d'architecture; une fiche pour chacune des réalisations donnant entre autre le nom des architectes concepteurs; des cartes des huit(...)
Title:
Architecture contemporaine à Québec
Actions:
Price:
$29.95
(available to order)
Summary:
Cet ouvrage, le premier à couvrir les huit arrondissements de la nouvelle ville de Sainte-Foy, présente 112 créations architecturales parmi les plus significatives de la période 1990-2000. On y trouve plus de 400 photographies et dessins d'architecture; une fiche pour chacune des réalisations donnant entre autre le nom des architectes concepteurs; des cartes des huit arrondissements facilitant le repérage des bâtiments présentés; un index des bâtiments par fonction; un index des architectes.
Architecture contemporaine à Québec
Actions:
Price:
$29.95
(available to order)
Summary:
Cet ouvrage, le premier à couvrir les huit arrondissements de la nouvelle ville de Sainte-Foy, présente 112 créations architecturales parmi les plus significatives de la période 1990-2000. On y trouve plus de 400 photographies et dessins d'architecture; une fiche pour chacune des réalisations donnant entre autre le nom des architectes concepteurs; des cartes des huit arrondissements facilitant le repérage des bâtiments présentés; un index des bâtiments par fonction; un index des architectes.
Form:
books
books
Publication:
December 2002, Sainte-Foy
December 2002, Sainte-Foy
Subject:
Architecture du Québec
Architecture du Québec
Form:
books
books
Actions:
Holdings:
Description:
160 pages : illustrations, plans ; 27 cm
Description:
160 pages : illustrations, plans ; 27 cm
Subject:
- Pacific Ready-Cut Homes, Inc. Catalogs.,
- Architecture, Domestic United States Designs and plans Catalogs.,
- Prefabricated houses United States Designs and plans Catalogs.,
- Built-in furniture Catalogs.,
- Architecture, Domestic California.,
- Architecture, Domestic California Designs and plans.,
- Meubles intégrés Catalogues.,
- Architecture domestique États-Unis Dessins et plans Catalogues.,
- Architecture, Domestic,
- Prefabricated houses,
- Built-in furniture,
- California,
- United States,
- trade catalogs.,
- sales catalogs.,
- Sales catalogs,
- Trade catalogs,
- Catalogs,
- Architectural drawings,
- Manufacturers' catalogs California Los Angeles 20th century.,
- Trade catalogs California Los Angeles 20th century.,
- Price lists.,
- Catalogues commerciaux.
(See more)
Publication:
Los Angeles, Cal. : Pacific Ready-Cut Homes, Inc., [1923], ©1923
Los Angeles, Cal. : Pacific Ready-Cut Homes, Inc., [1923], ©1923
Title:
125 Pacific homes ready-cut : California's choicest designs / compiled and published by Pacific Ready-Cut Homes, Incorporated.
Actions:
Holdings:
Description:
160 pages : illustrations, plans ; 27 cm
125 Pacific homes ready-cut : California's choicest designs / compiled and published by Pacific Ready-Cut Homes, Incorporated.
Actions:
Holdings:
Description:
160 pages : illustrations, plans ; 27 cm
Form:
books
books
Publication:
Los Angeles, Cal. : Pacific Ready-Cut Homes, Inc., [1923], ©1923
Los Angeles, Cal. : Pacific Ready-Cut Homes, Inc., [1923], ©1923
Subject:
- Pacific Ready-Cut Homes, Inc. Catalogs.,
- Architecture, Domestic United States Designs and plans Catalogs.,
- Prefabricated houses United States Designs and plans Catalogs.,
- Built-in furniture Catalogs.,
- Architecture, Domestic California.,
- Architecture, Domestic California Designs and plans.,
- Meubles intégrés Catalogues.,
- Architecture domestique États-Unis Dessins et plans Catalogues.,
- Architecture, Domestic,
- Prefabricated houses,
- Built-in furniture,
- California,
- United States,
- trade catalogs.,
- sales catalogs.,
- Sales catalogs,
- Trade catalogs,
- Catalogs,
- Architectural drawings,
- Manufacturers' catalogs California Los Angeles 20th century.,
- Trade catalogs California Los Angeles 20th century.,
- Price lists.,
- Catalogues commerciaux.
(See more)
Form:
books
books
Actions:
Holdings:
Description:
xvii, 264 pages : illustrations, maps ; 25 cm.
Description:
xvii, 264 pages : illustrations, maps ; 25 cm.
Author:
Subject:
- Hindu temples India History.,
- Hindu temples India Designs and plans.,
- Buddhist temples India History.,
- Jaina temples India History.,
- Hindu architecture History.,
- Architecture India Details.,
- Temples hindous Inde Histoire.,
- Temples hindous Inde Dessins et plans.,
- Temples bouddhiques Inde Histoire.,
- Temples jaïna Inde Histoire.,
- Architecture hindoue Histoire.,
- Architecture Inde Détails.,
- 21.70 religious architecture.,
- 11.92 Hinduism.,
- 11.93 Buddhism.,
- Architecture Details,
- Buddhist temples,
- Hindu architecture,
- Hindu temples,
- Jaina temples,
- India,
- Architectural drawings,
- History
(See more)
Publication:
New Delhi : Centre for Research and Training in History, Archaeology and Paleo-Environment : D.K. Printworld, 2010.
New Delhi : Centre for Research and Training in History, Archaeology and Paleo-Environment : D.K. Printworld, 2010.
Title:
Temples in India : origin and developmental stages / S.P. Gupta, S. Vijayakumar.
Actions:
Holdings:
Description:
xvii, 264 pages : illustrations, maps ; 25 cm.
Temples in India : origin and developmental stages / S.P. Gupta, S. Vijayakumar.
Actions:
Holdings:
Description:
xvii, 264 pages : illustrations, maps ; 25 cm.
Form:
books
books
Publication:
New Delhi : Centre for Research and Training in History, Archaeology and Paleo-Environment : D.K. Printworld, 2010.
New Delhi : Centre for Research and Training in History, Archaeology and Paleo-Environment : D.K. Printworld, 2010.
Subject:
- Hindu temples India History.,
- Hindu temples India Designs and plans.,
- Buddhist temples India History.,
- Jaina temples India History.,
- Hindu architecture History.,
- Architecture India Details.,
- Temples hindous Inde Histoire.,
- Temples hindous Inde Dessins et plans.,
- Temples bouddhiques Inde Histoire.,
- Temples jaïna Inde Histoire.,
- Architecture hindoue Histoire.,
- Architecture Inde Détails.,
- 21.70 religious architecture.,
- 11.92 Hinduism.,
- 11.93 Buddhism.,
- Architecture Details,
- Buddhist temples,
- Hindu architecture,
- Hindu temples,
- Jaina temples,
- India,
- Architectural drawings,
- History
(See more)
Form:
books
books
Actions:
Holdings:
Description:
96 pages : illustrations (some color) ; 28 cm
Description:
96 pages : illustrations (some color) ; 28 cm
Subject:
- Steidle, Otto, 1943- Critique et interprétation.,
- Krischanitz, Adolf, 1946- Critique et interprétation.,
- Krischanitz, Adolf 1946-,
- Steidle, Otto 1943-2004,
- Krischanitz, Adolf.,
- Steidle, Otto.,
- Siedlung Pilotengasse.,
- Herzog & de Meuron.,
- Steidle + Partner.,
- Adolf Krischanitz (Firm),
- Housing development Austria Vienna.,
- Architecture, Modern 20th century.,
- Row houses Austria Vienna.,
- Architecture, Domestic Austria Vienna 20th century.,
- Architecture, Domestic Austria Vienna 20th century Designs and plans.,
- Habitations en bandes Autriche Vienne.,
- Architecture domestique Autriche Vienne 20e siècle.,
- Architecture domestique Autriche Vienne 20e siècle Dessins et plans.,
- Promotion résidentielle Autriche Vienne.,
- Architecture 20e siècle.,
- Architecture, Domestic,
- Architecture, Modern,
- Housing development,
- Row houses,
- Architektur,
- Stadtrandsiedlung,
- Städtebau,
- Wohnsiedlung,
- Vienne (Autriche) Constructions.,
- Austria Vienna,
- Pilotengasse Wien,
- Wien,
- Wien Pilotengasse.,
- Architectural drawings
(See more)
Publication:
Zürich : Artemis, ©1992.
Zürich : Artemis, ©1992.
Title:
Siedlung Pilotengasse Wien : Herzog & de Meuron, Steidle + Partner, Adolf Krischanitz / mit Beiträgen von Dietmar Steiner [and others].
Actions:
Holdings:
Description:
96 pages : illustrations (some color) ; 28 cm
Siedlung Pilotengasse Wien : Herzog & de Meuron, Steidle + Partner, Adolf Krischanitz / mit Beiträgen von Dietmar Steiner [and others].
Actions:
Holdings:
Description:
96 pages : illustrations (some color) ; 28 cm
Form:
books
books
Publication:
Zürich : Artemis, ©1992.
Zürich : Artemis, ©1992.
Subject:
- Steidle, Otto, 1943- Critique et interprétation.,
- Krischanitz, Adolf, 1946- Critique et interprétation.,
- Krischanitz, Adolf 1946-,
- Steidle, Otto 1943-2004,
- Krischanitz, Adolf.,
- Steidle, Otto.,
- Siedlung Pilotengasse.,
- Herzog & de Meuron.,
- Steidle + Partner.,
- Adolf Krischanitz (Firm),
- Housing development Austria Vienna.,
- Architecture, Modern 20th century.,
- Row houses Austria Vienna.,
- Architecture, Domestic Austria Vienna 20th century.,
- Architecture, Domestic Austria Vienna 20th century Designs and plans.,
- Habitations en bandes Autriche Vienne.,
- Architecture domestique Autriche Vienne 20e siècle.,
- Architecture domestique Autriche Vienne 20e siècle Dessins et plans.,
- Promotion résidentielle Autriche Vienne.,
- Architecture 20e siècle.,
- Architecture, Domestic,
- Architecture, Modern,
- Housing development,
- Row houses,
- Architektur,
- Stadtrandsiedlung,
- Städtebau,
- Wohnsiedlung,
- Vienne (Autriche) Constructions.,
- Austria Vienna,
- Pilotengasse Wien,
- Wien,
- Wien Pilotengasse.,
- Architectural drawings
(See more)
Form:
books
books
Actions:
Holdings:
Description:
208 pages : illustrations (chiefly color), plans ; 31 cm
Description:
208 pages : illustrations (chiefly color), plans ; 31 cm
Author:
Subject:
- Warners, F. A. Catalogs.,
- Warners, F. A.,
- Warners, Filip Anne 1888-1952,
- Apartment houses Netherlands Amsterdam Catalogs.,
- Upper class Dwellings Netherlands Amsterdam Designs and plans Catalogs.,
- Room layout (Dwellings) Netherlands Amsterdam Designs and plans Catalogs.,
- Architecture Netherlands Amsterdam History Catalogs.,
- Habitations Aménagement Pays-Bas Amsterdam Dessins et plans Catalogues.,
- Architecture Pays-Bas Amsterdam Histoire Catalogues.,
- Apartment houses,
- Architecture,
- Buildings,
- Room layout (Dwellings),
- Upper class Dwellings,
- Architektur,
- Amsterdam (Netherlands) Buildings, structures, etc. Catalogs.,
- Netherlands Amsterdam,
- Catalogs.,
- catalogs (documents),
- History,
- Catalogues.
(See more)
Publication:
Amsterdam : Architectura & Natura, 2017., ©2017
Amsterdam : Architectura & Natura, 2017., ©2017
Title:
F.A. Warners : architect / Annet Pasveer (essay) ; Arjan Bronkhorst (photography).
Actions:
Holdings:
Description:
208 pages : illustrations (chiefly color), plans ; 31 cm
F.A. Warners : architect / Annet Pasveer (essay) ; Arjan Bronkhorst (photography).
Actions:
Holdings:
Description:
208 pages : illustrations (chiefly color), plans ; 31 cm
Form:
books
books
Publication:
Amsterdam : Architectura & Natura, 2017., ©2017
Amsterdam : Architectura & Natura, 2017., ©2017
Subject:
- Warners, F. A. Catalogs.,
- Warners, F. A.,
- Warners, Filip Anne 1888-1952,
- Apartment houses Netherlands Amsterdam Catalogs.,
- Upper class Dwellings Netherlands Amsterdam Designs and plans Catalogs.,
- Room layout (Dwellings) Netherlands Amsterdam Designs and plans Catalogs.,
- Architecture Netherlands Amsterdam History Catalogs.,
- Habitations Aménagement Pays-Bas Amsterdam Dessins et plans Catalogues.,
- Architecture Pays-Bas Amsterdam Histoire Catalogues.,
- Apartment houses,
- Architecture,
- Buildings,
- Room layout (Dwellings),
- Upper class Dwellings,
- Architektur,
- Amsterdam (Netherlands) Buildings, structures, etc. Catalogs.,
- Netherlands Amsterdam,
- Catalogs.,
- catalogs (documents),
- History,
- Catalogues.
(See more)
Form:
archives
archives
Actions:
Holdings:
Description:
approximately 45,313 items, 17.2 linear meters of textual records, 0.05 linear meter of graphic materials., Arranged by series. 1- Architectural projects, service...
Description:
approximately 45,313 items, 17.2 linear meters of textual records, 0.05 linear meter of graphic materials., Arranged by series. 1- Architectural projects, service...
Subject:
- Abalos, Iñaki, 1956-,
- Herreros, Juan, 1958-,
- Abalos & Herreros.,
- Architecture Spain 20th century Designs and plans.,
- Architecture Spain 21st century Designs and plans.,
- Architecture Competitions Spain 20th century.,
- Architecture Competitions Spain 21st century.,
- Architecture Espagne 20e siècle Dessins et plans.,
- Architecture Espagne 21e siècle Dessins et plans.,
- Architecture Concours Espagne 20e siècle.,
- Architecture Concours Espagne 21e siècle.,
- Architecture,
- Architecture Competitions,
- Spain,
- Architecture (object genre) Spain 1980-2010.,
- Spanish architects.,
- Spanish architectural firms.,
- Fonds (collections),
- Architectural drawings (visual works),
- Drawings.,
- Photographs.,
- Architectural models.,
- Artifacts (object genre),
- Video recordings (physical artifacts),
- Reproductions.,
- Negatives (photographs),
- Slides (photographs),
- Documents.,
- Project files.,
- Architectural drawings
(See more)
Title:
Abalos & Herreros fonds, 1920-2009.
Actions:
Holdings:
Description:
approximately 45,313 items, 17.2 linear meters of textual records, 0.05 linear meter of graphic materials., Arranged by series. 1- Architectural projects, service...
Abalos & Herreros fonds, 1920-2009.
Actions:
Holdings:
Description:
approximately 45,313 items, 17.2 linear meters of textual records, 0.05 linear meter of graphic materials., Arranged by series. 1- Architectural projects, service...
Form:
archives
archives
Subject:
- Abalos, Iñaki, 1956-,
- Herreros, Juan, 1958-,
- Abalos & Herreros.,
- Architecture Spain 20th century Designs and plans.,
- Architecture Spain 21st century Designs and plans.,
- Architecture Competitions Spain 20th century.,
- Architecture Competitions Spain 21st century.,
- Architecture Espagne 20e siècle Dessins et plans.,
- Architecture Espagne 21e siècle Dessins et plans.,
- Architecture Concours Espagne 20e siècle.,
- Architecture Concours Espagne 21e siècle.,
- Architecture,
- Architecture Competitions,
- Spain,
- Architecture (object genre) Spain 1980-2010.,
- Spanish architects.,
- Spanish architectural firms.,
- Fonds (collections),
- Architectural drawings (visual works),
- Drawings.,
- Photographs.,
- Architectural models.,
- Artifacts (object genre),
- Video recordings (physical artifacts),
- Reproductions.,
- Negatives (photographs),
- Slides (photographs),
- Documents.,
- Project files.,
- Architectural drawings
(See more)
Form:
books
books
Title:
Appartements témoins de la reconstruction du Havre / [texts, Elisabeth Chauvin et Pierre Gencey].
Appartements témoins de la reconstruction du Havre / [texts, Elisabeth Chauvin et Pierre Gencey].
Actions:
Holdings:
Description:
144 pages : illustrations (some color), plans ; 22 cm
Description:
144 pages : illustrations (some color), plans ; 22 cm
Subject:
- Perret, Auguste, 1874-1954.,
- Architecture, Domestic France Le Havre History 20th century.,
- Apartments France Le Havre History 20th century.,
- House furnishings France Le Havre History 20th century.,
- Interior decoration France Le Havre History 20th century.,
- Interior architecture France Le Havre Designs and plans.,
- Appartements France Le Havre Histoire 20e siècle.,
- Ameublement France Le Havre Histoire 20e siècle.,
- Décoration intérieure France Le Havre Histoire 20e siècle.,
- Architecture intérieure France Le Havre Dessins et plans.,
- Apartments.,
- Architecture, Domestic.,
- Buildings.,
- House furnishings.,
- Interior architecture.,
- Interior decoration.,
- Le Havre (France) Buildings, structures, etc.,
- France Le Havre.,
- Architectural drawings.,
- History.
(See more)
Publication:
Bonsecours : Point de vues ; [Le Havre] : Ville du Havre, ©2007.
Bonsecours : Point de vues ; [Le Havre] : Ville du Havre, ©2007.
Title:
Appartements témoins de la reconstruction du Havre / [texts, Elisabeth Chauvin et Pierre Gencey].
Actions:
Holdings:
Description:
144 pages : illustrations (some color), plans ; 22 cm
Appartements témoins de la reconstruction du Havre / [texts, Elisabeth Chauvin et Pierre Gencey].
Actions:
Holdings:
Description:
144 pages : illustrations (some color), plans ; 22 cm
Form:
books
books
Publication:
Bonsecours : Point de vues ; [Le Havre] : Ville du Havre, ©2007.
Bonsecours : Point de vues ; [Le Havre] : Ville du Havre, ©2007.
Subject:
- Perret, Auguste, 1874-1954.,
- Architecture, Domestic France Le Havre History 20th century.,
- Apartments France Le Havre History 20th century.,
- House furnishings France Le Havre History 20th century.,
- Interior decoration France Le Havre History 20th century.,
- Interior architecture France Le Havre Designs and plans.,
- Appartements France Le Havre Histoire 20e siècle.,
- Ameublement France Le Havre Histoire 20e siècle.,
- Décoration intérieure France Le Havre Histoire 20e siècle.,
- Architecture intérieure France Le Havre Dessins et plans.,
- Apartments.,
- Architecture, Domestic.,
- Buildings.,
- House furnishings.,
- Interior architecture.,
- Interior decoration.,
- Le Havre (France) Buildings, structures, etc.,
- France Le Havre.,
- Architectural drawings.,
- History.
(See more)


