


119460 Results
Form:
exhibitions
exhibitions
Description:
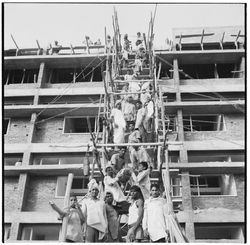
madskills: Self-Documenting Construction on Social Media investigates popular social media clips documenting construction work by those present on site. Inspired by the rise of the creator economy, contractors, builders, and tradespeople have started to record and share their skills, creativity, and concerns with a digitally connected community of peers, clients, and(...)
madskills: Self-Documenting Construction on Social Media investigates popular social media clips documenting construction work by those present on site. Inspired by the rise of the creator economy, contractors, builders, and tradespeople have started to record and share their skills, creativity, and concerns with a digitally connected community of peers, clients, and(...)
Location:
Octagonal gallery Keyword(s):
social media, TikTok, Instagram, architectural photography, construction workers, labour, skills
Octagonal gallery Keyword(s):
social media, TikTok, Instagram, architectural photography, construction workers, labour, skills
Date:
June 2024 to October 2024
June 2024 to October 2024
Title:
madskills: Self-Documenting Construction on Social Media
Actions:
Description:
madskills: Self-Documenting Construction on Social Media investigates popular social media clips documenting construction work by those present on site. Inspired by the rise of the creator economy, contractors, builders, and tradespeople have started to record and share their skills, creativity, and concerns with a digitally connected community of peers, clients, and(...)
madskills: Self-Documenting Construction on Social Media
Actions:
Description:
madskills: Self-Documenting Construction on Social Media investigates popular social media clips documenting construction work by those present on site. Inspired by the rise of the creator economy, contractors, builders, and tradespeople have started to record and share their skills, creativity, and concerns with a digitally connected community of peers, clients, and(...)
Form:
exhibitions
exhibitions
Date:
June 2024 to
October 2024
June 2024 to
October 2024
Location:
Octagonal gallery Keyword(s):
social media, TikTok, Instagram, architectural photography, construction workers, labour, skills
Octagonal gallery Keyword(s):
social media, TikTok, Instagram, architectural photography, construction workers, labour, skills
Form:
textual records
textual records
Reference number:
AP206.S2.058
Description:
File was originally housed in a binder along with content arranged in AP206.S2.056, AP206.S2.057 and AP206.S2.059. This file includes the following papers: "Waste Disposal" "The Sandu House in Sector 27, Chandigarh" "Designing the Audio Visual Training Centre or Govt. College of Art," 1983 "Chandigarh - Its Concept and Architecture" "Energy and Pollution" "Stagecraft," 1984
AP206.S2.058
Description:
File was originally housed in a binder along with content arranged in AP206.S2.056, AP206.S2.057 and AP206.S2.059. This file includes the following papers: "Waste Disposal" "The Sandu House in Sector 27, Chandigarh" "Designing the Audio Visual Training Centre or Govt. College of Art," 1983 "Chandigarh - Its Concept and Architecture" "Energy and Pollution" "Stagecraft," 1984
People:
Date:
1982-1985
1982-1985
Title:
Published and unpublished papers (folder 3 of 4)
Actions:
AP206.S2.058
Description:
File was originally housed in a binder along with content arranged in AP206.S2.056, AP206.S2.057 and AP206.S2.059. This file includes the following papers: "Waste Disposal" "The Sandu House in Sector 27, Chandigarh" "Designing the Audio Visual Training Centre or Govt. College of Art," 1983 "Chandigarh - Its Concept and Architecture" "Energy and Pollution" "Stagecraft," 1984
Published and unpublished papers (folder 3 of 4)
Actions:
AP206.S2.058
Description:
File was originally housed in a binder along with content arranged in AP206.S2.056, AP206.S2.057 and AP206.S2.059. This file includes the following papers: "Waste Disposal" "The Sandu House in Sector 27, Chandigarh" "Designing the Audio Visual Training Centre or Govt. College of Art," 1983 "Chandigarh - Its Concept and Architecture" "Energy and Pollution" "Stagecraft," 1984
Form:
textual records
textual records
Date:
1982-1985
1982-1985
People:
Level of archival description:
Project
Project
Reference number:
AP056.S1.1987.PR04
Description:
This project series documents the restoration and redevelopmet of King James Place in Toronto, Ontario. The office assigned the number 8722 to this project. King James Place is located on King St. East between Jarvis St. and Church St. and was completed in 1839. Construction on the project began in 1990. Drawings in the project series show the changes made to the floor plans and interiors while preserving the historic facade. The project received a Governor General's Award for Architecture in 1992, the Toronto Urban Design Award in 1993, and the Heritage Toronto Award in 1994. The project is recorded through sketches, original plans, elevations, sections, several perspectives, as well as presentation drawings. Also included are two photographs of the finished exterior and a model.
AP056.S1.1987.PR04
Description:
This project series documents the restoration and redevelopmet of King James Place in Toronto, Ontario. The office assigned the number 8722 to this project. King James Place is located on King St. East between Jarvis St. and Church St. and was completed in 1839. Construction on the project began in 1990. Drawings in the project series show the changes made to the floor plans and interiors while preserving the historic facade. The project received a Governor General's Award for Architecture in 1992, the Toronto Urban Design Award in 1993, and the Heritage Toronto Award in 1994. The project is recorded through sketches, original plans, elevations, sections, several perspectives, as well as presentation drawings. Also included are two photographs of the finished exterior and a model.
People:
Date:
1987-1996
1987-1996
Title:
King James Place, Toronto, Ontario (1987-1991)
Actions:
AP056.S1.1987.PR04
Description:
This project series documents the restoration and redevelopmet of King James Place in Toronto, Ontario. The office assigned the number 8722 to this project. King James Place is located on King St. East between Jarvis St. and Church St. and was completed in 1839. Construction on the project began in 1990. Drawings in the project series show the changes made to the floor plans and interiors while preserving the historic facade. The project received a Governor General's Award for Architecture in 1992, the Toronto Urban Design Award in 1993, and the Heritage Toronto Award in 1994. The project is recorded through sketches, original plans, elevations, sections, several perspectives, as well as presentation drawings. Also included are two photographs of the finished exterior and a model.
King James Place, Toronto, Ontario (1987-1991)
Actions:
AP056.S1.1987.PR04
Description:
This project series documents the restoration and redevelopmet of King James Place in Toronto, Ontario. The office assigned the number 8722 to this project. King James Place is located on King St. East between Jarvis St. and Church St. and was completed in 1839. Construction on the project began in 1990. Drawings in the project series show the changes made to the floor plans and interiors while preserving the historic facade. The project received a Governor General's Award for Architecture in 1992, the Toronto Urban Design Award in 1993, and the Heritage Toronto Award in 1994. The project is recorded through sketches, original plans, elevations, sections, several perspectives, as well as presentation drawings. Also included are two photographs of the finished exterior and a model.
Level of archival description:
Project
Project
Date:
1987-1996
1987-1996
People:
Form:
events
events

Actions:
Description:
Join us on Thursday 1 August as Ignacio G. Galan explores the activist designs developed within this context by disabled individuals in their own spaces of residence. Through select objects from the CCA Collection Ignacio G. Galán will situate the Center of Independent Living’s transformations of the household in relation to shifting discourses and paradigms of(...)
Join us on Thursday 1 August as Ignacio G. Galan explores the activist designs developed within this context by disabled individuals in their own spaces of residence. Through select objects from the CCA Collection Ignacio G. Galán will situate the Center of Independent Living’s transformations of the household in relation to shifting discourses and paradigms of(...)
Date:
1 August 2024, 6pm
1 August 2024, 6pm
Title:
Research Fellow Seminar: Ignacio G. Galán
Actions:
Description:
Join us on Thursday 1 August as Ignacio G. Galan explores the activist designs developed within this context by disabled individuals in their own spaces of residence. Through select objects from the CCA Collection Ignacio G. Galán will situate the Center of Independent Living’s transformations of the household in relation to shifting discourses and paradigms of(...)
Research Fellow Seminar: Ignacio G. Galán
Actions:
Description:
Join us on Thursday 1 August as Ignacio G. Galan explores the activist designs developed within this context by disabled individuals in their own spaces of residence. Through select objects from the CCA Collection Ignacio G. Galán will situate the Center of Independent Living’s transformations of the household in relation to shifting discourses and paradigms of(...)
Form:
events
events
Date:
1 August 2024
6pm
1 August 2024
6pm
Form:
drawings, textual records, graphic materials, photographs
drawings, textual records, graphic materials, photographs
Reference number:
AP197.S4.009
Description:
This box contains Kenneth Frampton's various certificates and diplomas as well as some prints, drawings, posters, and photographs. This box includes: posters of lectures and exhibitions presented at the Graduate School of Architecture, Planning and Preservation, Columbia University; a print by Frampton entitled "unfinished modern project in homage to it and to Habermas;" his diploma from the Architectural Association (1956); a certifacte from the Royal Insititute of British Architects (1961); a certificate from the L'Academie d`architecture; a Honory Fellowship from the Royal Institiute of Architects of Ireland; a professional headshot and a group photograph of Frampton at the ceremony of the American Academy of Arts and Letters (2012). This box also includes gifts that Frampton received over the years such as an old photograph of Frampton that was given to him for 56th birthday and drawings from SHIM SUTCLIFFE for his 80th birthday.
AP197.S4.009
Description:
This box contains Kenneth Frampton's various certificates and diplomas as well as some prints, drawings, posters, and photographs. This box includes: posters of lectures and exhibitions presented at the Graduate School of Architecture, Planning and Preservation, Columbia University; a print by Frampton entitled "unfinished modern project in homage to it and to Habermas;" his diploma from the Architectural Association (1956); a certifacte from the Royal Insititute of British Architects (1961); a certificate from the L'Academie d`architecture; a Honory Fellowship from the Royal Institiute of Architects of Ireland; a professional headshot and a group photograph of Frampton at the ceremony of the American Academy of Arts and Letters (2012). This box also includes gifts that Frampton received over the years such as an old photograph of Frampton that was given to him for 56th birthday and drawings from SHIM SUTCLIFFE for his 80th birthday.
People:
Date:
1956-2016
1956-2016
Title:
Kenneth Frampton certificates, diplomas, and posters
Actions:
AP197.S4.009
Description:
This box contains Kenneth Frampton's various certificates and diplomas as well as some prints, drawings, posters, and photographs. This box includes: posters of lectures and exhibitions presented at the Graduate School of Architecture, Planning and Preservation, Columbia University; a print by Frampton entitled "unfinished modern project in homage to it and to Habermas;" his diploma from the Architectural Association (1956); a certifacte from the Royal Insititute of British Architects (1961); a certificate from the L'Academie d`architecture; a Honory Fellowship from the Royal Institiute of Architects of Ireland; a professional headshot and a group photograph of Frampton at the ceremony of the American Academy of Arts and Letters (2012). This box also includes gifts that Frampton received over the years such as an old photograph of Frampton that was given to him for 56th birthday and drawings from SHIM SUTCLIFFE for his 80th birthday.
Kenneth Frampton certificates, diplomas, and posters
Actions:
AP197.S4.009
Description:
This box contains Kenneth Frampton's various certificates and diplomas as well as some prints, drawings, posters, and photographs. This box includes: posters of lectures and exhibitions presented at the Graduate School of Architecture, Planning and Preservation, Columbia University; a print by Frampton entitled "unfinished modern project in homage to it and to Habermas;" his diploma from the Architectural Association (1956); a certifacte from the Royal Insititute of British Architects (1961); a certificate from the L'Academie d`architecture; a Honory Fellowship from the Royal Institiute of Architects of Ireland; a professional headshot and a group photograph of Frampton at the ceremony of the American Academy of Arts and Letters (2012). This box also includes gifts that Frampton received over the years such as an old photograph of Frampton that was given to him for 56th birthday and drawings from SHIM SUTCLIFFE for his 80th birthday.
Form:
drawings, textual records, graphic materials, photographs
drawings, textual records, graphic materials, photographs
Date:
1956-2016
1956-2016
People:
Form:
photographs
Quantity:
3 file
photographs
Quantity:
3 file
Title:
Miscellaneous Images
Miscellaneous Images
Actions:
Reference number:
ARCH242868
Description:
Miscellaneous Images: Misc. Photos to be Returned (Cesar Pelli & Associates sketch of 10 Columbus Circle, Richard Meier model for Berlin Office Building, J.P. Kleihues detail of Museum of Pre- and Early- History, Frankfurt Miscellaneous Artists (including Jasper Johns, Jackson Pollock, Sarah Rothe, and architecture and film stills) Kipnis (clippings of various articles by Herbert Muschamp)
ARCH242868
Description:
Miscellaneous Images: Misc. Photos to be Returned (Cesar Pelli & Associates sketch of 10 Columbus Circle, Richard Meier model for Berlin Office Building, J.P. Kleihues detail of Museum of Pre- and Early- History, Frankfurt Miscellaneous Artists (including Jasper Johns, Jackson Pollock, Sarah Rothe, and architecture and film stills) Kipnis (clippings of various articles by Herbert Muschamp)
People:
Title:
Miscellaneous Images
Actions:
ARCH242868
Description:
Miscellaneous Images: Misc. Photos to be Returned (Cesar Pelli & Associates sketch of 10 Columbus Circle, Richard Meier model for Berlin Office Building, J.P. Kleihues detail of Museum of Pre- and Early- History, Frankfurt Miscellaneous Artists (including Jasper Johns, Jackson Pollock, Sarah Rothe, and architecture and film stills) Kipnis (clippings of various articles by Herbert Muschamp)
Miscellaneous Images
Actions:
ARCH242868
Description:
Miscellaneous Images: Misc. Photos to be Returned (Cesar Pelli & Associates sketch of 10 Columbus Circle, Richard Meier model for Berlin Office Building, J.P. Kleihues detail of Museum of Pre- and Early- History, Frankfurt Miscellaneous Artists (including Jasper Johns, Jackson Pollock, Sarah Rothe, and architecture and film stills) Kipnis (clippings of various articles by Herbert Muschamp)
Form:
photographs
Quantity:
3 file
photographs
Quantity:
3 file
People:
Form:
articles
articles
Actions:
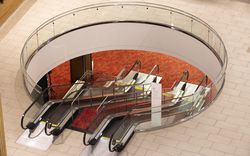
Dan Handel interviewed by Francesco Garutti and Émilie Retailleau on the strategies behind the deployment of carpets in the deep spaces of hospitality
Keyword(s):
Dan Handel, Francesco Garutti, Émilie Retailleau, carpet, hotel, megastructure, hospitality, Assaf Evron
Dan Handel, Francesco Garutti, Émilie Retailleau, carpet, hotel, megastructure, hospitality, Assaf Evron
Published:
13 September 2021
13 September 2021
Title:
A deliberate bombardment of the senses
Dan Handel interviewed by Francesco Garutti and Émilie Retailleau on the strategies behind the deployment of carpets in the deep spaces of hospitality
Actions:
A deliberate bombardment of the senses
Dan Handel interviewed by Francesco Garutti and Émilie Retailleau on the strategies behind the deployment of carpets in the deep spaces of hospitality
Actions:
Form:
photographs
photographs
Reference number:
ARCH269042
Description:
Group consists of photographs of the everyday life in Chandigarh, India. The group includes a photograph of a man at a shoeshiner stand, a photograph of people at a street market in front of an unidentified three floors housing building, probably in sector 22. There are also two photographs of students in a classroom at the College of Architecture, in sector 10.
ARCH269042
Description:
Group consists of photographs of the everyday life in Chandigarh, India. The group includes a photograph of a man at a shoeshiner stand, a photograph of people at a street market in front of an unidentified three floors housing building, probably in sector 22. There are also two photographs of students in a classroom at the College of Architecture, in sector 10.
People:
Date:
1960s
1960s
Title:
Photographs of everyday life in Chandigarh, India
Actions:
ARCH269042
Description:
Group consists of photographs of the everyday life in Chandigarh, India. The group includes a photograph of a man at a shoeshiner stand, a photograph of people at a street market in front of an unidentified three floors housing building, probably in sector 22. There are also two photographs of students in a classroom at the College of Architecture, in sector 10.
Photographs of everyday life in Chandigarh, India
Actions:
ARCH269042
Description:
Group consists of photographs of the everyday life in Chandigarh, India. The group includes a photograph of a man at a shoeshiner stand, a photograph of people at a street market in front of an unidentified three floors housing building, probably in sector 22. There are also two photographs of students in a classroom at the College of Architecture, in sector 10.
Form:
photographs
photographs
Date:
1960s
1960s
People:
Form:
photographs
photographs
Actions:
Reference number:
DR2012:0012:103:004
Description:
File containing documents in English and French, including reference materials and photograph of the following locations: - Place Victoria (3 photographs); - Marriott Château Champlain (1 photograph); - Unidentified street (1 photograph); - Unidentified house (1 photograph). Possibly related to Louis Martin's 2013 book, On architecture: Melvin Charney: a critical anthology. Original folder inscribed in graphite: MC ANTHO - PHOTOS URGENT
DR2012:0012:103:004
Description:
File containing documents in English and French, including reference materials and photograph of the following locations: - Place Victoria (3 photographs); - Marriott Château Champlain (1 photograph); - Unidentified street (1 photograph); - Unidentified house (1 photograph). Possibly related to Louis Martin's 2013 book, On architecture: Melvin Charney: a critical anthology. Original folder inscribed in graphite: MC ANTHO - PHOTOS URGENT
People:
Date:
1966-1967
1966-1967
Title:
Reference photographs of various Montréal's locations
Actions:
DR2012:0012:103:004
Description:
File containing documents in English and French, including reference materials and photograph of the following locations: - Place Victoria (3 photographs); - Marriott Château Champlain (1 photograph); - Unidentified street (1 photograph); - Unidentified house (1 photograph). Possibly related to Louis Martin's 2013 book, On architecture: Melvin Charney: a critical anthology. Original folder inscribed in graphite: MC ANTHO - PHOTOS URGENT
Reference photographs of various Montréal's locations
Actions:
DR2012:0012:103:004
Description:
File containing documents in English and French, including reference materials and photograph of the following locations: - Place Victoria (3 photographs); - Marriott Château Champlain (1 photograph); - Unidentified street (1 photograph); - Unidentified house (1 photograph). Possibly related to Louis Martin's 2013 book, On architecture: Melvin Charney: a critical anthology. Original folder inscribed in graphite: MC ANTHO - PHOTOS URGENT
Form:
photographs
photographs
Date:
1966-1967
1966-1967
People:
Form:
textual records
textual records
Actions:
Reference number:
DR2012:0015:022:007
Description:
File containing documents in English and French, including press clippings related to the following projects and/or events: - 42nd Venice biennale; - Conseil des arts & lettres du Québec; - A Toronto construction; - The villas of Pliny and classical architecture; - Canadian tribute to human rights; - City work: les maisons de la rue Sherbrooke; - Corridart; - Melvin Charney: oeuvres 1970-1979; - A Kingston construction.
DR2012:0015:022:007
Description:
File containing documents in English and French, including press clippings related to the following projects and/or events: - 42nd Venice biennale; - Conseil des arts & lettres du Québec; - A Toronto construction; - The villas of Pliny and classical architecture; - Canadian tribute to human rights; - City work: les maisons de la rue Sherbrooke; - Corridart; - Melvin Charney: oeuvres 1970-1979; - A Kingston construction.
People:
Date:
1967, 1974-1986, 1993
1967, 1974-1986, 1993
Title:
Press clippings related to Melvin Charney's projects and events
Actions:
DR2012:0015:022:007
Description:
File containing documents in English and French, including press clippings related to the following projects and/or events: - 42nd Venice biennale; - Conseil des arts & lettres du Québec; - A Toronto construction; - The villas of Pliny and classical architecture; - Canadian tribute to human rights; - City work: les maisons de la rue Sherbrooke; - Corridart; - Melvin Charney: oeuvres 1970-1979; - A Kingston construction.
Press clippings related to Melvin Charney's projects and events
Actions:
DR2012:0015:022:007
Description:
File containing documents in English and French, including press clippings related to the following projects and/or events: - 42nd Venice biennale; - Conseil des arts & lettres du Québec; - A Toronto construction; - The villas of Pliny and classical architecture; - Canadian tribute to human rights; - City work: les maisons de la rue Sherbrooke; - Corridart; - Melvin Charney: oeuvres 1970-1979; - A Kingston construction.
Form:
textual records
textual records
Date:
1967, 1974-1986, 1993
1967, 1974-1986, 1993
People:


