


119251 Results
Form:
articles
articles

Title:
Stone and Gold
Stone and Gold
Actions:
Issue:
Let us assure you
Let us assure you
Form:
articles
articles
Actions:
Issue:
Let us assure you
Let us assure you
Keyword(s):
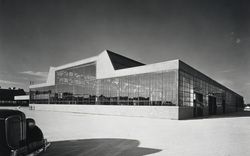
Albert Kahn, Detroit, Hedrich-Blessing, Nancy Levinson, General Motors, Ford, Pour le CCA de la part de..., To CCA from...
Albert Kahn, Detroit, Hedrich-Blessing, Nancy Levinson, General Motors, Ford, Pour le CCA de la part de..., To CCA from...
Published:
12 December 2012
12 December 2012
Issue:
Let us assure you
Let us assure you
Form:
articles
articles
Title:
Empire
Empire
Actions:
Issue:
Let us assure you
Let us assure you
Keyword(s):
power, empire, Desert Storm, Victory Day, jet aircraft, bomber, flight, stealth, Lockheed, Boeing, helicopter, Washington DC, Washington Monument, Pentagon, Mall, Lincoln Memorial, grassy knoll, White House, Fed, dome, Senate, Arlington Memorial Bridge, Capitol, Treasury Building, Jefferson Memorial, World War II Memorial, reflecting pool
power, empire, Desert Storm, Victory Day, jet aircraft, bomber, flight, stealth, Lockheed, Boeing, helicopter, Washington DC, Washington Monument, Pentagon, Mall, Lincoln Memorial, grassy knoll, White House, Fed, dome, Senate, Arlington Memorial Bridge, Capitol, Treasury Building, Jefferson Memorial, World War II Memorial, reflecting pool
Published:
23 July 2009
23 July 2009
Issue:
Let us assure you
Let us assure you
Form:
articles
articles
Actions:
Issue:
Let us assure you
Let us assure you
Keyword(s):
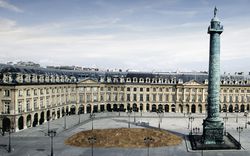
Vendôme, mound of Vendôme, Commune de Paris, Paris, revolution, landscape, dirt, column, Napoleon, destruction, urban symbols, urban imaginary
Vendôme, mound of Vendôme, Commune de Paris, Paris, revolution, landscape, dirt, column, Napoleon, destruction, urban symbols, urban imaginary
Published:
28 February 2016
28 February 2016
Issue:
Let us assure you
Let us assure you
Form:
photographs
photographs

Form:
photographs
photographs
Date:
ca. 1900
ca. 1900
People:
Level of archival description:
Project
Project
Reference number:
AP140.S2.SS1.D91
Description:
File documents an executed project for a bookshop for the Biennale di Venezia, in Venice, Italy. The scheme, located in the Giardini di Castello, was designed by the office of James Stirling, Michael Wilford Associates in association with the architect Thomas Muirhead, and the firm Building Project. Material in this file was produced between 1989 and 1993. File contains some early conceptual drawings, and several design development and presentation drawings. Photographic materials include views of Italian vernacular architecture by architect Norbert Heyers, views of the completed building by photographer Dida Biggi and of the presentation model by John Donat Photography. Textual documents include correspondence with Francesco Dal Co, director of La Biennale di Venezia, Settore Architettura in 1991, and reprographic copies of working drawings. File also contains a presentation model.
AP140.S2.SS1.D91
Description:
File documents an executed project for a bookshop for the Biennale di Venezia, in Venice, Italy. The scheme, located in the Giardini di Castello, was designed by the office of James Stirling, Michael Wilford Associates in association with the architect Thomas Muirhead, and the firm Building Project. Material in this file was produced between 1989 and 1993. File contains some early conceptual drawings, and several design development and presentation drawings. Photographic materials include views of Italian vernacular architecture by architect Norbert Heyers, views of the completed building by photographer Dida Biggi and of the presentation model by John Donat Photography. Textual documents include correspondence with Francesco Dal Co, director of La Biennale di Venezia, Settore Architettura in 1991, and reprographic copies of working drawings. File also contains a presentation model.
People:
Date:
1989-1993
1989-1993
Title:
Biennale Bookshop, Venice, Italy
Actions:
AP140.S2.SS1.D91
Description:
File documents an executed project for a bookshop for the Biennale di Venezia, in Venice, Italy. The scheme, located in the Giardini di Castello, was designed by the office of James Stirling, Michael Wilford Associates in association with the architect Thomas Muirhead, and the firm Building Project. Material in this file was produced between 1989 and 1993. File contains some early conceptual drawings, and several design development and presentation drawings. Photographic materials include views of Italian vernacular architecture by architect Norbert Heyers, views of the completed building by photographer Dida Biggi and of the presentation model by John Donat Photography. Textual documents include correspondence with Francesco Dal Co, director of La Biennale di Venezia, Settore Architettura in 1991, and reprographic copies of working drawings. File also contains a presentation model.
Biennale Bookshop, Venice, Italy
Actions:
AP140.S2.SS1.D91
Description:
File documents an executed project for a bookshop for the Biennale di Venezia, in Venice, Italy. The scheme, located in the Giardini di Castello, was designed by the office of James Stirling, Michael Wilford Associates in association with the architect Thomas Muirhead, and the firm Building Project. Material in this file was produced between 1989 and 1993. File contains some early conceptual drawings, and several design development and presentation drawings. Photographic materials include views of Italian vernacular architecture by architect Norbert Heyers, views of the completed building by photographer Dida Biggi and of the presentation model by John Donat Photography. Textual documents include correspondence with Francesco Dal Co, director of La Biennale di Venezia, Settore Architettura in 1991, and reprographic copies of working drawings. File also contains a presentation model.
Level of archival description:
File 91
File 91
Date:
1989-1993
1989-1993
People:
Form:
textual records
textual records
Reference number:
AP206.S2.011
Description:
File was originally housed in a binder along with content arranged in AP206.S2.010 and AP206.S2.012. This file contains the following papers: Convocation address delivered in the DAV College of Education, 1980 "Folk Arts and Architecture," for symposium, 1980 "Administrative aspects of Urban and Regional Planning," published lecture script "Our Environment," 1982 "Theatre: Essentially a Form of Art!!" 1979 "Rural habitat"
AP206.S2.011
Description:
File was originally housed in a binder along with content arranged in AP206.S2.010 and AP206.S2.012. This file contains the following papers: Convocation address delivered in the DAV College of Education, 1980 "Folk Arts and Architecture," for symposium, 1980 "Administrative aspects of Urban and Regional Planning," published lecture script "Our Environment," 1982 "Theatre: Essentially a Form of Art!!" 1979 "Rural habitat"
People:
Date:
circa 1966-1982
circa 1966-1982
Title:
Published and unpublished papers (folder 2 of 3)
Actions:
AP206.S2.011
Description:
File was originally housed in a binder along with content arranged in AP206.S2.010 and AP206.S2.012. This file contains the following papers: Convocation address delivered in the DAV College of Education, 1980 "Folk Arts and Architecture," for symposium, 1980 "Administrative aspects of Urban and Regional Planning," published lecture script "Our Environment," 1982 "Theatre: Essentially a Form of Art!!" 1979 "Rural habitat"
Published and unpublished papers (folder 2 of 3)
Actions:
AP206.S2.011
Description:
File was originally housed in a binder along with content arranged in AP206.S2.010 and AP206.S2.012. This file contains the following papers: Convocation address delivered in the DAV College of Education, 1980 "Folk Arts and Architecture," for symposium, 1980 "Administrative aspects of Urban and Regional Planning," published lecture script "Our Environment," 1982 "Theatre: Essentially a Form of Art!!" 1979 "Rural habitat"
Form:
textual records
textual records
Date:
circa 1966-1982
circa 1966-1982
People:
Form:
textual records
textual records
Actions:
Reference number:
AP197.S2.003
Description:
The first half of the box contains research materials that are organized alphabetically, by authors last names, from L-Z. Essays are written by students from Kenneth Frampton's seminars at Princeton University and Columbia University's Graduate School of Architecture, Preservation and Planning. The second half of the box contains research files comprising of 20th century critical essays written by unknown authors.
AP197.S2.003
Description:
The first half of the box contains research materials that are organized alphabetically, by authors last names, from L-Z. Essays are written by students from Kenneth Frampton's seminars at Princeton University and Columbia University's Graduate School of Architecture, Preservation and Planning. The second half of the box contains research files comprising of 20th century critical essays written by unknown authors.
People:
Date:
1962-1994
1962-1994
Title:
Research files on various subjects that relate to 20th century criticism written by students (L-Z) as well as research files on various subjects that relate to 20th century criticism written by unknown writers
Actions:
AP197.S2.003
Description:
The first half of the box contains research materials that are organized alphabetically, by authors last names, from L-Z. Essays are written by students from Kenneth Frampton's seminars at Princeton University and Columbia University's Graduate School of Architecture, Preservation and Planning. The second half of the box contains research files comprising of 20th century critical essays written by unknown authors.
Research files on various subjects that relate to 20th century criticism written by students (L-Z) as well as research files on various subjects that relate to 20th century criticism written by unknown writers
Actions:
AP197.S2.003
Description:
The first half of the box contains research materials that are organized alphabetically, by authors last names, from L-Z. Essays are written by students from Kenneth Frampton's seminars at Princeton University and Columbia University's Graduate School of Architecture, Preservation and Planning. The second half of the box contains research files comprising of 20th century critical essays written by unknown authors.
Form:
textual records
textual records
Date:
1962-1994
1962-1994
People:
Form:
archives
Level of archival description:
Fonds
archives
Level of archival description:
Fonds
Title:
Arthur Erickson fonds
Arthur Erickson fonds
Reference number:
AP022
Synopsis:
The Arthur Erickson fonds documents the work and activities of Canadian architect Arthur Erickson between 1947 and 2002 (predominant dates 1963-ca. 2000). It comprises architecture projects records with three hundred ninety-seven projects by Erickson / Massey, Arthur Erickson Architects and Arthur Erickson as a design consultant are documented with drawings, photographs, textual documents and other material. It also includes project administration records, records from Erickson's Toronto, Los Angeles and Vancouver offices, records related to Erickson's professional activities, material related to some of Erickson's student projects, and personal papers.
AP022
Synopsis:
The Arthur Erickson fonds documents the work and activities of Canadian architect Arthur Erickson between 1947 and 2002 (predominant dates 1963-ca. 2000). It comprises architecture projects records with three hundred ninety-seven projects by Erickson / Massey, Arthur Erickson Architects and Arthur Erickson as a design consultant are documented with drawings, photographs, textual documents and other material. It also includes project administration records, records from Erickson's Toronto, Los Angeles and Vancouver offices, records related to Erickson's professional activities, material related to some of Erickson's student projects, and personal papers.
People:
Date:
1947-2002 (predominant 1963-2000)
1947-2002 (predominant 1963-2000)
Title:
Arthur Erickson fonds
Actions:
AP022
Synopsis:
The Arthur Erickson fonds documents the work and activities of Canadian architect Arthur Erickson between 1947 and 2002 (predominant dates 1963-ca. 2000). It comprises architecture projects records with three hundred ninety-seven projects by Erickson / Massey, Arthur Erickson Architects and Arthur Erickson as a design consultant are documented with drawings, photographs, textual documents and other material. It also includes project administration records, records from Erickson's Toronto, Los Angeles and Vancouver offices, records related to Erickson's professional activities, material related to some of Erickson's student projects, and personal papers.
Arthur Erickson fonds
Actions:
AP022
Synopsis:
The Arthur Erickson fonds documents the work and activities of Canadian architect Arthur Erickson between 1947 and 2002 (predominant dates 1963-ca. 2000). It comprises architecture projects records with three hundred ninety-seven projects by Erickson / Massey, Arthur Erickson Architects and Arthur Erickson as a design consultant are documented with drawings, photographs, textual documents and other material. It also includes project administration records, records from Erickson's Toronto, Los Angeles and Vancouver offices, records related to Erickson's professional activities, material related to some of Erickson's student projects, and personal papers.
Form:
archives
Level of archival description:
Fonds
archives
Level of archival description:
Fonds
Date:
1947-2002 (predominant 1963-2000)
1947-2002 (predominant 1963-2000)
People:
Form:
photographs
photographs
Actions:
Reference number:
ARCH256259
Description:
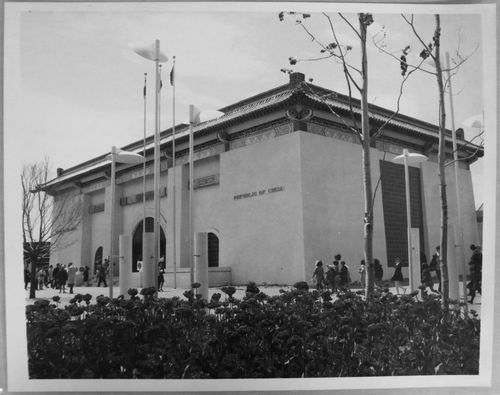
"Le Pavillon de la République de Chine à l'Expo 67 ...... Le Pavillon de la République de Chine exprime on ne peut mieux le sourire et la grâce de l'Orient. L'architecture traditionnelle du bâtiment renferme des éléments d'expositions qui veulent illustrer le rôle de ce pays sur la Terre des Hommes. / Republic of China Pavilion at Expo 67 ..... The two-stories Chinese pavilion on Ile Sainte-Hélène features the traditional architecture of that country. A display of world famous Chinese handicraft work is a special attraction."--Description.
ARCH256259
Description:
"Le Pavillon de la République de Chine à l'Expo 67 ...... Le Pavillon de la République de Chine exprime on ne peut mieux le sourire et la grâce de l'Orient. L'architecture traditionnelle du bâtiment renferme des éléments d'expositions qui veulent illustrer le rôle de ce pays sur la Terre des Hommes. / Republic of China Pavilion at Expo 67 ..... The two-stories Chinese pavilion on Ile Sainte-Hélène features the traditional architecture of that country. A display of world famous Chinese handicraft work is a special attraction."--Description.
People:
Date:
1967
1967
Title:
View of the Chinese Pavilion, Expo 67, Montréal, Québec
Actions:
ARCH256259
Description:
"Le Pavillon de la République de Chine à l'Expo 67 ...... Le Pavillon de la République de Chine exprime on ne peut mieux le sourire et la grâce de l'Orient. L'architecture traditionnelle du bâtiment renferme des éléments d'expositions qui veulent illustrer le rôle de ce pays sur la Terre des Hommes. / Republic of China Pavilion at Expo 67 ..... The two-stories Chinese pavilion on Ile Sainte-Hélène features the traditional architecture of that country. A display of world famous Chinese handicraft work is a special attraction."--Description.
View of the Chinese Pavilion, Expo 67, Montréal, Québec
Actions:
ARCH256259
Description:
"Le Pavillon de la République de Chine à l'Expo 67 ...... Le Pavillon de la République de Chine exprime on ne peut mieux le sourire et la grâce de l'Orient. L'architecture traditionnelle du bâtiment renferme des éléments d'expositions qui veulent illustrer le rôle de ce pays sur la Terre des Hommes. / Republic of China Pavilion at Expo 67 ..... The two-stories Chinese pavilion on Ile Sainte-Hélène features the traditional architecture of that country. A display of world famous Chinese handicraft work is a special attraction."--Description.
Form:
photographs
photographs
Date:
1967
1967
People:


