


31772 Results
Level of archival description:
Project
Project
Actions:
Reference number:
AP022.S1.1987.PR08
Description:
File documents a competition for a performing arts theatre, Yonge and Wellsley Streets, Toronto, Ontario. File contains textual records (including sketches, photographs and slides).
AP022.S1.1987.PR08
Description:
File documents a competition for a performing arts theatre, Yonge and Wellsley Streets, Toronto, Ontario. File contains textual records (including sketches, photographs and slides).
People:
Date:
1987-1988
1987-1988
Title:
Ballet Opera House Competition
Actions:
AP022.S1.1987.PR08
Description:
File documents a competition for a performing arts theatre, Yonge and Wellsley Streets, Toronto, Ontario. File contains textual records (including sketches, photographs and slides).
Ballet Opera House Competition
Actions:
AP022.S1.1987.PR08
Description:
File documents a competition for a performing arts theatre, Yonge and Wellsley Streets, Toronto, Ontario. File contains textual records (including sketches, photographs and slides).
Level of archival description:
Project
Project
Date:
1987-1988
1987-1988
People:
Level of archival description:
Project
Project
Title:
Douglas Simpson House I
Douglas Simpson House I
Actions:
Reference number:
AP076.S4.SS1.D1
Description:
File documents an executed house, built 1948, at 4862 Queensland Road in Vancouver, British Columbia. Material was probably produced in 1948. File contains photographs
AP076.S4.SS1.D1
Description:
File documents an executed house, built 1948, at 4862 Queensland Road in Vancouver, British Columbia. Material was probably produced in 1948. File contains photographs
People:
Date:
[1948?]
[1948?]
Title:
Douglas Simpson House I
Actions:
AP076.S4.SS1.D1
Description:
File documents an executed house, built 1948, at 4862 Queensland Road in Vancouver, British Columbia. Material was probably produced in 1948. File contains photographs
Douglas Simpson House I
Actions:
AP076.S4.SS1.D1
Description:
File documents an executed house, built 1948, at 4862 Queensland Road in Vancouver, British Columbia. Material was probably produced in 1948. File contains photographs
Level of archival description:
File 1
File 1
Date:
[1948?]
[1948?]
People:
Level of archival description:
Project
Project
Title:
William B.A. Botham House
William B.A. Botham House
Actions:
Reference number:
AP076.S4.SS1.D3
Description:
File documents an executed house, built 1950, at 1477 Marine Crescent in Vancouver, British Columbia. Material was probably produced in 1950. File contains photographs.
AP076.S4.SS1.D3
Description:
File documents an executed house, built 1950, at 1477 Marine Crescent in Vancouver, British Columbia. Material was probably produced in 1950. File contains photographs.
People:
Date:
[1950?]
[1950?]
Title:
William B.A. Botham House
Actions:
AP076.S4.SS1.D3
Description:
File documents an executed house, built 1950, at 1477 Marine Crescent in Vancouver, British Columbia. Material was probably produced in 1950. File contains photographs.
William B.A. Botham House
Actions:
AP076.S4.SS1.D3
Description:
File documents an executed house, built 1950, at 1477 Marine Crescent in Vancouver, British Columbia. Material was probably produced in 1950. File contains photographs.
Level of archival description:
File 3
File 3
Date:
[1950?]
[1950?]
People:
Level of archival description:
Project
Project
Actions:
Reference number:
AP076.S4.SS1.D4
Description:
File documents an executed apartment house at 1445 Marpole Ave. in Vancouver, British Columbia. Material was probably produced in 1950-1951. File contains photographs.
AP076.S4.SS1.D4
Description:
File documents an executed apartment house at 1445 Marpole Ave. in Vancouver, British Columbia. Material was probably produced in 1950-1951. File contains photographs.
People:
Date:
[1950?-1951?]
[1950?-1951?]
Title:
Hycroft Towers Apartment Building
Actions:
AP076.S4.SS1.D4
Description:
File documents an executed apartment house at 1445 Marpole Ave. in Vancouver, British Columbia. Material was probably produced in 1950-1951. File contains photographs.
Hycroft Towers Apartment Building
Actions:
AP076.S4.SS1.D4
Description:
File documents an executed apartment house at 1445 Marpole Ave. in Vancouver, British Columbia. Material was probably produced in 1950-1951. File contains photographs.
Level of archival description:
File 4
File 4
Date:
[1950?-1951?]
[1950?-1951?]
People:
Form:
photographs
photographs
Actions:
Reference number:
PH1981:0348:025
Description:
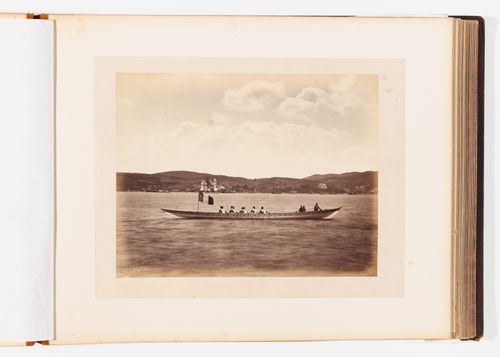
- The same unidentified yali appears in the left backgrounds of photographs PH1981:0348:015 and PH1981:0348:026, the center of photograph PH1981:0348:040 and possibly in the right background of photograph PH1981:0348:025.
PH1981:0348:025
Description:
- The same unidentified yali appears in the left backgrounds of photographs PH1981:0348:015 and PH1981:0348:026, the center of photograph PH1981:0348:040 and possibly in the right background of photograph PH1981:0348:025.
People:
Subject:
architecture, topographic
architecture, topographic
Date:
between 1858 and 1899
between 1858 and 1899
Title:
View of a boat on the Bosporus with ships, hills and a yali in the background, Constantinople (now Istanbul), Ottoman Empire (now in Turkey)
Actions:
PH1981:0348:025
Description:
- The same unidentified yali appears in the left backgrounds of photographs PH1981:0348:015 and PH1981:0348:026, the center of photograph PH1981:0348:040 and possibly in the right background of photograph PH1981:0348:025.
View of a boat on the Bosporus with ships, hills and a yali in the background, Constantinople (now Istanbul), Ottoman Empire (now in Turkey)
Actions:
PH1981:0348:025
Description:
- The same unidentified yali appears in the left backgrounds of photographs PH1981:0348:015 and PH1981:0348:026, the center of photograph PH1981:0348:040 and possibly in the right background of photograph PH1981:0348:025.
Form:
photographs
photographs
Date:
between 1858 and 1899
between 1858 and 1899
People:
Subject:
architecture, topographic
architecture, topographic
Form:
photographs
photographs
Actions:
Reference number:
PH1981:0348:026
Description:
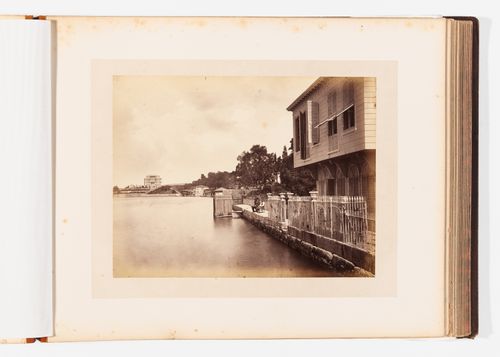
- The same unidentified yali appears in the left backgrounds of photographs PH1981:0348:015 and PH1981:0348:026, the center of photograph PH1981:0348:040 and possibly in the right background of photograph PH1981:0348:025.
PH1981:0348:026
Description:
- The same unidentified yali appears in the left backgrounds of photographs PH1981:0348:015 and PH1981:0348:026, the center of photograph PH1981:0348:040 and possibly in the right background of photograph PH1981:0348:025.
People:
Subject:
architecture, topographic
architecture, topographic
Date:
between 1858 and 1899
between 1858 and 1899
Title:
View of yalis on the Bosporus, Constantinople (now Istanbul), Ottoman Empire (now in Turkey)
Actions:
PH1981:0348:026
Description:
- The same unidentified yali appears in the left backgrounds of photographs PH1981:0348:015 and PH1981:0348:026, the center of photograph PH1981:0348:040 and possibly in the right background of photograph PH1981:0348:025.
View of yalis on the Bosporus, Constantinople (now Istanbul), Ottoman Empire (now in Turkey)
Actions:
PH1981:0348:026
Description:
- The same unidentified yali appears in the left backgrounds of photographs PH1981:0348:015 and PH1981:0348:026, the center of photograph PH1981:0348:040 and possibly in the right background of photograph PH1981:0348:025.
Form:
photographs
photographs
Date:
between 1858 and 1899
between 1858 and 1899
People:
Subject:
architecture, topographic
architecture, topographic
Form:
photographs
photographs
Actions:
Reference number:
PH1981:0348:040
Description:
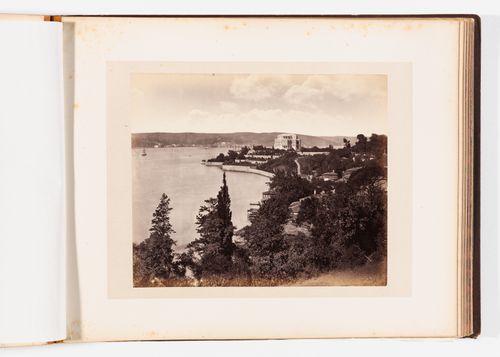
- The same unidentified yali appears in the left backgrounds of photographs PH1981:0348:015 and PH1981:0348:026, the center of photograph PH1981:0348:040 and possibly in the right background of photograph PH1981:0348:025.
PH1981:0348:040
Description:
- The same unidentified yali appears in the left backgrounds of photographs PH1981:0348:015 and PH1981:0348:026, the center of photograph PH1981:0348:040 and possibly in the right background of photograph PH1981:0348:025.
People:
Subject:
architecture, topographic
architecture, topographic
Date:
between 1858 and 1899
between 1858 and 1899
Title:
View of a yali on the Bosporus with yalis in the foreground, Constantinople (now Istanbul), Ottoman Empire (now in Turkey)
Actions:
PH1981:0348:040
Description:
- The same unidentified yali appears in the left backgrounds of photographs PH1981:0348:015 and PH1981:0348:026, the center of photograph PH1981:0348:040 and possibly in the right background of photograph PH1981:0348:025.
View of a yali on the Bosporus with yalis in the foreground, Constantinople (now Istanbul), Ottoman Empire (now in Turkey)
Actions:
PH1981:0348:040
Description:
- The same unidentified yali appears in the left backgrounds of photographs PH1981:0348:015 and PH1981:0348:026, the center of photograph PH1981:0348:040 and possibly in the right background of photograph PH1981:0348:025.
Form:
photographs
photographs
Date:
between 1858 and 1899
between 1858 and 1899
People:
Subject:
architecture, topographic
architecture, topographic
Form:
drawings
drawings
Actions:
Reference number:
AP178.S1.1991.PR01.008
Description:
Original file title: Vitra copias - fotograficas aerias-esquissos do Siza This file also includes aerial photographs.
AP178.S1.1991.PR01.008
Description:
Original file title: Vitra copias - fotograficas aerias-esquissos do Siza This file also includes aerial photographs.
People:
Date:
1991-1994
1991-1994
Title:
Design development drawing and details, Vitra International, Weil am Rhein, Germany
Actions:
AP178.S1.1991.PR01.008
Description:
Original file title: Vitra copias - fotograficas aerias-esquissos do Siza This file also includes aerial photographs.
Design development drawing and details, Vitra International, Weil am Rhein, Germany
Actions:
AP178.S1.1991.PR01.008
Description:
Original file title: Vitra copias - fotograficas aerias-esquissos do Siza This file also includes aerial photographs.
Form:
drawings
drawings
Date:
1991-1994
1991-1994
People:
Form:
textual records
textual records
Actions:
Reference number:
AP075.S1.1999.PR04.001
Description:
Also contains correspondence, design drawings and photographs. Original folder entitled: "Canada Place Cruise Ship / PIER EXTENSION".
AP075.S1.1999.PR04.001
Description:
Also contains correspondence, design drawings and photographs. Original folder entitled: "Canada Place Cruise Ship / PIER EXTENSION".
People:
Date:
2000
2000
Title:
Design development and specifications for the Lanyon Phillips Terrace, World Trade Building, Vancouver, British Columbia
Actions:
AP075.S1.1999.PR04.001
Description:
Also contains correspondence, design drawings and photographs. Original folder entitled: "Canada Place Cruise Ship / PIER EXTENSION".
Design development and specifications for the Lanyon Phillips Terrace, World Trade Building, Vancouver, British Columbia
Actions:
AP075.S1.1999.PR04.001
Description:
Also contains correspondence, design drawings and photographs. Original folder entitled: "Canada Place Cruise Ship / PIER EXTENSION".
Form:
textual records
textual records
Date:
2000
2000
People:
Level of archival description:
Project
Project
Title:
Dr. Ernest Talbot Residence
Dr. Ernest Talbot Residence
Actions:
Reference number:
AP109.S3.D27
Description:
File documents an executed project for a house in Valleyfield, Québec. Material in this file was produced in 1955. File contains working drawings, photographs and textual records.
AP109.S3.D27
Description:
File documents an executed project for a house in Valleyfield, Québec. Material in this file was produced in 1955. File contains working drawings, photographs and textual records.
People:
Date:
1955
1955
Title:
Dr. Ernest Talbot Residence
Actions:
AP109.S3.D27
Description:
File documents an executed project for a house in Valleyfield, Québec. Material in this file was produced in 1955. File contains working drawings, photographs and textual records.
Dr. Ernest Talbot Residence
Actions:
AP109.S3.D27
Description:
File documents an executed project for a house in Valleyfield, Québec. Material in this file was produced in 1955. File contains working drawings, photographs and textual records.
Level of archival description:
File 27
File 27
Date:
1955
1955
People:


