


6057 Results
Form:
drawings
drawings
Actions:
Reference number:
DR1987:0349
Description:
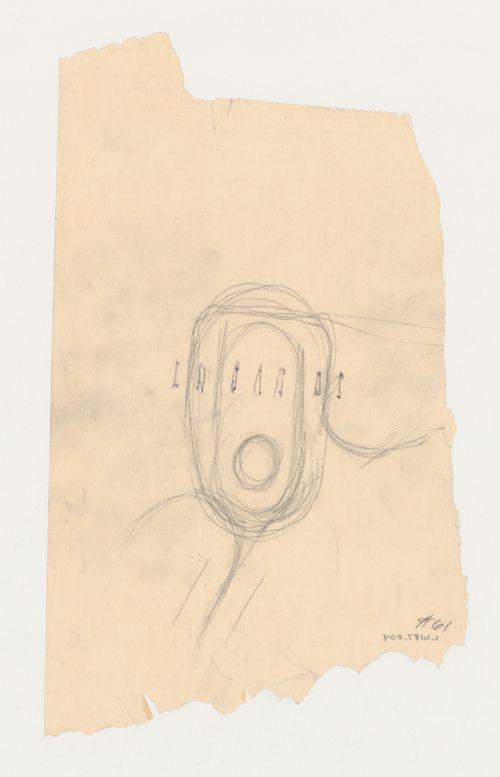
- This free hand sketch shows the circulation pattern of airplanes as they pass under the station building to pick up and deposit passengers. It is part of a series of eight drawings in which the architect works out airplane circulation (DR1987:0347 - DR1987:0349, DR1987:0352 - DR1987:0354, DR1987:0358 and DR1987:0390).
DR1987:0349
Description:
- This free hand sketch shows the circulation pattern of airplanes as they pass under the station building to pick up and deposit passengers. It is part of a series of eight drawings in which the architect works out airplane circulation (DR1987:0347 - DR1987:0349, DR1987:0352 - DR1987:0354, DR1987:0358 and DR1987:0390).
People:
Subject:
architecture
architecture
Date:
1929
1929
Title:
Lehigh Airports Competition Entry: Sketch showing airplane circulation
Actions:
DR1987:0349
Description:
- This free hand sketch shows the circulation pattern of airplanes as they pass under the station building to pick up and deposit passengers. It is part of a series of eight drawings in which the architect works out airplane circulation (DR1987:0347 - DR1987:0349, DR1987:0352 - DR1987:0354, DR1987:0358 and DR1987:0390).
Lehigh Airports Competition Entry: Sketch showing airplane circulation
Actions:
DR1987:0349
Description:
- This free hand sketch shows the circulation pattern of airplanes as they pass under the station building to pick up and deposit passengers. It is part of a series of eight drawings in which the architect works out airplane circulation (DR1987:0347 - DR1987:0349, DR1987:0352 - DR1987:0354, DR1987:0358 and DR1987:0390).
Form:
drawings
drawings
Date:
1929
1929
People:
Subject:
architecture
architecture
Form:
drawings
drawings
Actions:
Reference number:
DR1987:0357
Description:
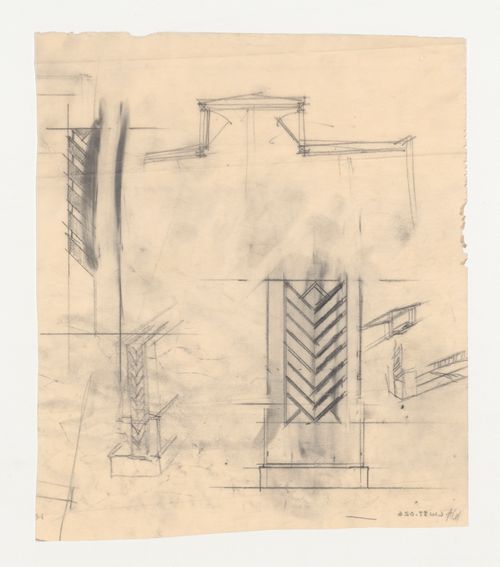
- This elevation shows an alternate design for the ribbed or V-shaped decorative motif to be used on the face of piers on the exterior of the plane sheds, station and observation tower. The architect is working out the thickness of the ribbing. A detail similar to the elevation appears on the submitted competition panel (DR1987:0359). Wright used a similar V-shaped motif in other contemporary projects.
DR1987:0357
Description:
- This elevation shows an alternate design for the ribbed or V-shaped decorative motif to be used on the face of piers on the exterior of the plane sheds, station and observation tower. The architect is working out the thickness of the ribbing. A detail similar to the elevation appears on the submitted competition panel (DR1987:0359). Wright used a similar V-shaped motif in other contemporary projects.
People:
Subject:
architecture
architecture
Date:
1929
1929
Title:
Lehigh Airports Competition Entry: Elevation and details for pier ornament
Actions:
DR1987:0357
Description:
- This elevation shows an alternate design for the ribbed or V-shaped decorative motif to be used on the face of piers on the exterior of the plane sheds, station and observation tower. The architect is working out the thickness of the ribbing. A detail similar to the elevation appears on the submitted competition panel (DR1987:0359). Wright used a similar V-shaped motif in other contemporary projects.
Lehigh Airports Competition Entry: Elevation and details for pier ornament
Actions:
DR1987:0357
Description:
- This elevation shows an alternate design for the ribbed or V-shaped decorative motif to be used on the face of piers on the exterior of the plane sheds, station and observation tower. The architect is working out the thickness of the ribbing. A detail similar to the elevation appears on the submitted competition panel (DR1987:0359). Wright used a similar V-shaped motif in other contemporary projects.
Form:
drawings
drawings
Date:
1929
1929
People:
Subject:
architecture
architecture
Form:
drawings
drawings
Actions:
Reference number:
DR1995:0176:005
DR1995:0176:005
People:
Form:
drawings
drawings
People:
Form:
drawings
drawings
Actions:
Reference number:
AP075.S1.1963.PR01.002
AP075.S1.1963.PR01.002
People:
Date:
circa 1963
circa 1963
Title:
Presentation panels, Allegheny Public Square Competition, Pittsburgh, Pennsylvania
Actions:
AP075.S1.1963.PR01.002
Presentation panels, Allegheny Public Square Competition, Pittsburgh, Pennsylvania
Actions:
AP075.S1.1963.PR01.002
Form:
drawings
drawings
Date:
circa 1963
circa 1963
People:
Form:
textual records
textual records
Actions:
Reference number:
AP140.S2.SS1.D88.P18
AP140.S2.SS1.D88.P18
People:
Date:
circa 1989-1990
circa 1989-1990
Title:
Architects' report, Bibliothèque de France Competition, Paris, France
Actions:
AP140.S2.SS1.D88.P18
Architects' report, Bibliothèque de France Competition, Paris, France
Actions:
AP140.S2.SS1.D88.P18
Form:
textual records
textual records
Date:
circa 1989-1990
circa 1989-1990
People:
Form:
models
models
Actions:
Reference number:
AP056.S1.1990.PR04.008
Description:
This model has a lighting component that works with a transformer.
AP056.S1.1990.PR04.008
Description:
This model has a lighting component that works with a transformer.
People:
Date:
circa 1990
circa 1990
Title:
Project model, Canada Life Assurance Building Competition, Toronto
Actions:
AP056.S1.1990.PR04.008
Description:
This model has a lighting component that works with a transformer.
Project model, Canada Life Assurance Building Competition, Toronto
Actions:
AP056.S1.1990.PR04.008
Description:
This model has a lighting component that works with a transformer.
Form:
models
models
Date:
circa 1990
circa 1990
People:
Form:
drawings
drawings
Actions:
Reference number:
ARCH261526
ARCH261526
People:
Date:
[1976]
[1976]
Form:
drawings
drawings
Date:
[1976]
[1976]
People:
Form:
textual records
textual records
Actions:
Reference number:
AP178.S1.1979.PR02.008
Description:
Original file title: Piscina Gorlitzer Bad. Concurso
AP178.S1.1979.PR02.008
Description:
Original file title: Piscina Gorlitzer Bad. Concurso
People:
Date:
1979
1979
Title:
Competition jury report, Görlitzer Bad swimming pool, Berlin
Actions:
AP178.S1.1979.PR02.008
Description:
Original file title: Piscina Gorlitzer Bad. Concurso
Competition jury report, Görlitzer Bad swimming pool, Berlin
Actions:
AP178.S1.1979.PR02.008
Description:
Original file title: Piscina Gorlitzer Bad. Concurso
Form:
textual records
textual records
Date:
1979
1979
People:
Form:
models
models
Actions:
Reference number:
AP056.S1.1987.PR05.002
AP056.S1.1987.PR05.002
People:
Date:
circa 1987
circa 1987
Title:
Project model, St. Michael's College Lands Competition, Toronto
Actions:
AP056.S1.1987.PR05.002
Project model, St. Michael's College Lands Competition, Toronto
Actions:
AP056.S1.1987.PR05.002
Form:
models
models
Date:
circa 1987
circa 1987
People:
Form:
works of art
works of art
Actions:
Reference number:
AP056.S1.1994.PR01.008
AP056.S1.1994.PR01.008
People:
Date:
1994
1994
Title:
Presentation watercolour paintings, Tip Top Tailors Competition, Toronto
Actions:
AP056.S1.1994.PR01.008
Presentation watercolour paintings, Tip Top Tailors Competition, Toronto
Actions:
AP056.S1.1994.PR01.008
Form:
works of art
works of art
Date:
1994
1994
People:


