


29683 Results
Level of archival description:
Project
Project
Reference number:
AP001.S6.1947.PR02
Description:
Ce groupe contient des documents textuels, des dessins, des photographies et un artéfact en lien avec le processus de création et de construction du Palais des Nations-Unies à New-York entre 1947 et 1963. L’implication de Cormier dans ce projet est à deux niveaux : il a été consultant en tant que représentant du Canada pour l’élaboration du Palais des Nations-Unies et à aussi produit les portes d’entrée de l’assemblée. Il contient des dessins de développement du design, de présentation et d’exécution qui permettent de visualiser l’évolution de l’élaboration des portes d’entrée. Le groupe contient aussi plusieurs plans du bâtiment auquel Cormier fût consultant. Les documents textuels représentent surtout de la correspondance, des coupures de presse, des rapports, des factures, des procès-verbaux et des télégrammes qui nous informent sur son implication en tant que consultant sur le projet et la logistique entourant la construction des portes.
AP001.S6.1947.PR02
Description:
Ce groupe contient des documents textuels, des dessins, des photographies et un artéfact en lien avec le processus de création et de construction du Palais des Nations-Unies à New-York entre 1947 et 1963. L’implication de Cormier dans ce projet est à deux niveaux : il a été consultant en tant que représentant du Canada pour l’élaboration du Palais des Nations-Unies et à aussi produit les portes d’entrée de l’assemblée. Il contient des dessins de développement du design, de présentation et d’exécution qui permettent de visualiser l’évolution de l’élaboration des portes d’entrée. Le groupe contient aussi plusieurs plans du bâtiment auquel Cormier fût consultant. Les documents textuels représentent surtout de la correspondance, des coupures de presse, des rapports, des factures, des procès-verbaux et des télégrammes qui nous informent sur son implication en tant que consultant sur le projet et la logistique entourant la construction des portes.
People:
Date:
1947-1963
1947-1963
Title:
Palais des Nations-Unies, New York
Actions:
AP001.S6.1947.PR02
Description:
Ce groupe contient des documents textuels, des dessins, des photographies et un artéfact en lien avec le processus de création et de construction du Palais des Nations-Unies à New-York entre 1947 et 1963. L’implication de Cormier dans ce projet est à deux niveaux : il a été consultant en tant que représentant du Canada pour l’élaboration du Palais des Nations-Unies et à aussi produit les portes d’entrée de l’assemblée. Il contient des dessins de développement du design, de présentation et d’exécution qui permettent de visualiser l’évolution de l’élaboration des portes d’entrée. Le groupe contient aussi plusieurs plans du bâtiment auquel Cormier fût consultant. Les documents textuels représentent surtout de la correspondance, des coupures de presse, des rapports, des factures, des procès-verbaux et des télégrammes qui nous informent sur son implication en tant que consultant sur le projet et la logistique entourant la construction des portes.
Palais des Nations-Unies, New York
Actions:
AP001.S6.1947.PR02
Description:
Ce groupe contient des documents textuels, des dessins, des photographies et un artéfact en lien avec le processus de création et de construction du Palais des Nations-Unies à New-York entre 1947 et 1963. L’implication de Cormier dans ce projet est à deux niveaux : il a été consultant en tant que représentant du Canada pour l’élaboration du Palais des Nations-Unies et à aussi produit les portes d’entrée de l’assemblée. Il contient des dessins de développement du design, de présentation et d’exécution qui permettent de visualiser l’évolution de l’élaboration des portes d’entrée. Le groupe contient aussi plusieurs plans du bâtiment auquel Cormier fût consultant. Les documents textuels représentent surtout de la correspondance, des coupures de presse, des rapports, des factures, des procès-verbaux et des télégrammes qui nous informent sur son implication en tant que consultant sur le projet et la logistique entourant la construction des portes.
Level of archival description:
Project
Project
Date:
1947-1963
1947-1963
People:
Form:
articles
articles

Title:
See Here
See Here
Actions:
Em Cheng resurfaces obstructed elements in Felice Beato’s photographs
Published:
21 October 2024
21 October 2024
Form:
archives
Level of archival description:
Fonds
archives
Level of archival description:
Fonds
Title:
John C. Parkin fonds
John C. Parkin fonds
Reference number:
AP018
Synopsis:
The John C. Parkin fonds documents the professional career of Toronto-based architect John C. Parkin (1922-1988) at his firms John B. Parkin Associates and Parkin Architects Planners. Most materials in this fonds record 347 architectural projects covering the years 1947-1987. John C. Parkin’s professional involvement in the arts and architecture, his firms’ activities, and his professional achievements are also recorded.
AP018
Synopsis:
The John C. Parkin fonds documents the professional career of Toronto-based architect John C. Parkin (1922-1988) at his firms John B. Parkin Associates and Parkin Architects Planners. Most materials in this fonds record 347 architectural projects covering the years 1947-1987. John C. Parkin’s professional involvement in the arts and architecture, his firms’ activities, and his professional achievements are also recorded.
People:
Date:
1929-1987
1929-1987
Title:
John C. Parkin fonds
Actions:
AP018
Synopsis:
The John C. Parkin fonds documents the professional career of Toronto-based architect John C. Parkin (1922-1988) at his firms John B. Parkin Associates and Parkin Architects Planners. Most materials in this fonds record 347 architectural projects covering the years 1947-1987. John C. Parkin’s professional involvement in the arts and architecture, his firms’ activities, and his professional achievements are also recorded.
John C. Parkin fonds
Actions:
AP018
Synopsis:
The John C. Parkin fonds documents the professional career of Toronto-based architect John C. Parkin (1922-1988) at his firms John B. Parkin Associates and Parkin Architects Planners. Most materials in this fonds record 347 architectural projects covering the years 1947-1987. John C. Parkin’s professional involvement in the arts and architecture, his firms’ activities, and his professional achievements are also recorded.
Form:
archives
Level of archival description:
Fonds
archives
Level of archival description:
Fonds
Date:
1929-1987
1929-1987
People:
Form:
photographs
photographs
Actions:
Reference number:
ARCH259010
Description:
Photocopies de photographies des projets, incluant de la correspondance, des magazines, relatifs au Grand Séminaire de Québec, bâtiments en France, l'Imprimerie Nationale, le Cour suprême du Canada, St-Michael's College, St-Michael's College administration building, St-Basil's Seminary, Hôtel Windsor, résidence d'Ernest Cormier du 1418 ave. Des Pins, club de golf de Laval. Comprend aussi la confession de Pablo Picasso à Giovanni Papini, et une revue sur Henri Hébert.
ARCH259010
Description:
Photocopies de photographies des projets, incluant de la correspondance, des magazines, relatifs au Grand Séminaire de Québec, bâtiments en France, l'Imprimerie Nationale, le Cour suprême du Canada, St-Michael's College, St-Michael's College administration building, St-Basil's Seminary, Hôtel Windsor, résidence d'Ernest Cormier du 1418 ave. Des Pins, club de golf de Laval. Comprend aussi la confession de Pablo Picasso à Giovanni Papini, et une revue sur Henri Hébert.
People:
Date:
1932-1951
1932-1951
Title:
Documentation photographique relative à divers projets
Actions:
ARCH259010
Description:
Photocopies de photographies des projets, incluant de la correspondance, des magazines, relatifs au Grand Séminaire de Québec, bâtiments en France, l'Imprimerie Nationale, le Cour suprême du Canada, St-Michael's College, St-Michael's College administration building, St-Basil's Seminary, Hôtel Windsor, résidence d'Ernest Cormier du 1418 ave. Des Pins, club de golf de Laval. Comprend aussi la confession de Pablo Picasso à Giovanni Papini, et une revue sur Henri Hébert.
Documentation photographique relative à divers projets
Actions:
ARCH259010
Description:
Photocopies de photographies des projets, incluant de la correspondance, des magazines, relatifs au Grand Séminaire de Québec, bâtiments en France, l'Imprimerie Nationale, le Cour suprême du Canada, St-Michael's College, St-Michael's College administration building, St-Basil's Seminary, Hôtel Windsor, résidence d'Ernest Cormier du 1418 ave. Des Pins, club de golf de Laval. Comprend aussi la confession de Pablo Picasso à Giovanni Papini, et une revue sur Henri Hébert.
Form:
photographs
photographs
Date:
1932-1951
1932-1951
People:
Level of archival description:
Project
Project
Reference number:
AP140.S2.SS1.D43
Description:
File documents an unsuccessful competition entry for the Nordrhein-Westfalen art museum and the redesign of the Grabbeplatz in the city centre of Düsseldorf, Germany. Material in this file was produced between 1972 and 1976. File contains reference material, sketch drawings illustrating the early conceptual stage of the design, design development drawings and presentation drawings submitted for the competition or produced at a later stage for publication and exhibition purposes. File also contains photographic materials including views of presentation model by John Donat Photography, as well as textual records and a presentation model.
AP140.S2.SS1.D43
Description:
File documents an unsuccessful competition entry for the Nordrhein-Westfalen art museum and the redesign of the Grabbeplatz in the city centre of Düsseldorf, Germany. Material in this file was produced between 1972 and 1976. File contains reference material, sketch drawings illustrating the early conceptual stage of the design, design development drawings and presentation drawings submitted for the competition or produced at a later stage for publication and exhibition purposes. File also contains photographic materials including views of presentation model by John Donat Photography, as well as textual records and a presentation model.
People:
Date:
1972-1976
1972-1976
Title:
Nordrhein-Westfalen Museum and Redevelopment of Grabbeplatz Competition, Düsseldorf, Germany
Actions:
AP140.S2.SS1.D43
Description:
File documents an unsuccessful competition entry for the Nordrhein-Westfalen art museum and the redesign of the Grabbeplatz in the city centre of Düsseldorf, Germany. Material in this file was produced between 1972 and 1976. File contains reference material, sketch drawings illustrating the early conceptual stage of the design, design development drawings and presentation drawings submitted for the competition or produced at a later stage for publication and exhibition purposes. File also contains photographic materials including views of presentation model by John Donat Photography, as well as textual records and a presentation model.
Nordrhein-Westfalen Museum and Redevelopment of Grabbeplatz Competition, Düsseldorf, Germany
Actions:
AP140.S2.SS1.D43
Description:
File documents an unsuccessful competition entry for the Nordrhein-Westfalen art museum and the redesign of the Grabbeplatz in the city centre of Düsseldorf, Germany. Material in this file was produced between 1972 and 1976. File contains reference material, sketch drawings illustrating the early conceptual stage of the design, design development drawings and presentation drawings submitted for the competition or produced at a later stage for publication and exhibition purposes. File also contains photographic materials including views of presentation model by John Donat Photography, as well as textual records and a presentation model.
Level of archival description:
File 43
File 43
Date:
1972-1976
1972-1976
People:
Form:
photographs
photographs

Title:
Interior view of John B. Parkin Associates office with employee at desk, possibly Montreal office
Interior view of John B. Parkin Associates office with employee at desk, possibly Montreal office
Actions:
Reference number:
ARCH285431
Description:
Han-Sa Photography. Photographer reference #0031
ARCH285431
Description:
Han-Sa Photography. Photographer reference #0031
People:
Date:
circa 1960s
circa 1960s
Title:
Interior view of John B. Parkin Associates office with employee at desk, possibly Montreal office
Actions:
ARCH285431
Description:
Han-Sa Photography. Photographer reference #0031
Interior view of John B. Parkin Associates office with employee at desk, possibly Montreal office
Actions:
ARCH285431
Description:
Han-Sa Photography. Photographer reference #0031
Form:
photographs
photographs
Date:
circa 1960s
circa 1960s
People:
Form:
photographs
photographs

Actions:
Reference number:
ARCH285432
Description:
Han-Sa Photography. Photographer reference #0030
ARCH285432
Description:
Han-Sa Photography. Photographer reference #0030
People:
Date:
circa 1955-1970
circa 1955-1970
Title:
Interior view of John B. Parkin Associates office building with employee at desk, possibly Montreal office
Actions:
ARCH285432
Description:
Han-Sa Photography. Photographer reference #0030
Interior view of John B. Parkin Associates office building with employee at desk, possibly Montreal office
Actions:
ARCH285432
Description:
Han-Sa Photography. Photographer reference #0030
Form:
photographs
photographs
Date:
circa 1955-1970
circa 1955-1970
People:
Form:
events
events
Actions:
Description:
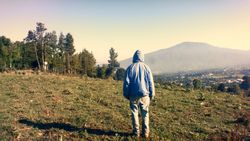
Documents of Displacement proposes to explore the notion of displacement and its diverse meanings and effects in photographic and video works of artists through the subjects documented or through their methodologies and processes. The artists invited for this series all live in North America, but develop work from a sense of displacement, whether by their cultural or(...)
Documents of Displacement proposes to explore the notion of displacement and its diverse meanings and effects in photographic and video works of artists through the subjects documented or through their methodologies and processes. The artists invited for this series all live in North America, but develop work from a sense of displacement, whether by their cultural or(...)
Location:
Paul Desmarais Theatre Keyword(s):
Victor Arroyo, Documents of Displacement, Hester Keijser, photography, Cherán, P’urhépecha
Paul Desmarais Theatre Keyword(s):
Victor Arroyo, Documents of Displacement, Hester Keijser, photography, Cherán, P’urhépecha
Date:
7 December 2023, 6:30pm
7 December 2023, 6:30pm
Title:
Documents of Displacement III
Actions:
Description:
Documents of Displacement proposes to explore the notion of displacement and its diverse meanings and effects in photographic and video works of artists through the subjects documented or through their methodologies and processes. The artists invited for this series all live in North America, but develop work from a sense of displacement, whether by their cultural or(...)
Documents of Displacement III
Actions:
Description:
Documents of Displacement proposes to explore the notion of displacement and its diverse meanings and effects in photographic and video works of artists through the subjects documented or through their methodologies and processes. The artists invited for this series all live in North America, but develop work from a sense of displacement, whether by their cultural or(...)
Form:
events
events
Date:
7 December 2023
6:30pm
7 December 2023
6:30pm
Location:
Paul Desmarais Theatre Keyword(s):
Victor Arroyo, Documents of Displacement, Hester Keijser, photography, Cherán, P’urhépecha
Paul Desmarais Theatre Keyword(s):
Victor Arroyo, Documents of Displacement, Hester Keijser, photography, Cherán, P’urhépecha
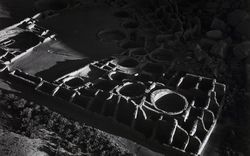
Text by Matthew Coolidge
Issue:
Nature reorganized
Nature reorganized
Keyword(s):
États-Unis, Marilyn Bridges, Matthew Coolidge, Nazca, Pérou, Peru, photographie, photography, United States
États-Unis, Marilyn Bridges, Matthew Coolidge, Nazca, Pérou, Peru, photographie, photography, United States
Published:
30 August 2010
30 August 2010
Title:
Marilyn Bridges and the Exotic Restricted Areas of the US Military
Text by Matthew Coolidge
Actions:
Marilyn Bridges and the Exotic Restricted Areas of the US Military
Text by Matthew Coolidge
Actions:
Form:
articles
articles
Published:
30 August 2010
30 August 2010
Issue:
Nature reorganized
Nature reorganized
Form:
photographs
photographs

Actions:
Reference number:
PH2000:0281
PH2000:0281
People:
Subject:
architecture, engineering
architecture, engineering
Date:
22 August 1949
22 August 1949
Form:
photographs
photographs
Date:
22 August 1949
22 August 1949
People:
Subject:
architecture, engineering
architecture, engineering


