


119251 Results
Form:
textual records
textual records
Title:
Graphic reference material
Graphic reference material
Actions:
Reference number:
ARCH273358
Description:
Includes magazine clippings (art and architecture), an unsigned watercolour and ink painting, an unsigned graphite on paper drawing, blank postcards, a copy of Saturday Night magazine (24 December 1955), a monograph on Leonardo da Vinci from the Collections of the Fine Arts Department, International Business Machines Corporation (1951) and various reproductive prints, from the National Gallery, London and Alinari, Firenze. Material is assembled in a Ross Brothers, Limited cloth bound folder.
ARCH273358
Description:
Includes magazine clippings (art and architecture), an unsigned watercolour and ink painting, an unsigned graphite on paper drawing, blank postcards, a copy of Saturday Night magazine (24 December 1955), a monograph on Leonardo da Vinci from the Collections of the Fine Arts Department, International Business Machines Corporation (1951) and various reproductive prints, from the National Gallery, London and Alinari, Firenze. Material is assembled in a Ross Brothers, Limited cloth bound folder.
People:
Date:
ca. 1950-ca. 1960
ca. 1950-ca. 1960
Title:
Graphic reference material
Actions:
ARCH273358
Description:
Includes magazine clippings (art and architecture), an unsigned watercolour and ink painting, an unsigned graphite on paper drawing, blank postcards, a copy of Saturday Night magazine (24 December 1955), a monograph on Leonardo da Vinci from the Collections of the Fine Arts Department, International Business Machines Corporation (1951) and various reproductive prints, from the National Gallery, London and Alinari, Firenze. Material is assembled in a Ross Brothers, Limited cloth bound folder.
Graphic reference material
Actions:
ARCH273358
Description:
Includes magazine clippings (art and architecture), an unsigned watercolour and ink painting, an unsigned graphite on paper drawing, blank postcards, a copy of Saturday Night magazine (24 December 1955), a monograph on Leonardo da Vinci from the Collections of the Fine Arts Department, International Business Machines Corporation (1951) and various reproductive prints, from the National Gallery, London and Alinari, Firenze. Material is assembled in a Ross Brothers, Limited cloth bound folder.
Form:
textual records
textual records
Date:
ca. 1950-ca. 1960
ca. 1950-ca. 1960
People:
Form:
events
events
Actions:
Description:
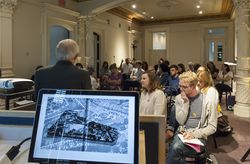
The CCA presents Toolkit for Today 2014, a summer seminar held as part of the TD Bank Group-CCA Collection Research Grants program. This year the seminar aims to address questions related to contemporary architecture, showing how projects enrich and diverge from each other and how their differences are born of unusual perspectives and new ways of articulating(...)
The CCA presents Toolkit for Today 2014, a summer seminar held as part of the TD Bank Group-CCA Collection Research Grants program. This year the seminar aims to address questions related to contemporary architecture, showing how projects enrich and diverge from each other and how their differences are born of unusual perspectives and new ways of articulating(...)
Date:
23 June 2014 to 28 June 2014
23 June 2014 to 28 June 2014
Title:
Toolkit for Today: Materials and Atmospheres
Actions:
Description:
The CCA presents Toolkit for Today 2014, a summer seminar held as part of the TD Bank Group-CCA Collection Research Grants program. This year the seminar aims to address questions related to contemporary architecture, showing how projects enrich and diverge from each other and how their differences are born of unusual perspectives and new ways of articulating(...)
Toolkit for Today: Materials and Atmospheres
Actions:
Description:
The CCA presents Toolkit for Today 2014, a summer seminar held as part of the TD Bank Group-CCA Collection Research Grants program. This year the seminar aims to address questions related to contemporary architecture, showing how projects enrich and diverge from each other and how their differences are born of unusual perspectives and new ways of articulating(...)
Form:
events
events
Date:
23 June 2014 to
28 June 2014
23 June 2014 to
28 June 2014
Actions:
Reference number:
ARCH276922
Description:
Group contains framed certificates and a plate award . Includes The Greater Vancouver Chapter of the Architectural Institute of British Columbia Awards of Merit for the Graham Residence (1966) and Simon Fraser University (1966); Arthur Erickson's membership certificate to the Ontario Association of Architects (1969); Governor General's Media for Robson Square (1982); Certificate from the Royal Architectural Insitute of Canada acknowledging Arthur Erickson's contribution to the Festiable of Architecture (Montreal, June 19-21, 1997); Vancouver Arts Awards honouring achievement and promise of Arthur Erickson (2004); The President's 40th Anniversary Award for Simon Fraser University Campus (June 9, 2006).
ARCH276922
Description:
Group contains framed certificates and a plate award . Includes The Greater Vancouver Chapter of the Architectural Institute of British Columbia Awards of Merit for the Graham Residence (1966) and Simon Fraser University (1966); Arthur Erickson's membership certificate to the Ontario Association of Architects (1969); Governor General's Media for Robson Square (1982); Certificate from the Royal Architectural Insitute of Canada acknowledging Arthur Erickson's contribution to the Festiable of Architecture (Montreal, June 19-21, 1997); Vancouver Arts Awards honouring achievement and promise of Arthur Erickson (2004); The President's 40th Anniversary Award for Simon Fraser University Campus (June 9, 2006).
People:
Date:
1966-2006
1966-2006
Title:
Various certificates and awards
Actions:
ARCH276922
Description:
Group contains framed certificates and a plate award . Includes The Greater Vancouver Chapter of the Architectural Institute of British Columbia Awards of Merit for the Graham Residence (1966) and Simon Fraser University (1966); Arthur Erickson's membership certificate to the Ontario Association of Architects (1969); Governor General's Media for Robson Square (1982); Certificate from the Royal Architectural Insitute of Canada acknowledging Arthur Erickson's contribution to the Festiable of Architecture (Montreal, June 19-21, 1997); Vancouver Arts Awards honouring achievement and promise of Arthur Erickson (2004); The President's 40th Anniversary Award for Simon Fraser University Campus (June 9, 2006).
Various certificates and awards
Actions:
ARCH276922
Description:
Group contains framed certificates and a plate award . Includes The Greater Vancouver Chapter of the Architectural Institute of British Columbia Awards of Merit for the Graham Residence (1966) and Simon Fraser University (1966); Arthur Erickson's membership certificate to the Ontario Association of Architects (1969); Governor General's Media for Robson Square (1982); Certificate from the Royal Architectural Insitute of Canada acknowledging Arthur Erickson's contribution to the Festiable of Architecture (Montreal, June 19-21, 1997); Vancouver Arts Awards honouring achievement and promise of Arthur Erickson (2004); The President's 40th Anniversary Award for Simon Fraser University Campus (June 9, 2006).
Date:
1966-2006
1966-2006
People:
Form:
articles
articles
Actions:
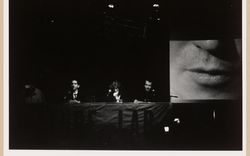
Brian Boigon introduces the Culture Lab
Keyword(s):
digital technology, interactivity, television, TV, multidisciplinary, multidisciplinarity
digital technology, interactivity, television, TV, multidisciplinary, multidisciplinarity
Published:
22 February 2026
22 February 2026
Title:
The nightclub redefined the notion of the symposium
Brian Boigon introduces the Culture Lab
Actions:
The nightclub redefined the notion of the symposium
Brian Boigon introduces the Culture Lab
Actions:
Form:
research
research
Description:
Quarrels Between Painting and Architecture in Post-Revolutionary France
Quarrels Between Painting and Architecture in Post-Revolutionary France
Date:
January 2003 to December 2003
January 2003 to December 2003
Title:
Mellon Senior Fellows 2003
Actions:
Description:
Quarrels Between Painting and Architecture in Post-Revolutionary France
Mellon Senior Fellows 2003
Actions:
Description:
Quarrels Between Painting and Architecture in Post-Revolutionary France
Form:
research
research
Date:
January 2003 to
December 2003
January 2003 to
December 2003
Level of archival description:
Project
Project
Actions:
Reference number:
CI006.S1.1927.PR1
Description:
Series documents the architectural project of Mart Stam for Terraced housing Weissenhof in Stuffgart, Germany, in 1927. The material in this series was produced between 1931 and 1950. The series contains a photograph of the building.
CI006.S1.1927.PR1
Description:
Series documents the architectural project of Mart Stam for Terraced housing Weissenhof in Stuffgart, Germany, in 1927. The material in this series was produced between 1931 and 1950. The series contains a photograph of the building.
People:
Date:
between 1931 and 1950
between 1931 and 1950
Title:
Terraced housing Weissenhof, Stuttgart, Germany (1927)
Actions:
CI006.S1.1927.PR1
Description:
Series documents the architectural project of Mart Stam for Terraced housing Weissenhof in Stuffgart, Germany, in 1927. The material in this series was produced between 1931 and 1950. The series contains a photograph of the building.
Terraced housing Weissenhof, Stuttgart, Germany (1927)
Actions:
CI006.S1.1927.PR1
Description:
Series documents the architectural project of Mart Stam for Terraced housing Weissenhof in Stuffgart, Germany, in 1927. The material in this series was produced between 1931 and 1950. The series contains a photograph of the building.
Level of archival description:
project
project
Date:
between 1931 and 1950
between 1931 and 1950
People:
Level of archival description:
Project
Project
Reference number:
CI006.S1.1929.PR3
Description:
Series documents the architectural project of Mart Stam for the Trade union corporate headquarters in Wiesbaden, Germany, in 1929. Material in this series was produced in 1929. The series contains design development drawings.
CI006.S1.1929.PR3
Description:
Series documents the architectural project of Mart Stam for the Trade union corporate headquarters in Wiesbaden, Germany, in 1929. Material in this series was produced in 1929. The series contains design development drawings.
People:
Date:
1929
1929
Title:
Trade union corporate headquarters, Wiesbaden, Germany (1929)
Actions:
CI006.S1.1929.PR3
Description:
Series documents the architectural project of Mart Stam for the Trade union corporate headquarters in Wiesbaden, Germany, in 1929. Material in this series was produced in 1929. The series contains design development drawings.
Trade union corporate headquarters, Wiesbaden, Germany (1929)
Actions:
CI006.S1.1929.PR3
Description:
Series documents the architectural project of Mart Stam for the Trade union corporate headquarters in Wiesbaden, Germany, in 1929. Material in this series was produced in 1929. The series contains design development drawings.
Level of archival description:
project
project
Date:
1929
1929
People:
Level of archival description:
Project
Project
Actions:
Reference number:
AP041.S1.1991.D1
Description:
The project series documents plans for a development in the Old Part area of Montreal, specifically along Rue de la Commune. It includes maps, architectural drawings (elevations), and textual records.
AP041.S1.1991.D1
Description:
The project series documents plans for a development in the Old Part area of Montreal, specifically along Rue de la Commune. It includes maps, architectural drawings (elevations), and textual records.
People:
Date:
1991-1992
1991-1992
Title:
Rue de la Commune, Montréal, Québec
Actions:
AP041.S1.1991.D1
Description:
The project series documents plans for a development in the Old Part area of Montreal, specifically along Rue de la Commune. It includes maps, architectural drawings (elevations), and textual records.
Rue de la Commune, Montréal, Québec
Actions:
AP041.S1.1991.D1
Description:
The project series documents plans for a development in the Old Part area of Montreal, specifically along Rue de la Commune. It includes maps, architectural drawings (elevations), and textual records.
Level of archival description:
Project
Project
Date:
1991-1992
1991-1992
People:
Level of archival description:
Project
Project
Reference number:
AP154.S1.1967.PR03
Description:
Project series AP154.S1.1967.PR03, Rapaport House, Scarsdale, New York (1967), documents an executed project for a residence in Scarsdale, New York. The file contains specifications and architectural working drawings.
AP154.S1.1967.PR03
Description:
Project series AP154.S1.1967.PR03, Rapaport House, Scarsdale, New York (1967), documents an executed project for a residence in Scarsdale, New York. The file contains specifications and architectural working drawings.
People:
Date:
1967
1967
Title:
Rapaport House, Scarsdale, New York (1967)
Actions:
AP154.S1.1967.PR03
Description:
Project series AP154.S1.1967.PR03, Rapaport House, Scarsdale, New York (1967), documents an executed project for a residence in Scarsdale, New York. The file contains specifications and architectural working drawings.
Rapaport House, Scarsdale, New York (1967)
Actions:
AP154.S1.1967.PR03
Description:
Project series AP154.S1.1967.PR03, Rapaport House, Scarsdale, New York (1967), documents an executed project for a residence in Scarsdale, New York. The file contains specifications and architectural working drawings.
Level of archival description:
Project
Project
Date:
1967
1967
People:
Form:
textual records
textual records
Actions:
Reference number:
DR2012:0015:022:008
Description:
File containing documents in English (predominant), with French and Hebrew, including invitations, correspondence and press clippings related to the following events and/or projects: - Parables and other allegories: the work of Melvin Charney, 1975-1990; - Corridart; - CCA garden; - Canadian tribute to human rights; - A construction in Venice; - Skyscraper, waterfall, brooks - a construction; - La ville: art et architecture en Europe, 1870-1993; - Grand opening of the Canadian Centre for Architecture; - Canadian pavilion for the Osaka World Fair; - Canada Council grants; - Montréal: plus ou moins?; - Chicago construction; - Drawings and constructions.
DR2012:0015:022:008
Description:
File containing documents in English (predominant), with French and Hebrew, including invitations, correspondence and press clippings related to the following events and/or projects: - Parables and other allegories: the work of Melvin Charney, 1975-1990; - Corridart; - CCA garden; - Canadian tribute to human rights; - A construction in Venice; - Skyscraper, waterfall, brooks - a construction; - La ville: art et architecture en Europe, 1870-1993; - Grand opening of the Canadian Centre for Architecture; - Canadian pavilion for the Osaka World Fair; - Canada Council grants; - Montréal: plus ou moins?; - Chicago construction; - Drawings and constructions.
People:
Date:
1967-1972, 1976-1997, 2010
1967-1972, 1976-1997, 2010
Title:
Press clippings related to Melvin Charney's projects and events
Actions:
DR2012:0015:022:008
Description:
File containing documents in English (predominant), with French and Hebrew, including invitations, correspondence and press clippings related to the following events and/or projects: - Parables and other allegories: the work of Melvin Charney, 1975-1990; - Corridart; - CCA garden; - Canadian tribute to human rights; - A construction in Venice; - Skyscraper, waterfall, brooks - a construction; - La ville: art et architecture en Europe, 1870-1993; - Grand opening of the Canadian Centre for Architecture; - Canadian pavilion for the Osaka World Fair; - Canada Council grants; - Montréal: plus ou moins?; - Chicago construction; - Drawings and constructions.
Press clippings related to Melvin Charney's projects and events
Actions:
DR2012:0015:022:008
Description:
File containing documents in English (predominant), with French and Hebrew, including invitations, correspondence and press clippings related to the following events and/or projects: - Parables and other allegories: the work of Melvin Charney, 1975-1990; - Corridart; - CCA garden; - Canadian tribute to human rights; - A construction in Venice; - Skyscraper, waterfall, brooks - a construction; - La ville: art et architecture en Europe, 1870-1993; - Grand opening of the Canadian Centre for Architecture; - Canadian pavilion for the Osaka World Fair; - Canada Council grants; - Montréal: plus ou moins?; - Chicago construction; - Drawings and constructions.
Form:
textual records
textual records
Date:
1967-1972, 1976-1997, 2010
1967-1972, 1976-1997, 2010
People:


