


119251 Results
Level of archival description:
Project
Project
Reference number:
AP163.S2.SS1.D53
Description:
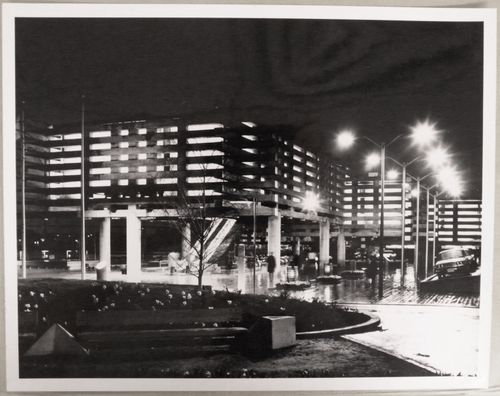
File documents the project of Victor Prus and Associates for the Grand Théâtre de Québec and the Conservatoire de musique de Québec in Québec City, built in 1971 and 1972. The architectural design competition was launched by the Government of Québec to celebrate Canada's Centennial. The firm won several architectural and engineering awards for this project. Material in this file was produced between 1964 and 1974. The file contains drawings, such as conceptual, design development, presentation and working drawings, textual records, such as correspondence, meetings notes, reports and specifications, presentation panels, photographs of the site or the buildings, periodical issues and books about the project and two models of the Grand Théâtre.
AP163.S2.SS1.D53
Description:
File documents the project of Victor Prus and Associates for the Grand Théâtre de Québec and the Conservatoire de musique de Québec in Québec City, built in 1971 and 1972. The architectural design competition was launched by the Government of Québec to celebrate Canada's Centennial. The firm won several architectural and engineering awards for this project. Material in this file was produced between 1964 and 1974. The file contains drawings, such as conceptual, design development, presentation and working drawings, textual records, such as correspondence, meetings notes, reports and specifications, presentation panels, photographs of the site or the buildings, periodical issues and books about the project and two models of the Grand Théâtre.
People:
Date:
1964 - 1974
1964 - 1974
Title:
Grand Théâtre de Québec
Actions:
AP163.S2.SS1.D53
Description:
File documents the project of Victor Prus and Associates for the Grand Théâtre de Québec and the Conservatoire de musique de Québec in Québec City, built in 1971 and 1972. The architectural design competition was launched by the Government of Québec to celebrate Canada's Centennial. The firm won several architectural and engineering awards for this project. Material in this file was produced between 1964 and 1974. The file contains drawings, such as conceptual, design development, presentation and working drawings, textual records, such as correspondence, meetings notes, reports and specifications, presentation panels, photographs of the site or the buildings, periodical issues and books about the project and two models of the Grand Théâtre.
Grand Théâtre de Québec
Actions:
AP163.S2.SS1.D53
Description:
File documents the project of Victor Prus and Associates for the Grand Théâtre de Québec and the Conservatoire de musique de Québec in Québec City, built in 1971 and 1972. The architectural design competition was launched by the Government of Québec to celebrate Canada's Centennial. The firm won several architectural and engineering awards for this project. Material in this file was produced between 1964 and 1974. The file contains drawings, such as conceptual, design development, presentation and working drawings, textual records, such as correspondence, meetings notes, reports and specifications, presentation panels, photographs of the site or the buildings, periodical issues and books about the project and two models of the Grand Théâtre.
Level of archival description:
File 53
File 53
Date:
1964 - 1974
1964 - 1974
People:
Level of archival description:
Series
Series
Title:
Publications
Publications
Reference number:
AP164.S2
Description:
This series documents publications by Ábalos&Herreros and by the firm's publishing house Liga Multimedia Internaciónal (LMI). It includes a doctoral thesis “La Casa de Don Giovanni” by D. José Queglas; a book series titled “Exit”; writings about the firm for an issue of 2G: International Architecture Review, no. 22; “Técnica y architectura en la ciudad contemporánea” by Abalos & Herreros; as well as various publications by Abalos & Herreros and other authors. “La Casa de Don Giovanni” by D. José Queglas was published at the LMI. Documenting the publication are copies of the doctoral thesis, dummies, proofs, correspondence, contracts, reports, and an ISBN (International Standard Book Number) request form. Material was produced between 1972 and 1996. The book series “Exit” was also published by the LMI. Five titles were published and a sixth was in development, when the project was abandoned for unknown reasons. The publications in the series were titled: Exit 1: Exit; Exit 2: Las Afueras : siete visiones de la vida metropolitana; Exit 3: Le Corbusier. Rascacielos; Exit 4: [unknown]; and Exit 5: Natural artificial. Exit 2’s project title was “Madrid Metrópolis” and was changed later to “Las Afueras […]”. However, Abalos & Herreros did publish a book entitled “Madrid Metrópolis”, but there is no relation between the two publications. Documenting the book series are correspondence, a dummy, publications, notes, clippings, plans, invoices, contracts, and reference, digital, graphic and photographic materials. The publication “Abalos & Herreros” featured in the 2G: International architecture review, no 22 includes plans and illustrations. The issue is about Abalos & Herreros’ work from the 1990s. Documenting the publication are design development, presentation, and work drawings, as well as textual records. The publication of “Técnica y architectura en la ciudad contemporánea” by Abalos & Herreros was documented in phases of its creation. This publication was translated in English under the title “Tower and Office: from Modernist Theory to Contemporary Practice”. It was published as Buell Center / Columbia Books of Practice by MIT Press. Documenting the publication are proofs, illustrations, design development drawings, correspondence, reference and photographic materials. Various publications by Abalos & Herreros and titles published by the firm’s publishing house LMI include writings and correspondence, as well as reference, graphic and photographic materials.
AP164.S2
Description:
This series documents publications by Ábalos&Herreros and by the firm's publishing house Liga Multimedia Internaciónal (LMI). It includes a doctoral thesis “La Casa de Don Giovanni” by D. José Queglas; a book series titled “Exit”; writings about the firm for an issue of 2G: International Architecture Review, no. 22; “Técnica y architectura en la ciudad contemporánea” by Abalos & Herreros; as well as various publications by Abalos & Herreros and other authors. “La Casa de Don Giovanni” by D. José Queglas was published at the LMI. Documenting the publication are copies of the doctoral thesis, dummies, proofs, correspondence, contracts, reports, and an ISBN (International Standard Book Number) request form. Material was produced between 1972 and 1996. The book series “Exit” was also published by the LMI. Five titles were published and a sixth was in development, when the project was abandoned for unknown reasons. The publications in the series were titled: Exit 1: Exit; Exit 2: Las Afueras : siete visiones de la vida metropolitana; Exit 3: Le Corbusier. Rascacielos; Exit 4: [unknown]; and Exit 5: Natural artificial. Exit 2’s project title was “Madrid Metrópolis” and was changed later to “Las Afueras […]”. However, Abalos & Herreros did publish a book entitled “Madrid Metrópolis”, but there is no relation between the two publications. Documenting the book series are correspondence, a dummy, publications, notes, clippings, plans, invoices, contracts, and reference, digital, graphic and photographic materials. The publication “Abalos & Herreros” featured in the 2G: International architecture review, no 22 includes plans and illustrations. The issue is about Abalos & Herreros’ work from the 1990s. Documenting the publication are design development, presentation, and work drawings, as well as textual records. The publication of “Técnica y architectura en la ciudad contemporánea” by Abalos & Herreros was documented in phases of its creation. This publication was translated in English under the title “Tower and Office: from Modernist Theory to Contemporary Practice”. It was published as Buell Center / Columbia Books of Practice by MIT Press. Documenting the publication are proofs, illustrations, design development drawings, correspondence, reference and photographic materials. Various publications by Abalos & Herreros and titles published by the firm’s publishing house LMI include writings and correspondence, as well as reference, graphic and photographic materials.
People:
Date:
1920, 1990-2008
1920, 1990-2008
Title:
Publications
Actions:
AP164.S2
Description:
This series documents publications by Ábalos&Herreros and by the firm's publishing house Liga Multimedia Internaciónal (LMI). It includes a doctoral thesis “La Casa de Don Giovanni” by D. José Queglas; a book series titled “Exit”; writings about the firm for an issue of 2G: International Architecture Review, no. 22; “Técnica y architectura en la ciudad contemporánea” by Abalos & Herreros; as well as various publications by Abalos & Herreros and other authors. “La Casa de Don Giovanni” by D. José Queglas was published at the LMI. Documenting the publication are copies of the doctoral thesis, dummies, proofs, correspondence, contracts, reports, and an ISBN (International Standard Book Number) request form. Material was produced between 1972 and 1996. The book series “Exit” was also published by the LMI. Five titles were published and a sixth was in development, when the project was abandoned for unknown reasons. The publications in the series were titled: Exit 1: Exit; Exit 2: Las Afueras : siete visiones de la vida metropolitana; Exit 3: Le Corbusier. Rascacielos; Exit 4: [unknown]; and Exit 5: Natural artificial. Exit 2’s project title was “Madrid Metrópolis” and was changed later to “Las Afueras […]”. However, Abalos & Herreros did publish a book entitled “Madrid Metrópolis”, but there is no relation between the two publications. Documenting the book series are correspondence, a dummy, publications, notes, clippings, plans, invoices, contracts, and reference, digital, graphic and photographic materials. The publication “Abalos & Herreros” featured in the 2G: International architecture review, no 22 includes plans and illustrations. The issue is about Abalos & Herreros’ work from the 1990s. Documenting the publication are design development, presentation, and work drawings, as well as textual records. The publication of “Técnica y architectura en la ciudad contemporánea” by Abalos & Herreros was documented in phases of its creation. This publication was translated in English under the title “Tower and Office: from Modernist Theory to Contemporary Practice”. It was published as Buell Center / Columbia Books of Practice by MIT Press. Documenting the publication are proofs, illustrations, design development drawings, correspondence, reference and photographic materials. Various publications by Abalos & Herreros and titles published by the firm’s publishing house LMI include writings and correspondence, as well as reference, graphic and photographic materials.
Publications
Actions:
AP164.S2
Description:
This series documents publications by Ábalos&Herreros and by the firm's publishing house Liga Multimedia Internaciónal (LMI). It includes a doctoral thesis “La Casa de Don Giovanni” by D. José Queglas; a book series titled “Exit”; writings about the firm for an issue of 2G: International Architecture Review, no. 22; “Técnica y architectura en la ciudad contemporánea” by Abalos & Herreros; as well as various publications by Abalos & Herreros and other authors. “La Casa de Don Giovanni” by D. José Queglas was published at the LMI. Documenting the publication are copies of the doctoral thesis, dummies, proofs, correspondence, contracts, reports, and an ISBN (International Standard Book Number) request form. Material was produced between 1972 and 1996. The book series “Exit” was also published by the LMI. Five titles were published and a sixth was in development, when the project was abandoned for unknown reasons. The publications in the series were titled: Exit 1: Exit; Exit 2: Las Afueras : siete visiones de la vida metropolitana; Exit 3: Le Corbusier. Rascacielos; Exit 4: [unknown]; and Exit 5: Natural artificial. Exit 2’s project title was “Madrid Metrópolis” and was changed later to “Las Afueras […]”. However, Abalos & Herreros did publish a book entitled “Madrid Metrópolis”, but there is no relation between the two publications. Documenting the book series are correspondence, a dummy, publications, notes, clippings, plans, invoices, contracts, and reference, digital, graphic and photographic materials. The publication “Abalos & Herreros” featured in the 2G: International architecture review, no 22 includes plans and illustrations. The issue is about Abalos & Herreros’ work from the 1990s. Documenting the publication are design development, presentation, and work drawings, as well as textual records. The publication of “Técnica y architectura en la ciudad contemporánea” by Abalos & Herreros was documented in phases of its creation. This publication was translated in English under the title “Tower and Office: from Modernist Theory to Contemporary Practice”. It was published as Buell Center / Columbia Books of Practice by MIT Press. Documenting the publication are proofs, illustrations, design development drawings, correspondence, reference and photographic materials. Various publications by Abalos & Herreros and titles published by the firm’s publishing house LMI include writings and correspondence, as well as reference, graphic and photographic materials.
Level of archival description:
Series
Series
Date:
1920, 1990-2008
1920, 1990-2008
People:
Form:
archives
Level of archival description:
Fonds
archives
Level of archival description:
Fonds
Title:
Pierre Jeanneret fonds
Pierre Jeanneret fonds
Reference number:
AP156
Synopsis:
Le Fonds Pierre Jeanneret documente la pratique professionnelle et la vie personnelle de l'architect Pierre Jeanneret de ses études et ses projets professionels en Europe à ses projets architecturaux à Chandigarh, en Inde. Les documents du Fonds consistent en des photographies, des dessins et des documents textuels relatifs à plus de 100 projets, principalement son travail pour le projet de la nouvelle ville de Chandigarh, en Inde, en 1951 à 1965. *** The Pierre Jeanneret fonds documents the professional practice and the personal life of architect Pierre Jeanneret from student and professional work in Europe to architectural projects in Chandigarh, India. The documents in the fonds consist of photographs, drawings and textual records relating to over 100 projects, predominantly his work for the project of the new city of Chandigarh, in India, in 1951 to 1965.
AP156
Synopsis:
Le Fonds Pierre Jeanneret documente la pratique professionnelle et la vie personnelle de l'architect Pierre Jeanneret de ses études et ses projets professionels en Europe à ses projets architecturaux à Chandigarh, en Inde. Les documents du Fonds consistent en des photographies, des dessins et des documents textuels relatifs à plus de 100 projets, principalement son travail pour le projet de la nouvelle ville de Chandigarh, en Inde, en 1951 à 1965. *** The Pierre Jeanneret fonds documents the professional practice and the personal life of architect Pierre Jeanneret from student and professional work in Europe to architectural projects in Chandigarh, India. The documents in the fonds consist of photographs, drawings and textual records relating to over 100 projects, predominantly his work for the project of the new city of Chandigarh, in India, in 1951 to 1965.
People:
Date:
1870s-2011
1870s-2011
Title:
Pierre Jeanneret fonds
Actions:
AP156
Synopsis:
Le Fonds Pierre Jeanneret documente la pratique professionnelle et la vie personnelle de l'architect Pierre Jeanneret de ses études et ses projets professionels en Europe à ses projets architecturaux à Chandigarh, en Inde. Les documents du Fonds consistent en des photographies, des dessins et des documents textuels relatifs à plus de 100 projets, principalement son travail pour le projet de la nouvelle ville de Chandigarh, en Inde, en 1951 à 1965. *** The Pierre Jeanneret fonds documents the professional practice and the personal life of architect Pierre Jeanneret from student and professional work in Europe to architectural projects in Chandigarh, India. The documents in the fonds consist of photographs, drawings and textual records relating to over 100 projects, predominantly his work for the project of the new city of Chandigarh, in India, in 1951 to 1965.
Pierre Jeanneret fonds
Actions:
AP156
Synopsis:
Le Fonds Pierre Jeanneret documente la pratique professionnelle et la vie personnelle de l'architect Pierre Jeanneret de ses études et ses projets professionels en Europe à ses projets architecturaux à Chandigarh, en Inde. Les documents du Fonds consistent en des photographies, des dessins et des documents textuels relatifs à plus de 100 projets, principalement son travail pour le projet de la nouvelle ville de Chandigarh, en Inde, en 1951 à 1965. *** The Pierre Jeanneret fonds documents the professional practice and the personal life of architect Pierre Jeanneret from student and professional work in Europe to architectural projects in Chandigarh, India. The documents in the fonds consist of photographs, drawings and textual records relating to over 100 projects, predominantly his work for the project of the new city of Chandigarh, in India, in 1951 to 1965.
Form:
archives
Level of archival description:
Fonds
archives
Level of archival description:
Fonds
Date:
1870s-2011
1870s-2011
People:
Level of archival description:
Series
Series
Title:
Hermann Finsterlin
Hermann Finsterlin
Reference number:
AP162.S1
Description:
Series documents the contribution of artist Hermann Finsterlin to the correspondence circle of Die gläserne Kette. Finsterlin wrote under the pseudonym Prometh (sometime appears as "Prometheus"). Born in Munich in 1897, Finsterlin studied at Munich University in chemistry, then in physics and medicine, and later in philosophy. He studied painting at the Kunstakademie in Munich in 1917 and 1918 and exhibited his work at the Ausstlelling für unbekannte Architekten. He published in "Frühlich", a magazine edited by Bruno Taut in which works by some members of Die gläserne Kette were featured. He painted frescoes in Tripoli, Majorca, and Tenerife. During the Nazi period, Finsterlin was commissionned to paint frescoes and portraits for the regime, but most of his work was destroyed during the war. He died in Stuttgart, Germany, in 1973. (Source: Ian Boyd Whyte, Bruno Taut and the Architecture of Activism. Cambridge: Cambridge University Press, 1982) The series comprises part of the correspondence of Hermann Finsterlin to the Die gläserne Kette circle, including a postcard. The series also includes some drawings by Finsterlin.
AP162.S1
Description:
Series documents the contribution of artist Hermann Finsterlin to the correspondence circle of Die gläserne Kette. Finsterlin wrote under the pseudonym Prometh (sometime appears as "Prometheus"). Born in Munich in 1897, Finsterlin studied at Munich University in chemistry, then in physics and medicine, and later in philosophy. He studied painting at the Kunstakademie in Munich in 1917 and 1918 and exhibited his work at the Ausstlelling für unbekannte Architekten. He published in "Frühlich", a magazine edited by Bruno Taut in which works by some members of Die gläserne Kette were featured. He painted frescoes in Tripoli, Majorca, and Tenerife. During the Nazi period, Finsterlin was commissionned to paint frescoes and portraits for the regime, but most of his work was destroyed during the war. He died in Stuttgart, Germany, in 1973. (Source: Ian Boyd Whyte, Bruno Taut and the Architecture of Activism. Cambridge: Cambridge University Press, 1982) The series comprises part of the correspondence of Hermann Finsterlin to the Die gläserne Kette circle, including a postcard. The series also includes some drawings by Finsterlin.
People:
Date:
1919-1923
1919-1923
Title:
Hermann Finsterlin
Actions:
AP162.S1
Description:
Series documents the contribution of artist Hermann Finsterlin to the correspondence circle of Die gläserne Kette. Finsterlin wrote under the pseudonym Prometh (sometime appears as "Prometheus"). Born in Munich in 1897, Finsterlin studied at Munich University in chemistry, then in physics and medicine, and later in philosophy. He studied painting at the Kunstakademie in Munich in 1917 and 1918 and exhibited his work at the Ausstlelling für unbekannte Architekten. He published in "Frühlich", a magazine edited by Bruno Taut in which works by some members of Die gläserne Kette were featured. He painted frescoes in Tripoli, Majorca, and Tenerife. During the Nazi period, Finsterlin was commissionned to paint frescoes and portraits for the regime, but most of his work was destroyed during the war. He died in Stuttgart, Germany, in 1973. (Source: Ian Boyd Whyte, Bruno Taut and the Architecture of Activism. Cambridge: Cambridge University Press, 1982) The series comprises part of the correspondence of Hermann Finsterlin to the Die gläserne Kette circle, including a postcard. The series also includes some drawings by Finsterlin.
Hermann Finsterlin
Actions:
AP162.S1
Description:
Series documents the contribution of artist Hermann Finsterlin to the correspondence circle of Die gläserne Kette. Finsterlin wrote under the pseudonym Prometh (sometime appears as "Prometheus"). Born in Munich in 1897, Finsterlin studied at Munich University in chemistry, then in physics and medicine, and later in philosophy. He studied painting at the Kunstakademie in Munich in 1917 and 1918 and exhibited his work at the Ausstlelling für unbekannte Architekten. He published in "Frühlich", a magazine edited by Bruno Taut in which works by some members of Die gläserne Kette were featured. He painted frescoes in Tripoli, Majorca, and Tenerife. During the Nazi period, Finsterlin was commissionned to paint frescoes and portraits for the regime, but most of his work was destroyed during the war. He died in Stuttgart, Germany, in 1973. (Source: Ian Boyd Whyte, Bruno Taut and the Architecture of Activism. Cambridge: Cambridge University Press, 1982) The series comprises part of the correspondence of Hermann Finsterlin to the Die gläserne Kette circle, including a postcard. The series also includes some drawings by Finsterlin.
Level of archival description:
series
series
Date:
1919-1923
1919-1923
People:
Level of archival description:
Project
Project
Actions:
Reference number:
AP018.S1.1964.PR09
Description:
This project series documents a lecture hall building at York University in North York, Ontario from 1964-1965. The office identified the project number as 6413. This project, known as Lecture Hall No. 1, consisted of a two-storey building at York University, to be used for teaching. The basement included mechanical and electrical rooms, while the ground floor was made up of large, two-storey lecture halls, smaller classrooms, and projection rooms. This project was built by John B. Parkin Associates, in a joint venture with Gordon S. Adamson Associates and Shore & Moffat and Partners. These three architecture firms formed a joint venture known as UPACE (University Planners Architects And Consulting Engineer). This project was part of a larger master plan by UPACE, which built more than a dozen buildings for the university during this time. UPACE received a Special Mention Massey Medal in 1967 for the design of this project. The project is recorded through reprographic copies of drawings dating from 1965. These were a set of drawings issued for tender.
AP018.S1.1964.PR09
Description:
This project series documents a lecture hall building at York University in North York, Ontario from 1964-1965. The office identified the project number as 6413. This project, known as Lecture Hall No. 1, consisted of a two-storey building at York University, to be used for teaching. The basement included mechanical and electrical rooms, while the ground floor was made up of large, two-storey lecture halls, smaller classrooms, and projection rooms. This project was built by John B. Parkin Associates, in a joint venture with Gordon S. Adamson Associates and Shore & Moffat and Partners. These three architecture firms formed a joint venture known as UPACE (University Planners Architects And Consulting Engineer). This project was part of a larger master plan by UPACE, which built more than a dozen buildings for the university during this time. UPACE received a Special Mention Massey Medal in 1967 for the design of this project. The project is recorded through reprographic copies of drawings dating from 1965. These were a set of drawings issued for tender.
People:
Date:
1965
1965
Title:
York University, Lecture Hall No. 1, North York, Ontario (1964-1965)
Actions:
AP018.S1.1964.PR09
Description:
This project series documents a lecture hall building at York University in North York, Ontario from 1964-1965. The office identified the project number as 6413. This project, known as Lecture Hall No. 1, consisted of a two-storey building at York University, to be used for teaching. The basement included mechanical and electrical rooms, while the ground floor was made up of large, two-storey lecture halls, smaller classrooms, and projection rooms. This project was built by John B. Parkin Associates, in a joint venture with Gordon S. Adamson Associates and Shore & Moffat and Partners. These three architecture firms formed a joint venture known as UPACE (University Planners Architects And Consulting Engineer). This project was part of a larger master plan by UPACE, which built more than a dozen buildings for the university during this time. UPACE received a Special Mention Massey Medal in 1967 for the design of this project. The project is recorded through reprographic copies of drawings dating from 1965. These were a set of drawings issued for tender.
York University, Lecture Hall No. 1, North York, Ontario (1964-1965)
Actions:
AP018.S1.1964.PR09
Description:
This project series documents a lecture hall building at York University in North York, Ontario from 1964-1965. The office identified the project number as 6413. This project, known as Lecture Hall No. 1, consisted of a two-storey building at York University, to be used for teaching. The basement included mechanical and electrical rooms, while the ground floor was made up of large, two-storey lecture halls, smaller classrooms, and projection rooms. This project was built by John B. Parkin Associates, in a joint venture with Gordon S. Adamson Associates and Shore & Moffat and Partners. These three architecture firms formed a joint venture known as UPACE (University Planners Architects And Consulting Engineer). This project was part of a larger master plan by UPACE, which built more than a dozen buildings for the university during this time. UPACE received a Special Mention Massey Medal in 1967 for the design of this project. The project is recorded through reprographic copies of drawings dating from 1965. These were a set of drawings issued for tender.
Level of archival description:
Project
Project
Date:
1965
1965
People:
Form:
photographs
photographs
Actions:
Reference number:
ARCH256322
Description:
"Pavillon du Japon / Le pavillon du Japon allie le passé au présent sous le thème: "Le Japon en progrès"[.] On y sert le thé dans un décor de plantes tropicales et de jeux d'eau. / Japanese Pavilion at Expo 67 / This modern interpretation of traditional Japanese architecture contains exhibits of the life, art, and industry of Japan. Three exhibit buildings at descending levels lead down to a Japanese garden and restaurant. The pavilion is on the Ile Sainte-Helene riverbank facing the Montreal skyline."--Description.
ARCH256322
Description:
"Pavillon du Japon / Le pavillon du Japon allie le passé au présent sous le thème: "Le Japon en progrès"[.] On y sert le thé dans un décor de plantes tropicales et de jeux d'eau. / Japanese Pavilion at Expo 67 / This modern interpretation of traditional Japanese architecture contains exhibits of the life, art, and industry of Japan. Three exhibit buildings at descending levels lead down to a Japanese garden and restaurant. The pavilion is on the Ile Sainte-Helene riverbank facing the Montreal skyline."--Description.
People:
Date:
1967
1967
Title:
Night view of the Pavilion of Japan, Expo 67, Montréal, Québec
Actions:
ARCH256322
Description:
"Pavillon du Japon / Le pavillon du Japon allie le passé au présent sous le thème: "Le Japon en progrès"[.] On y sert le thé dans un décor de plantes tropicales et de jeux d'eau. / Japanese Pavilion at Expo 67 / This modern interpretation of traditional Japanese architecture contains exhibits of the life, art, and industry of Japan. Three exhibit buildings at descending levels lead down to a Japanese garden and restaurant. The pavilion is on the Ile Sainte-Helene riverbank facing the Montreal skyline."--Description.
Night view of the Pavilion of Japan, Expo 67, Montréal, Québec
Actions:
ARCH256322
Description:
"Pavillon du Japon / Le pavillon du Japon allie le passé au présent sous le thème: "Le Japon en progrès"[.] On y sert le thé dans un décor de plantes tropicales et de jeux d'eau. / Japanese Pavilion at Expo 67 / This modern interpretation of traditional Japanese architecture contains exhibits of the life, art, and industry of Japan. Three exhibit buildings at descending levels lead down to a Japanese garden and restaurant. The pavilion is on the Ile Sainte-Helene riverbank facing the Montreal skyline."--Description.
Form:
photographs
photographs
Date:
1967
1967
People:
Form:
research
research
Description:
Florian Jungen, Dalhousie University Topic: Vernacular Detailing in the Work of John Hejduk Sabrina Richard, University of Toronto Topic: Architecture on Display: Architectural Installations at the Canadian Centre for Architecture
Florian Jungen, Dalhousie University Topic: Vernacular Detailing in the Work of John Hejduk Sabrina Richard, University of Toronto Topic: Architecture on Display: Architectural Installations at the Canadian Centre for Architecture
Date:
June 2003 to December 2003
June 2003 to December 2003
Title:
Master’s Students Program 2003
Actions:
Description:
Florian Jungen, Dalhousie University Topic: Vernacular Detailing in the Work of John Hejduk Sabrina Richard, University of Toronto Topic: Architecture on Display: Architectural Installations at the Canadian Centre for Architecture
Master’s Students Program 2003
Actions:
Description:
Florian Jungen, Dalhousie University Topic: Vernacular Detailing in the Work of John Hejduk Sabrina Richard, University of Toronto Topic: Architecture on Display: Architectural Installations at the Canadian Centre for Architecture
Form:
research
research
Date:
June 2003 to
December 2003
June 2003 to
December 2003
Level of archival description:
Sub-series
Sub-series
Title:
Promotional material
Promotional material
Actions:
Reference number:
AP153.S2.D2
Description:
File related to promotional material from Douglas Kelbaugh architectural firm, Kelbaugh + Lee. The material in this file was produced in between 1978 and 1985. The file contains textual records, including two promotional portfolios, and a photograph of Douglas Kelbaugh.
AP153.S2.D2
Description:
File related to promotional material from Douglas Kelbaugh architectural firm, Kelbaugh + Lee. The material in this file was produced in between 1978 and 1985. The file contains textual records, including two promotional portfolios, and a photograph of Douglas Kelbaugh.
People:
Date:
between 1978 and 1985
between 1978 and 1985
Title:
Promotional material
Actions:
AP153.S2.D2
Description:
File related to promotional material from Douglas Kelbaugh architectural firm, Kelbaugh + Lee. The material in this file was produced in between 1978 and 1985. The file contains textual records, including two promotional portfolios, and a photograph of Douglas Kelbaugh.
Promotional material
Actions:
AP153.S2.D2
Description:
File related to promotional material from Douglas Kelbaugh architectural firm, Kelbaugh + Lee. The material in this file was produced in between 1978 and 1985. The file contains textual records, including two promotional portfolios, and a photograph of Douglas Kelbaugh.
Level of archival description:
File 2
File 2
Date:
between 1978 and 1985
between 1978 and 1985
People:
Form:
articles
articles
Title:
Pictorial Storytelling
Pictorial Storytelling
Actions:
Warebi Gabriel Brisibe and Ramota Obagah-Stephen propose “other” research methods on colonial housing
Title:
Pictorial Storytelling
Warebi Gabriel Brisibe and Ramota Obagah-Stephen propose “other” research methods on colonial housing
Actions:
Pictorial Storytelling
Warebi Gabriel Brisibe and Ramota Obagah-Stephen propose “other” research methods on colonial housing
Actions:
Form:
textual records
textual records
Title:
Correspondence, meeting minutes, memorandums, articles, Princeton University course materials
Correspondence, meeting minutes, memorandums, articles, Princeton University course materials
Actions:
Reference number:
DR1999:0380
Description:
documents include correspondence (most related to Cornell University and IAUS from 1969, one relating to Oppositions from 1975), meeting minutes, memorandums, articles (some 1962-1965), Princeton University course materials (1963-1966) including a report of Planning and Design (1973), correspondence, negatives, notes, essays, interlocking and design exercises, and syllabi
DR1999:0380
Description:
documents include correspondence (most related to Cornell University and IAUS from 1969, one relating to Oppositions from 1975), meeting minutes, memorandums, articles (some 1962-1965), Princeton University course materials (1963-1966) including a report of Planning and Design (1973), correspondence, negatives, notes, essays, interlocking and design exercises, and syllabi
People:
Date:
1962-1975
1962-1975
Title:
Correspondence, meeting minutes, memorandums, articles, Princeton University course materials
Actions:
DR1999:0380
Description:
documents include correspondence (most related to Cornell University and IAUS from 1969, one relating to Oppositions from 1975), meeting minutes, memorandums, articles (some 1962-1965), Princeton University course materials (1963-1966) including a report of Planning and Design (1973), correspondence, negatives, notes, essays, interlocking and design exercises, and syllabi
Correspondence, meeting minutes, memorandums, articles, Princeton University course materials
Actions:
DR1999:0380
Description:
documents include correspondence (most related to Cornell University and IAUS from 1969, one relating to Oppositions from 1975), meeting minutes, memorandums, articles (some 1962-1965), Princeton University course materials (1963-1966) including a report of Planning and Design (1973), correspondence, negatives, notes, essays, interlocking and design exercises, and syllabi
Form:
textual records
textual records
Date:
1962-1975
1962-1975
People:


