


6945 Results
Form:
drawings
drawings
Actions:
Reference number:
AP196.S2.037
Description:
Original name : FCEC OS1:13
AP196.S2.037
Description:
Original name : FCEC OS1:13
People:
Date:
2008
2008
Title:
Section studies for bird screen, Ford Calumet Environmental Center, Chicago
Actions:
AP196.S2.037
Description:
Original name : FCEC OS1:13
Section studies for bird screen, Ford Calumet Environmental Center, Chicago
Actions:
AP196.S2.037
Description:
Original name : FCEC OS1:13
Form:
drawings
drawings
Date:
2008
2008
People:
Form:
drawings
drawings
Actions:
Reference number:
AP196.S2.038
Description:
Original name : FCEC OS1:14
AP196.S2.038
Description:
Original name : FCEC OS1:14
People:
Date:
2008
2008
Title:
Elevation sketch for staff pod, Ford Calumet Environmental Center, Chicago
Actions:
AP196.S2.038
Description:
Original name : FCEC OS1:14
Elevation sketch for staff pod, Ford Calumet Environmental Center, Chicago
Actions:
AP196.S2.038
Description:
Original name : FCEC OS1:14
Form:
drawings
drawings
Date:
2008
2008
People:
Form:
drawings
drawings
Actions:
Reference number:
AP196.S2.045
Description:
Original name : FCEC OS1:21
AP196.S2.045
Description:
Original name : FCEC OS1:21
People:
Date:
2008
2008
Title:
Studies for columns bundles location, Ford Calumet Environmental Center, Chicago
Actions:
AP196.S2.045
Description:
Original name : FCEC OS1:21
Studies for columns bundles location, Ford Calumet Environmental Center, Chicago
Actions:
AP196.S2.045
Description:
Original name : FCEC OS1:21
Form:
drawings
drawings
Date:
2008
2008
People:
Form:
drawings
drawings
Actions:
Reference number:
AP196.S2.050
Description:
Original name : FCEC OS3:5
AP196.S2.050
Description:
Original name : FCEC OS3:5
People:
Date:
2007-2008
2007-2008
Title:
Pin-up presentation for site, Ford Calumet Environmental Center, Chicago
Actions:
AP196.S2.050
Description:
Original name : FCEC OS3:5
Pin-up presentation for site, Ford Calumet Environmental Center, Chicago
Actions:
AP196.S2.050
Description:
Original name : FCEC OS3:5
Form:
drawings
drawings
Date:
2007-2008
2007-2008
People:
Form:
drawings
drawings
Actions:
Reference number:
AP196.S2.052
Description:
Original name : FCEC OS3:7
AP196.S2.052
Description:
Original name : FCEC OS3:7
People:
Date:
2007-2008
2007-2008
Title:
Pin-up presentation for site, Ford Calumet Environmental Center, Chicago
Actions:
AP196.S2.052
Description:
Original name : FCEC OS3:7
Pin-up presentation for site, Ford Calumet Environmental Center, Chicago
Actions:
AP196.S2.052
Description:
Original name : FCEC OS3:7
Form:
drawings
drawings
Date:
2007-2008
2007-2008
People:
Form:
drawings, born digital
drawings, born digital
Actions:
Reference number:
AP196.S1.030
Description:
Original directory name: "dwgs". Most common file formats: JPEG File Interchange Format, Raw JPEG Stream
AP196.S1.030
Description:
Original directory name: "dwgs". Most common file formats: JPEG File Interchange Format, Raw JPEG Stream
People:
Date:
2004
2004
Title:
Final presentation plans and sections, Ford Calumet Environmental Center, Chicago
Actions:
AP196.S1.030
Description:
Original directory name: "dwgs". Most common file formats: JPEG File Interchange Format, Raw JPEG Stream
Final presentation plans and sections, Ford Calumet Environmental Center, Chicago
Actions:
AP196.S1.030
Description:
Original directory name: "dwgs". Most common file formats: JPEG File Interchange Format, Raw JPEG Stream
Form:
drawings, born digital
drawings, born digital
Date:
2004
2004
People:
Form:
photographs
photographs
Actions:
Reference number:
PH1980:0044:048
PH1980:0044:048
People:
Date:
1879-1880
1879-1880
Title:
#1420 to #1434 Pine Street: Chicago Brewery, San Francisco, California
Actions:
PH1980:0044:048
#1420 to #1434 Pine Street: Chicago Brewery, San Francisco, California
Actions:
PH1980:0044:048
Form:
photographs
photographs
Date:
1879-1880
1879-1880
People:
Form:
photographs
photographs
Actions:
Reference number:
PH1986:0016
PH1986:0016
People:
Title:
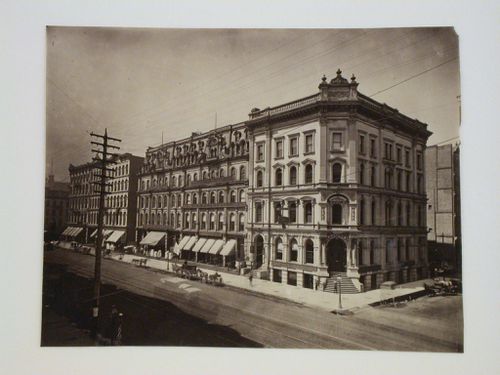
Street New York with the First National Bank on corner, Chicago, Illinois
Actions:
PH1986:0016
Street New York with the First National Bank on corner, Chicago, Illinois
Actions:
PH1986:0016
Form:
photographs
photographs
People:
Form:
photographs
photographs
Actions:
Reference number:
DR1983:1131
DR1983:1131
People:
Subject:
landscape architecture, urban planning
landscape architecture, urban planning
Date:
negative exposed between 1942 and 1984
negative exposed between 1942 and 1984
Title:
Photograph of a bird's-eye perspective for the City in the Landscape, Chicago
Actions:
DR1983:1131
Photograph of a bird's-eye perspective for the City in the Landscape, Chicago
Actions:
DR1983:1131
Form:
photographs
photographs
Date:
negative exposed between 1942 and 1984
negative exposed between 1942 and 1984
People:
Subject:
landscape architecture, urban planning
landscape architecture, urban planning
Form:
drawings
drawings
Actions:
Reference number:
DR1986:0767:048
Description:
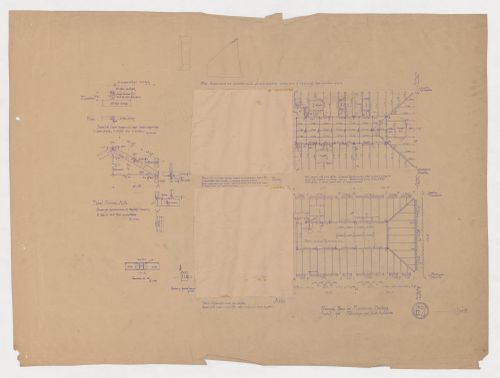
- Twenty hectographs of the Monadnock Building were probably cut apart when the southern half, owned by Shepherd Brooks, became the Kearsarge Building in 1889 (DR1986:0767:120). The southern half of the building (DR1986:0767:466:001-042 and DR1986:0767:467:001-054) was cut out, leaving the northern half (DR1986:0767:048 - DR1986:0767:056, DR1986:0767:248 - DR1986:0767:257, and DR1986:0767:259). The hectographs were possibly divided so that two discrete sets of reprographic copies could be produced for the Monadnock and Kearsarge Buildings.
DR1986:0767:048
Description:
- Twenty hectographs of the Monadnock Building were probably cut apart when the southern half, owned by Shepherd Brooks, became the Kearsarge Building in 1889 (DR1986:0767:120). The southern half of the building (DR1986:0767:466:001-042 and DR1986:0767:467:001-054) was cut out, leaving the northern half (DR1986:0767:048 - DR1986:0767:056, DR1986:0767:248 - DR1986:0767:257, and DR1986:0767:259). The hectographs were possibly divided so that two discrete sets of reprographic copies could be produced for the Monadnock and Kearsarge Buildings.
People:
Subject:
architecture, engineering
architecture, engineering
Date:
printed after 1889
printed after 1889
Title:
Monadnock Building, Chicago: Framing plans with details for the roof and attic
Actions:
DR1986:0767:048
Description:
- Twenty hectographs of the Monadnock Building were probably cut apart when the southern half, owned by Shepherd Brooks, became the Kearsarge Building in 1889 (DR1986:0767:120). The southern half of the building (DR1986:0767:466:001-042 and DR1986:0767:467:001-054) was cut out, leaving the northern half (DR1986:0767:048 - DR1986:0767:056, DR1986:0767:248 - DR1986:0767:257, and DR1986:0767:259). The hectographs were possibly divided so that two discrete sets of reprographic copies could be produced for the Monadnock and Kearsarge Buildings.
Monadnock Building, Chicago: Framing plans with details for the roof and attic
Actions:
DR1986:0767:048
Description:
- Twenty hectographs of the Monadnock Building were probably cut apart when the southern half, owned by Shepherd Brooks, became the Kearsarge Building in 1889 (DR1986:0767:120). The southern half of the building (DR1986:0767:466:001-042 and DR1986:0767:467:001-054) was cut out, leaving the northern half (DR1986:0767:048 - DR1986:0767:056, DR1986:0767:248 - DR1986:0767:257, and DR1986:0767:259). The hectographs were possibly divided so that two discrete sets of reprographic copies could be produced for the Monadnock and Kearsarge Buildings.
Form:
drawings
drawings
Date:
printed after 1889
printed after 1889
People:
Subject:
architecture, engineering
architecture, engineering


