


18239 Results
Form:
photographs
photographs
Actions:
Reference number:
PH1990:0001
Description:
Commissioned by the Canadian Centre for Architecture, Montréal, for "Ernest Cormier: Université de Montréal," 1988-1990
PH1990:0001
Description:
Commissioned by the Canadian Centre for Architecture, Montréal, for "Ernest Cormier: Université de Montréal," 1988-1990
People:
Date:
1989
1989
Title:
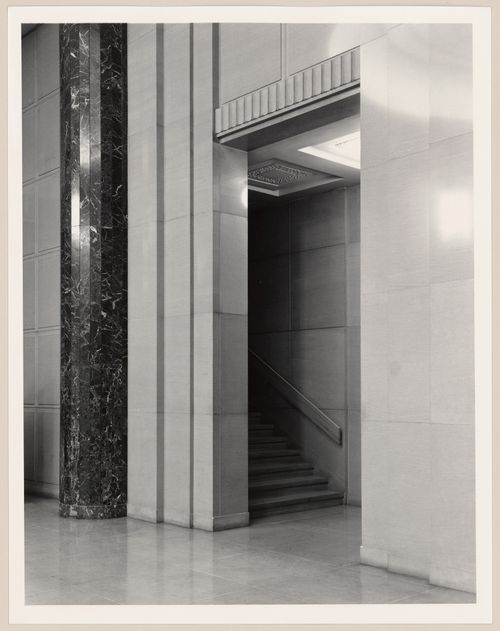
Side staircase (west) of lobby, Université de Montréal, Montréal, Québec
Actions:
PH1990:0001
Description:
Commissioned by the Canadian Centre for Architecture, Montréal, for "Ernest Cormier: Université de Montréal," 1988-1990
Side staircase (west) of lobby, Université de Montréal, Montréal, Québec
Actions:
PH1990:0001
Description:
Commissioned by the Canadian Centre for Architecture, Montréal, for "Ernest Cormier: Université de Montréal," 1988-1990
Form:
photographs
photographs
Date:
1989
1989
People:
Form:
photographs
photographs
Actions:
Reference number:
PH1990:0014
Description:
Commissioned by the Canadian Centre for Architecture, Montréal, for "Ernest Cormier: Université de Montréal," 1988-1990
PH1990:0014
Description:
Commissioned by the Canadian Centre for Architecture, Montréal, for "Ernest Cormier: Université de Montréal," 1988-1990
People:
Date:
May 1989
May 1989
Title:
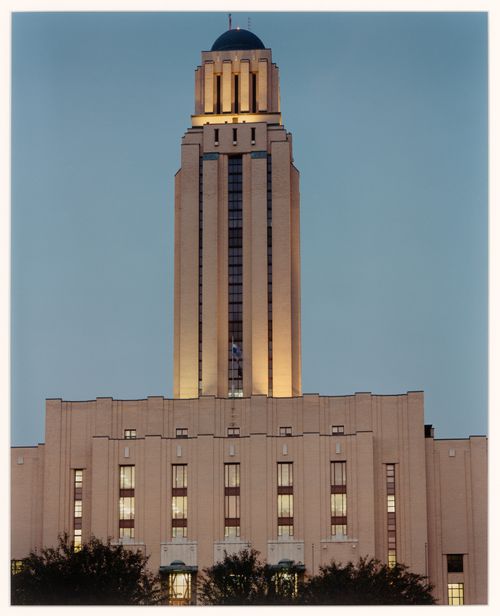
The tower, main pavilion, Université de Montréal (night), Montréal, Québec
Actions:
PH1990:0014
Description:
Commissioned by the Canadian Centre for Architecture, Montréal, for "Ernest Cormier: Université de Montréal," 1988-1990
The tower, main pavilion, Université de Montréal (night), Montréal, Québec
Actions:
PH1990:0014
Description:
Commissioned by the Canadian Centre for Architecture, Montréal, for "Ernest Cormier: Université de Montréal," 1988-1990
Form:
photographs
photographs
Date:
May 1989
May 1989
People:
Form:
photographs
photographs
Actions:
Reference number:
PH1990:0034
Description:
Commissioned by the Canadian Centre for Architecture, Montréal, for "Ernest Cormier: Université de Montréal," 1988-1990
PH1990:0034
Description:
Commissioned by the Canadian Centre for Architecture, Montréal, for "Ernest Cormier: Université de Montréal," 1988-1990
People:
Date:
1989
1989
Title:
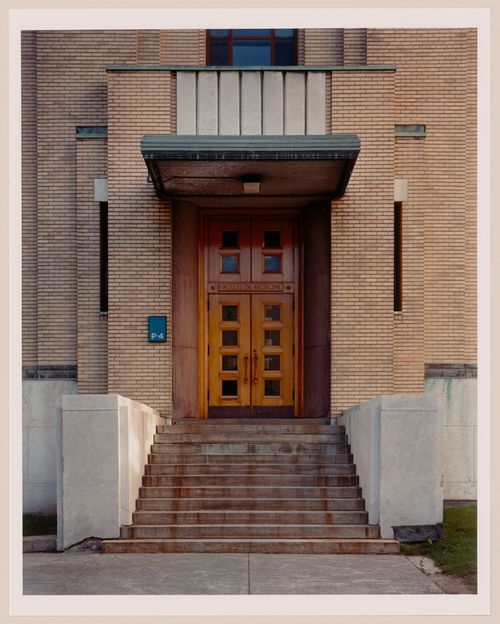
Entrance to École de Médecine, Université de Montréal, Montréal, Québec
Actions:
PH1990:0034
Description:
Commissioned by the Canadian Centre for Architecture, Montréal, for "Ernest Cormier: Université de Montréal," 1988-1990
Entrance to École de Médecine, Université de Montréal, Montréal, Québec
Actions:
PH1990:0034
Description:
Commissioned by the Canadian Centre for Architecture, Montréal, for "Ernest Cormier: Université de Montréal," 1988-1990
Form:
photographs
photographs
Date:
1989
1989
People:
Form:
drawings
drawings
Actions:
Reference number:
ARCH33309
Description:
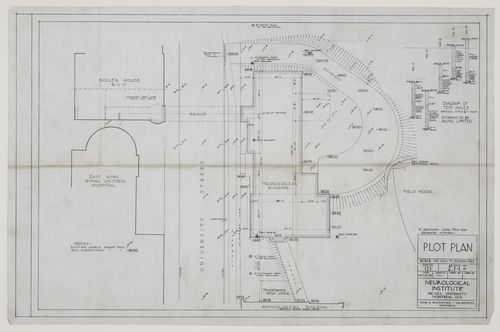
Drawing 2.1-1A, Plot Plan, made by J.A.A., 25 November 1932, revised June 5, 1933
ARCH33309
Description:
Drawing 2.1-1A, Plot Plan, made by J.A.A., 25 November 1932, revised June 5, 1933
People:
Date:
1932-1933
1932-1933
Title:
Montréal Neurological Institute, Montréal, Québec: site plan
Actions:
ARCH33309
Description:
Drawing 2.1-1A, Plot Plan, made by J.A.A., 25 November 1932, revised June 5, 1933
Montréal Neurological Institute, Montréal, Québec: site plan
Actions:
ARCH33309
Description:
Drawing 2.1-1A, Plot Plan, made by J.A.A., 25 November 1932, revised June 5, 1933
Form:
drawings
drawings
Date:
1932-1933
1932-1933
People:
Form:
drawings
drawings
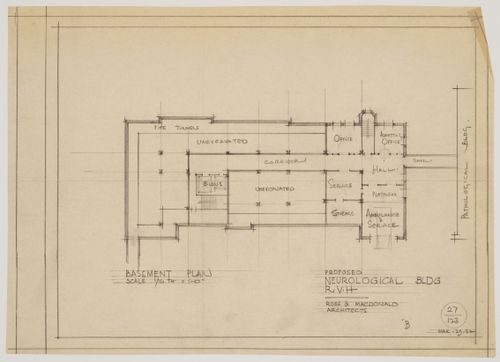
Actions:
Reference number:
ARCH33342
Description:
Drawing 27/123, Basement Plan
ARCH33342
Description:
Drawing 27/123, Basement Plan
People:
Date:
1932
1932
Title:
Montréal Neurological Institute, Montréal, Québec: basement plan
Actions:
ARCH33342
Description:
Drawing 27/123, Basement Plan
Montréal Neurological Institute, Montréal, Québec: basement plan
Actions:
ARCH33342
Description:
Drawing 27/123, Basement Plan
Form:
drawings
drawings
Date:
1932
1932
People:
Form:
drawings
drawings
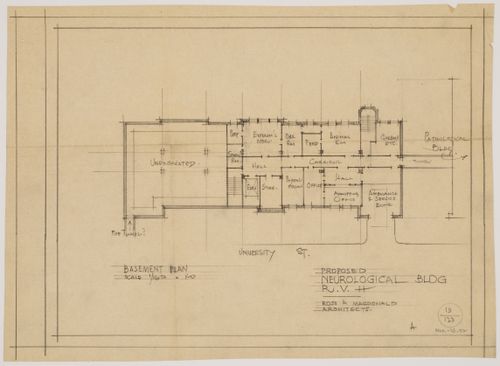
Actions:
Reference number:
ARCH33351
Description:
Drawing 19/123, Basement Plan
ARCH33351
Description:
Drawing 19/123, Basement Plan
People:
Date:
1932
1932
Title:
Montréal Neurological Institute, Montréal, Québec: basement plan
Actions:
ARCH33351
Description:
Drawing 19/123, Basement Plan
Montréal Neurological Institute, Montréal, Québec: basement plan
Actions:
ARCH33351
Description:
Drawing 19/123, Basement Plan
Form:
drawings
drawings
Date:
1932
1932
People:
Form:
drawings
drawings
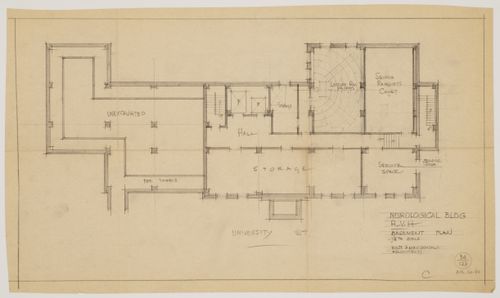
Actions:
Reference number:
ARCH33356
Description:
Drawing 34/123, Basement Plan
ARCH33356
Description:
Drawing 34/123, Basement Plan
People:
Date:
1932
1932
Title:
Montréal Neurological Institute, Montréal, Québec: basement plan
Actions:
ARCH33356
Description:
Drawing 34/123, Basement Plan
Montréal Neurological Institute, Montréal, Québec: basement plan
Actions:
ARCH33356
Description:
Drawing 34/123, Basement Plan
Form:
drawings
drawings
Date:
1932
1932
People:
Form:
drawings
drawings
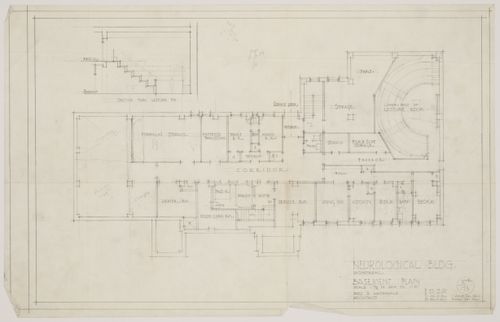
Actions:
Reference number:
ARCH33376
Description:
Drawing 57E/123, Basement Plan
ARCH33376
Description:
Drawing 57E/123, Basement Plan
People:
Date:
1932
1932
Title:
Montréal Neurological Institute, Montréal, Québec: basement plan
Actions:
ARCH33376
Description:
Drawing 57E/123, Basement Plan
Montréal Neurological Institute, Montréal, Québec: basement plan
Actions:
ARCH33376
Description:
Drawing 57E/123, Basement Plan
Form:
drawings
drawings
Date:
1932
1932
People:
Form:
drawings
drawings
Actions:
Reference number:
ARCH33432
Description:
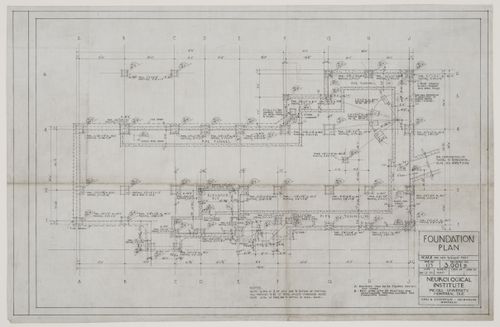
Drawing 3.001B, Foundation Plan.
ARCH33432
Description:
Drawing 3.001B, Foundation Plan.
People:
Date:
1932
1932
Title:
Montréal Neurological Institute, Montréal, Québec: foundation plan
Actions:
ARCH33432
Description:
Drawing 3.001B, Foundation Plan.
Montréal Neurological Institute, Montréal, Québec: foundation plan
Actions:
ARCH33432
Description:
Drawing 3.001B, Foundation Plan.
Form:
drawings
drawings
Date:
1932
1932
People:
Form:
drawings
drawings
Actions:
Reference number:
ARCH33433
Description:
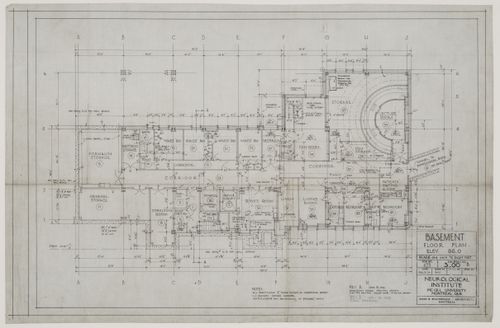
Drawing 3.00 B, Basement floor plan elev. 86.0
ARCH33433
Description:
Drawing 3.00 B, Basement floor plan elev. 86.0
People:
Date:
1932
1932
Title:
Montréal Neurological Institute, Montréal, Québec: basement plan
Actions:
ARCH33433
Description:
Drawing 3.00 B, Basement floor plan elev. 86.0
Montréal Neurological Institute, Montréal, Québec: basement plan
Actions:
ARCH33433
Description:
Drawing 3.00 B, Basement floor plan elev. 86.0
Form:
drawings
drawings
Date:
1932
1932
People:


