


31772 Results
Form:
photographs
photographs
Actions:
Reference number:
AP178.S1.1995.PR12.008
Description:
Original file title: Instituto de Biofisica - Hombroich © Alberto Placido Siza's office numbered photographs in this file IBH001-IBH010
AP178.S1.1995.PR12.008
Description:
Original file title: Instituto de Biofisica - Hombroich © Alberto Placido Siza's office numbered photographs in this file IBH001-IBH010
People:
Date:
1991-2000
1991-2000
Title:
Negatives of models, Instituto de Biofísica, Hombroich
Actions:
AP178.S1.1995.PR12.008
Description:
Original file title: Instituto de Biofisica - Hombroich © Alberto Placido Siza's office numbered photographs in this file IBH001-IBH010
Negatives of models, Instituto de Biofísica, Hombroich
Actions:
AP178.S1.1995.PR12.008
Description:
Original file title: Instituto de Biofisica - Hombroich © Alberto Placido Siza's office numbered photographs in this file IBH001-IBH010
Form:
photographs
photographs
Date:
1991-2000
1991-2000
People:
Form:
photographs
photographs
Actions:
Reference number:
AP178.S1.1983.PR08.006
Description:
Original file title: Plano de expansão da cidade de Macau Siza's office numbered photographs in this file PECM001-PECM097
AP178.S1.1983.PR08.006
Description:
Original file title: Plano de expansão da cidade de Macau Siza's office numbered photographs in this file PECM001-PECM097
People:
Date:
1983-1991
1983-1991
Title:
Slides of the area, model, drawings, and plans, Plano de Expansão da Cidade de Macau (Areia P. e Porto E.), Macau
Actions:
AP178.S1.1983.PR08.006
Description:
Original file title: Plano de expansão da cidade de Macau Siza's office numbered photographs in this file PECM001-PECM097
Slides of the area, model, drawings, and plans, Plano de Expansão da Cidade de Macau (Areia P. e Porto E.), Macau
Actions:
AP178.S1.1983.PR08.006
Description:
Original file title: Plano de expansão da cidade de Macau Siza's office numbered photographs in this file PECM001-PECM097
Form:
photographs
photographs
Date:
1983-1991
1983-1991
People:
Form:
exhibitions
exhibitions
Actions:
Description:
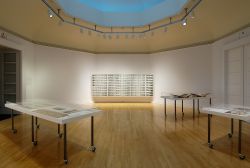
German artist Dieter Appelt presents a major work commissioned by the CCA and inspired by the late nineteenth-century Forth Rail Bridge near Edinburgh, Scotland. Dieter Appelt: Forth Bridge — Cinema. Metric Space is the second of four exhibitions in the Tangent series, which brings contemporary artists into dialogue with the CCA Collection and results in newly(...)
German artist Dieter Appelt presents a major work commissioned by the CCA and inspired by the late nineteenth-century Forth Rail Bridge near Edinburgh, Scotland. Dieter Appelt: Forth Bridge — Cinema. Metric Space is the second of four exhibitions in the Tangent series, which brings contemporary artists into dialogue with the CCA Collection and results in newly(...)
Location:
Octagonal gallery
Octagonal gallery
Date:
9 March 2005 to 22 May 2005
9 March 2005 to 22 May 2005
Title:
Dieter Appelt: Forth Bridge - Cinema. Metric Space
Actions:
Description:
German artist Dieter Appelt presents a major work commissioned by the CCA and inspired by the late nineteenth-century Forth Rail Bridge near Edinburgh, Scotland. Dieter Appelt: Forth Bridge — Cinema. Metric Space is the second of four exhibitions in the Tangent series, which brings contemporary artists into dialogue with the CCA Collection and results in newly(...)
Dieter Appelt: Forth Bridge - Cinema. Metric Space
Actions:
Description:
German artist Dieter Appelt presents a major work commissioned by the CCA and inspired by the late nineteenth-century Forth Rail Bridge near Edinburgh, Scotland. Dieter Appelt: Forth Bridge — Cinema. Metric Space is the second of four exhibitions in the Tangent series, which brings contemporary artists into dialogue with the CCA Collection and results in newly(...)
Form:
exhibitions
exhibitions
Date:
9 March 2005 to
22 May 2005
9 March 2005 to
22 May 2005
Location:
Octagonal gallery
Octagonal gallery
Level of archival description:
Series
Series
Title:
Projects
Projects
Reference number:
AP041.S1
Description:
This series documents Melvin Charney's artistic, architecture and design projects from 1950 to 2012. It includes material related to his installations, architectural projects, his artworks and photographic projects. This series contains over 70 projects, including Charney's proposal for the Canadian government pavilion for the Japan world exposition, in Osaka, in 1967, his design for the Canadian tribute to human rights, in Ottawa, in 1986-1987, his installation Les maison de la rue Sherbrooke presented during the Corridart in 1976 for the Montréal Summer Olympics and Un dictionnaire presented, amongts others, at the 7th Venice Biennale in 2000. The series drawings and sketches, such as conceptual, design development, presentation and working drawings as well as some his mixed media artworks. It also contains some photographs including photographs of the installations design by Charney, reference photographs, textual documents, such as notes, rapports and proposals, correspondence and reference materials.
AP041.S1
Description:
This series documents Melvin Charney's artistic, architecture and design projects from 1950 to 2012. It includes material related to his installations, architectural projects, his artworks and photographic projects. This series contains over 70 projects, including Charney's proposal for the Canadian government pavilion for the Japan world exposition, in Osaka, in 1967, his design for the Canadian tribute to human rights, in Ottawa, in 1986-1987, his installation Les maison de la rue Sherbrooke presented during the Corridart in 1976 for the Montréal Summer Olympics and Un dictionnaire presented, amongts others, at the 7th Venice Biennale in 2000. The series drawings and sketches, such as conceptual, design development, presentation and working drawings as well as some his mixed media artworks. It also contains some photographs including photographs of the installations design by Charney, reference photographs, textual documents, such as notes, rapports and proposals, correspondence and reference materials.
People:
Date:
1955-2012
1955-2012
Title:
Projects
Actions:
AP041.S1
Description:
This series documents Melvin Charney's artistic, architecture and design projects from 1950 to 2012. It includes material related to his installations, architectural projects, his artworks and photographic projects. This series contains over 70 projects, including Charney's proposal for the Canadian government pavilion for the Japan world exposition, in Osaka, in 1967, his design for the Canadian tribute to human rights, in Ottawa, in 1986-1987, his installation Les maison de la rue Sherbrooke presented during the Corridart in 1976 for the Montréal Summer Olympics and Un dictionnaire presented, amongts others, at the 7th Venice Biennale in 2000. The series drawings and sketches, such as conceptual, design development, presentation and working drawings as well as some his mixed media artworks. It also contains some photographs including photographs of the installations design by Charney, reference photographs, textual documents, such as notes, rapports and proposals, correspondence and reference materials.
Projects
Actions:
AP041.S1
Description:
This series documents Melvin Charney's artistic, architecture and design projects from 1950 to 2012. It includes material related to his installations, architectural projects, his artworks and photographic projects. This series contains over 70 projects, including Charney's proposal for the Canadian government pavilion for the Japan world exposition, in Osaka, in 1967, his design for the Canadian tribute to human rights, in Ottawa, in 1986-1987, his installation Les maison de la rue Sherbrooke presented during the Corridart in 1976 for the Montréal Summer Olympics and Un dictionnaire presented, amongts others, at the 7th Venice Biennale in 2000. The series drawings and sketches, such as conceptual, design development, presentation and working drawings as well as some his mixed media artworks. It also contains some photographs including photographs of the installations design by Charney, reference photographs, textual documents, such as notes, rapports and proposals, correspondence and reference materials.
Level of archival description:
Series
Series
Date:
1955-2012
1955-2012
People:
Level of archival description:
Project
Project
Actions:
Reference number:
AP022.S1.1983.PR19
Description:
File documents proposals for an extension (not built) to the existing Napp Laboratories building, Cambridge, England. File contains design development drawings, reference drawings, photographic material, textual records (includes photographs).
AP022.S1.1983.PR19
Description:
File documents proposals for an extension (not built) to the existing Napp Laboratories building, Cambridge, England. File contains design development drawings, reference drawings, photographic material, textual records (includes photographs).
People:
Date:
1983-1988
1983-1988
Title:
Napp Laboratories Research Centre
Actions:
AP022.S1.1983.PR19
Description:
File documents proposals for an extension (not built) to the existing Napp Laboratories building, Cambridge, England. File contains design development drawings, reference drawings, photographic material, textual records (includes photographs).
Napp Laboratories Research Centre
Actions:
AP022.S1.1983.PR19
Description:
File documents proposals for an extension (not built) to the existing Napp Laboratories building, Cambridge, England. File contains design development drawings, reference drawings, photographic material, textual records (includes photographs).
Level of archival description:
Project
Project
Date:
1983-1988
1983-1988
People:
Level of archival description:
Project
Project
Title:
Fisherman's Quay
Fisherman's Quay
Actions:
Reference number:
AP022.S1.1968.PR07
Description:
File documents a high-rise mixed-use project comprised of residential and commercial facilities (not built), False Creek, Vancouver, British Columbia. File contains textual records (includes sketches and photographs).
AP022.S1.1968.PR07
Description:
File documents a high-rise mixed-use project comprised of residential and commercial facilities (not built), False Creek, Vancouver, British Columbia. File contains textual records (includes sketches and photographs).
People:
Date:
1968-1971
1968-1971
Title:
Fisherman's Quay
Actions:
AP022.S1.1968.PR07
Description:
File documents a high-rise mixed-use project comprised of residential and commercial facilities (not built), False Creek, Vancouver, British Columbia. File contains textual records (includes sketches and photographs).
Fisherman's Quay
Actions:
AP022.S1.1968.PR07
Description:
File documents a high-rise mixed-use project comprised of residential and commercial facilities (not built), False Creek, Vancouver, British Columbia. File contains textual records (includes sketches and photographs).
Level of archival description:
Project
Project
Date:
1968-1971
1968-1971
People:
Level of archival description:
Project
Project
Actions:
Reference number:
AP022.S1.1983.PR20
Description:
File documents renovations, terraces and a swimming pool addition with a colonnade and glass roof (built), to 1350 The Crescent, Vanvouver, British Columbia. File contains textual records (includes drawings and photographs).
AP022.S1.1983.PR20
Description:
File documents renovations, terraces and a swimming pool addition with a colonnade and glass roof (built), to 1350 The Crescent, Vanvouver, British Columbia. File contains textual records (includes drawings and photographs).
People:
Date:
1983-1988
1983-1988
Title:
Keevil House Renovations & Pool
Actions:
AP022.S1.1983.PR20
Description:
File documents renovations, terraces and a swimming pool addition with a colonnade and glass roof (built), to 1350 The Crescent, Vanvouver, British Columbia. File contains textual records (includes drawings and photographs).
Keevil House Renovations & Pool
Actions:
AP022.S1.1983.PR20
Description:
File documents renovations, terraces and a swimming pool addition with a colonnade and glass roof (built), to 1350 The Crescent, Vanvouver, British Columbia. File contains textual records (includes drawings and photographs).
Level of archival description:
Project
Project
Date:
1983-1988
1983-1988
People:
Form:
drawings
drawings
Reference number:
AP173.S2.1990?.D1.003
Description:
Group consists of 29 drawings (printout on paper) including sketches, site plans and photocopies of photographs of the surrounding buildings.
AP173.S2.1990?.D1.003
Description:
Group consists of 29 drawings (printout on paper) including sketches, site plans and photocopies of photographs of the surrounding buildings.
People:
Date:
1990s
1990s
Title:
Design development drawings for the Ark Park
Actions:
AP173.S2.1990?.D1.003
Description:
Group consists of 29 drawings (printout on paper) including sketches, site plans and photocopies of photographs of the surrounding buildings.
Design development drawings for the Ark Park
Actions:
AP173.S2.1990?.D1.003
Description:
Group consists of 29 drawings (printout on paper) including sketches, site plans and photocopies of photographs of the surrounding buildings.
Form:
drawings
drawings
Date:
1990s
1990s
People:
Form:
textual records, photographs
textual records, photographs
Actions:
Reference number:
AP197.S2.030
Description:
The box contains various research files organized in alphabetical order by either author's last name or subject for the letter S.The box is divided into four sections: Spanish architecture, Soviet architecture, sociology, and Alvaro Siza. Photographs illustrate Soviet techonology as well as photographs of Alvaro Siza's built projects.
AP197.S2.030
Description:
The box contains various research files organized in alphabetical order by either author's last name or subject for the letter S.The box is divided into four sections: Spanish architecture, Soviet architecture, sociology, and Alvaro Siza. Photographs illustrate Soviet techonology as well as photographs of Alvaro Siza's built projects.
People:
Date:
circa 1970-2015
circa 1970-2015
Title:
Research files organized by author's last name or subject for the letter S
Actions:
AP197.S2.030
Description:
The box contains various research files organized in alphabetical order by either author's last name or subject for the letter S.The box is divided into four sections: Spanish architecture, Soviet architecture, sociology, and Alvaro Siza. Photographs illustrate Soviet techonology as well as photographs of Alvaro Siza's built projects.
Research files organized by author's last name or subject for the letter S
Actions:
AP197.S2.030
Description:
The box contains various research files organized in alphabetical order by either author's last name or subject for the letter S.The box is divided into four sections: Spanish architecture, Soviet architecture, sociology, and Alvaro Siza. Photographs illustrate Soviet techonology as well as photographs of Alvaro Siza's built projects.
Form:
textual records, photographs
textual records, photographs
Date:
circa 1970-2015
circa 1970-2015
People:
Form:
photographs
photographs
Actions:
Reference number:
PH1986:0167
Description:
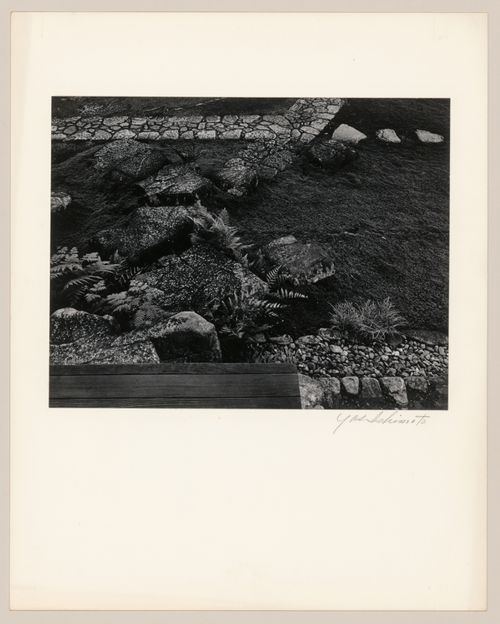
- Photographs PH1986:0148 - PH1986:0283 form a sequence of views. Accession numbers follow an order established by the photographer that is based on the temporal experience of walking through the grounds of Katsura Rikyu (also known as Katsura Imperial Villa) (see acquisition file). - Yasuhiro Ishimoto returned to Katsura Rikyu (also known as Katsura Imperial Villa) in 1982 and took another series of photographs, this time with many in colour, often using the same or very similar views to those of his 1953 photographs at the same location (Ishimoto, p. 266).
PH1986:0167
Description:
- Photographs PH1986:0148 - PH1986:0283 form a sequence of views. Accession numbers follow an order established by the photographer that is based on the temporal experience of walking through the grounds of Katsura Rikyu (also known as Katsura Imperial Villa) (see acquisition file). - Yasuhiro Ishimoto returned to Katsura Rikyu (also known as Katsura Imperial Villa) in 1982 and took another series of photographs, this time with many in colour, often using the same or very similar views to those of his 1953 photographs at the same location (Ishimoto, p. 266).
People:
Subject:
architecture, landscape architecture
architecture, landscape architecture
Date:
1953
1953
Title:
View of paving stones, stepping-stones, plants and moss showing a corner of the wooden step to the broad veranda of the Old Shoin, Katsura Rikyu (also known as Katsura Imperial Villa), Kyoto, Japan
Actions:
PH1986:0167
Description:
- Photographs PH1986:0148 - PH1986:0283 form a sequence of views. Accession numbers follow an order established by the photographer that is based on the temporal experience of walking through the grounds of Katsura Rikyu (also known as Katsura Imperial Villa) (see acquisition file). - Yasuhiro Ishimoto returned to Katsura Rikyu (also known as Katsura Imperial Villa) in 1982 and took another series of photographs, this time with many in colour, often using the same or very similar views to those of his 1953 photographs at the same location (Ishimoto, p. 266).
View of paving stones, stepping-stones, plants and moss showing a corner of the wooden step to the broad veranda of the Old Shoin, Katsura Rikyu (also known as Katsura Imperial Villa), Kyoto, Japan
Actions:
PH1986:0167
Description:
- Photographs PH1986:0148 - PH1986:0283 form a sequence of views. Accession numbers follow an order established by the photographer that is based on the temporal experience of walking through the grounds of Katsura Rikyu (also known as Katsura Imperial Villa) (see acquisition file). - Yasuhiro Ishimoto returned to Katsura Rikyu (also known as Katsura Imperial Villa) in 1982 and took another series of photographs, this time with many in colour, often using the same or very similar views to those of his 1953 photographs at the same location (Ishimoto, p. 266).
Form:
photographs
photographs
Date:
1953
1953
People:
Subject:
architecture, landscape architecture
architecture, landscape architecture


