


119251 Results
Level of archival description:
Project
Project
Title:
Canadian Pavilion at Osaka
Canadian Pavilion at Osaka
Actions:
Reference number:
AP163.S2.SS1.D49
Description:
File documents Victor Prus's unrealized architectural competition project for the Canadian Pavilion at Osaka, Japan, in 1969. Material in this file was produced between 1967 and 1969. The file contains drawings, such as design development and presentation drawings, presentation panels, textual records and photographs of the site in Japan or of the project model.
AP163.S2.SS1.D49
Description:
File documents Victor Prus's unrealized architectural competition project for the Canadian Pavilion at Osaka, Japan, in 1969. Material in this file was produced between 1967 and 1969. The file contains drawings, such as design development and presentation drawings, presentation panels, textual records and photographs of the site in Japan or of the project model.
People:
Date:
1969-1970
1969-1970
Title:
Canadian Pavilion at Osaka
Actions:
AP163.S2.SS1.D49
Description:
File documents Victor Prus's unrealized architectural competition project for the Canadian Pavilion at Osaka, Japan, in 1969. Material in this file was produced between 1967 and 1969. The file contains drawings, such as design development and presentation drawings, presentation panels, textual records and photographs of the site in Japan or of the project model.
Canadian Pavilion at Osaka
Actions:
AP163.S2.SS1.D49
Description:
File documents Victor Prus's unrealized architectural competition project for the Canadian Pavilion at Osaka, Japan, in 1969. Material in this file was produced between 1967 and 1969. The file contains drawings, such as design development and presentation drawings, presentation panels, textual records and photographs of the site in Japan or of the project model.
Level of archival description:
File 49
File 49
Date:
1969-1970
1969-1970
People:
Form:
events
events

Actions:
Description:
As the Earth’s climate reaches a state of constant instability, there is growing awareness of how global warming can affect human rights and increase social strife. Less attention has been paid to the ways in which political violence and human rights abuses, from past and present, constitute driving factors in the transformations of the global environment and climate.(...)
As the Earth’s climate reaches a state of constant instability, there is growing awareness of how global warming can affect human rights and increase social strife. Less attention has been paid to the ways in which political violence and human rights abuses, from past and present, constitute driving factors in the transformations of the global environment and climate.(...)
Location:
Paul Demarais Theatre
Paul Demarais Theatre
Date:
1 December 2016, 6pm
1 December 2016, 6pm
Title:
In the Frontiers of Climate Change (Toward a Politics of Nonhuman Rights)
Actions:
Description:
As the Earth’s climate reaches a state of constant instability, there is growing awareness of how global warming can affect human rights and increase social strife. Less attention has been paid to the ways in which political violence and human rights abuses, from past and present, constitute driving factors in the transformations of the global environment and climate.(...)
In the Frontiers of Climate Change (Toward a Politics of Nonhuman Rights)
Actions:
Description:
As the Earth’s climate reaches a state of constant instability, there is growing awareness of how global warming can affect human rights and increase social strife. Less attention has been paid to the ways in which political violence and human rights abuses, from past and present, constitute driving factors in the transformations of the global environment and climate.(...)
Form:
events
events
Date:
1 December 2016
6pm
1 December 2016
6pm
Location:
Paul Demarais Theatre
Paul Demarais Theatre
Form:
events
events
Actions:
Description:
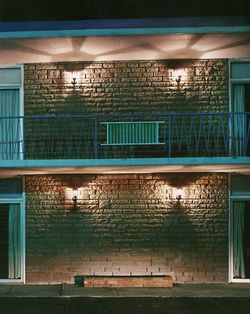
Architectural historian Barbara Penner traces the evolution of Niagara Falls – from its 19th-century honeymoon tourism to its state of post-industrial kitsch to its recent rebirth as a honeymoon destination. The photographer Alec Soth, whose work is the starting point for this lecture, compellingly portrays a ruined post-industrial landscape of love in his series Niagara(...)
Architectural historian Barbara Penner traces the evolution of Niagara Falls – from its 19th-century honeymoon tourism to its state of post-industrial kitsch to its recent rebirth as a honeymoon destination. The photographer Alec Soth, whose work is the starting point for this lecture, compellingly portrays a ruined post-industrial landscape of love in his series Niagara(...)
Location:
Paul Desmarais Theatre
Paul Desmarais Theatre
Date:
23 April 2009
23 April 2009
Title:
Learning from... Niagara Falls
Actions:
Description:
Architectural historian Barbara Penner traces the evolution of Niagara Falls – from its 19th-century honeymoon tourism to its state of post-industrial kitsch to its recent rebirth as a honeymoon destination. The photographer Alec Soth, whose work is the starting point for this lecture, compellingly portrays a ruined post-industrial landscape of love in his series Niagara(...)
Learning from... Niagara Falls
Actions:
Description:
Architectural historian Barbara Penner traces the evolution of Niagara Falls – from its 19th-century honeymoon tourism to its state of post-industrial kitsch to its recent rebirth as a honeymoon destination. The photographer Alec Soth, whose work is the starting point for this lecture, compellingly portrays a ruined post-industrial landscape of love in his series Niagara(...)
Form:
events
events
Date:
23 April 2009
23 April 2009
Location:
Paul Desmarais Theatre
Paul Desmarais Theatre
Form:
exhibitions
exhibitions
Description:
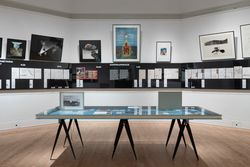
Alongside a growth in decentralized, experimental, and underground cinema at the end of the 1960s and in the early 1970s, many groups operating from inside the field of architecture such as Superstudio, Studio 9999, and Ant Farm explored the short film as a medium to expand architectural discourse, embed their projects with bold reflections and projections of society, and(...)
Alongside a growth in decentralized, experimental, and underground cinema at the end of the 1960s and in the early 1970s, many groups operating from inside the field of architecture such as Superstudio, Studio 9999, and Ant Farm explored the short film as a medium to expand architectural discourse, embed their projects with bold reflections and projections of society, and(...)
Location:
Octagonal gallery
Octagonal gallery
Date:
21 September 2018 to 19 May 2019
21 September 2018 to 19 May 2019
Title:
Scripts for a new world
Actions:
Description:
Alongside a growth in decentralized, experimental, and underground cinema at the end of the 1960s and in the early 1970s, many groups operating from inside the field of architecture such as Superstudio, Studio 9999, and Ant Farm explored the short film as a medium to expand architectural discourse, embed their projects with bold reflections and projections of society, and(...)
Scripts for a new world
Actions:
Description:
Alongside a growth in decentralized, experimental, and underground cinema at the end of the 1960s and in the early 1970s, many groups operating from inside the field of architecture such as Superstudio, Studio 9999, and Ant Farm explored the short film as a medium to expand architectural discourse, embed their projects with bold reflections and projections of society, and(...)
Form:
exhibitions
exhibitions
Date:
21 September 2018 to
19 May 2019
21 September 2018 to
19 May 2019
Location:
Octagonal gallery
Octagonal gallery
Form:
textual records
Quantity:
16 textual record(s)
textual records
Quantity:
16 textual record(s)
Reference number:
ARCH267532
Description:
Photocopies of various personal documents, including an identity card issued to Pierre Jeanneret (1963), numerous pages from the architects' Swiss and French passports (1937-1963), a certificate of employment issued by the "Ministère de l'Armement" (1940), movement cards ("carte de circulation") and authorisations to carry weapons issued to Pierre Jeanneret during World War II by the "Bureau Militaire de Circulation" and the "Forces Françaises de l'Intérieur" (1939-1945), and a movement card issued to André Masson by the "Détachement Armée des Alpes (1945). Also contains a copy of the agenda for CIAM2, the second International Congress of Modern Architecture ("Congrès International d'Architecture Moderne"), which reveals Pierre Jeanneret's participation in the Congress.
ARCH267532
Description:
Photocopies of various personal documents, including an identity card issued to Pierre Jeanneret (1963), numerous pages from the architects' Swiss and French passports (1937-1963), a certificate of employment issued by the "Ministère de l'Armement" (1940), movement cards ("carte de circulation") and authorisations to carry weapons issued to Pierre Jeanneret during World War II by the "Bureau Militaire de Circulation" and the "Forces Françaises de l'Intérieur" (1939-1945), and a movement card issued to André Masson by the "Détachement Armée des Alpes (1945). Also contains a copy of the agenda for CIAM2, the second International Congress of Modern Architecture ("Congrès International d'Architecture Moderne"), which reveals Pierre Jeanneret's participation in the Congress.
People:
Title:
Photocopies of various personal documents
Actions:
ARCH267532
Description:
Photocopies of various personal documents, including an identity card issued to Pierre Jeanneret (1963), numerous pages from the architects' Swiss and French passports (1937-1963), a certificate of employment issued by the "Ministère de l'Armement" (1940), movement cards ("carte de circulation") and authorisations to carry weapons issued to Pierre Jeanneret during World War II by the "Bureau Militaire de Circulation" and the "Forces Françaises de l'Intérieur" (1939-1945), and a movement card issued to André Masson by the "Détachement Armée des Alpes (1945). Also contains a copy of the agenda for CIAM2, the second International Congress of Modern Architecture ("Congrès International d'Architecture Moderne"), which reveals Pierre Jeanneret's participation in the Congress.
Photocopies of various personal documents
Actions:
ARCH267532
Description:
Photocopies of various personal documents, including an identity card issued to Pierre Jeanneret (1963), numerous pages from the architects' Swiss and French passports (1937-1963), a certificate of employment issued by the "Ministère de l'Armement" (1940), movement cards ("carte de circulation") and authorisations to carry weapons issued to Pierre Jeanneret during World War II by the "Bureau Militaire de Circulation" and the "Forces Françaises de l'Intérieur" (1939-1945), and a movement card issued to André Masson by the "Détachement Armée des Alpes (1945). Also contains a copy of the agenda for CIAM2, the second International Congress of Modern Architecture ("Congrès International d'Architecture Moderne"), which reveals Pierre Jeanneret's participation in the Congress.
Form:
textual records
Quantity:
16 textual record(s)
textual records
Quantity:
16 textual record(s)
People:
Level of archival description:
Sub-series
Sub-series
Title:
Photographs of Works
Photographs of Works
Reference number:
AP032.S1.SS2.D2
Description:
Collection of mostly b/w and some Kodacolour photographs from an envelope labelled "Mies - Prints of Works". Includes views of buildings both completed and under construction, drawings and architectural models, and views of Mies exhibition at the Museum of Modern Art, New York, in 1947. Also includes photos of F.L. Wright and Taliesin East.
AP032.S1.SS2.D2
Description:
Collection of mostly b/w and some Kodacolour photographs from an envelope labelled "Mies - Prints of Works". Includes views of buildings both completed and under construction, drawings and architectural models, and views of Mies exhibition at the Museum of Modern Art, New York, in 1947. Also includes photos of F.L. Wright and Taliesin East.
People:
Date:
1939-1947
1939-1947
Title:
Photographs of Works
Actions:
AP032.S1.SS2.D2
Description:
Collection of mostly b/w and some Kodacolour photographs from an envelope labelled "Mies - Prints of Works". Includes views of buildings both completed and under construction, drawings and architectural models, and views of Mies exhibition at the Museum of Modern Art, New York, in 1947. Also includes photos of F.L. Wright and Taliesin East.
Photographs of Works
Actions:
AP032.S1.SS2.D2
Description:
Collection of mostly b/w and some Kodacolour photographs from an envelope labelled "Mies - Prints of Works". Includes views of buildings both completed and under construction, drawings and architectural models, and views of Mies exhibition at the Museum of Modern Art, New York, in 1947. Also includes photos of F.L. Wright and Taliesin East.
Level of archival description:
File 2
File 2
Date:
1939-1947
1939-1947
People:
Form:
photographs
photographs
Actions:
Reference number:
DR2012:0015:024:003
Description:
File containing photographic materials held in plastic sleeves and glassine, related to the following events, locations, and/or projects: - Melvin Charney’s travels through Italy (118 black-and-white negative frames, 91 contact sheet frames, 1 colour slide); - Corridart project (1 gelatin silver print); - CCA garden (5 colour slides); - Montréal, plus ou moins? (19 black-and-white slides). Materials possibly gathered for inclusion in Louis Martin's 2013 book, On architecture: Melvin Charney: a critical anthology. Original folder inscribed in graphite: AIGEUS MORT OSTIA ANTICA 1961
DR2012:0015:024:003
Description:
File containing photographic materials held in plastic sleeves and glassine, related to the following events, locations, and/or projects: - Melvin Charney’s travels through Italy (118 black-and-white negative frames, 91 contact sheet frames, 1 colour slide); - Corridart project (1 gelatin silver print); - CCA garden (5 colour slides); - Montréal, plus ou moins? (19 black-and-white slides). Materials possibly gathered for inclusion in Louis Martin's 2013 book, On architecture: Melvin Charney: a critical anthology. Original folder inscribed in graphite: AIGEUS MORT OSTIA ANTICA 1961
People:
Date:
1960-1961, 1986, 2000
1960-1961, 1986, 2000
Title:
Photographs of various artworks from Melvin Charney's projects and events
Actions:
DR2012:0015:024:003
Description:
File containing photographic materials held in plastic sleeves and glassine, related to the following events, locations, and/or projects: - Melvin Charney’s travels through Italy (118 black-and-white negative frames, 91 contact sheet frames, 1 colour slide); - Corridart project (1 gelatin silver print); - CCA garden (5 colour slides); - Montréal, plus ou moins? (19 black-and-white slides). Materials possibly gathered for inclusion in Louis Martin's 2013 book, On architecture: Melvin Charney: a critical anthology. Original folder inscribed in graphite: AIGEUS MORT OSTIA ANTICA 1961
Photographs of various artworks from Melvin Charney's projects and events
Actions:
DR2012:0015:024:003
Description:
File containing photographic materials held in plastic sleeves and glassine, related to the following events, locations, and/or projects: - Melvin Charney’s travels through Italy (118 black-and-white negative frames, 91 contact sheet frames, 1 colour slide); - Corridart project (1 gelatin silver print); - CCA garden (5 colour slides); - Montréal, plus ou moins? (19 black-and-white slides). Materials possibly gathered for inclusion in Louis Martin's 2013 book, On architecture: Melvin Charney: a critical anthology. Original folder inscribed in graphite: AIGEUS MORT OSTIA ANTICA 1961
Form:
photographs
photographs
Date:
1960-1961, 1986, 2000
1960-1961, 1986, 2000
People:
Form:
drawings
drawings
Reference number:
DR1988:0340
Description:
- This reprographic copy shows a storefront for a three storey building, with plate glass windows at the street level. - The style of many of these drawings and reprographic copies by Henry Hyams (DR1988:0332 - DR1988:0414) suggests that they were possibly for periodical illustrations. Hyams contributed articles to the periodicals 'The Builder' and 'The Architect'. Two objects in the CCA collections can be linked to the article "Music in Stone" published prior to 1926 in 'The Architect'; a reprographic copy (DR1988:0357) and a drawing (DR1988:0364) (Who's Who in Architecture, 161).
DR1988:0340
Description:
- This reprographic copy shows a storefront for a three storey building, with plate glass windows at the street level. - The style of many of these drawings and reprographic copies by Henry Hyams (DR1988:0332 - DR1988:0414) suggests that they were possibly for periodical illustrations. Hyams contributed articles to the periodicals 'The Builder' and 'The Architect'. Two objects in the CCA collections can be linked to the article "Music in Stone" published prior to 1926 in 'The Architect'; a reprographic copy (DR1988:0357) and a drawing (DR1988:0364) (Who's Who in Architecture, 161).
People:
Subject:
architecture
architecture
Date:
printed in the 1920s or 1930s
printed in the 1920s or 1930s
Title:
Elevation showing a storefront for Eyre and Sons, Ltd., England
Actions:
DR1988:0340
Description:
- This reprographic copy shows a storefront for a three storey building, with plate glass windows at the street level. - The style of many of these drawings and reprographic copies by Henry Hyams (DR1988:0332 - DR1988:0414) suggests that they were possibly for periodical illustrations. Hyams contributed articles to the periodicals 'The Builder' and 'The Architect'. Two objects in the CCA collections can be linked to the article "Music in Stone" published prior to 1926 in 'The Architect'; a reprographic copy (DR1988:0357) and a drawing (DR1988:0364) (Who's Who in Architecture, 161).
Elevation showing a storefront for Eyre and Sons, Ltd., England
Actions:
DR1988:0340
Description:
- This reprographic copy shows a storefront for a three storey building, with plate glass windows at the street level. - The style of many of these drawings and reprographic copies by Henry Hyams (DR1988:0332 - DR1988:0414) suggests that they were possibly for periodical illustrations. Hyams contributed articles to the periodicals 'The Builder' and 'The Architect'. Two objects in the CCA collections can be linked to the article "Music in Stone" published prior to 1926 in 'The Architect'; a reprographic copy (DR1988:0357) and a drawing (DR1988:0364) (Who's Who in Architecture, 161).
Form:
drawings
drawings
Date:
printed in the 1920s or 1930s
printed in the 1920s or 1930s
People:
Subject:
architecture
architecture
Form:
archives
Level of archival description:
Fonds
archives
Level of archival description:
Fonds
Title:
Aldo Rossi fonds
Aldo Rossi fonds
Reference number:
AP142
Synopsis:
The Aldo Rossi fonds documents the professional practice of architect Aldo Rossi and that of his firm, Studio di Architettura (SDA). Drawings of nearly every project by Rossi and SDA are present, with significant Italian, German and Japanese projects particularly well represented. The fonds also includes material relating to exhibitions and some material on publications that feature the work of Rossi and his firm. Material in this fonds was produced between 1953 and 1997.
AP142
Synopsis:
The Aldo Rossi fonds documents the professional practice of architect Aldo Rossi and that of his firm, Studio di Architettura (SDA). Drawings of nearly every project by Rossi and SDA are present, with significant Italian, German and Japanese projects particularly well represented. The fonds also includes material relating to exhibitions and some material on publications that feature the work of Rossi and his firm. Material in this fonds was produced between 1953 and 1997.
People:
Date:
1953-1997, predominant 1962-1997
1953-1997, predominant 1962-1997
Title:
Aldo Rossi fonds
Actions:
AP142
Synopsis:
The Aldo Rossi fonds documents the professional practice of architect Aldo Rossi and that of his firm, Studio di Architettura (SDA). Drawings of nearly every project by Rossi and SDA are present, with significant Italian, German and Japanese projects particularly well represented. The fonds also includes material relating to exhibitions and some material on publications that feature the work of Rossi and his firm. Material in this fonds was produced between 1953 and 1997.
Aldo Rossi fonds
Actions:
AP142
Synopsis:
The Aldo Rossi fonds documents the professional practice of architect Aldo Rossi and that of his firm, Studio di Architettura (SDA). Drawings of nearly every project by Rossi and SDA are present, with significant Italian, German and Japanese projects particularly well represented. The fonds also includes material relating to exhibitions and some material on publications that feature the work of Rossi and his firm. Material in this fonds was produced between 1953 and 1997.
Form:
archives
Level of archival description:
Fonds
archives
Level of archival description:
Fonds
Date:
1953-1997, predominant 1962-1997
1953-1997, predominant 1962-1997
People:
Form:
events
events
Actions:
Description:
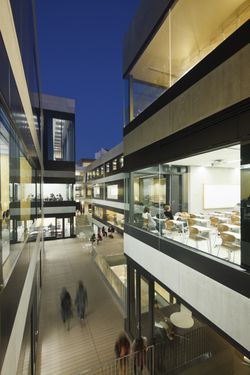
In this talk, titled Design the place for people to meet, Manabu Chiba will explain his approach to design with an emphasis on realizing architecture as a facilitator for new place-to-place, person-to-person and people-to-place interactions. His work attempts to reveal the context of a site and create formal simplicity, in order to nurture relationships among(...)
In this talk, titled Design the place for people to meet, Manabu Chiba will explain his approach to design with an emphasis on realizing architecture as a facilitator for new place-to-place, person-to-person and people-to-place interactions. His work attempts to reveal the context of a site and create formal simplicity, in order to nurture relationships among(...)
Date:
11 February 2016
11 February 2016
Title:
Manabu Chiba wants to speak with you
Actions:
Description:
In this talk, titled Design the place for people to meet, Manabu Chiba will explain his approach to design with an emphasis on realizing architecture as a facilitator for new place-to-place, person-to-person and people-to-place interactions. His work attempts to reveal the context of a site and create formal simplicity, in order to nurture relationships among(...)
Manabu Chiba wants to speak with you
Actions:
Description:
In this talk, titled Design the place for people to meet, Manabu Chiba will explain his approach to design with an emphasis on realizing architecture as a facilitator for new place-to-place, person-to-person and people-to-place interactions. His work attempts to reveal the context of a site and create formal simplicity, in order to nurture relationships among(...)
Form:
events
events
Date:
11 February 2016
11 February 2016


