


18210 Results
Level of archival description:
Project
Project
Title:
Installations hippiques
Installations hippiques
Actions:
Reference number:
AP027.S1.D70
Description:
Proposed design for equestrian competition installation at 1976 Olympics in Montréal, Québec.
AP027.S1.D70
Description:
Proposed design for equestrian competition installation at 1976 Olympics in Montréal, Québec.
People:
Date:
1976
1976
Title:
Installations hippiques
Actions:
AP027.S1.D70
Description:
Proposed design for equestrian competition installation at 1976 Olympics in Montréal, Québec.
Installations hippiques
Actions:
AP027.S1.D70
Description:
Proposed design for equestrian competition installation at 1976 Olympics in Montréal, Québec.
Level of archival description:
File 70
File 70
Date:
1976
1976
People:
Level of archival description:
Project
Project
Title:
Pliny on my mind
Pliny on my mind
Reference number:
AP041.S1.1983.D2
Description:
This project series documents an executed project for an installation conceived for the exhibition "The Villas of Pliny and Classical Architecture in Montréal" (or entitled "Les villas de Pline et les éléments classiques dans l'architecture de Montréal" in French) at the Musée des Beaux-arts de Montréal, in 1983. The exhibition was curated by Pierre du Prey and realized in collaboration with the Canadian Centre for Architecture. The project series includes a conceptual sketch, a presentation drawing and two photographs by Brian Merrett of the completed installation. Material in this series is also identify this installation as "Villas de Pline".
AP041.S1.1983.D2
Description:
This project series documents an executed project for an installation conceived for the exhibition "The Villas of Pliny and Classical Architecture in Montréal" (or entitled "Les villas de Pline et les éléments classiques dans l'architecture de Montréal" in French) at the Musée des Beaux-arts de Montréal, in 1983. The exhibition was curated by Pierre du Prey and realized in collaboration with the Canadian Centre for Architecture. The project series includes a conceptual sketch, a presentation drawing and two photographs by Brian Merrett of the completed installation. Material in this series is also identify this installation as "Villas de Pline".
People:
Date:
1983
1983
Title:
Pliny on my mind
Actions:
AP041.S1.1983.D2
Description:
This project series documents an executed project for an installation conceived for the exhibition "The Villas of Pliny and Classical Architecture in Montréal" (or entitled "Les villas de Pline et les éléments classiques dans l'architecture de Montréal" in French) at the Musée des Beaux-arts de Montréal, in 1983. The exhibition was curated by Pierre du Prey and realized in collaboration with the Canadian Centre for Architecture. The project series includes a conceptual sketch, a presentation drawing and two photographs by Brian Merrett of the completed installation. Material in this series is also identify this installation as "Villas de Pline".
Pliny on my mind
Actions:
AP041.S1.1983.D2
Description:
This project series documents an executed project for an installation conceived for the exhibition "The Villas of Pliny and Classical Architecture in Montréal" (or entitled "Les villas de Pline et les éléments classiques dans l'architecture de Montréal" in French) at the Musée des Beaux-arts de Montréal, in 1983. The exhibition was curated by Pierre du Prey and realized in collaboration with the Canadian Centre for Architecture. The project series includes a conceptual sketch, a presentation drawing and two photographs by Brian Merrett of the completed installation. Material in this series is also identify this installation as "Villas de Pline".
Level of archival description:
Project
Project
Date:
1983
1983
People:
Level of archival description:
Project
Project
Actions:
Reference number:
AP066.S2.D24
Description:
Le dossier documente l'Étude préliminaire pour le projet d'habitation situé sur le boulevard St-Laurent, à Montréal, et l'intégration de la salle de spectacle L'Étoile conçu par Luc Laporte, à Montréal, Québec. Le dossier contient des dessins, des reprographies des panneaux et des documents textuels.
AP066.S2.D24
Description:
Le dossier documente l'Étude préliminaire pour le projet d'habitation situé sur le boulevard St-Laurent, à Montréal, et l'intégration de la salle de spectacle L'Étoile conçu par Luc Laporte, à Montréal, Québec. Le dossier contient des dessins, des reprographies des panneaux et des documents textuels.
People:
Date:
1989
1989
Title:
L'Étoile et le projet de l'habitation
Actions:
AP066.S2.D24
Description:
Le dossier documente l'Étude préliminaire pour le projet d'habitation situé sur le boulevard St-Laurent, à Montréal, et l'intégration de la salle de spectacle L'Étoile conçu par Luc Laporte, à Montréal, Québec. Le dossier contient des dessins, des reprographies des panneaux et des documents textuels.
L'Étoile et le projet de l'habitation
Actions:
AP066.S2.D24
Description:
Le dossier documente l'Étude préliminaire pour le projet d'habitation situé sur le boulevard St-Laurent, à Montréal, et l'intégration de la salle de spectacle L'Étoile conçu par Luc Laporte, à Montréal, Québec. Le dossier contient des dessins, des reprographies des panneaux et des documents textuels.
Level of archival description:
Projet
Projet
Date:
1989
1989
People:
Form:
events
events
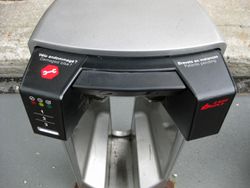
Title:
I for Interface
(Part I)
I for Interface
(Part I)
Actions:
Description:
In the first of this two-part workshop, participants examine how public interfaces shape the experience of contemporary Montréal and how the design of public interfaces can improve the experience of daily life in Montréal for its citizens and visitors.
In the first of this two-part workshop, participants examine how public interfaces shape the experience of contemporary Montréal and how the design of public interfaces can improve the experience of daily life in Montréal for its citizens and visitors.
Date:
1 December 2012, 2pm - 5pm
1 December 2012, 2pm - 5pm
Title:
I for Interface
(Part I)
Actions:
Description:
In the first of this two-part workshop, participants examine how public interfaces shape the experience of contemporary Montréal and how the design of public interfaces can improve the experience of daily life in Montréal for its citizens and visitors.
I for Interface
(Part I)
Actions:
Description:
In the first of this two-part workshop, participants examine how public interfaces shape the experience of contemporary Montréal and how the design of public interfaces can improve the experience of daily life in Montréal for its citizens and visitors.
Form:
events
events
Date:
1 December 2012
2pm - 5pm
1 December 2012
2pm - 5pm
Level of archival description:
Project
Project
Title:
Town Site at Mount Wright
Town Site at Mount Wright
Actions:
Reference number:
AP027.S1.D85
Description:
Proposed town site at Mount Wright.
AP027.S1.D85
Description:
Proposed town site at Mount Wright.
People:
Subject:
architecture
architecture
Date:
1969
1969
Title:
Town Site at Mount Wright
Actions:
AP027.S1.D85
Description:
Proposed town site at Mount Wright.
Town Site at Mount Wright
Actions:
AP027.S1.D85
Description:
Proposed town site at Mount Wright.
Level of archival description:
File 85
File 85
Date:
1969
1969
People:
Subject:
architecture
architecture
Level of archival description:
Project
Project
Title:
Projets d'aménagement
Projets d'aménagement
Actions:
Reference number:
AP060.S3.D163
Description:
Le dossier documente divers projets d'aménagement à Montréal et à Laval, au Québec. On y retrouve les projets suivants : - Projet d'aménagement du 12489, rue Crevier, Montréal, Québec - Projet "Cosmos" : projet de vitrail pour fenêtre de salon - Projet d'aménagement d'un vivoir et d'une salle à manger - Projet d'aménagement d'un appartement sis au 4644, Saint-Laurent, Montréal, Québec - Projet d'aménagement d'appartements, Place Bellerive, Laval, Québec - Projet de meubles Le dossier contient des dessins et des documents textuels produits entre 1995 et 1998.
AP060.S3.D163
Description:
Le dossier documente divers projets d'aménagement à Montréal et à Laval, au Québec. On y retrouve les projets suivants : - Projet d'aménagement du 12489, rue Crevier, Montréal, Québec - Projet "Cosmos" : projet de vitrail pour fenêtre de salon - Projet d'aménagement d'un vivoir et d'une salle à manger - Projet d'aménagement d'un appartement sis au 4644, Saint-Laurent, Montréal, Québec - Projet d'aménagement d'appartements, Place Bellerive, Laval, Québec - Projet de meubles Le dossier contient des dessins et des documents textuels produits entre 1995 et 1998.
People:
Date:
1995-1998
1995-1998
Title:
Projets d'aménagement
Actions:
AP060.S3.D163
Description:
Le dossier documente divers projets d'aménagement à Montréal et à Laval, au Québec. On y retrouve les projets suivants : - Projet d'aménagement du 12489, rue Crevier, Montréal, Québec - Projet "Cosmos" : projet de vitrail pour fenêtre de salon - Projet d'aménagement d'un vivoir et d'une salle à manger - Projet d'aménagement d'un appartement sis au 4644, Saint-Laurent, Montréal, Québec - Projet d'aménagement d'appartements, Place Bellerive, Laval, Québec - Projet de meubles Le dossier contient des dessins et des documents textuels produits entre 1995 et 1998.
Projets d'aménagement
Actions:
AP060.S3.D163
Description:
Le dossier documente divers projets d'aménagement à Montréal et à Laval, au Québec. On y retrouve les projets suivants : - Projet d'aménagement du 12489, rue Crevier, Montréal, Québec - Projet "Cosmos" : projet de vitrail pour fenêtre de salon - Projet d'aménagement d'un vivoir et d'une salle à manger - Projet d'aménagement d'un appartement sis au 4644, Saint-Laurent, Montréal, Québec - Projet d'aménagement d'appartements, Place Bellerive, Laval, Québec - Projet de meubles Le dossier contient des dessins et des documents textuels produits entre 1995 et 1998.
Level of archival description:
Project
Project
Date:
1995-1998
1995-1998
People:
Level of archival description:
Project
Project
Actions:
Reference number:
AP066.S3.D4
Description:
Le dossier documente la soumission pour le concours parrainé par la Société de Gestion Immobilière de la Ville de Montréal pour la construction de l'Édifice à bureaux Mozart, tenu pendant l'été 1987, à Montréal, Québec. Le dossier contient des dessins, des documents textuels et une reprographie.
AP066.S3.D4
Description:
Le dossier documente la soumission pour le concours parrainé par la Société de Gestion Immobilière de la Ville de Montréal pour la construction de l'Édifice à bureaux Mozart, tenu pendant l'été 1987, à Montréal, Québec. Le dossier contient des dessins, des documents textuels et une reprographie.
People:
Date:
1987
1987
Title:
Concours municipal pour un édifice à bureau - Édifice à bureaux Mozart
Actions:
AP066.S3.D4
Description:
Le dossier documente la soumission pour le concours parrainé par la Société de Gestion Immobilière de la Ville de Montréal pour la construction de l'Édifice à bureaux Mozart, tenu pendant l'été 1987, à Montréal, Québec. Le dossier contient des dessins, des documents textuels et une reprographie.
Concours municipal pour un édifice à bureau - Édifice à bureaux Mozart
Actions:
AP066.S3.D4
Description:
Le dossier documente la soumission pour le concours parrainé par la Société de Gestion Immobilière de la Ville de Montréal pour la construction de l'Édifice à bureaux Mozart, tenu pendant l'été 1987, à Montréal, Québec. Le dossier contient des dessins, des documents textuels et une reprographie.
Level of archival description:
Dossier 4
Dossier 4
Date:
1987
1987
People:
Form:
exhibitions
exhibitions
Title:
Learning Architecture
Learning Architecture
Actions:
Description:
As architecture acquired its modern identity as both a liberal art and a regulated profession, and as architectural theories and forms underwent radical transformations, the training of architects did not fundamentally change. The core activities of architectural students remain “Authority,” the study of treatises and theoretical works, “Observation,” the study of the(...)
As architecture acquired its modern identity as both a liberal art and a regulated profession, and as architectural theories and forms underwent radical transformations, the training of architects did not fundamentally change. The core activities of architectural students remain “Authority,” the study of treatises and theoretical works, “Observation,” the study of the(...)
Location:
Hall cases
Hall cases
Date:
5 July 1994 to 2 October 1994
5 July 1994 to 2 October 1994
Title:
Learning Architecture
Actions:
Description:
As architecture acquired its modern identity as both a liberal art and a regulated profession, and as architectural theories and forms underwent radical transformations, the training of architects did not fundamentally change. The core activities of architectural students remain “Authority,” the study of treatises and theoretical works, “Observation,” the study of the(...)
Learning Architecture
Actions:
Description:
As architecture acquired its modern identity as both a liberal art and a regulated profession, and as architectural theories and forms underwent radical transformations, the training of architects did not fundamentally change. The core activities of architectural students remain “Authority,” the study of treatises and theoretical works, “Observation,” the study of the(...)
Form:
exhibitions
exhibitions
Date:
5 July 1994 to
2 October 1994
5 July 1994 to
2 October 1994
Location:
Hall cases
Hall cases
Form:
textual records
textual records
Actions:
Reference number:
DR2012:0012:111:010
Description:
Assorted materials in French, including reports and proposals related to the municipal development and management project for the Champs-de-Mars area of Montreal. Items originally housed in a box labelled: VILLE DE MONTREAL / SHDU Faubourg St-Laurent 1990 (Box #2)
DR2012:0012:111:010
Description:
Assorted materials in French, including reports and proposals related to the municipal development and management project for the Champs-de-Mars area of Montreal. Items originally housed in a box labelled: VILLE DE MONTREAL / SHDU Faubourg St-Laurent 1990 (Box #2)
People:
Date:
1988-1989
1988-1989
Title:
Reference materials related to the municipal Champs-de-Mars project
Actions:
DR2012:0012:111:010
Description:
Assorted materials in French, including reports and proposals related to the municipal development and management project for the Champs-de-Mars area of Montreal. Items originally housed in a box labelled: VILLE DE MONTREAL / SHDU Faubourg St-Laurent 1990 (Box #2)
Reference materials related to the municipal Champs-de-Mars project
Actions:
DR2012:0012:111:010
Description:
Assorted materials in French, including reports and proposals related to the municipal development and management project for the Champs-de-Mars area of Montreal. Items originally housed in a box labelled: VILLE DE MONTREAL / SHDU Faubourg St-Laurent 1990 (Box #2)
Form:
textual records
textual records
Date:
1988-1989
1988-1989
People:
Form:
textual records
textual records
Actions:
Reference number:
DR2012:0015:025:007
Description:
Assorted documents in English, including a booklet, press clippings and correspondence related to galleries in Montreal.
DR2012:0015:025:007
Description:
Assorted documents in English, including a booklet, press clippings and correspondence related to galleries in Montreal.
People:
Date:
2011-2012
2011-2012
Title:
Correspondence of Melvin Charney related to exhibition galleries
Actions:
DR2012:0015:025:007
Description:
Assorted documents in English, including a booklet, press clippings and correspondence related to galleries in Montreal.
Correspondence of Melvin Charney related to exhibition galleries
Actions:
DR2012:0015:025:007
Description:
Assorted documents in English, including a booklet, press clippings and correspondence related to galleries in Montreal.
Form:
textual records
textual records
Date:
2011-2012
2011-2012
People:


