


119251 Results
Form:
photographs
photographs
Actions:
Reference number:
DR2012:0012:155:005
Description:
Binder containing notes, a photograph, and slides related to the following projects: - Rue de la Commune 1963, 1976, 1991-1992 (9 slides, including 7 duplicates, 1 black-and-white photograph); - Faubourg Saint-Laurent 1989-1990 (121 slides, including 7 duplicates, 7 pages of handwritten notes); - Carré Viger 1991 (65 slides, including 35 duplicates); - Place de baseball des Expos de Montréal 1999 (25 slides, including 16 duplicates); - Unknown project located in old Montréal n.d. (10 slides, including 3 duplicates). Ring binder labelled: URBAN ARCHITECTURE / ORIGINAL SLIDES AND DUPLICATES
DR2012:0012:155:005
Description:
Binder containing notes, a photograph, and slides related to the following projects: - Rue de la Commune 1963, 1976, 1991-1992 (9 slides, including 7 duplicates, 1 black-and-white photograph); - Faubourg Saint-Laurent 1989-1990 (121 slides, including 7 duplicates, 7 pages of handwritten notes); - Carré Viger 1991 (65 slides, including 35 duplicates); - Place de baseball des Expos de Montréal 1999 (25 slides, including 16 duplicates); - Unknown project located in old Montréal n.d. (10 slides, including 3 duplicates). Ring binder labelled: URBAN ARCHITECTURE / ORIGINAL SLIDES AND DUPLICATES
People:
Date:
between 1963 and 1999
between 1963 and 1999
Title:
Photographs of various projects by Melvin Charney
Actions:
DR2012:0012:155:005
Description:
Binder containing notes, a photograph, and slides related to the following projects: - Rue de la Commune 1963, 1976, 1991-1992 (9 slides, including 7 duplicates, 1 black-and-white photograph); - Faubourg Saint-Laurent 1989-1990 (121 slides, including 7 duplicates, 7 pages of handwritten notes); - Carré Viger 1991 (65 slides, including 35 duplicates); - Place de baseball des Expos de Montréal 1999 (25 slides, including 16 duplicates); - Unknown project located in old Montréal n.d. (10 slides, including 3 duplicates). Ring binder labelled: URBAN ARCHITECTURE / ORIGINAL SLIDES AND DUPLICATES
Photographs of various projects by Melvin Charney
Actions:
DR2012:0012:155:005
Description:
Binder containing notes, a photograph, and slides related to the following projects: - Rue de la Commune 1963, 1976, 1991-1992 (9 slides, including 7 duplicates, 1 black-and-white photograph); - Faubourg Saint-Laurent 1989-1990 (121 slides, including 7 duplicates, 7 pages of handwritten notes); - Carré Viger 1991 (65 slides, including 35 duplicates); - Place de baseball des Expos de Montréal 1999 (25 slides, including 16 duplicates); - Unknown project located in old Montréal n.d. (10 slides, including 3 duplicates). Ring binder labelled: URBAN ARCHITECTURE / ORIGINAL SLIDES AND DUPLICATES
Form:
photographs
photographs
Date:
between 1963 and 1999
between 1963 and 1999
People:
Form:
textual records
textual records
Title:
Correspondence regarding lectures, symposiums and conferences where Juan Herreros has participated
Correspondence regarding lectures, symposiums and conferences where Juan Herreros has participated
Actions:
Reference number:
ARCH278486
Description:
File's title: Juan 2004 / H Conferencias. List of lectures, symposiums and conferences: - Infrastructural geography (University College London, London, England); - Seminarios de capacitaci ón docente 2004 (Facultad de Arquitectura y Urbanismo, Universidad Nacional de la Plata, Buenos Aires, Argentina); - Spring Design Lectures (College of Architecture and Environmental Design, Kent State University, Kent, Ohio, United States); - Lecture at the Fachhochschule für Architektur, Holz und Bau, in Burgdorf, Switzerland; - Spanish days of Oris; Abalos & Herreros under construction (Zagreb and Dubrovnik, Croatia); - Etc. The documents are in English, German and Spanish.
ARCH278486
Description:
File's title: Juan 2004 / H Conferencias. List of lectures, symposiums and conferences: - Infrastructural geography (University College London, London, England); - Seminarios de capacitaci ón docente 2004 (Facultad de Arquitectura y Urbanismo, Universidad Nacional de la Plata, Buenos Aires, Argentina); - Spring Design Lectures (College of Architecture and Environmental Design, Kent State University, Kent, Ohio, United States); - Lecture at the Fachhochschule für Architektur, Holz und Bau, in Burgdorf, Switzerland; - Spanish days of Oris; Abalos & Herreros under construction (Zagreb and Dubrovnik, Croatia); - Etc. The documents are in English, German and Spanish.
People:
Date:
2003-2005
2003-2005
Title:
Correspondence regarding lectures, symposiums and conferences where Juan Herreros has participated
Actions:
ARCH278486
Description:
File's title: Juan 2004 / H Conferencias. List of lectures, symposiums and conferences: - Infrastructural geography (University College London, London, England); - Seminarios de capacitaci ón docente 2004 (Facultad de Arquitectura y Urbanismo, Universidad Nacional de la Plata, Buenos Aires, Argentina); - Spring Design Lectures (College of Architecture and Environmental Design, Kent State University, Kent, Ohio, United States); - Lecture at the Fachhochschule für Architektur, Holz und Bau, in Burgdorf, Switzerland; - Spanish days of Oris; Abalos & Herreros under construction (Zagreb and Dubrovnik, Croatia); - Etc. The documents are in English, German and Spanish.
Correspondence regarding lectures, symposiums and conferences where Juan Herreros has participated
Actions:
ARCH278486
Description:
File's title: Juan 2004 / H Conferencias. List of lectures, symposiums and conferences: - Infrastructural geography (University College London, London, England); - Seminarios de capacitaci ón docente 2004 (Facultad de Arquitectura y Urbanismo, Universidad Nacional de la Plata, Buenos Aires, Argentina); - Spring Design Lectures (College of Architecture and Environmental Design, Kent State University, Kent, Ohio, United States); - Lecture at the Fachhochschule für Architektur, Holz und Bau, in Burgdorf, Switzerland; - Spanish days of Oris; Abalos & Herreros under construction (Zagreb and Dubrovnik, Croatia); - Etc. The documents are in English, German and Spanish.
Form:
textual records
textual records
Date:
2003-2005
2003-2005
People:
Form:
research
research
Title:
Visiting Scholars 2002–2003
Visiting Scholars 2002–2003
Actions:
Description:
Chiara Baglione, IUAV-Istituto Universitario di Archittetura di Venezia, Venice, Italy Topic: Becoming an Architect in the Rome of Urban VIII: Architectural Training and Early Works of Pietro da Cortona Laurent Baridon, Université Marc Bloch, Strasbourg, France Topic: Dinocrate ou l’architecte en représentation Martin Bressani, McGill University, Montreal,(...)
Chiara Baglione, IUAV-Istituto Universitario di Archittetura di Venezia, Venice, Italy Topic: Becoming an Architect in the Rome of Urban VIII: Architectural Training and Early Works of Pietro da Cortona Laurent Baridon, Université Marc Bloch, Strasbourg, France Topic: Dinocrate ou l’architecte en représentation Martin Bressani, McGill University, Montreal,(...)
Date:
5 January 2003 to 31 August 2003
5 January 2003 to 31 August 2003
Title:
Visiting Scholars 2002–2003
Actions:
Description:
Chiara Baglione, IUAV-Istituto Universitario di Archittetura di Venezia, Venice, Italy Topic: Becoming an Architect in the Rome of Urban VIII: Architectural Training and Early Works of Pietro da Cortona Laurent Baridon, Université Marc Bloch, Strasbourg, France Topic: Dinocrate ou l’architecte en représentation Martin Bressani, McGill University, Montreal,(...)
Visiting Scholars 2002–2003
Actions:
Description:
Chiara Baglione, IUAV-Istituto Universitario di Archittetura di Venezia, Venice, Italy Topic: Becoming an Architect in the Rome of Urban VIII: Architectural Training and Early Works of Pietro da Cortona Laurent Baridon, Université Marc Bloch, Strasbourg, France Topic: Dinocrate ou l’architecte en représentation Martin Bressani, McGill University, Montreal,(...)
Form:
research
research
Date:
5 January 2003 to
31 August 2003
5 January 2003 to
31 August 2003
Form:
research
research
Actions:
Description:
TD Bank Group-CCA Collection Research Grant Recipients: Pep Avilés (Princeton University); Julia Morgan Charles (McGill University); Duks Koschitz (Massachusetts Institute of Technology); Alessandra Mariani (UQàM - Université du Québec à Montréal); Andrea Merrett (Columbia University); Yetunde Olaiya (Princeton University); Daria Ricchi (Princeton University); Todd Satter(...)
TD Bank Group-CCA Collection Research Grant Recipients: Pep Avilés (Princeton University); Julia Morgan Charles (McGill University); Duks Koschitz (Massachusetts Institute of Technology); Alessandra Mariani (UQàM - Université du Québec à Montréal); Andrea Merrett (Columbia University); Yetunde Olaiya (Princeton University); Daria Ricchi (Princeton University); Todd Satter(...)
Date:
June 2012 to August 2012
June 2012 to August 2012
Title:
Doctoral Students Program 2012
Actions:
Description:
TD Bank Group-CCA Collection Research Grant Recipients: Pep Avilés (Princeton University); Julia Morgan Charles (McGill University); Duks Koschitz (Massachusetts Institute of Technology); Alessandra Mariani (UQàM - Université du Québec à Montréal); Andrea Merrett (Columbia University); Yetunde Olaiya (Princeton University); Daria Ricchi (Princeton University); Todd Satter(...)
Doctoral Students Program 2012
Actions:
Description:
TD Bank Group-CCA Collection Research Grant Recipients: Pep Avilés (Princeton University); Julia Morgan Charles (McGill University); Duks Koschitz (Massachusetts Institute of Technology); Alessandra Mariani (UQàM - Université du Québec à Montréal); Andrea Merrett (Columbia University); Yetunde Olaiya (Princeton University); Daria Ricchi (Princeton University); Todd Satter(...)
Form:
research
research
Date:
June 2012 to
August 2012
June 2012 to
August 2012
Form:
drawings, textual records
drawings, textual records
Title:
Correspondence, Clippings
Correspondence, Clippings
Actions:
Reference number:
DR2006:0097
Description:
correspondence, including a letter to Buckminster Fuller, sketches, doodles, financial records, promotional material, newspaper clippings, two copies of a proposal with a cost estimate for a memorial at Auschwitz, an extract of 'County of London Development Plan, 1951 - Analysis' (for the Architectural Association), the 1955-1956 Diploma Final Examination for the AA School of Architecture, a letter to the Editor of 'The Observer', texts for classified ads, biographical notes, an address list, teaching materials, a sheet of unused letterhead, unused addressed envelopes, a synopsis of a lecture by Cedric Price and Bill Cowburn, measurements and sketches for a drawing, a 1955 edition of the 'Broadsheet' student [?] magazine, and printed rules and a brochure for the Cambridge Union Society
DR2006:0097
Description:
correspondence, including a letter to Buckminster Fuller, sketches, doodles, financial records, promotional material, newspaper clippings, two copies of a proposal with a cost estimate for a memorial at Auschwitz, an extract of 'County of London Development Plan, 1951 - Analysis' (for the Architectural Association), the 1955-1956 Diploma Final Examination for the AA School of Architecture, a letter to the Editor of 'The Observer', texts for classified ads, biographical notes, an address list, teaching materials, a sheet of unused letterhead, unused addressed envelopes, a synopsis of a lecture by Cedric Price and Bill Cowburn, measurements and sketches for a drawing, a 1955 edition of the 'Broadsheet' student [?] magazine, and printed rules and a brochure for the Cambridge Union Society
People:
Date:
1951-1962
1951-1962
Title:
Correspondence, Clippings
Actions:
DR2006:0097
Description:
correspondence, including a letter to Buckminster Fuller, sketches, doodles, financial records, promotional material, newspaper clippings, two copies of a proposal with a cost estimate for a memorial at Auschwitz, an extract of 'County of London Development Plan, 1951 - Analysis' (for the Architectural Association), the 1955-1956 Diploma Final Examination for the AA School of Architecture, a letter to the Editor of 'The Observer', texts for classified ads, biographical notes, an address list, teaching materials, a sheet of unused letterhead, unused addressed envelopes, a synopsis of a lecture by Cedric Price and Bill Cowburn, measurements and sketches for a drawing, a 1955 edition of the 'Broadsheet' student [?] magazine, and printed rules and a brochure for the Cambridge Union Society
Correspondence, Clippings
Actions:
DR2006:0097
Description:
correspondence, including a letter to Buckminster Fuller, sketches, doodles, financial records, promotional material, newspaper clippings, two copies of a proposal with a cost estimate for a memorial at Auschwitz, an extract of 'County of London Development Plan, 1951 - Analysis' (for the Architectural Association), the 1955-1956 Diploma Final Examination for the AA School of Architecture, a letter to the Editor of 'The Observer', texts for classified ads, biographical notes, an address list, teaching materials, a sheet of unused letterhead, unused addressed envelopes, a synopsis of a lecture by Cedric Price and Bill Cowburn, measurements and sketches for a drawing, a 1955 edition of the 'Broadsheet' student [?] magazine, and printed rules and a brochure for the Cambridge Union Society
Form:
drawings, textual records
drawings, textual records
Date:
1951-1962
1951-1962
People:
Form:
textual records
textual records
Actions:
Reference number:
AP140.S2.SS5.P1
Description:
certificates, including Diploma, Award of a Medal for good design in Housing, presented to James Stirling and James Gowan for the Housing redevelopment in Avenham, Preston in 1963; American Institute of Architects, Certificate of Honor, The 1965 R. S. Reynolds Memorial Award, presented to James Stirling and James Gowan and to Leicester University for the Leicester University Engineering Building; Concrete Society Award, presented to James Stirling for the Students' residences, University of St. Andrews, in 1969; American Institute of Architects, Certificate of Honorary Fellowship presented to James Stirling in 1976; National Institute of Arts and Letters, Prize in Architecture, Arnold W. Brunner Award, presented to James Stirling in 1976; Bund Deutscher Architekten BDA, Honorary Membership; Bund Deutscher Architekten BDA, Landesverband Baden-Württemberg, Auszeichnung guter Bauten for the State Gallery Addition and New Chamber Theatre Competition project, presented in 1987; Royal Institute of British Architects, Regional Award 1988, Architecture Award, London Region, for the Clore Gallery in 1988; Bund Deutscher Architekten BDA, Hugo-Häring-Preis, awarded for the State Gallery Addition and New Chamber Theatre Competition project, in 1988; Civic Trust Awards, certificate awarded for the Clore Gallery in 1989.
AP140.S2.SS5.P1
Description:
certificates, including Diploma, Award of a Medal for good design in Housing, presented to James Stirling and James Gowan for the Housing redevelopment in Avenham, Preston in 1963; American Institute of Architects, Certificate of Honor, The 1965 R. S. Reynolds Memorial Award, presented to James Stirling and James Gowan and to Leicester University for the Leicester University Engineering Building; Concrete Society Award, presented to James Stirling for the Students' residences, University of St. Andrews, in 1969; American Institute of Architects, Certificate of Honorary Fellowship presented to James Stirling in 1976; National Institute of Arts and Letters, Prize in Architecture, Arnold W. Brunner Award, presented to James Stirling in 1976; Bund Deutscher Architekten BDA, Honorary Membership; Bund Deutscher Architekten BDA, Landesverband Baden-Württemberg, Auszeichnung guter Bauten for the State Gallery Addition and New Chamber Theatre Competition project, presented in 1987; Royal Institute of British Architects, Regional Award 1988, Architecture Award, London Region, for the Clore Gallery in 1988; Bund Deutscher Architekten BDA, Hugo-Häring-Preis, awarded for the State Gallery Addition and New Chamber Theatre Competition project, in 1988; Civic Trust Awards, certificate awarded for the Clore Gallery in 1989.
People:
Date:
1963-1989
1963-1989
Title:
Certificates, including diploma and a medal, for various awards and honours
Actions:
AP140.S2.SS5.P1
Description:
certificates, including Diploma, Award of a Medal for good design in Housing, presented to James Stirling and James Gowan for the Housing redevelopment in Avenham, Preston in 1963; American Institute of Architects, Certificate of Honor, The 1965 R. S. Reynolds Memorial Award, presented to James Stirling and James Gowan and to Leicester University for the Leicester University Engineering Building; Concrete Society Award, presented to James Stirling for the Students' residences, University of St. Andrews, in 1969; American Institute of Architects, Certificate of Honorary Fellowship presented to James Stirling in 1976; National Institute of Arts and Letters, Prize in Architecture, Arnold W. Brunner Award, presented to James Stirling in 1976; Bund Deutscher Architekten BDA, Honorary Membership; Bund Deutscher Architekten BDA, Landesverband Baden-Württemberg, Auszeichnung guter Bauten for the State Gallery Addition and New Chamber Theatre Competition project, presented in 1987; Royal Institute of British Architects, Regional Award 1988, Architecture Award, London Region, for the Clore Gallery in 1988; Bund Deutscher Architekten BDA, Hugo-Häring-Preis, awarded for the State Gallery Addition and New Chamber Theatre Competition project, in 1988; Civic Trust Awards, certificate awarded for the Clore Gallery in 1989.
Certificates, including diploma and a medal, for various awards and honours
Actions:
AP140.S2.SS5.P1
Description:
certificates, including Diploma, Award of a Medal for good design in Housing, presented to James Stirling and James Gowan for the Housing redevelopment in Avenham, Preston in 1963; American Institute of Architects, Certificate of Honor, The 1965 R. S. Reynolds Memorial Award, presented to James Stirling and James Gowan and to Leicester University for the Leicester University Engineering Building; Concrete Society Award, presented to James Stirling for the Students' residences, University of St. Andrews, in 1969; American Institute of Architects, Certificate of Honorary Fellowship presented to James Stirling in 1976; National Institute of Arts and Letters, Prize in Architecture, Arnold W. Brunner Award, presented to James Stirling in 1976; Bund Deutscher Architekten BDA, Honorary Membership; Bund Deutscher Architekten BDA, Landesverband Baden-Württemberg, Auszeichnung guter Bauten for the State Gallery Addition and New Chamber Theatre Competition project, presented in 1987; Royal Institute of British Architects, Regional Award 1988, Architecture Award, London Region, for the Clore Gallery in 1988; Bund Deutscher Architekten BDA, Hugo-Häring-Preis, awarded for the State Gallery Addition and New Chamber Theatre Competition project, in 1988; Civic Trust Awards, certificate awarded for the Clore Gallery in 1989.
Form:
textual records
textual records
Date:
1963-1989
1963-1989
People:
Form:
journals and magazines
Quantity:
4 serial(s)
journals and magazines
Quantity:
4 serial(s)
Actions:
Reference number:
ARCH268042
Description:
Two complete issues of Design magazine, the Builders Publication of India, concerning Chandigarh, India: - "Design / Incorporating the Indian builder," November 1974. - "Design / Magazine of arts and ideas," July-September 1985. The 1974 issue includes text by Patwant Singh: "The Ominous Future of Corbusier's Capital." The 1985 issue includes text by S.S. Bahga: "The Symbols of Corbusier's Architecture." Also included is an excerpt from the November 1974 issue signed and inscribed by Parmeshwari Lal Varma (P.L. Varma), and a letter to Jacqueline Jeanneret, possibly from the editor of Design, Patwant Singh.
ARCH268042
Description:
Two complete issues of Design magazine, the Builders Publication of India, concerning Chandigarh, India: - "Design / Incorporating the Indian builder," November 1974. - "Design / Magazine of arts and ideas," July-September 1985. The 1974 issue includes text by Patwant Singh: "The Ominous Future of Corbusier's Capital." The 1985 issue includes text by S.S. Bahga: "The Symbols of Corbusier's Architecture." Also included is an excerpt from the November 1974 issue signed and inscribed by Parmeshwari Lal Varma (P.L. Varma), and a letter to Jacqueline Jeanneret, possibly from the editor of Design, Patwant Singh.
People:
Date:
1974-1985
1974-1985
Title:
Two complete issues of Design magazine, the Builders Publication of India, concerning Chandigarh, India
Actions:
ARCH268042
Description:
Two complete issues of Design magazine, the Builders Publication of India, concerning Chandigarh, India: - "Design / Incorporating the Indian builder," November 1974. - "Design / Magazine of arts and ideas," July-September 1985. The 1974 issue includes text by Patwant Singh: "The Ominous Future of Corbusier's Capital." The 1985 issue includes text by S.S. Bahga: "The Symbols of Corbusier's Architecture." Also included is an excerpt from the November 1974 issue signed and inscribed by Parmeshwari Lal Varma (P.L. Varma), and a letter to Jacqueline Jeanneret, possibly from the editor of Design, Patwant Singh.
Two complete issues of Design magazine, the Builders Publication of India, concerning Chandigarh, India
Actions:
ARCH268042
Description:
Two complete issues of Design magazine, the Builders Publication of India, concerning Chandigarh, India: - "Design / Incorporating the Indian builder," November 1974. - "Design / Magazine of arts and ideas," July-September 1985. The 1974 issue includes text by Patwant Singh: "The Ominous Future of Corbusier's Capital." The 1985 issue includes text by S.S. Bahga: "The Symbols of Corbusier's Architecture." Also included is an excerpt from the November 1974 issue signed and inscribed by Parmeshwari Lal Varma (P.L. Varma), and a letter to Jacqueline Jeanneret, possibly from the editor of Design, Patwant Singh.
Form:
journals and magazines
Quantity:
4 serial(s)
journals and magazines
Quantity:
4 serial(s)
Date:
1974-1985
1974-1985
People:
Form:
drawings, graphic materials
drawings, graphic materials
Title:
Posters and prints
Posters and prints
Actions:
Reference number:
AP197.S4.010
Description:
This box contains various drawings and collages, some of which are dedicated to Frampton. The box also comprises of posters for lectures/conferences/events that Frampton may have either participated in or attended. Posters include: the lecture on the Imaginary space of El Lissitzky, Harvard University; Place, form, and cultural identity, École polytechnique fédérale de Lausanne; the Alcan Lectures, McGill University; and Modern Architecture and Critique of Ulm, the University of Southern California. Also included in the box is a poster of the Museum of Contemporary Art Los Angeles, which is signed by Arata Isozaki.
AP197.S4.010
Description:
This box contains various drawings and collages, some of which are dedicated to Frampton. The box also comprises of posters for lectures/conferences/events that Frampton may have either participated in or attended. Posters include: the lecture on the Imaginary space of El Lissitzky, Harvard University; Place, form, and cultural identity, École polytechnique fédérale de Lausanne; the Alcan Lectures, McGill University; and Modern Architecture and Critique of Ulm, the University of Southern California. Also included in the box is a poster of the Museum of Contemporary Art Los Angeles, which is signed by Arata Isozaki.
People:
Date:
circa 1978-2015
circa 1978-2015
Title:
Posters and prints
Actions:
AP197.S4.010
Description:
This box contains various drawings and collages, some of which are dedicated to Frampton. The box also comprises of posters for lectures/conferences/events that Frampton may have either participated in or attended. Posters include: the lecture on the Imaginary space of El Lissitzky, Harvard University; Place, form, and cultural identity, École polytechnique fédérale de Lausanne; the Alcan Lectures, McGill University; and Modern Architecture and Critique of Ulm, the University of Southern California. Also included in the box is a poster of the Museum of Contemporary Art Los Angeles, which is signed by Arata Isozaki.
Posters and prints
Actions:
AP197.S4.010
Description:
This box contains various drawings and collages, some of which are dedicated to Frampton. The box also comprises of posters for lectures/conferences/events that Frampton may have either participated in or attended. Posters include: the lecture on the Imaginary space of El Lissitzky, Harvard University; Place, form, and cultural identity, École polytechnique fédérale de Lausanne; the Alcan Lectures, McGill University; and Modern Architecture and Critique of Ulm, the University of Southern California. Also included in the box is a poster of the Museum of Contemporary Art Los Angeles, which is signed by Arata Isozaki.
Form:
drawings, graphic materials
drawings, graphic materials
Date:
circa 1978-2015
circa 1978-2015
People:
Form:
articles
articles
Title:
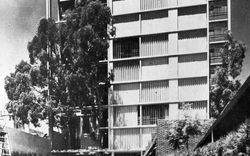
A way of being an architect
A way of being an architect
Actions:
Sebastián Adamo and Marcelo Faiden revisit the recent architectural history of Buenos Aires
Title:
A way of being an architect
Sebastián Adamo and Marcelo Faiden revisit the recent architectural history of Buenos Aires
Actions:
A way of being an architect
Sebastián Adamo and Marcelo Faiden revisit the recent architectural history of Buenos Aires
Actions:
Form:
events
events
Actions:
Description:
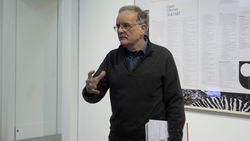
Soon after the opening of The University Is Now on Air: Broadcasting Modern Architecture, Tim Benton presents another reading of the new exhibition through a counter-tour. Rather than a tour through the galleries that gives voice to the curator’s ideas, counter-tours propose critical, subversive, corrective, or alternative versions of a given project through encounters(...)
Soon after the opening of The University Is Now on Air: Broadcasting Modern Architecture, Tim Benton presents another reading of the new exhibition through a counter-tour. Rather than a tour through the galleries that gives voice to the curator’s ideas, counter-tours propose critical, subversive, corrective, or alternative versions of a given project through encounters(...)
Date:
16 November 2017
16 November 2017
Title:
Counter-tour: Tim Benton’s Cut
Actions:
Description:
Soon after the opening of The University Is Now on Air: Broadcasting Modern Architecture, Tim Benton presents another reading of the new exhibition through a counter-tour. Rather than a tour through the galleries that gives voice to the curator’s ideas, counter-tours propose critical, subversive, corrective, or alternative versions of a given project through encounters(...)
Counter-tour: Tim Benton’s Cut
Actions:
Description:
Soon after the opening of The University Is Now on Air: Broadcasting Modern Architecture, Tim Benton presents another reading of the new exhibition through a counter-tour. Rather than a tour through the galleries that gives voice to the curator’s ideas, counter-tours propose critical, subversive, corrective, or alternative versions of a given project through encounters(...)
Form:
events
events
Date:
16 November 2017
16 November 2017


