


36239 Results
Level of archival description:
Project
Project
Actions:
Reference number:
AP022.S1.1987.PR14
Description:
File documents a government services building constructed with 8 levels - a ground level public floor, 4 office storeys, and 3 levels of underground parking, Thunder Bay, Ontario. File contains design development drawings, working drawings, photographs, and textual documents.
AP022.S1.1987.PR14
Description:
File documents a government services building constructed with 8 levels - a ground level public floor, 4 office storeys, and 3 levels of underground parking, Thunder Bay, Ontario. File contains design development drawings, working drawings, photographs, and textual documents.
People:
Date:
1987-1989
1987-1989
Title:
Thunder Bay Government Office Building
Actions:
AP022.S1.1987.PR14
Description:
File documents a government services building constructed with 8 levels - a ground level public floor, 4 office storeys, and 3 levels of underground parking, Thunder Bay, Ontario. File contains design development drawings, working drawings, photographs, and textual documents.
Thunder Bay Government Office Building
Actions:
AP022.S1.1987.PR14
Description:
File documents a government services building constructed with 8 levels - a ground level public floor, 4 office storeys, and 3 levels of underground parking, Thunder Bay, Ontario. File contains design development drawings, working drawings, photographs, and textual documents.
Level of archival description:
Project
Project
Date:
1987-1989
1987-1989
People:
Form:
exhibitions
exhibitions
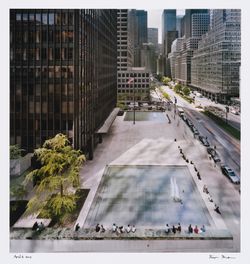
Title:
Seagram Plaza
Seagram Plaza
Actions:
Description:
The plaza at the Seagram Building in New York, designed by Ludwig Mies van der Rohe and completed in 1958, was a litmus test of what an open space in the city could be. Raised three steps above the sidewalk along Park Avenue, the plaza is an oasis of calm, distant from the commotion and turbulence of the street. The way in which the plaza has been adopted by New Yorkers(...)
The plaza at the Seagram Building in New York, designed by Ludwig Mies van der Rohe and completed in 1958, was a litmus test of what an open space in the city could be. Raised three steps above the sidewalk along Park Avenue, the plaza is an oasis of calm, distant from the commotion and turbulence of the street. The way in which the plaza has been adopted by New Yorkers(...)
Location:
Hall cases
Hall cases
Date:
1 May 2013 to 18 August 2013
1 May 2013 to 18 August 2013
Title:
Seagram Plaza
Actions:
Description:
The plaza at the Seagram Building in New York, designed by Ludwig Mies van der Rohe and completed in 1958, was a litmus test of what an open space in the city could be. Raised three steps above the sidewalk along Park Avenue, the plaza is an oasis of calm, distant from the commotion and turbulence of the street. The way in which the plaza has been adopted by New Yorkers(...)
Seagram Plaza
Actions:
Description:
The plaza at the Seagram Building in New York, designed by Ludwig Mies van der Rohe and completed in 1958, was a litmus test of what an open space in the city could be. Raised three steps above the sidewalk along Park Avenue, the plaza is an oasis of calm, distant from the commotion and turbulence of the street. The way in which the plaza has been adopted by New Yorkers(...)
Form:
exhibitions
exhibitions
Date:
1 May 2013 to
18 August 2013
1 May 2013 to
18 August 2013
Location:
Hall cases
Hall cases
Level of archival description:
Project
Project
Title:
Sawaber Housing Development
Sawaber Housing Development
Actions:
Reference number:
AP022.S1.1977.PR03
Description:
File documents a medium-density housing development consisting of 900 dwelling units, shops, schools, public gardens, recreation facilities and mosques on a 70-acre site (not built), Kuwait City, Kuwait. File contains drawings (negatives), textual records and photographic materials.
AP022.S1.1977.PR03
Description:
File documents a medium-density housing development consisting of 900 dwelling units, shops, schools, public gardens, recreation facilities and mosques on a 70-acre site (not built), Kuwait City, Kuwait. File contains drawings (negatives), textual records and photographic materials.
People:
Date:
1977
1977
Title:
Sawaber Housing Development
Actions:
AP022.S1.1977.PR03
Description:
File documents a medium-density housing development consisting of 900 dwelling units, shops, schools, public gardens, recreation facilities and mosques on a 70-acre site (not built), Kuwait City, Kuwait. File contains drawings (negatives), textual records and photographic materials.
Sawaber Housing Development
Actions:
AP022.S1.1977.PR03
Description:
File documents a medium-density housing development consisting of 900 dwelling units, shops, schools, public gardens, recreation facilities and mosques on a 70-acre site (not built), Kuwait City, Kuwait. File contains drawings (negatives), textual records and photographic materials.
Level of archival description:
Project
Project
Date:
1977
1977
People:
Level of archival description:
Project
Project
Title:
Torre sul lago a Breda
Torre sul lago a Breda
Actions:
Reference number:
AP142.S1.D126
Description:
File documents an unexecuted (?) project for a tower in Wilhelminapark close to Wilhelminasingel Boulevard, in Breda, Netherlands. The project aimed to transform a public park, with small lake and islands, into a sculpture park. Material in this file was produced in 1987. File contains design development drawings.
AP142.S1.D126
Description:
File documents an unexecuted (?) project for a tower in Wilhelminapark close to Wilhelminasingel Boulevard, in Breda, Netherlands. The project aimed to transform a public park, with small lake and islands, into a sculpture park. Material in this file was produced in 1987. File contains design development drawings.
People:
Date:
1987
1987
Title:
Torre sul lago a Breda
Actions:
AP142.S1.D126
Description:
File documents an unexecuted (?) project for a tower in Wilhelminapark close to Wilhelminasingel Boulevard, in Breda, Netherlands. The project aimed to transform a public park, with small lake and islands, into a sculpture park. Material in this file was produced in 1987. File contains design development drawings.
Torre sul lago a Breda
Actions:
AP142.S1.D126
Description:
File documents an unexecuted (?) project for a tower in Wilhelminapark close to Wilhelminasingel Boulevard, in Breda, Netherlands. The project aimed to transform a public park, with small lake and islands, into a sculpture park. Material in this file was produced in 1987. File contains design development drawings.
Level of archival description:
File 126
File 126
Date:
1987
1987
People:
Form:
textual records
textual records
Actions:
Reference number:
ARCH278321
Description:
File's title: A&H 1996/1995 B.2. Escritos "Toyo ito. El tiempo ligero" [...] "Areas of impunity and vectorial spaces: 4 projects for public space" [...]
ARCH278321
Description:
File's title: A&H 1996/1995 B.2. Escritos "Toyo ito. El tiempo ligero" [...] "Areas of impunity and vectorial spaces: 4 projects for public space" [...]
People:
Date:
1995-1996
1995-1996
Title:
Writings by Abalos & Herreros
Actions:
ARCH278321
Description:
File's title: A&H 1996/1995 B.2. Escritos "Toyo ito. El tiempo ligero" [...] "Areas of impunity and vectorial spaces: 4 projects for public space" [...]
Writings by Abalos & Herreros
Actions:
ARCH278321
Description:
File's title: A&H 1996/1995 B.2. Escritos "Toyo ito. El tiempo ligero" [...] "Areas of impunity and vectorial spaces: 4 projects for public space" [...]
Form:
textual records
textual records
Date:
1995-1996
1995-1996
People:
Form:
articles
articles
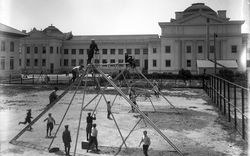
Title:
Playing it Safe
Playing it Safe
Actions:
Delara Rahim, Francisco Brown, Jimmy Pan, and Angie Door on the creation of play subjects and playgrounds
Issue:
Keep Safe
Keep Safe
Keyword(s):
Keep Safe, playgrounds, safety, risk, regulation, public space, control, contemporary playground design,
Keep Safe, playgrounds, safety, risk, regulation, public space, control, contemporary playground design,
Published:
8 July 2024
8 July 2024
Title:
Playing it Safe
Delara Rahim, Francisco Brown, Jimmy Pan, and Angie Door on the creation of play subjects and playgrounds
Actions:
Playing it Safe
Delara Rahim, Francisco Brown, Jimmy Pan, and Angie Door on the creation of play subjects and playgrounds
Actions:
Issue:
Keep Safe
Keep Safe
Form:
photographs
photographs

Actions:
Reference number:
PH1984:0929
PH1984:0929
People:
Subject:
architecture, engineering
architecture, engineering
Date:
1906
1906
Form:
photographs
photographs
Date:
1906
1906
People:
Subject:
architecture, engineering
architecture, engineering
Form:
photographs
photographs
Actions:
Reference number:
PH1984:0818
PH1984:0818
People:
Subject:
architecture
architecture
Date:
1923
1923
Form:
photographs
photographs
Date:
1923
1923
People:
Subject:
architecture
architecture
Level of archival description:
Project
Project
Reference number:
AP027.S1.D27
Description:
This project series documents a study of the regional context of Esterhazy, Saskatchewan, as the centre of an expanding potash industry. The project was a response to new challenges created by the potash industry on the public administration, the finances, and resource structure of a small village situated in an agrarian community.
AP027.S1.D27
Description:
This project series documents a study of the regional context of Esterhazy, Saskatchewan, as the centre of an expanding potash industry. The project was a response to new challenges created by the potash industry on the public administration, the finances, and resource structure of a small village situated in an agrarian community.
People:
Subject:
urban planning
urban planning
Date:
1965-1967
1965-1967
Title:
Esterhazy, Saskatchewan
Actions:
AP027.S1.D27
Description:
This project series documents a study of the regional context of Esterhazy, Saskatchewan, as the centre of an expanding potash industry. The project was a response to new challenges created by the potash industry on the public administration, the finances, and resource structure of a small village situated in an agrarian community.
Esterhazy, Saskatchewan
Actions:
AP027.S1.D27
Description:
This project series documents a study of the regional context of Esterhazy, Saskatchewan, as the centre of an expanding potash industry. The project was a response to new challenges created by the potash industry on the public administration, the finances, and resource structure of a small village situated in an agrarian community.
Level of archival description:
File 27
File 27
Date:
1965-1967
1965-1967
People:
Subject:
urban planning
urban planning
Level of archival description:
Project
Project
Actions:
Reference number:
AP142.S1.D236
Description:
File documents an unsuccessful (?) competition entry for a public square in Brussels, Belgium. Material in this file was produced in 1993. File contains design development drawings and presentation drawings. File also contains textual records, including sketches, drawings, a technical report, and photocopies of the site.
AP142.S1.D236
Description:
File documents an unsuccessful (?) competition entry for a public square in Brussels, Belgium. Material in this file was produced in 1993. File contains design development drawings and presentation drawings. File also contains textual records, including sketches, drawings, a technical report, and photocopies of the site.
People:
Date:
1993
1993
Title:
Espace Schuman - Ruimte Schuman
Actions:
AP142.S1.D236
Description:
File documents an unsuccessful (?) competition entry for a public square in Brussels, Belgium. Material in this file was produced in 1993. File contains design development drawings and presentation drawings. File also contains textual records, including sketches, drawings, a technical report, and photocopies of the site.
Espace Schuman - Ruimte Schuman
Actions:
AP142.S1.D236
Description:
File documents an unsuccessful (?) competition entry for a public square in Brussels, Belgium. Material in this file was produced in 1993. File contains design development drawings and presentation drawings. File also contains textual records, including sketches, drawings, a technical report, and photocopies of the site.
Level of archival description:
File 236
File 236
Date:
1993
1993
People:


