


119251 Results
Level of archival description:
Sub-series
Sub-series
Actions:
Reference number:
AP075.S2.SS2
Description:
This sub-series documents the work of Cornelia Hahn Oberlander as a guest curator for an exhibition at the Vancouver Art Gallery in 1999, with the provisory titles "Out of this Century" and "Art in the 'Fifties." The exhibition included a selection of architectural projects from Canadian architects in the 1950s, including some of Oberlander's own projects. The sub-series contains correspondence and related documents for the planning of the exhibition.
AP075.S2.SS2
Description:
This sub-series documents the work of Cornelia Hahn Oberlander as a guest curator for an exhibition at the Vancouver Art Gallery in 1999, with the provisory titles "Out of this Century" and "Art in the 'Fifties." The exhibition included a selection of architectural projects from Canadian architects in the 1950s, including some of Oberlander's own projects. The sub-series contains correspondence and related documents for the planning of the exhibition.
People:
Subject:
landscape architecture
landscape architecture
Date:
1999
1999
Title:
Out of this Century, Vancouver Art Gallery, Vancouver, British Columbia (1999)
Actions:
AP075.S2.SS2
Description:
This sub-series documents the work of Cornelia Hahn Oberlander as a guest curator for an exhibition at the Vancouver Art Gallery in 1999, with the provisory titles "Out of this Century" and "Art in the 'Fifties." The exhibition included a selection of architectural projects from Canadian architects in the 1950s, including some of Oberlander's own projects. The sub-series contains correspondence and related documents for the planning of the exhibition.
Out of this Century, Vancouver Art Gallery, Vancouver, British Columbia (1999)
Actions:
AP075.S2.SS2
Description:
This sub-series documents the work of Cornelia Hahn Oberlander as a guest curator for an exhibition at the Vancouver Art Gallery in 1999, with the provisory titles "Out of this Century" and "Art in the 'Fifties." The exhibition included a selection of architectural projects from Canadian architects in the 1950s, including some of Oberlander's own projects. The sub-series contains correspondence and related documents for the planning of the exhibition.
Level of archival description:
Sub-series
Sub-series
Date:
1999
1999
People:
Subject:
landscape architecture
landscape architecture
Form:
events
events
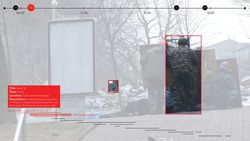
Title:
The expanded role: SITU
The expanded role: SITU
Actions:
Description:
Bradley Samuels presents recent SITU Research work and the role that research plays within the larger practice of SITU as a whole. A series of case studies will be presented which explore an expanded role for architectural and spatial practice across a range of fields—from human rights and public policy to earth science and workspace design. SITU Research’s past work(...)
Bradley Samuels presents recent SITU Research work and the role that research plays within the larger practice of SITU as a whole. A series of case studies will be presented which explore an expanded role for architectural and spatial practice across a range of fields—from human rights and public policy to earth science and workspace design. SITU Research’s past work(...)
Location:
Paul-Desmarais Theatre
Paul-Desmarais Theatre
Date:
14 January 2016
14 January 2016
Title:
The expanded role: SITU
Actions:
Description:
Bradley Samuels presents recent SITU Research work and the role that research plays within the larger practice of SITU as a whole. A series of case studies will be presented which explore an expanded role for architectural and spatial practice across a range of fields—from human rights and public policy to earth science and workspace design. SITU Research’s past work(...)
The expanded role: SITU
Actions:
Description:
Bradley Samuels presents recent SITU Research work and the role that research plays within the larger practice of SITU as a whole. A series of case studies will be presented which explore an expanded role for architectural and spatial practice across a range of fields—from human rights and public policy to earth science and workspace design. SITU Research’s past work(...)
Form:
events
events
Date:
14 January 2016
14 January 2016
Location:
Paul-Desmarais Theatre
Paul-Desmarais Theatre
Quantity:
21 videocassette(s)
21 videocassette(s)
Actions:
Reference number:
DR1999:0363
Description:
videocassettes include: - 8 mm - undated - Mercator Madrid Pal System - 2/17/94 - Affect, Singularity, Aggregation - April 7th, 1994 - P.E. Penn State - Mica T.V " The New Urban Landscape Exhibition" - Rovereto - TVR - Tokyo Koizumi July 3rd - P.E. Affect Singularity, Aggregation - 4D view - Colegio Oficial De Arquitectos De Madrid - Peter Eisenman - Kinetic Designs Inc. Michael O´Malley - Togo Murano, His House and Other Works - Columbus Convention Center, News & Weather report - P.E. on Charlie Rose - Eisenman Architecture, What a Wonderful World - Banyoles Al Costat de Barcelona - Koizumi - unknown title 88/8/3 - unknown (X2)
DR1999:0363
Description:
videocassettes include: - 8 mm - undated - Mercator Madrid Pal System - 2/17/94 - Affect, Singularity, Aggregation - April 7th, 1994 - P.E. Penn State - Mica T.V " The New Urban Landscape Exhibition" - Rovereto - TVR - Tokyo Koizumi July 3rd - P.E. Affect Singularity, Aggregation - 4D view - Colegio Oficial De Arquitectos De Madrid - Peter Eisenman - Kinetic Designs Inc. Michael O´Malley - Togo Murano, His House and Other Works - Columbus Convention Center, News & Weather report - P.E. on Charlie Rose - Eisenman Architecture, What a Wonderful World - Banyoles Al Costat de Barcelona - Koizumi - unknown title 88/8/3 - unknown (X2)
People:
Title:
Lectures about Wexner Center, Colombus, Ohio and Banyoles Olympic Hotel, Banyoles, Spain and other projects
Actions:
DR1999:0363
Description:
videocassettes include: - 8 mm - undated - Mercator Madrid Pal System - 2/17/94 - Affect, Singularity, Aggregation - April 7th, 1994 - P.E. Penn State - Mica T.V " The New Urban Landscape Exhibition" - Rovereto - TVR - Tokyo Koizumi July 3rd - P.E. Affect Singularity, Aggregation - 4D view - Colegio Oficial De Arquitectos De Madrid - Peter Eisenman - Kinetic Designs Inc. Michael O´Malley - Togo Murano, His House and Other Works - Columbus Convention Center, News & Weather report - P.E. on Charlie Rose - Eisenman Architecture, What a Wonderful World - Banyoles Al Costat de Barcelona - Koizumi - unknown title 88/8/3 - unknown (X2)
Lectures about Wexner Center, Colombus, Ohio and Banyoles Olympic Hotel, Banyoles, Spain and other projects
Actions:
DR1999:0363
Description:
videocassettes include: - 8 mm - undated - Mercator Madrid Pal System - 2/17/94 - Affect, Singularity, Aggregation - April 7th, 1994 - P.E. Penn State - Mica T.V " The New Urban Landscape Exhibition" - Rovereto - TVR - Tokyo Koizumi July 3rd - P.E. Affect Singularity, Aggregation - 4D view - Colegio Oficial De Arquitectos De Madrid - Peter Eisenman - Kinetic Designs Inc. Michael O´Malley - Togo Murano, His House and Other Works - Columbus Convention Center, News & Weather report - P.E. on Charlie Rose - Eisenman Architecture, What a Wonderful World - Banyoles Al Costat de Barcelona - Koizumi - unknown title 88/8/3 - unknown (X2)
Quantity:
21 videocassette(s)
21 videocassette(s)
People:
Form:
articles
articles
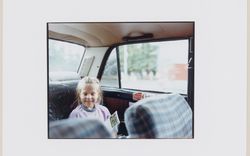
Title:
The City We No Longer See
The City We No Longer See
Actions:
Mylène Landry offers insight into how children experience the built environment
Published:
22 June 2026
22 June 2026
Title:
The City We No Longer See
Mylène Landry offers insight into how children experience the built environment
Actions:
The City We No Longer See
Mylène Landry offers insight into how children experience the built environment
Actions:
Form:
exhibitions
exhibitions
Actions:
Description:
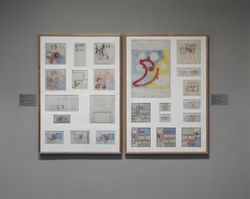
Paul Nelson (1895–1979), American architect, film set designer, painter, critic, and educator, taught and practised architecture in the United States and France for over fifty years. Nelson was a central figure in the development of functionalism in the 1930s and 1940s, which rejected the Beaux-Arts language in favour of technological and functional expression. The Filter(...)
Paul Nelson (1895–1979), American architect, film set designer, painter, critic, and educator, taught and practised architecture in the United States and France for over fifty years. Nelson was a central figure in the development of functionalism in the 1930s and 1940s, which rejected the Beaux-Arts language in favour of technological and functional expression. The Filter(...)
Location:
Main galleries
Main galleries
Date:
27 March 1991 to 26 May 1991
27 March 1991 to 26 May 1991
Title:
The Filter of Reason: The Work of Paul Nelson
Actions:
Description:
Paul Nelson (1895–1979), American architect, film set designer, painter, critic, and educator, taught and practised architecture in the United States and France for over fifty years. Nelson was a central figure in the development of functionalism in the 1930s and 1940s, which rejected the Beaux-Arts language in favour of technological and functional expression. The Filter(...)
The Filter of Reason: The Work of Paul Nelson
Actions:
Description:
Paul Nelson (1895–1979), American architect, film set designer, painter, critic, and educator, taught and practised architecture in the United States and France for over fifty years. Nelson was a central figure in the development of functionalism in the 1930s and 1940s, which rejected the Beaux-Arts language in favour of technological and functional expression. The Filter(...)
Form:
exhibitions
exhibitions
Date:
27 March 1991 to
26 May 1991
27 March 1991 to
26 May 1991
Location:
Main galleries
Main galleries
Level of archival description:
Project
Project
Actions:
Reference number:
AP075.S1.1979.PR02
Description:
Project series documents Cornelia Hahn Oberlander's landscape project for Victoria General Hospital in Victoria. Oberlander worked in this project between 1979 and 1982. The architectural firm Beinhaker Irwin / Russell Vandiver Architects worked on the project, while Oberlander was in charge of the landscape for the whole hospital site. The intention for the landscape design was to preserve the site major natural features, such as the woodland and meadow, to create an outdoor recreational area for staff and patients and provide views and privacy for some of the hospital units. Oberlander's design included a play area and a treed parking lot to reduce the impact of the parking areas on the rest of the site. The project series contains concept design reports by architectural firm with Oberlander's annotations, design development drawings and working drawings, including grading plans, landscape plans and planting plans. The project is also documented through correspondence, research material, schematic design, specifications for the landscape and the building construction, contract and financial documents.
AP075.S1.1979.PR02
Description:
Project series documents Cornelia Hahn Oberlander's landscape project for Victoria General Hospital in Victoria. Oberlander worked in this project between 1979 and 1982. The architectural firm Beinhaker Irwin / Russell Vandiver Architects worked on the project, while Oberlander was in charge of the landscape for the whole hospital site. The intention for the landscape design was to preserve the site major natural features, such as the woodland and meadow, to create an outdoor recreational area for staff and patients and provide views and privacy for some of the hospital units. Oberlander's design included a play area and a treed parking lot to reduce the impact of the parking areas on the rest of the site. The project series contains concept design reports by architectural firm with Oberlander's annotations, design development drawings and working drawings, including grading plans, landscape plans and planting plans. The project is also documented through correspondence, research material, schematic design, specifications for the landscape and the building construction, contract and financial documents.
People:
Date:
1977-1984
1977-1984
Title:
Victoria General Hospital, Victoria, British Columbia (1979-1882)
Actions:
AP075.S1.1979.PR02
Description:
Project series documents Cornelia Hahn Oberlander's landscape project for Victoria General Hospital in Victoria. Oberlander worked in this project between 1979 and 1982. The architectural firm Beinhaker Irwin / Russell Vandiver Architects worked on the project, while Oberlander was in charge of the landscape for the whole hospital site. The intention for the landscape design was to preserve the site major natural features, such as the woodland and meadow, to create an outdoor recreational area for staff and patients and provide views and privacy for some of the hospital units. Oberlander's design included a play area and a treed parking lot to reduce the impact of the parking areas on the rest of the site. The project series contains concept design reports by architectural firm with Oberlander's annotations, design development drawings and working drawings, including grading plans, landscape plans and planting plans. The project is also documented through correspondence, research material, schematic design, specifications for the landscape and the building construction, contract and financial documents.
Victoria General Hospital, Victoria, British Columbia (1979-1882)
Actions:
AP075.S1.1979.PR02
Description:
Project series documents Cornelia Hahn Oberlander's landscape project for Victoria General Hospital in Victoria. Oberlander worked in this project between 1979 and 1982. The architectural firm Beinhaker Irwin / Russell Vandiver Architects worked on the project, while Oberlander was in charge of the landscape for the whole hospital site. The intention for the landscape design was to preserve the site major natural features, such as the woodland and meadow, to create an outdoor recreational area for staff and patients and provide views and privacy for some of the hospital units. Oberlander's design included a play area and a treed parking lot to reduce the impact of the parking areas on the rest of the site. The project series contains concept design reports by architectural firm with Oberlander's annotations, design development drawings and working drawings, including grading plans, landscape plans and planting plans. The project is also documented through correspondence, research material, schematic design, specifications for the landscape and the building construction, contract and financial documents.
Level of archival description:
Project
Project
Date:
1977-1984
1977-1984
People:
Level of archival description:
Project
Project
Title:
Maison Coloniale
Maison Coloniale
Reference number:
AP066.S2.D19
Description:
Le dossier documente le projet de construction de la Maison Coloniale, une habitation associée à un atelier d'architecture et un hall d'exposition, situé au 4333 avenue Coloniale, à Montréal, Québec. Les matériaux utilisés pour réaliser cette construction sont le béton armé, l'acier et le bois. Le budget alloué pour ce projet était de 300 000$ et la superficie est de 340 mètres carrés. Aussi, le projet s'est mérité le Prix d'architecture du Gouverneur général du Canada. Le dossier contient des dessins, des reprographies, des photographies, des documents textuels, des maquettes et un négatif. Description du projet par l'architecte: "En concevant la Maison Coloniale, entre autres choses qui s'y trouvent inscrites, j'ai pensé à l'état des métiers. La solidarité qui nous lie est tellement ténue, les savoir-faire se déplacent, les langages s'autonomisent. Ici la structure de béton n'aura pour but structural que de survivre à sa peine : le squelette est dehors, qu'est-ce que cela veut nous dire? Partout la division, la séparation des éléments. La juxtaposition, la superposition et la répétition forment un langage dans le langage. Tout y est contact de points et de surface, d'appuis et d'ancrages. Le squelette est dehors, le corps est dedans. Qu'est-ce que cela veut nous dire? La Maison nous dit la nature de notre côtoiement. Elle nous rappelle nos liens possibles et nous apprend qu'à force de séparation, tout s'unit. Elle nous indique la distance qu'il nous reste à franchir pour se toucher et s'émouvoir. Elle est comme vous et moi, un peu résistante et prête à tout donner. Elle nous dit la convivialité et nous rappelle nos moyens d'humains. Elle nous rappelle que c'est nous qui l'avons faite!" Jacques Rousseau, "Éthique et tact", dans Architecture, éthique et technologie, édité par Louise Pelletier et Alberto Pérez-Gómez, McGill-Queen's University Press, Montréal, 1994, p. 137-150.
AP066.S2.D19
Description:
Le dossier documente le projet de construction de la Maison Coloniale, une habitation associée à un atelier d'architecture et un hall d'exposition, situé au 4333 avenue Coloniale, à Montréal, Québec. Les matériaux utilisés pour réaliser cette construction sont le béton armé, l'acier et le bois. Le budget alloué pour ce projet était de 300 000$ et la superficie est de 340 mètres carrés. Aussi, le projet s'est mérité le Prix d'architecture du Gouverneur général du Canada. Le dossier contient des dessins, des reprographies, des photographies, des documents textuels, des maquettes et un négatif. Description du projet par l'architecte: "En concevant la Maison Coloniale, entre autres choses qui s'y trouvent inscrites, j'ai pensé à l'état des métiers. La solidarité qui nous lie est tellement ténue, les savoir-faire se déplacent, les langages s'autonomisent. Ici la structure de béton n'aura pour but structural que de survivre à sa peine : le squelette est dehors, qu'est-ce que cela veut nous dire? Partout la division, la séparation des éléments. La juxtaposition, la superposition et la répétition forment un langage dans le langage. Tout y est contact de points et de surface, d'appuis et d'ancrages. Le squelette est dehors, le corps est dedans. Qu'est-ce que cela veut nous dire? La Maison nous dit la nature de notre côtoiement. Elle nous rappelle nos liens possibles et nous apprend qu'à force de séparation, tout s'unit. Elle nous indique la distance qu'il nous reste à franchir pour se toucher et s'émouvoir. Elle est comme vous et moi, un peu résistante et prête à tout donner. Elle nous dit la convivialité et nous rappelle nos moyens d'humains. Elle nous rappelle que c'est nous qui l'avons faite!" Jacques Rousseau, "Éthique et tact", dans Architecture, éthique et technologie, édité par Louise Pelletier et Alberto Pérez-Gómez, McGill-Queen's University Press, Montréal, 1994, p. 137-150.
People:
Date:
1986-1990
1986-1990
Title:
Maison Coloniale
Actions:
AP066.S2.D19
Description:
Le dossier documente le projet de construction de la Maison Coloniale, une habitation associée à un atelier d'architecture et un hall d'exposition, situé au 4333 avenue Coloniale, à Montréal, Québec. Les matériaux utilisés pour réaliser cette construction sont le béton armé, l'acier et le bois. Le budget alloué pour ce projet était de 300 000$ et la superficie est de 340 mètres carrés. Aussi, le projet s'est mérité le Prix d'architecture du Gouverneur général du Canada. Le dossier contient des dessins, des reprographies, des photographies, des documents textuels, des maquettes et un négatif. Description du projet par l'architecte: "En concevant la Maison Coloniale, entre autres choses qui s'y trouvent inscrites, j'ai pensé à l'état des métiers. La solidarité qui nous lie est tellement ténue, les savoir-faire se déplacent, les langages s'autonomisent. Ici la structure de béton n'aura pour but structural que de survivre à sa peine : le squelette est dehors, qu'est-ce que cela veut nous dire? Partout la division, la séparation des éléments. La juxtaposition, la superposition et la répétition forment un langage dans le langage. Tout y est contact de points et de surface, d'appuis et d'ancrages. Le squelette est dehors, le corps est dedans. Qu'est-ce que cela veut nous dire? La Maison nous dit la nature de notre côtoiement. Elle nous rappelle nos liens possibles et nous apprend qu'à force de séparation, tout s'unit. Elle nous indique la distance qu'il nous reste à franchir pour se toucher et s'émouvoir. Elle est comme vous et moi, un peu résistante et prête à tout donner. Elle nous dit la convivialité et nous rappelle nos moyens d'humains. Elle nous rappelle que c'est nous qui l'avons faite!" Jacques Rousseau, "Éthique et tact", dans Architecture, éthique et technologie, édité par Louise Pelletier et Alberto Pérez-Gómez, McGill-Queen's University Press, Montréal, 1994, p. 137-150.
Maison Coloniale
Actions:
AP066.S2.D19
Description:
Le dossier documente le projet de construction de la Maison Coloniale, une habitation associée à un atelier d'architecture et un hall d'exposition, situé au 4333 avenue Coloniale, à Montréal, Québec. Les matériaux utilisés pour réaliser cette construction sont le béton armé, l'acier et le bois. Le budget alloué pour ce projet était de 300 000$ et la superficie est de 340 mètres carrés. Aussi, le projet s'est mérité le Prix d'architecture du Gouverneur général du Canada. Le dossier contient des dessins, des reprographies, des photographies, des documents textuels, des maquettes et un négatif. Description du projet par l'architecte: "En concevant la Maison Coloniale, entre autres choses qui s'y trouvent inscrites, j'ai pensé à l'état des métiers. La solidarité qui nous lie est tellement ténue, les savoir-faire se déplacent, les langages s'autonomisent. Ici la structure de béton n'aura pour but structural que de survivre à sa peine : le squelette est dehors, qu'est-ce que cela veut nous dire? Partout la division, la séparation des éléments. La juxtaposition, la superposition et la répétition forment un langage dans le langage. Tout y est contact de points et de surface, d'appuis et d'ancrages. Le squelette est dehors, le corps est dedans. Qu'est-ce que cela veut nous dire? La Maison nous dit la nature de notre côtoiement. Elle nous rappelle nos liens possibles et nous apprend qu'à force de séparation, tout s'unit. Elle nous indique la distance qu'il nous reste à franchir pour se toucher et s'émouvoir. Elle est comme vous et moi, un peu résistante et prête à tout donner. Elle nous dit la convivialité et nous rappelle nos moyens d'humains. Elle nous rappelle que c'est nous qui l'avons faite!" Jacques Rousseau, "Éthique et tact", dans Architecture, éthique et technologie, édité par Louise Pelletier et Alberto Pérez-Gómez, McGill-Queen's University Press, Montréal, 1994, p. 137-150.
Level of archival description:
Projet
Projet
Date:
1986-1990
1986-1990
People:
Form:
textual records
textual records
Actions:
Reference number:
ARCH158357
Description:
Cette chemise contient de la documentation au sujet de la Fondation Frank Lloyd Wright et et de la correspondance diverse de la Fondation Frank Lloyd Wright, adressée à M. et Mme Roger D'Astous, soit à titre d'amis de la Fondation ou à titre d'ancien apprenti du Fellowship, selon le cas. Elle contient également les documents suivants: 6 exemplaires du bulletin Friends of Taliesin : vol. 1, no 1 (avril 1985), no 3 (déc. 1985), vol. 2, no 1 (avril 1986), vol. 4, no 3 (oct. 1988), vol. 5, no 1 (fév. 1989) et no 2 (mai 1989); 1 exemplaire du Taliesin Fellowship news : vol. 1, no 1 (printemps 1988); 1 exemplaire du programme du The Taliesin Festival of Music and Dance qui a eu lieu au Pavillon de Taliesin West en 1968; 1 exemplaire de Arizona Biltmore - History and Guide; 1 exemplaire d'une brochure parue en mai 1953 à l'occasion de l'exposition Small Exhibition of Organic Architecture; 1 exemplaire du catalogue paru vers 1954 lors de la présentation de l'exposition Sixty Years of Living Architecture, à Los Angeles (cette exposition avait d'abord été présentée à Florence en 1951); 1 exemplaire de Bâtiment, vol. 36, no 12 (décembre 1960); 1 exemplaire du The Los Angeles Times Home magazine (9 mars 1969).
ARCH158357
Description:
Cette chemise contient de la documentation au sujet de la Fondation Frank Lloyd Wright et et de la correspondance diverse de la Fondation Frank Lloyd Wright, adressée à M. et Mme Roger D'Astous, soit à titre d'amis de la Fondation ou à titre d'ancien apprenti du Fellowship, selon le cas. Elle contient également les documents suivants: 6 exemplaires du bulletin Friends of Taliesin : vol. 1, no 1 (avril 1985), no 3 (déc. 1985), vol. 2, no 1 (avril 1986), vol. 4, no 3 (oct. 1988), vol. 5, no 1 (fév. 1989) et no 2 (mai 1989); 1 exemplaire du Taliesin Fellowship news : vol. 1, no 1 (printemps 1988); 1 exemplaire du programme du The Taliesin Festival of Music and Dance qui a eu lieu au Pavillon de Taliesin West en 1968; 1 exemplaire de Arizona Biltmore - History and Guide; 1 exemplaire d'une brochure parue en mai 1953 à l'occasion de l'exposition Small Exhibition of Organic Architecture; 1 exemplaire du catalogue paru vers 1954 lors de la présentation de l'exposition Sixty Years of Living Architecture, à Los Angeles (cette exposition avait d'abord été présentée à Florence en 1951); 1 exemplaire de Bâtiment, vol. 36, no 12 (décembre 1960); 1 exemplaire du The Los Angeles Times Home magazine (9 mars 1969).
People:
Title:
Documentation au sujet de la Fondation Frank Lloyd Wright
Actions:
ARCH158357
Description:
Cette chemise contient de la documentation au sujet de la Fondation Frank Lloyd Wright et et de la correspondance diverse de la Fondation Frank Lloyd Wright, adressée à M. et Mme Roger D'Astous, soit à titre d'amis de la Fondation ou à titre d'ancien apprenti du Fellowship, selon le cas. Elle contient également les documents suivants: 6 exemplaires du bulletin Friends of Taliesin : vol. 1, no 1 (avril 1985), no 3 (déc. 1985), vol. 2, no 1 (avril 1986), vol. 4, no 3 (oct. 1988), vol. 5, no 1 (fév. 1989) et no 2 (mai 1989); 1 exemplaire du Taliesin Fellowship news : vol. 1, no 1 (printemps 1988); 1 exemplaire du programme du The Taliesin Festival of Music and Dance qui a eu lieu au Pavillon de Taliesin West en 1968; 1 exemplaire de Arizona Biltmore - History and Guide; 1 exemplaire d'une brochure parue en mai 1953 à l'occasion de l'exposition Small Exhibition of Organic Architecture; 1 exemplaire du catalogue paru vers 1954 lors de la présentation de l'exposition Sixty Years of Living Architecture, à Los Angeles (cette exposition avait d'abord été présentée à Florence en 1951); 1 exemplaire de Bâtiment, vol. 36, no 12 (décembre 1960); 1 exemplaire du The Los Angeles Times Home magazine (9 mars 1969).
Documentation au sujet de la Fondation Frank Lloyd Wright
Actions:
ARCH158357
Description:
Cette chemise contient de la documentation au sujet de la Fondation Frank Lloyd Wright et et de la correspondance diverse de la Fondation Frank Lloyd Wright, adressée à M. et Mme Roger D'Astous, soit à titre d'amis de la Fondation ou à titre d'ancien apprenti du Fellowship, selon le cas. Elle contient également les documents suivants: 6 exemplaires du bulletin Friends of Taliesin : vol. 1, no 1 (avril 1985), no 3 (déc. 1985), vol. 2, no 1 (avril 1986), vol. 4, no 3 (oct. 1988), vol. 5, no 1 (fév. 1989) et no 2 (mai 1989); 1 exemplaire du Taliesin Fellowship news : vol. 1, no 1 (printemps 1988); 1 exemplaire du programme du The Taliesin Festival of Music and Dance qui a eu lieu au Pavillon de Taliesin West en 1968; 1 exemplaire de Arizona Biltmore - History and Guide; 1 exemplaire d'une brochure parue en mai 1953 à l'occasion de l'exposition Small Exhibition of Organic Architecture; 1 exemplaire du catalogue paru vers 1954 lors de la présentation de l'exposition Sixty Years of Living Architecture, à Los Angeles (cette exposition avait d'abord été présentée à Florence en 1951); 1 exemplaire de Bâtiment, vol. 36, no 12 (décembre 1960); 1 exemplaire du The Los Angeles Times Home magazine (9 mars 1969).
Form:
textual records
textual records
People:
Form:
archives
Level of archival description:
Fonds
archives
Level of archival description:
Fonds
Reference number:
AP189
Synopsis:
L’installation Météorologie d’intérieur fut présentée au Centre Canadien d’Architecture (CCA) lors de l’exposition Environ(ne)ment (18 octobre 2006-10 juin 2007) et à Rovereto en Italie lors de l’exposition Manifesta 7 (19 juillet-2 novembre 2008). Les documents d’archives de l’installation comprennent le logiciel développé pour l’installation et une sélection des objets installés dans les deux espaces d’exposition. *** The installation Interior Weather was presented at the Candian Centre for Architecture (CCA) as part of the exhibition Environ(ne)ment (October 18, 2006-June 10, 2007) and in Rovereto, Italy as part of Manifesta 7 (July 19-November 2, 2008). The records of the installation Interior Weather include the software developed for the installation and a selection of objects installed in the exhibition spaces.
AP189
Synopsis:
L’installation Météorologie d’intérieur fut présentée au Centre Canadien d’Architecture (CCA) lors de l’exposition Environ(ne)ment (18 octobre 2006-10 juin 2007) et à Rovereto en Italie lors de l’exposition Manifesta 7 (19 juillet-2 novembre 2008). Les documents d’archives de l’installation comprennent le logiciel développé pour l’installation et une sélection des objets installés dans les deux espaces d’exposition. *** The installation Interior Weather was presented at the Candian Centre for Architecture (CCA) as part of the exhibition Environ(ne)ment (October 18, 2006-June 10, 2007) and in Rovereto, Italy as part of Manifesta 7 (July 19-November 2, 2008). The records of the installation Interior Weather include the software developed for the installation and a selection of objects installed in the exhibition spaces.
People:
Date:
2000-2008
2000-2008
Title:
Philippe Rahm "Interior Weather" installation records
Actions:
AP189
Synopsis:
L’installation Météorologie d’intérieur fut présentée au Centre Canadien d’Architecture (CCA) lors de l’exposition Environ(ne)ment (18 octobre 2006-10 juin 2007) et à Rovereto en Italie lors de l’exposition Manifesta 7 (19 juillet-2 novembre 2008). Les documents d’archives de l’installation comprennent le logiciel développé pour l’installation et une sélection des objets installés dans les deux espaces d’exposition. *** The installation Interior Weather was presented at the Candian Centre for Architecture (CCA) as part of the exhibition Environ(ne)ment (October 18, 2006-June 10, 2007) and in Rovereto, Italy as part of Manifesta 7 (July 19-November 2, 2008). The records of the installation Interior Weather include the software developed for the installation and a selection of objects installed in the exhibition spaces.
Philippe Rahm "Interior Weather" installation records
Actions:
AP189
Synopsis:
L’installation Météorologie d’intérieur fut présentée au Centre Canadien d’Architecture (CCA) lors de l’exposition Environ(ne)ment (18 octobre 2006-10 juin 2007) et à Rovereto en Italie lors de l’exposition Manifesta 7 (19 juillet-2 novembre 2008). Les documents d’archives de l’installation comprennent le logiciel développé pour l’installation et une sélection des objets installés dans les deux espaces d’exposition. *** The installation Interior Weather was presented at the Candian Centre for Architecture (CCA) as part of the exhibition Environ(ne)ment (October 18, 2006-June 10, 2007) and in Rovereto, Italy as part of Manifesta 7 (July 19-November 2, 2008). The records of the installation Interior Weather include the software developed for the installation and a selection of objects installed in the exhibition spaces.
Form:
archives
Level of archival description:
Fonds
archives
Level of archival description:
Fonds
Date:
2000-2008
2000-2008
People:
Level of archival description:
Project
Project
Reference number:
AP022.S1.1972.PR12
Description:
File documents a 66,000 square-foot museum for North-West aboriginal artifacts (completed 1976), University of British Columbia, Vancouver, British Columbia. As of 2022, the building was in the process of being demolished in order to be rebuilt with the same architectural character. The upgrade of the building was deamed necessary for seismic improvements. File contains design development drawings, working drawings, photographs, textual records, and a model.
AP022.S1.1972.PR12
Description:
File documents a 66,000 square-foot museum for North-West aboriginal artifacts (completed 1976), University of British Columbia, Vancouver, British Columbia. As of 2022, the building was in the process of being demolished in order to be rebuilt with the same architectural character. The upgrade of the building was deamed necessary for seismic improvements. File contains design development drawings, working drawings, photographs, textual records, and a model.
People:
Date:
1972-1979
1972-1979
Title:
Museum of Anthropology, University of British Columbia
Actions:
AP022.S1.1972.PR12
Description:
File documents a 66,000 square-foot museum for North-West aboriginal artifacts (completed 1976), University of British Columbia, Vancouver, British Columbia. As of 2022, the building was in the process of being demolished in order to be rebuilt with the same architectural character. The upgrade of the building was deamed necessary for seismic improvements. File contains design development drawings, working drawings, photographs, textual records, and a model.
Museum of Anthropology, University of British Columbia
Actions:
AP022.S1.1972.PR12
Description:
File documents a 66,000 square-foot museum for North-West aboriginal artifacts (completed 1976), University of British Columbia, Vancouver, British Columbia. As of 2022, the building was in the process of being demolished in order to be rebuilt with the same architectural character. The upgrade of the building was deamed necessary for seismic improvements. File contains design development drawings, working drawings, photographs, textual records, and a model.
Level of archival description:
Project
Project
Date:
1972-1979
1972-1979
People:


