


31966 Results
Form:
textual records
textual records
Actions:
Reference number:
ARCH257246
Description:
window details, client's notebook (photocopy), brochures, hardware reports, sketches, topographic plans, calculations, notes, agreements, contracts, correspondence (with George Russell), clipping, photographs of artworks and consturction of Russell House and Bagley Wright House, 1 file concerning possible design for the Frank Russell Company Headquaters building (includes photographs of existing buildings)
ARCH257246
Description:
window details, client's notebook (photocopy), brochures, hardware reports, sketches, topographic plans, calculations, notes, agreements, contracts, correspondence (with George Russell), clipping, photographs of artworks and consturction of Russell House and Bagley Wright House, 1 file concerning possible design for the Frank Russell Company Headquaters building (includes photographs of existing buildings)
People:
Date:
1983-1989
1983-1989
Title:
Details, client's notebook (photocopy), brochures, hardware reports, sketches
Actions:
ARCH257246
Description:
window details, client's notebook (photocopy), brochures, hardware reports, sketches, topographic plans, calculations, notes, agreements, contracts, correspondence (with George Russell), clipping, photographs of artworks and consturction of Russell House and Bagley Wright House, 1 file concerning possible design for the Frank Russell Company Headquaters building (includes photographs of existing buildings)
Details, client's notebook (photocopy), brochures, hardware reports, sketches
Actions:
ARCH257246
Description:
window details, client's notebook (photocopy), brochures, hardware reports, sketches, topographic plans, calculations, notes, agreements, contracts, correspondence (with George Russell), clipping, photographs of artworks and consturction of Russell House and Bagley Wright House, 1 file concerning possible design for the Frank Russell Company Headquaters building (includes photographs of existing buildings)
Form:
textual records
textual records
Date:
1983-1989
1983-1989
People:
Level of archival description:
Project
Project
Title:
Architecture I, Leo Castelli
Architecture I, Leo Castelli
Actions:
Reference number:
AP140.S2.SS3.D6
Description:
File documents the participation of the office of James Stirling and Partner to the Architecture I exhibition at Leo Castelli, in New York City, New York, United States. Material in this file was produced in 1977. File contains photographs of exhibition by photographer Bevan Davies.
AP140.S2.SS3.D6
Description:
File documents the participation of the office of James Stirling and Partner to the Architecture I exhibition at Leo Castelli, in New York City, New York, United States. Material in this file was produced in 1977. File contains photographs of exhibition by photographer Bevan Davies.
People:
Date:
1977
1977
Title:
Architecture I, Leo Castelli
Actions:
AP140.S2.SS3.D6
Description:
File documents the participation of the office of James Stirling and Partner to the Architecture I exhibition at Leo Castelli, in New York City, New York, United States. Material in this file was produced in 1977. File contains photographs of exhibition by photographer Bevan Davies.
Architecture I, Leo Castelli
Actions:
AP140.S2.SS3.D6
Description:
File documents the participation of the office of James Stirling and Partner to the Architecture I exhibition at Leo Castelli, in New York City, New York, United States. Material in this file was produced in 1977. File contains photographs of exhibition by photographer Bevan Davies.
Level of archival description:
File 6
File 6
Date:
1977
1977
People:
Form:
drawings
Quantity:
12 File
drawings
Quantity:
12 File
Actions:
Reference number:
ARCH257511
Description:
floor plans, reflected ceiling plan, site plan of phasing, sections, model photographs, entry level plan, elevations, axonometric facade study
ARCH257511
Description:
floor plans, reflected ceiling plan, site plan of phasing, sections, model photographs, entry level plan, elevations, axonometric facade study
People:
Date:
1984
1984
Title:
Floor plans, reflected ceiling plan, site plan of phasing
Actions:
ARCH257511
Description:
floor plans, reflected ceiling plan, site plan of phasing, sections, model photographs, entry level plan, elevations, axonometric facade study
Floor plans, reflected ceiling plan, site plan of phasing
Actions:
ARCH257511
Description:
floor plans, reflected ceiling plan, site plan of phasing, sections, model photographs, entry level plan, elevations, axonometric facade study
Form:
drawings
Quantity:
12 File
drawings
Quantity:
12 File
Date:
1984
1984
People:
Form:
exhibitions
exhibitions
Actions:
Description:
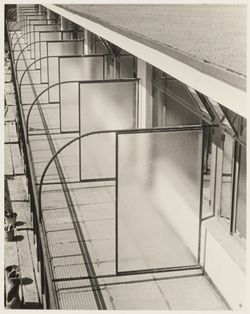
In 1929, Ilse Bing bought a Leica camera and started a photographic career that took her from Frankfurt to New York via Paris. While still in Frankfurt, she was commissioned by architect and urban planner Mart Stam to undertake a photographic survey of the modern buildings that were being erected in the city, including the Henry and Emma Budge-Heim H-block building. Built(...)
In 1929, Ilse Bing bought a Leica camera and started a photographic career that took her from Frankfurt to New York via Paris. While still in Frankfurt, she was commissioned by architect and urban planner Mart Stam to undertake a photographic survey of the modern buildings that were being erected in the city, including the Henry and Emma Budge-Heim H-block building. Built(...)
Location:
Hall cases
Hall cases
Date:
5 September 2013 to 5 December 2013
5 September 2013 to 5 December 2013
Title:
H-BLOCK: Social Housing – Ilse Bing
Actions:
Description:
In 1929, Ilse Bing bought a Leica camera and started a photographic career that took her from Frankfurt to New York via Paris. While still in Frankfurt, she was commissioned by architect and urban planner Mart Stam to undertake a photographic survey of the modern buildings that were being erected in the city, including the Henry and Emma Budge-Heim H-block building. Built(...)
H-BLOCK: Social Housing – Ilse Bing
Actions:
Description:
In 1929, Ilse Bing bought a Leica camera and started a photographic career that took her from Frankfurt to New York via Paris. While still in Frankfurt, she was commissioned by architect and urban planner Mart Stam to undertake a photographic survey of the modern buildings that were being erected in the city, including the Henry and Emma Budge-Heim H-block building. Built(...)
Form:
exhibitions
exhibitions
Date:
5 September 2013 to
5 December 2013
5 September 2013 to
5 December 2013
Location:
Hall cases
Hall cases
Level of archival description:
Project
Project
Actions:
Reference number:
AP164.S1.1994.D4
Description:
The subseries documents the book “Madrid Metrópolis”. The title “Madrid Metrópolis” was first used as a working title for the publication “Exit 2: Las Afueras : siete visiones de la vida metropolitana” (AP164.S2.SS1.D5). There is no relation between both publications. The firm identified this project as number 92. Documenting the publication are photographic materials by Luis Asin, Josep Civit, Manolo Laguillo, etc. Some photographs by Laguillo are unpublished, as they were thought lost for a long time. The Laguillo's photographs were made in restricted buildings of Madrid with special permissions, like at the Prado.
AP164.S1.1994.D4
Description:
The subseries documents the book “Madrid Metrópolis”. The title “Madrid Metrópolis” was first used as a working title for the publication “Exit 2: Las Afueras : siete visiones de la vida metropolitana” (AP164.S2.SS1.D5). There is no relation between both publications. The firm identified this project as number 92. Documenting the publication are photographic materials by Luis Asin, Josep Civit, Manolo Laguillo, etc. Some photographs by Laguillo are unpublished, as they were thought lost for a long time. The Laguillo's photographs were made in restricted buildings of Madrid with special permissions, like at the Prado.
People:
Date:
1994
1994
Title:
Madrid Metrópolis, Madrid, Spain (1994)
Actions:
AP164.S1.1994.D4
Description:
The subseries documents the book “Madrid Metrópolis”. The title “Madrid Metrópolis” was first used as a working title for the publication “Exit 2: Las Afueras : siete visiones de la vida metropolitana” (AP164.S2.SS1.D5). There is no relation between both publications. The firm identified this project as number 92. Documenting the publication are photographic materials by Luis Asin, Josep Civit, Manolo Laguillo, etc. Some photographs by Laguillo are unpublished, as they were thought lost for a long time. The Laguillo's photographs were made in restricted buildings of Madrid with special permissions, like at the Prado.
Madrid Metrópolis, Madrid, Spain (1994)
Actions:
AP164.S1.1994.D4
Description:
The subseries documents the book “Madrid Metrópolis”. The title “Madrid Metrópolis” was first used as a working title for the publication “Exit 2: Las Afueras : siete visiones de la vida metropolitana” (AP164.S2.SS1.D5). There is no relation between both publications. The firm identified this project as number 92. Documenting the publication are photographic materials by Luis Asin, Josep Civit, Manolo Laguillo, etc. Some photographs by Laguillo are unpublished, as they were thought lost for a long time. The Laguillo's photographs were made in restricted buildings of Madrid with special permissions, like at the Prado.
Level of archival description:
Project
Project
Date:
1994
1994
People:
Level of archival description:
Series
Series
Title:
Construction documentation
Construction documentation
Actions:
Reference number:
AP192.S2
Description:
Series 2: Construction documentation, 1997 – 2016, consists of over 5100 born-digital files that relate to the construction and construction documentation phases of the Austrian Hypo Alpe-Adria Center. The majority of the records date from 1999 to 2003. This series relates to construction and largely contains CAD drawings and photographs which demonstrate the progress of the project in the built environment over time. The roughly 3600 drawings in this series include floorplans, detail documentation, as-built drawings, shop drawings, elevations, and site plans. CAD formats represented include PowerCAD, PowerDraw, Microstation, and AutoCAD. There are also approximately 200 3D models and plans completed in Form*Z. These were likely used for renderings and 3D printing. This series also contains a significant number of images, including renderings and photographs of the construction site and physical model. Notably, there are a number of high resolution photographs of the Hypo Alpe-Adria exterior. There is also a small amount of related textual documentation.
AP192.S2
Description:
Series 2: Construction documentation, 1997 – 2016, consists of over 5100 born-digital files that relate to the construction and construction documentation phases of the Austrian Hypo Alpe-Adria Center. The majority of the records date from 1999 to 2003. This series relates to construction and largely contains CAD drawings and photographs which demonstrate the progress of the project in the built environment over time. The roughly 3600 drawings in this series include floorplans, detail documentation, as-built drawings, shop drawings, elevations, and site plans. CAD formats represented include PowerCAD, PowerDraw, Microstation, and AutoCAD. There are also approximately 200 3D models and plans completed in Form*Z. These were likely used for renderings and 3D printing. This series also contains a significant number of images, including renderings and photographs of the construction site and physical model. Notably, there are a number of high resolution photographs of the Hypo Alpe-Adria exterior. There is also a small amount of related textual documentation.
People:
Date:
1997 - 2016
1997 - 2016
Title:
Construction documentation
Actions:
AP192.S2
Description:
Series 2: Construction documentation, 1997 – 2016, consists of over 5100 born-digital files that relate to the construction and construction documentation phases of the Austrian Hypo Alpe-Adria Center. The majority of the records date from 1999 to 2003. This series relates to construction and largely contains CAD drawings and photographs which demonstrate the progress of the project in the built environment over time. The roughly 3600 drawings in this series include floorplans, detail documentation, as-built drawings, shop drawings, elevations, and site plans. CAD formats represented include PowerCAD, PowerDraw, Microstation, and AutoCAD. There are also approximately 200 3D models and plans completed in Form*Z. These were likely used for renderings and 3D printing. This series also contains a significant number of images, including renderings and photographs of the construction site and physical model. Notably, there are a number of high resolution photographs of the Hypo Alpe-Adria exterior. There is also a small amount of related textual documentation.
Construction documentation
Actions:
AP192.S2
Description:
Series 2: Construction documentation, 1997 – 2016, consists of over 5100 born-digital files that relate to the construction and construction documentation phases of the Austrian Hypo Alpe-Adria Center. The majority of the records date from 1999 to 2003. This series relates to construction and largely contains CAD drawings and photographs which demonstrate the progress of the project in the built environment over time. The roughly 3600 drawings in this series include floorplans, detail documentation, as-built drawings, shop drawings, elevations, and site plans. CAD formats represented include PowerCAD, PowerDraw, Microstation, and AutoCAD. There are also approximately 200 3D models and plans completed in Form*Z. These were likely used for renderings and 3D printing. This series also contains a significant number of images, including renderings and photographs of the construction site and physical model. Notably, there are a number of high resolution photographs of the Hypo Alpe-Adria exterior. There is also a small amount of related textual documentation.
Level of archival description:
Series
Series
Date:
1997 - 2016
1997 - 2016
People:
Form:
photographs
photographs
Actions:
Reference number:
ARCH268941
Description:
Two photographs of the Houses Type 13-J (Single Storey) or Houses for Peons in the sector 23 of Chandigarh, India.
ARCH268941
Description:
Two photographs of the Houses Type 13-J (Single Storey) or Houses for Peons in the sector 23 of Chandigarh, India.
People:
Date:
ca. 1956-1961
ca. 1956-1961
Title:
Houses for Peons in sector 23 in Chandigarh, India
Actions:
ARCH268941
Description:
Two photographs of the Houses Type 13-J (Single Storey) or Houses for Peons in the sector 23 of Chandigarh, India.
Houses for Peons in sector 23 in Chandigarh, India
Actions:
ARCH268941
Description:
Two photographs of the Houses Type 13-J (Single Storey) or Houses for Peons in the sector 23 of Chandigarh, India.
Form:
photographs
photographs
Date:
ca. 1956-1961
ca. 1956-1961
People:
Level of archival description:
Project
Project
Title:
House for R. Streb
House for R. Streb
Actions:
Reference number:
AP013.S1.D536
Description:
File documents an executed project for a house in Saint John, New Brunswick. Material in this file was produced in 1957. File contains working and detail drawings, a miscellaneous drawing, photographs, and a textual document.
AP013.S1.D536
Description:
File documents an executed project for a house in Saint John, New Brunswick. Material in this file was produced in 1957. File contains working and detail drawings, a miscellaneous drawing, photographs, and a textual document.
People:
Date:
1957
1957
Title:
House for R. Streb
Actions:
AP013.S1.D536
Description:
File documents an executed project for a house in Saint John, New Brunswick. Material in this file was produced in 1957. File contains working and detail drawings, a miscellaneous drawing, photographs, and a textual document.
House for R. Streb
Actions:
AP013.S1.D536
Description:
File documents an executed project for a house in Saint John, New Brunswick. Material in this file was produced in 1957. File contains working and detail drawings, a miscellaneous drawing, photographs, and a textual document.
Level of archival description:
Project
Project
Date:
1957
1957
People:
Level of archival description:
Sub-series
Sub-series
Title:
Reiser & Umemoto
Reiser & Umemoto
Actions:
Reference number:
AP103.S5.SS3
Description:
Sub-series documents Reiser + Umemoto's IFCCA Prize Competition entry. Material in sub-series was produced in 1999. Sub-series contains floppy disks, a model, slides, a booklet, photographs and computer printouts [?].
AP103.S5.SS3
Description:
Sub-series documents Reiser + Umemoto's IFCCA Prize Competition entry. Material in sub-series was produced in 1999. Sub-series contains floppy disks, a model, slides, a booklet, photographs and computer printouts [?].
People:
Date:
1999
1999
Title:
Reiser & Umemoto
Actions:
AP103.S5.SS3
Description:
Sub-series documents Reiser + Umemoto's IFCCA Prize Competition entry. Material in sub-series was produced in 1999. Sub-series contains floppy disks, a model, slides, a booklet, photographs and computer printouts [?].
Reiser & Umemoto
Actions:
AP103.S5.SS3
Description:
Sub-series documents Reiser + Umemoto's IFCCA Prize Competition entry. Material in sub-series was produced in 1999. Sub-series contains floppy disks, a model, slides, a booklet, photographs and computer printouts [?].
Level of archival description:
Sub-series 3
Sub-series 3
Date:
1999
1999
People:
Level of archival description:
Project
Project
Title:
Canada Customs Building
Canada Customs Building
Actions:
Reference number:
AP096.D10
Description:
File documents an executed customhouse, built between 1949 and 1953 and demolished in 1993, at 1001 W. Pender St. in Vancouver, British Columbia. Material was produced in 1953 and 1954. File contains photographs.
AP096.D10
Description:
File documents an executed customhouse, built between 1949 and 1953 and demolished in 1993, at 1001 W. Pender St. in Vancouver, British Columbia. Material was produced in 1953 and 1954. File contains photographs.
People:
Date:
1953-1954
1953-1954
Title:
Canada Customs Building
Actions:
AP096.D10
Description:
File documents an executed customhouse, built between 1949 and 1953 and demolished in 1993, at 1001 W. Pender St. in Vancouver, British Columbia. Material was produced in 1953 and 1954. File contains photographs.
Canada Customs Building
Actions:
AP096.D10
Description:
File documents an executed customhouse, built between 1949 and 1953 and demolished in 1993, at 1001 W. Pender St. in Vancouver, British Columbia. Material was produced in 1953 and 1954. File contains photographs.
Level of archival description:
File 10
File 10
Date:
1953-1954
1953-1954
People:


