


406611 Results
Form:
photographs
photographs
Actions:
Reference number:
PH1999:0073:013
PH1999:0073:013
People:
Subject:
architecture
architecture
Date:
1968
1968
Form:
photographs
photographs
Date:
1968
1968
People:
Subject:
architecture
architecture
Form:
photographs
photographs
Actions:
Reference number:
PH1999:0073:014
PH1999:0073:014
People:
Subject:
architecture
architecture
Date:
1968
1968
Form:
photographs
photographs
Date:
1968
1968
People:
Subject:
architecture
architecture
Form:
photographs
photographs
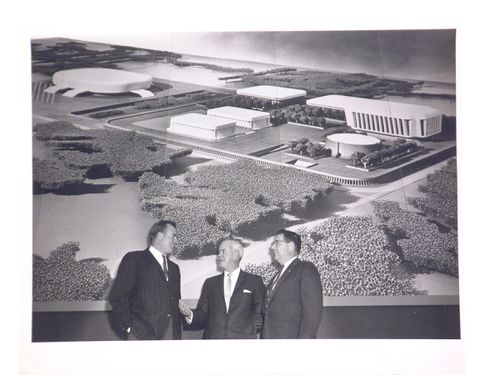
Actions:
Reference number:
PH1999:0073:015
PH1999:0073:015
People:
Subject:
architecture
architecture
Date:
1968
1968
Form:
photographs
photographs
Date:
1968
1968
People:
Subject:
architecture
architecture
Form:
drawings
drawings
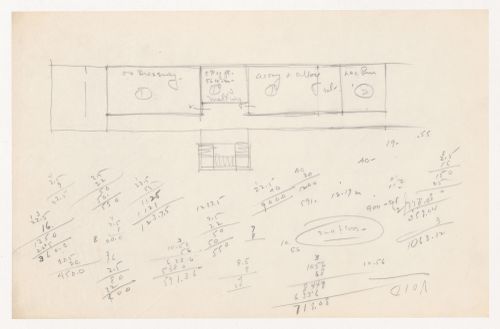
Actions:
Reference number:
DR1994:0008:236
DR1994:0008:236
People:
Subject:
architecture, urban planning
architecture, urban planning
Date:
1939-1941
1939-1941
Title:
Sketch plan for a third floor, probably for metallurgy facilities for Illinois Institute of Technology, Chicago
Actions:
DR1994:0008:236
Sketch plan for a third floor, probably for metallurgy facilities for Illinois Institute of Technology, Chicago
Actions:
DR1994:0008:236
Form:
drawings
drawings
Date:
1939-1941
1939-1941
People:
Subject:
architecture, urban planning
architecture, urban planning
Form:
photographs
photographs

Actions:
Reference number:
PH1999:0073:016
PH1999:0073:016
People:
Subject:
architecture
architecture
Date:
1968
1968
Form:
photographs
photographs
Date:
1968
1968
People:
Subject:
architecture
architecture
Form:
photographs
photographs
Actions:
Reference number:
PH1999:0074:001
PH1999:0074:001
People:
Subject:
architecture
architecture
Date:
1973
1973
Title:
Partial view of the façade of the Unicoi Station, Helen, Georgia, United States
Actions:
PH1999:0074:001
Partial view of the façade of the Unicoi Station, Helen, Georgia, United States
Actions:
PH1999:0074:001
Form:
photographs
photographs
Date:
1973
1973
People:
Subject:
architecture
architecture
Form:
photographs
photographs
Actions:
Reference number:
PH1999:0074:002
PH1999:0074:002
People:
Subject:
architecture
architecture
Date:
1973
1973
Title:
Partial view of the Unicoi Station building at night looking inside through the windows, Helen, Georgia, United States
Actions:
PH1999:0074:002
Partial view of the Unicoi Station building at night looking inside through the windows, Helen, Georgia, United States
Actions:
PH1999:0074:002
Form:
photographs
photographs
Date:
1973
1973
People:
Subject:
architecture
architecture
Form:
photographs
photographs
Actions:
Reference number:
PH1999:0074:003
PH1999:0074:003
People:
Subject:
architecture
architecture
Date:
1973
1973
Form:
photographs
photographs
Date:
1973
1973
People:
Subject:
architecture
architecture
Form:
photographs
photographs
Actions:
Reference number:
PH1999:0074:004
PH1999:0074:004
People:
Subject:
architecture
architecture
Date:
1973
1973
Title:
General view of the Unicoi Station building and the walkway, Helen, Georgia, United States
Actions:
PH1999:0074:004
General view of the Unicoi Station building and the walkway, Helen, Georgia, United States
Actions:
PH1999:0074:004
Form:
photographs
photographs
Date:
1973
1973
People:
Subject:
architecture
architecture
Form:
photographs
photographs
Actions:
Reference number:
PH1999:0074:005
PH1999:0074:005
People:
Subject:
architecture
architecture
Date:
1973
1973
Title:
Partial view of the Unicoi Station building and the terrace, Helen, Georgia, United States
Actions:
PH1999:0074:005
Partial view of the Unicoi Station building and the terrace, Helen, Georgia, United States
Actions:
PH1999:0074:005
Form:
photographs
photographs
Date:
1973
1973
People:
Subject:
architecture
architecture


