


119251 Results
Level of archival description:
Sub-series
Sub-series
Reference number:
AP163.S2.SS2
Description:
Sub-series documents promotional activities of Victor Prus and of the firm Victor Prus and Associates. The sub-series also documents professional awards and honours accorded to Victor and Maria Prus. Material in this sub-series was produced between 1954 and 1985. The sub-series contains promotional documents, such as leaflets, photographs of their projects, promotional booklets and photographs of Victor and Maria Prus. It also includes index cards and microfiches listing and reproducing some of the drawings of Victor Prus for architectural projects between 1950 and 1972.
AP163.S2.SS2
Description:
Sub-series documents promotional activities of Victor Prus and of the firm Victor Prus and Associates. The sub-series also documents professional awards and honours accorded to Victor and Maria Prus. Material in this sub-series was produced between 1954 and 1985. The sub-series contains promotional documents, such as leaflets, photographs of their projects, promotional booklets and photographs of Victor and Maria Prus. It also includes index cards and microfiches listing and reproducing some of the drawings of Victor Prus for architectural projects between 1950 and 1972.
People:
Date:
1954-1985
1954-1985
Title:
Promotional documents and professional recognition
Actions:
AP163.S2.SS2
Description:
Sub-series documents promotional activities of Victor Prus and of the firm Victor Prus and Associates. The sub-series also documents professional awards and honours accorded to Victor and Maria Prus. Material in this sub-series was produced between 1954 and 1985. The sub-series contains promotional documents, such as leaflets, photographs of their projects, promotional booklets and photographs of Victor and Maria Prus. It also includes index cards and microfiches listing and reproducing some of the drawings of Victor Prus for architectural projects between 1950 and 1972.
Promotional documents and professional recognition
Actions:
AP163.S2.SS2
Description:
Sub-series documents promotional activities of Victor Prus and of the firm Victor Prus and Associates. The sub-series also documents professional awards and honours accorded to Victor and Maria Prus. Material in this sub-series was produced between 1954 and 1985. The sub-series contains promotional documents, such as leaflets, photographs of their projects, promotional booklets and photographs of Victor and Maria Prus. It also includes index cards and microfiches listing and reproducing some of the drawings of Victor Prus for architectural projects between 1950 and 1972.
Level of archival description:
Sub-series 2
Sub-series 2
Date:
1954-1985
1954-1985
People:
Level of archival description:
Sub-series
Sub-series
Actions:
Reference number:
AP156.S6.SS3.D3
Description:
Le dossier documente certains dessins faits par Pierre Jeanneret dans le cadre de ses projets architecturaux. Le matériel dans ce dossier a été produit entre les années 1930 et le début des années 1960. Le dossier contient des diapositives. File documents some of the drawings by Pierre Jeanneret for his architectural projects. The material in this file was produced between the 1930s and the beginning of the 1960s. The file contains slides.
AP156.S6.SS3.D3
Description:
Le dossier documente certains dessins faits par Pierre Jeanneret dans le cadre de ses projets architecturaux. Le matériel dans ce dossier a été produit entre les années 1930 et le début des années 1960. Le dossier contient des diapositives. File documents some of the drawings by Pierre Jeanneret for his architectural projects. The material in this file was produced between the 1930s and the beginning of the 1960s. The file contains slides.
People:
Date:
1930-1965
1930-1965
Title:
Photographies de dessins et d'oeuvres de Pierre Jeanneret = Photographs of drawings and work of art by Pierre Jeanneret
Actions:
AP156.S6.SS3.D3
Description:
Le dossier documente certains dessins faits par Pierre Jeanneret dans le cadre de ses projets architecturaux. Le matériel dans ce dossier a été produit entre les années 1930 et le début des années 1960. Le dossier contient des diapositives. File documents some of the drawings by Pierre Jeanneret for his architectural projects. The material in this file was produced between the 1930s and the beginning of the 1960s. The file contains slides.
Photographies de dessins et d'oeuvres de Pierre Jeanneret = Photographs of drawings and work of art by Pierre Jeanneret
Actions:
AP156.S6.SS3.D3
Description:
Le dossier documente certains dessins faits par Pierre Jeanneret dans le cadre de ses projets architecturaux. Le matériel dans ce dossier a été produit entre les années 1930 et le début des années 1960. Le dossier contient des diapositives. File documents some of the drawings by Pierre Jeanneret for his architectural projects. The material in this file was produced between the 1930s and the beginning of the 1960s. The file contains slides.
Level of archival description:
Dossier 3
Dossier 3
Date:
1930-1965
1930-1965
People:
Level of archival description:
Project
Project
Reference number:
AP140.S2.SS1.D51
Description:
File documents an unexecuted project for the regional government (wilaya) headquarters in Skikda, Algeria. Material in this file was produced between 1975 and 1978. File contains several conceptual and design development drawings for alternative schemes for site layout and buildings. File also contains photographs of site and of models, and textual records including reprographic copies of a 1977 proposal by Italian architectural firm Gregotti Associati for the same site and urban planning studies by Italian engineering firm IN.CO. S.p.A..
AP140.S2.SS1.D51
Description:
File documents an unexecuted project for the regional government (wilaya) headquarters in Skikda, Algeria. Material in this file was produced between 1975 and 1978. File contains several conceptual and design development drawings for alternative schemes for site layout and buildings. File also contains photographs of site and of models, and textual records including reprographic copies of a 1977 proposal by Italian architectural firm Gregotti Associati for the same site and urban planning studies by Italian engineering firm IN.CO. S.p.A..
People:
Date:
1975-1978
1975-1978
Title:
Administrative Headquarters, Skikda, Algeria
Actions:
AP140.S2.SS1.D51
Description:
File documents an unexecuted project for the regional government (wilaya) headquarters in Skikda, Algeria. Material in this file was produced between 1975 and 1978. File contains several conceptual and design development drawings for alternative schemes for site layout and buildings. File also contains photographs of site and of models, and textual records including reprographic copies of a 1977 proposal by Italian architectural firm Gregotti Associati for the same site and urban planning studies by Italian engineering firm IN.CO. S.p.A..
Administrative Headquarters, Skikda, Algeria
Actions:
AP140.S2.SS1.D51
Description:
File documents an unexecuted project for the regional government (wilaya) headquarters in Skikda, Algeria. Material in this file was produced between 1975 and 1978. File contains several conceptual and design development drawings for alternative schemes for site layout and buildings. File also contains photographs of site and of models, and textual records including reprographic copies of a 1977 proposal by Italian architectural firm Gregotti Associati for the same site and urban planning studies by Italian engineering firm IN.CO. S.p.A..
Level of archival description:
File 51
File 51
Date:
1975-1978
1975-1978
People:
Level of archival description:
Project
Project
Reference number:
AP178.S1.1989.PR02
Description:
This project series documents the Biblioteca de França (Bibliothèque Nationale de France) in Paris, France. While the records were held in the office’s archives this project was assigned the number 62/80. The office assigned the date 1989 for this project. An architectural competition for the Bibliothèque Nationale de France was held in 1988. Siza proposed a design but was not selected by the jury to build the library. Dominique Perrault was the architect seletected and the library was open in 1996. Documenting this project are presentation drawings, competition documentation, and slides of models.
AP178.S1.1989.PR02
Description:
This project series documents the Biblioteca de França (Bibliothèque Nationale de France) in Paris, France. While the records were held in the office’s archives this project was assigned the number 62/80. The office assigned the date 1989 for this project. An architectural competition for the Bibliothèque Nationale de France was held in 1988. Siza proposed a design but was not selected by the jury to build the library. Dominique Perrault was the architect seletected and the library was open in 1996. Documenting this project are presentation drawings, competition documentation, and slides of models.
People:
Date:
1989-2016
1989-2016
Title:
Biblioteca de França [National Library of France], Paris, France (1989)
Actions:
AP178.S1.1989.PR02
Description:
This project series documents the Biblioteca de França (Bibliothèque Nationale de France) in Paris, France. While the records were held in the office’s archives this project was assigned the number 62/80. The office assigned the date 1989 for this project. An architectural competition for the Bibliothèque Nationale de France was held in 1988. Siza proposed a design but was not selected by the jury to build the library. Dominique Perrault was the architect seletected and the library was open in 1996. Documenting this project are presentation drawings, competition documentation, and slides of models.
Biblioteca de França [National Library of France], Paris, France (1989)
Actions:
AP178.S1.1989.PR02
Description:
This project series documents the Biblioteca de França (Bibliothèque Nationale de France) in Paris, France. While the records were held in the office’s archives this project was assigned the number 62/80. The office assigned the date 1989 for this project. An architectural competition for the Bibliothèque Nationale de France was held in 1988. Siza proposed a design but was not selected by the jury to build the library. Dominique Perrault was the architect seletected and the library was open in 1996. Documenting this project are presentation drawings, competition documentation, and slides of models.
Level of archival description:
Project
Project
Date:
1989-2016
1989-2016
People:
Form:
textual records
Quantity:
26 file
textual records
Quantity:
26 file
Reference number:
ARCH242857
Description:
CD (Cynthia Davidson) Letters - primarily personal correspondence 1993-2000 Sanford Kwinter 1994 Correspondence - 1994-1998 Letters from M…Requests Letters From … - Martin Somora Letter From Belgrade Letters From … - Yung-Ho Chang Nobuaki Iahimaru - Letter from Kobe Architects for Any - 1993 Unsolicited Manuscripts Nana Last and Lester Yuen, Two Projects Akos Moravanskzy Alan Balfour Rober Connah - IIT Rober Connah - Caressing a Cat to Death Intern Resumes Lina Bo Bardi Resumes Jody Zellen - C.V. and 19 slides of artwork Key West Aids Memorial Competition El Portal Gateway Competition, Laredo, Texas Submitted projects Any Spectacle Henry Urbach (Edward) Dimendberg Southern California Institute of Architecture - press releases Stanford
ARCH242857
Description:
CD (Cynthia Davidson) Letters - primarily personal correspondence 1993-2000 Sanford Kwinter 1994 Correspondence - 1994-1998 Letters from M…Requests Letters From … - Martin Somora Letter From Belgrade Letters From … - Yung-Ho Chang Nobuaki Iahimaru - Letter from Kobe Architects for Any - 1993 Unsolicited Manuscripts Nana Last and Lester Yuen, Two Projects Akos Moravanskzy Alan Balfour Rober Connah - IIT Rober Connah - Caressing a Cat to Death Intern Resumes Lina Bo Bardi Resumes Jody Zellen - C.V. and 19 slides of artwork Key West Aids Memorial Competition El Portal Gateway Competition, Laredo, Texas Submitted projects Any Spectacle Henry Urbach (Edward) Dimendberg Southern California Institute of Architecture - press releases Stanford
People:
Date:
1991-2001
1991-2001
Title:
Correspondence and Submissions, 1991-200
Actions:
ARCH242857
Description:
CD (Cynthia Davidson) Letters - primarily personal correspondence 1993-2000 Sanford Kwinter 1994 Correspondence - 1994-1998 Letters from M…Requests Letters From … - Martin Somora Letter From Belgrade Letters From … - Yung-Ho Chang Nobuaki Iahimaru - Letter from Kobe Architects for Any - 1993 Unsolicited Manuscripts Nana Last and Lester Yuen, Two Projects Akos Moravanskzy Alan Balfour Rober Connah - IIT Rober Connah - Caressing a Cat to Death Intern Resumes Lina Bo Bardi Resumes Jody Zellen - C.V. and 19 slides of artwork Key West Aids Memorial Competition El Portal Gateway Competition, Laredo, Texas Submitted projects Any Spectacle Henry Urbach (Edward) Dimendberg Southern California Institute of Architecture - press releases Stanford
Correspondence and Submissions, 1991-200
Actions:
ARCH242857
Description:
CD (Cynthia Davidson) Letters - primarily personal correspondence 1993-2000 Sanford Kwinter 1994 Correspondence - 1994-1998 Letters from M…Requests Letters From … - Martin Somora Letter From Belgrade Letters From … - Yung-Ho Chang Nobuaki Iahimaru - Letter from Kobe Architects for Any - 1993 Unsolicited Manuscripts Nana Last and Lester Yuen, Two Projects Akos Moravanskzy Alan Balfour Rober Connah - IIT Rober Connah - Caressing a Cat to Death Intern Resumes Lina Bo Bardi Resumes Jody Zellen - C.V. and 19 slides of artwork Key West Aids Memorial Competition El Portal Gateway Competition, Laredo, Texas Submitted projects Any Spectacle Henry Urbach (Edward) Dimendberg Southern California Institute of Architecture - press releases Stanford
Form:
textual records
Quantity:
26 file
textual records
Quantity:
26 file
Date:
1991-2001
1991-2001
People:
Form:
drawings
drawings
Actions:
Reference number:
DR1988:0393
Description:
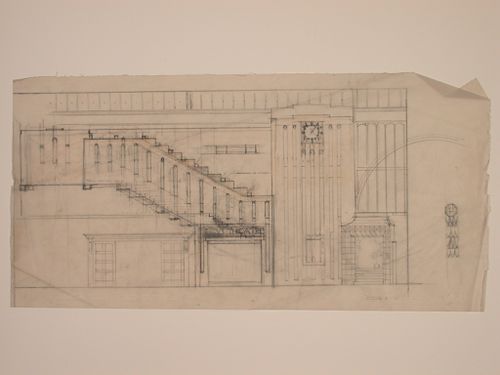
- Although this drawing is unclear, the entrance area on the left suggests that it is an elevation for an exterior of a building, presumably a theatre, as indicated by the inscription "NEWS TH[E]ATRE". There is a small sketch of a decorative detail to the right of the elevation. - The style of many of these drawings and reprographic copies by Henry Hyams (DR1988:0332 - DR1988:0414) suggests that they were possibly for periodical illustrations. Hyams contributed articles to the periodicals 'The Builder' and 'The Architect'. Two objects in the CCA collections can be linked to the article "Music in Stone" published prior to 1926 in 'The Architect'; a reprographic copy (DR1988:0357) and a drawing (DR1988:0364) (Who's Who in Architecture, 161).
DR1988:0393
Description:
- Although this drawing is unclear, the entrance area on the left suggests that it is an elevation for an exterior of a building, presumably a theatre, as indicated by the inscription "NEWS TH[E]ATRE". There is a small sketch of a decorative detail to the right of the elevation. - The style of many of these drawings and reprographic copies by Henry Hyams (DR1988:0332 - DR1988:0414) suggests that they were possibly for periodical illustrations. Hyams contributed articles to the periodicals 'The Builder' and 'The Architect'. Two objects in the CCA collections can be linked to the article "Music in Stone" published prior to 1926 in 'The Architect'; a reprographic copy (DR1988:0357) and a drawing (DR1988:0364) (Who's Who in Architecture, 161).
People:
Subject:
architecture, interior design
architecture, interior design
Date:
1920s or 1930s
1920s or 1930s
Title:
Elevation, probably for a theatre
Actions:
DR1988:0393
Description:
- Although this drawing is unclear, the entrance area on the left suggests that it is an elevation for an exterior of a building, presumably a theatre, as indicated by the inscription "NEWS TH[E]ATRE". There is a small sketch of a decorative detail to the right of the elevation. - The style of many of these drawings and reprographic copies by Henry Hyams (DR1988:0332 - DR1988:0414) suggests that they were possibly for periodical illustrations. Hyams contributed articles to the periodicals 'The Builder' and 'The Architect'. Two objects in the CCA collections can be linked to the article "Music in Stone" published prior to 1926 in 'The Architect'; a reprographic copy (DR1988:0357) and a drawing (DR1988:0364) (Who's Who in Architecture, 161).
Elevation, probably for a theatre
Actions:
DR1988:0393
Description:
- Although this drawing is unclear, the entrance area on the left suggests that it is an elevation for an exterior of a building, presumably a theatre, as indicated by the inscription "NEWS TH[E]ATRE". There is a small sketch of a decorative detail to the right of the elevation. - The style of many of these drawings and reprographic copies by Henry Hyams (DR1988:0332 - DR1988:0414) suggests that they were possibly for periodical illustrations. Hyams contributed articles to the periodicals 'The Builder' and 'The Architect'. Two objects in the CCA collections can be linked to the article "Music in Stone" published prior to 1926 in 'The Architect'; a reprographic copy (DR1988:0357) and a drawing (DR1988:0364) (Who's Who in Architecture, 161).
Form:
drawings
drawings
Date:
1920s or 1930s
1920s or 1930s
People:
Subject:
architecture, interior design
architecture, interior design
Form:
drawings
drawings
Actions:
Reference number:
DR1994:0141:307
DR1994:0141:307
People:
Date:
1984 or 1985
1984 or 1985
Form:
drawings
drawings
Date:
1984 or 1985
1984 or 1985
People:
Form:
drawings
drawings
Actions:
Reference number:
DR1988:0342
Description:
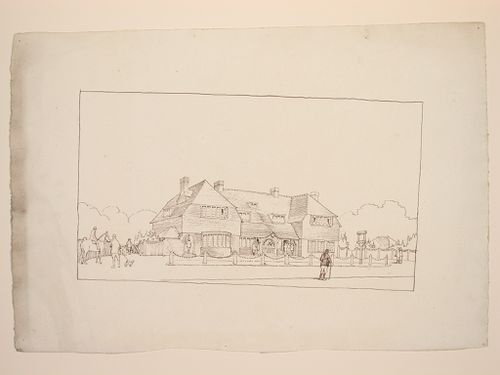
- This reprographic copy shows a large building set in the countryside, possibly a clubhouse. The illustration shows the building in use; there are groups of people at three different entrances and several groups in front of the building, including a man riding a horse and another walking a dog. - The style of many of these drawings and reprographic copies by Henry Hyams (DR1988:0332 - DR1988:0414) suggests that they were possibly for periodical illustrations. Hyams contributed articles to the periodicals 'The Builder' and 'The Architect'. Two objects in the CCA collections can be linked to the article "Music in Stone" published prior to 1926 in 'The Architect'; a reprographic copy (DR1988:0357) and a drawing (DR1988:0364) (Who's Who in Architecture, 161).
DR1988:0342
Description:
- This reprographic copy shows a large building set in the countryside, possibly a clubhouse. The illustration shows the building in use; there are groups of people at three different entrances and several groups in front of the building, including a man riding a horse and another walking a dog. - The style of many of these drawings and reprographic copies by Henry Hyams (DR1988:0332 - DR1988:0414) suggests that they were possibly for periodical illustrations. Hyams contributed articles to the periodicals 'The Builder' and 'The Architect'. Two objects in the CCA collections can be linked to the article "Music in Stone" published prior to 1926 in 'The Architect'; a reprographic copy (DR1988:0357) and a drawing (DR1988:0364) (Who's Who in Architecture, 161).
People:
Subject:
architecture
architecture
Date:
printed in the 1920s or 1930s
printed in the 1920s or 1930s
Title:
Perspectival view showing a large building set in the countryside, possibly a clubhouse
Actions:
DR1988:0342
Description:
- This reprographic copy shows a large building set in the countryside, possibly a clubhouse. The illustration shows the building in use; there are groups of people at three different entrances and several groups in front of the building, including a man riding a horse and another walking a dog. - The style of many of these drawings and reprographic copies by Henry Hyams (DR1988:0332 - DR1988:0414) suggests that they were possibly for periodical illustrations. Hyams contributed articles to the periodicals 'The Builder' and 'The Architect'. Two objects in the CCA collections can be linked to the article "Music in Stone" published prior to 1926 in 'The Architect'; a reprographic copy (DR1988:0357) and a drawing (DR1988:0364) (Who's Who in Architecture, 161).
Perspectival view showing a large building set in the countryside, possibly a clubhouse
Actions:
DR1988:0342
Description:
- This reprographic copy shows a large building set in the countryside, possibly a clubhouse. The illustration shows the building in use; there are groups of people at three different entrances and several groups in front of the building, including a man riding a horse and another walking a dog. - The style of many of these drawings and reprographic copies by Henry Hyams (DR1988:0332 - DR1988:0414) suggests that they were possibly for periodical illustrations. Hyams contributed articles to the periodicals 'The Builder' and 'The Architect'. Two objects in the CCA collections can be linked to the article "Music in Stone" published prior to 1926 in 'The Architect'; a reprographic copy (DR1988:0357) and a drawing (DR1988:0364) (Who's Who in Architecture, 161).
Form:
drawings
drawings
Date:
printed in the 1920s or 1930s
printed in the 1920s or 1930s
People:
Subject:
architecture
architecture
Form:
drawings
drawings
Actions:
Reference number:
DR1988:0343
Description:
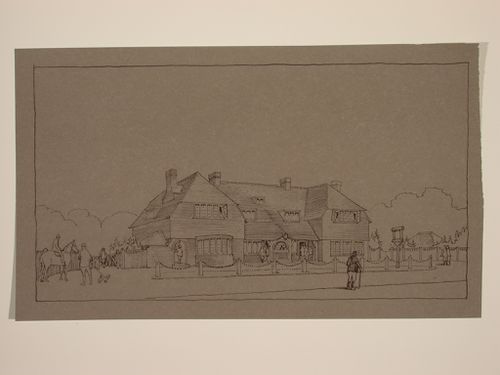
- This reprographic copy shows a large building set in the countryside, possibly a clubhouse. The illustration shows the building in use; there are groups of people at three different entrances and several groups in front of the building, including a man riding a horse and another walking a dog. - The style of many of these drawings and reprographic copies by Henry Hyams (DR1988:0332 - DR1988:0414) suggests that they were possibly for periodical illustrations. Hyams contributed articles to the periodicals 'The Builder' and 'The Architect'. Two objects in the CCA collections can be linked to the article "Music in Stone" published prior to 1926 in 'The Architect'; a reprographic copy (DR1988:0357) and a drawing (DR1988:0364) (Who's Who in Architecture, 161).
DR1988:0343
Description:
- This reprographic copy shows a large building set in the countryside, possibly a clubhouse. The illustration shows the building in use; there are groups of people at three different entrances and several groups in front of the building, including a man riding a horse and another walking a dog. - The style of many of these drawings and reprographic copies by Henry Hyams (DR1988:0332 - DR1988:0414) suggests that they were possibly for periodical illustrations. Hyams contributed articles to the periodicals 'The Builder' and 'The Architect'. Two objects in the CCA collections can be linked to the article "Music in Stone" published prior to 1926 in 'The Architect'; a reprographic copy (DR1988:0357) and a drawing (DR1988:0364) (Who's Who in Architecture, 161).
People:
Subject:
architecture
architecture
Date:
printed in the 1920s or 1930s
printed in the 1920s or 1930s
Title:
Perspectival view showing a large building set in the countryside, possibly a clubhouse
Actions:
DR1988:0343
Description:
- This reprographic copy shows a large building set in the countryside, possibly a clubhouse. The illustration shows the building in use; there are groups of people at three different entrances and several groups in front of the building, including a man riding a horse and another walking a dog. - The style of many of these drawings and reprographic copies by Henry Hyams (DR1988:0332 - DR1988:0414) suggests that they were possibly for periodical illustrations. Hyams contributed articles to the periodicals 'The Builder' and 'The Architect'. Two objects in the CCA collections can be linked to the article "Music in Stone" published prior to 1926 in 'The Architect'; a reprographic copy (DR1988:0357) and a drawing (DR1988:0364) (Who's Who in Architecture, 161).
Perspectival view showing a large building set in the countryside, possibly a clubhouse
Actions:
DR1988:0343
Description:
- This reprographic copy shows a large building set in the countryside, possibly a clubhouse. The illustration shows the building in use; there are groups of people at three different entrances and several groups in front of the building, including a man riding a horse and another walking a dog. - The style of many of these drawings and reprographic copies by Henry Hyams (DR1988:0332 - DR1988:0414) suggests that they were possibly for periodical illustrations. Hyams contributed articles to the periodicals 'The Builder' and 'The Architect'. Two objects in the CCA collections can be linked to the article "Music in Stone" published prior to 1926 in 'The Architect'; a reprographic copy (DR1988:0357) and a drawing (DR1988:0364) (Who's Who in Architecture, 161).
Form:
drawings
drawings
Date:
printed in the 1920s or 1930s
printed in the 1920s or 1930s
People:
Subject:
architecture
architecture
Form:
drawings
drawings
Actions:
Reference number:
DR1988:0344
Description:
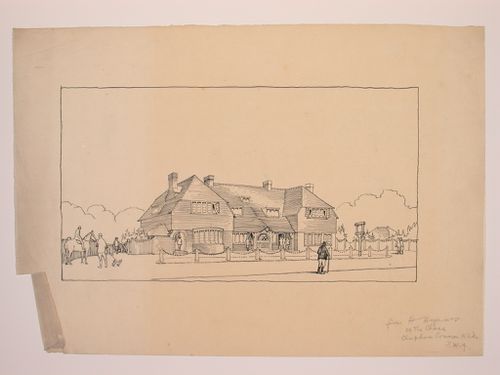
- This drawing shows a large building set in the countryside, possibly a clubhouse. The illustration shows the building in use; there are groups of people at three different entrances and several groups in front of the building, including a man riding a horse and another walking a dog. - The style of many of these drawings and reprographic copies by Henry Hyams (DR1988:0332 - DR1988:0414) suggests that they were possibly for periodical illustrations. Hyams contributed articles to the periodicals 'The Builder' and 'The Architect'. Two objects in the CCA collections can be linked to the article "Music in Stone" published prior to 1926 in 'The Architect'; a reprographic copy (DR1988:0357) and a drawing (DR1988:0364) (Who's Who in Architecture, 161).
DR1988:0344
Description:
- This drawing shows a large building set in the countryside, possibly a clubhouse. The illustration shows the building in use; there are groups of people at three different entrances and several groups in front of the building, including a man riding a horse and another walking a dog. - The style of many of these drawings and reprographic copies by Henry Hyams (DR1988:0332 - DR1988:0414) suggests that they were possibly for periodical illustrations. Hyams contributed articles to the periodicals 'The Builder' and 'The Architect'. Two objects in the CCA collections can be linked to the article "Music in Stone" published prior to 1926 in 'The Architect'; a reprographic copy (DR1988:0357) and a drawing (DR1988:0364) (Who's Who in Architecture, 161).
People:
Subject:
architecture
architecture
Date:
1920s or 1930s
1920s or 1930s
Title:
Perspectival view showing a large building set in the countryside, possibly a clubhouse
Actions:
DR1988:0344
Description:
- This drawing shows a large building set in the countryside, possibly a clubhouse. The illustration shows the building in use; there are groups of people at three different entrances and several groups in front of the building, including a man riding a horse and another walking a dog. - The style of many of these drawings and reprographic copies by Henry Hyams (DR1988:0332 - DR1988:0414) suggests that they were possibly for periodical illustrations. Hyams contributed articles to the periodicals 'The Builder' and 'The Architect'. Two objects in the CCA collections can be linked to the article "Music in Stone" published prior to 1926 in 'The Architect'; a reprographic copy (DR1988:0357) and a drawing (DR1988:0364) (Who's Who in Architecture, 161).
Perspectival view showing a large building set in the countryside, possibly a clubhouse
Actions:
DR1988:0344
Description:
- This drawing shows a large building set in the countryside, possibly a clubhouse. The illustration shows the building in use; there are groups of people at three different entrances and several groups in front of the building, including a man riding a horse and another walking a dog. - The style of many of these drawings and reprographic copies by Henry Hyams (DR1988:0332 - DR1988:0414) suggests that they were possibly for periodical illustrations. Hyams contributed articles to the periodicals 'The Builder' and 'The Architect'. Two objects in the CCA collections can be linked to the article "Music in Stone" published prior to 1926 in 'The Architect'; a reprographic copy (DR1988:0357) and a drawing (DR1988:0364) (Who's Who in Architecture, 161).
Form:
drawings
drawings
Date:
1920s or 1930s
1920s or 1930s
People:
Subject:
architecture
architecture


