


drawings
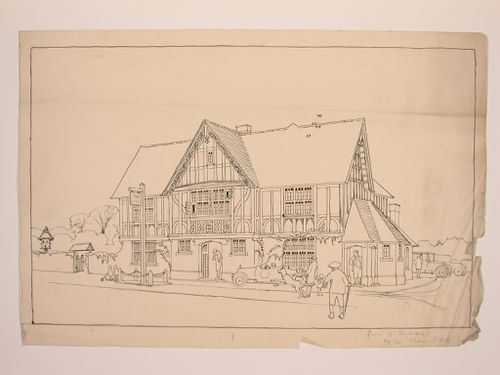
DR1988:0350
Description:
- This drawing shows a three storey Tudor Revival building with a sign at the front which reads "SPRING / COTTAGE". There is a parking lot visible behind the building, and there are several people - men, women, and children - standing in front of and at the entrance to the building. - The style of many of these drawings and reprographic copies by Henry Hyams (DR1988:0332 - DR1988:0414) suggests that they were possibly for periodical illustrations. Hyams contributed articles to the periodicals 'The Builder' and 'The Architect'. Two objects in the CCA collections can be linked to the article "Music in Stone" published prior to 1926 in 'The Architect'; a reprographic copy (DR1988:0357) and a drawing (DR1988:0364) (Who's Who in Architecture, 161).
architecture
1920s or 1930s
Perspectival view showing Spring Cottage, England
Actions:
DR1988:0350
Description:
- This drawing shows a three storey Tudor Revival building with a sign at the front which reads "SPRING / COTTAGE". There is a parking lot visible behind the building, and there are several people - men, women, and children - standing in front of and at the entrance to the building. - The style of many of these drawings and reprographic copies by Henry Hyams (DR1988:0332 - DR1988:0414) suggests that they were possibly for periodical illustrations. Hyams contributed articles to the periodicals 'The Builder' and 'The Architect'. Two objects in the CCA collections can be linked to the article "Music in Stone" published prior to 1926 in 'The Architect'; a reprographic copy (DR1988:0357) and a drawing (DR1988:0364) (Who's Who in Architecture, 161).
drawings
1920s or 1930s
architecture
drawings
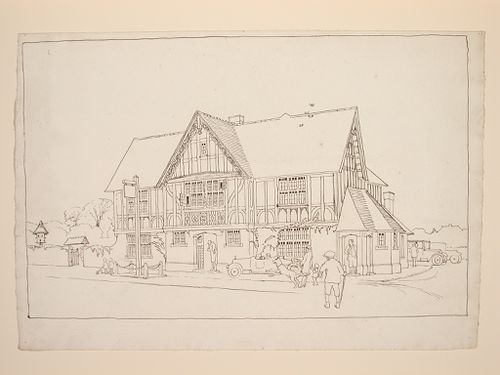
DR1988:0351
Description:
- This reprographic copy shows a three storey Tudor Revival building with a sign at the front which reads "SPRING / COTTAGE". There is a parking lot visible behind the building, and there are several people - men, women, and children - standing in front of and at the entrance to the building. - The style of many of these drawings and reprographic copies by Henry Hyams (DR1988:0332 - DR1988:0414) suggests that they were possibly for periodical illustrations. Hyams contributed articles to the periodicals 'The Builder' and 'The Architect'. Two objects in the CCA collections can be linked to the article "Music in Stone" published prior to 1926 in 'The Architect'; a reprographic copy (DR1988:0357) and a drawing (DR1988:0364) (Who's Who in Architecture, 161).
architecture
printed in the 1920s or 1930s
Perspectival view showing Spring Cottage, England
Actions:
DR1988:0351
Description:
- This reprographic copy shows a three storey Tudor Revival building with a sign at the front which reads "SPRING / COTTAGE". There is a parking lot visible behind the building, and there are several people - men, women, and children - standing in front of and at the entrance to the building. - The style of many of these drawings and reprographic copies by Henry Hyams (DR1988:0332 - DR1988:0414) suggests that they were possibly for periodical illustrations. Hyams contributed articles to the periodicals 'The Builder' and 'The Architect'. Two objects in the CCA collections can be linked to the article "Music in Stone" published prior to 1926 in 'The Architect'; a reprographic copy (DR1988:0357) and a drawing (DR1988:0364) (Who's Who in Architecture, 161).
drawings
printed in the 1920s or 1930s
architecture
drawings
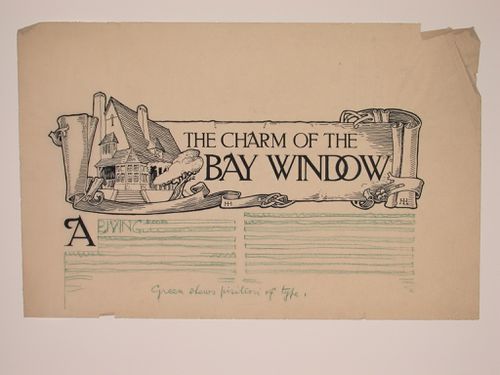
DR1988:0365
Description:
- This drawing shows a design for the layout of the top half of a page, with the heading executed in pen and black ink, and the text indicated with green pencil lines. The heading was written inside a scrolled border which incorporates a drawing of a house with a bay window. - The style of many of these drawings and reprographic copies by Henry Hyams (DR1988:0332 - DR1988:0414) suggests that they were possibly for periodical illustrations. Hyams contributed articles to the periodicals 'The Builder' and 'The Architect'. Two objects in the CCA collections can be linked to the article "Music in Stone" published prior to 1926 in 'The Architect'; a reprographic copy (DR1988:0357) and a drawing (DR1988:0364) (Who's Who in Architecture, 161).
architecture
1920s or 1930s
Page layout with the head title for "The Charm of the Bay Window"
Actions:
DR1988:0365
Description:
- This drawing shows a design for the layout of the top half of a page, with the heading executed in pen and black ink, and the text indicated with green pencil lines. The heading was written inside a scrolled border which incorporates a drawing of a house with a bay window. - The style of many of these drawings and reprographic copies by Henry Hyams (DR1988:0332 - DR1988:0414) suggests that they were possibly for periodical illustrations. Hyams contributed articles to the periodicals 'The Builder' and 'The Architect'. Two objects in the CCA collections can be linked to the article "Music in Stone" published prior to 1926 in 'The Architect'; a reprographic copy (DR1988:0357) and a drawing (DR1988:0364) (Who's Who in Architecture, 161).
drawings
1920s or 1930s
architecture
drawings
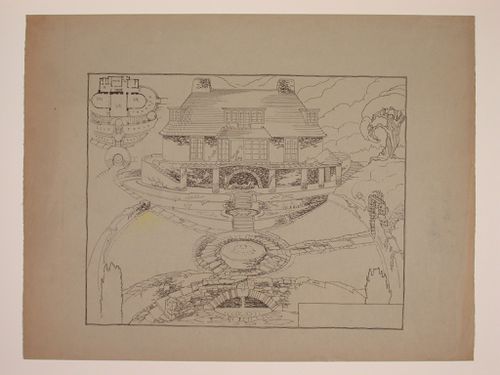
DR1988:0383
Description:
- This reprographic copy shows a small country house, with a series of ponds and fountains descending down from the main terrace. There is a small sketch plan at the upper left, which shows the layout of the rooms on the main floor and the levels of the garden terraces. - The style of many of these drawings and reprographic copies by Henry Hyams (DR1988:0332 - DR1988:0414) suggests that they were possibly for periodical illustrations. Hyams contributed articles to the periodicals 'The Builder' and 'The Architect'. Two objects in the CCA collections can be linked to the article "Music in Stone" published prior to 1926 in 'The Architect'; a reprographic copy (DR1988:0357) and a drawing (DR1988:0364) (Who's Who in Architecture, 161).
architecture, landscape architecture
printed in the 1920s or 1930s
Perspectival view and plan showing a small country house and garden
Actions:
DR1988:0383
Description:
- This reprographic copy shows a small country house, with a series of ponds and fountains descending down from the main terrace. There is a small sketch plan at the upper left, which shows the layout of the rooms on the main floor and the levels of the garden terraces. - The style of many of these drawings and reprographic copies by Henry Hyams (DR1988:0332 - DR1988:0414) suggests that they were possibly for periodical illustrations. Hyams contributed articles to the periodicals 'The Builder' and 'The Architect'. Two objects in the CCA collections can be linked to the article "Music in Stone" published prior to 1926 in 'The Architect'; a reprographic copy (DR1988:0357) and a drawing (DR1988:0364) (Who's Who in Architecture, 161).
drawings
printed in the 1920s or 1930s
architecture, landscape architecture
exhibitions
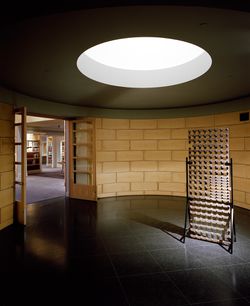
The Idea of the Penitentiary
This exhibition explores the notion of penitentiary, which worked its way into the consciousness and across the landscape of Europe and North America during the nineteenth century. Drawing upon the growing rationalist tendencies in architecture and social theory during the eighteenth century, proponents of penitentiary emphasised a clear geometry of separation,(...)
Hall cases
8 November 1995 to 31 May 1996
The Idea of the Penitentiary
Actions:
Description:
This exhibition explores the notion of penitentiary, which worked its way into the consciousness and across the landscape of Europe and North America during the nineteenth century. Drawing upon the growing rationalist tendencies in architecture and social theory during the eighteenth century, proponents of penitentiary emphasised a clear geometry of separation,(...)
exhibitions
8 November 1995 to
31 May 1996
Hall cases
exhibitions
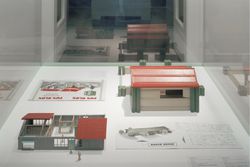
Dream Houses, Toy Homes
Through selections from the CCA’s collection of architectural toys and games, including 33 European and North American architectural toys dating from the early nineteenth century to 1995, Dream Houses, Toy Homes examines the notions of home, childhood, play, gender, and learning. The exhibition uncovers the potential of toys to embody images and ideas of domestic(...)
Dream Houses, Toy Homes
Actions:
Description:
Through selections from the CCA’s collection of architectural toys and games, including 33 European and North American architectural toys dating from the early nineteenth century to 1995, Dream Houses, Toy Homes examines the notions of home, childhood, play, gender, and learning. The exhibition uncovers the potential of toys to embody images and ideas of domestic(...)
exhibitions
8 November 1995 to
31 March 1996
textual records
ARCH158526
Description:
Cette chemise contient des articles de publication sur Roger D'Astous ou sur ses projets, et notamment un exemplaire de la publication Architecture-Bâtiment- Construction, vol. 15, no. 165, janvier 1960, un négatif de plans de la Résidence Fred Snyder (1963), 9 x 15,5 cm et un certificat The Montreal Construction Centre Design Award, daté du 23 juin 1958, décerné à Roger D'Astous pour le développement d'habitations du Domaine Estérel, Québec (1958). Elle contient également de la documentation sur le Village olympique, comprenant : 1 photographie noir et blanc du Village olympique. 21,5 x 31 cm 1 série de 20 reproductions photographiques en noir et blanc : détails, coupe, élévation et plans du Village olympique. 8 x 10 cm
Articles de publication sur Roger D'Astous ou sur ses projets
Actions:
ARCH158526
Description:
Cette chemise contient des articles de publication sur Roger D'Astous ou sur ses projets, et notamment un exemplaire de la publication Architecture-Bâtiment- Construction, vol. 15, no. 165, janvier 1960, un négatif de plans de la Résidence Fred Snyder (1963), 9 x 15,5 cm et un certificat The Montreal Construction Centre Design Award, daté du 23 juin 1958, décerné à Roger D'Astous pour le développement d'habitations du Domaine Estérel, Québec (1958). Elle contient également de la documentation sur le Village olympique, comprenant : 1 photographie noir et blanc du Village olympique. 21,5 x 31 cm 1 série de 20 reproductions photographiques en noir et blanc : détails, coupe, élévation et plans du Village olympique. 8 x 10 cm
textual records
webpages
The Curatorial Internships Program is designed to share the CCA’s expertise with students and young professionals in architecture, the design disciplines, the arts, the humanities, and cultural studies who are interested in exploring editorial and curatorial work in architecture. Selected candidates will have the opportunity to become acquainted with the CCA’s curatorial approach—in particular its Collection, exhibitions, editorial projects, and research programs—through a nine-month internship in Montréal.
Curatorial Internships Program
Actions:
Summary:
The Curatorial Internships Program is designed to share the CCA’s expertise with students and young professionals in architecture, the design disciplines, the arts, the humanities, and cultural studies who are interested in exploring editorial and curatorial work in architecture. Selected candidates will have the opportunity to become acquainted with the CCA’s curatorial approach—in particular its Collection, exhibitions, editorial projects, and research programs—through a nine-month internship in Montréal.
webpages
photographs
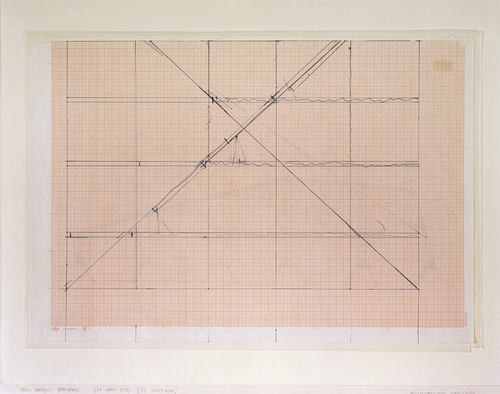
PH2018:0005:031
Description:
Photograph by Stefano Graziani of the following work: Gordon Matta-Clark, floor plan for Office Baroque, 1977, blue ballpoint pen on graph paper, 42 x 59.5 cm, PHCON2002:0016:059, Gordon Matta-Clark collection, Canadian Centre of Architecture, Gift of Estate of Gordon Matta-Clark, © Estate of Gordon Matta-Clark Questioning Pictures is a 36 photograph project commissioned by Fondazione Prada, Milan. Artist Stefano Graziani investigates archival and conservation systems in a number of museums. Through photographing museum objects, Graziani, focusing on the relationship between photographs, the museum objects and the power structures at play within institutions. The museums include the Canadian Centre for Architecture (CCA) in Montréal, Canada; Sir John Soane’s Museum in London, UK; the Kunstmuseum Basel, Switzerland; Museum Insel Hombroich in Neuss, Germany; the Museo di Castelvecchio in Verona, Italy; and the Plaster Cast Gallery at Museo Canova in Possagno, Italy.
2017
Questioning Pictures: Photograph of floor plan for Office Baroque, blue pen on graph paper by Gordon Matta-Clark, 1977
Actions:
PH2018:0005:031
Description:
Photograph by Stefano Graziani of the following work: Gordon Matta-Clark, floor plan for Office Baroque, 1977, blue ballpoint pen on graph paper, 42 x 59.5 cm, PHCON2002:0016:059, Gordon Matta-Clark collection, Canadian Centre of Architecture, Gift of Estate of Gordon Matta-Clark, © Estate of Gordon Matta-Clark Questioning Pictures is a 36 photograph project commissioned by Fondazione Prada, Milan. Artist Stefano Graziani investigates archival and conservation systems in a number of museums. Through photographing museum objects, Graziani, focusing on the relationship between photographs, the museum objects and the power structures at play within institutions. The museums include the Canadian Centre for Architecture (CCA) in Montréal, Canada; Sir John Soane’s Museum in London, UK; the Kunstmuseum Basel, Switzerland; Museum Insel Hombroich in Neuss, Germany; the Museo di Castelvecchio in Verona, Italy; and the Plaster Cast Gallery at Museo Canova in Possagno, Italy.
photographs
2017
photographs
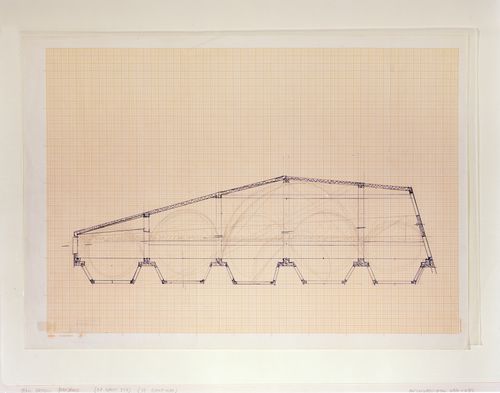
PH2018:0005:033
Description:
Photograph by Stefano Graziani of the following work: Gordon Matta-Clark, floor plan for Office Baroque, 1977, blue ballpoint pen on graph paper, 42 x 59.5 cm, PHCON2002:0016:058, Gordon Matta-Clark collection, Canadian Centre of Architecture, Gift of Estate of Gordon Matta-Clark, © Estate of Gordon Matta-Clark Questioning Pictures is a 36 photograph project commissioned by Fondazione Prada, Milan. Artist Stefano Graziani investigates archival and conservation systems in a number of museums. Through photographing museum objects, Graziani, focusing on the relationship between photographs, the museum objects and the power structures at play within institutions. The museums include the Canadian Centre for Architecture (CCA) in Montréal, Canada; Sir John Soane’s Museum in London, UK; the Kunstmuseum Basel, Switzerland; Museum Insel Hombroich in Neuss, Germany; the Museo di Castelvecchio in Verona, Italy; and the Plaster Cast Gallery at Museo Canova in Possagno, Italy.
2017
Questioning Pictures: Photograph of floor plan for office Baroque, blue pen on graph paper by Gordon Matta-Clark, 1977
Actions:
PH2018:0005:033
Description:
Photograph by Stefano Graziani of the following work: Gordon Matta-Clark, floor plan for Office Baroque, 1977, blue ballpoint pen on graph paper, 42 x 59.5 cm, PHCON2002:0016:058, Gordon Matta-Clark collection, Canadian Centre of Architecture, Gift of Estate of Gordon Matta-Clark, © Estate of Gordon Matta-Clark Questioning Pictures is a 36 photograph project commissioned by Fondazione Prada, Milan. Artist Stefano Graziani investigates archival and conservation systems in a number of museums. Through photographing museum objects, Graziani, focusing on the relationship between photographs, the museum objects and the power structures at play within institutions. The museums include the Canadian Centre for Architecture (CCA) in Montréal, Canada; Sir John Soane’s Museum in London, UK; the Kunstmuseum Basel, Switzerland; Museum Insel Hombroich in Neuss, Germany; the Museo di Castelvecchio in Verona, Italy; and the Plaster Cast Gallery at Museo Canova in Possagno, Italy.
photographs
2017


