


7192 Results
Actions:
Reference number:
DR2008:0017:005:007
DR2008:0017:005:007
People:
Date:
ca. 2001
ca. 2001
Title:
Slide for the Time: Architecture's Touchstone lecture (Victoria & Albert Museum, London, 23 March 2001)
Actions:
DR2008:0017:005:007
Slide for the Time: Architecture's Touchstone lecture (Victoria & Albert Museum, London, 23 March 2001)
Actions:
DR2008:0017:005:007
Date:
ca. 2001
ca. 2001
People:
Form:
textual records, born digital, photographs
textual records, born digital, photographs
Actions:
Reference number:
AP207.S3.SS06.001
Description:
Most common file formats: JPEG File Interchange Format, Adobe Photoshop, Acrobat PDF 1.3 - Portable Document Format, Acrobat PDF 1.5 - Portable Document Format, Exchangeable Image File Format (Compressed)
AP207.S3.SS06.001
Description:
Most common file formats: JPEG File Interchange Format, Adobe Photoshop, Acrobat PDF 1.3 - Portable Document Format, Acrobat PDF 1.5 - Portable Document Format, Exchangeable Image File Format (Compressed)
People:
Date:
2018
2018
Title:
Image selection and digital version of the publication, Gianni Pettena: Opere 2001/2018
Actions:
AP207.S3.SS06.001
Description:
Most common file formats: JPEG File Interchange Format, Adobe Photoshop, Acrobat PDF 1.3 - Portable Document Format, Acrobat PDF 1.5 - Portable Document Format, Exchangeable Image File Format (Compressed)
Image selection and digital version of the publication, Gianni Pettena: Opere 2001/2018
Actions:
AP207.S3.SS06.001
Description:
Most common file formats: JPEG File Interchange Format, Adobe Photoshop, Acrobat PDF 1.3 - Portable Document Format, Acrobat PDF 1.5 - Portable Document Format, Exchangeable Image File Format (Compressed)
Form:
textual records, born digital, photographs
textual records, born digital, photographs
Date:
2018
2018
People:
Level of archival description:
Sub-series
Sub-series
Reference number:
AP178.S1.1995.PR10.SS3
Description:
This project subseries documents the BAC, Banco de Arte Contemporãnea in Quinta da Palmeira, Évora, Portugal. While the records were held in the office's archives, this project was assigned the number 66/90 C. The office assigned the date 2001 to this project subseries. This subproject was not realized. Documenting this subproject are studies and plans. Photographic materials include photographs of the site and slides of the model. Textual materials include project documentation, contracts and correpondence with Câmara Municipal de Évora.
AP178.S1.1995.PR10.SS3
Description:
This project subseries documents the BAC, Banco de Arte Contemporãnea in Quinta da Palmeira, Évora, Portugal. While the records were held in the office's archives, this project was assigned the number 66/90 C. The office assigned the date 2001 to this project subseries. This subproject was not realized. Documenting this subproject are studies and plans. Photographic materials include photographs of the site and slides of the model. Textual materials include project documentation, contracts and correpondence with Câmara Municipal de Évora.
People:
Date:
1993-2001
1993-2001
Title:
BAC, Banco de Arte Contemporânea [Contemporary Art Centre], Quinta da Palmeira, Evora, Portugal (2001)
Actions:
AP178.S1.1995.PR10.SS3
Description:
This project subseries documents the BAC, Banco de Arte Contemporãnea in Quinta da Palmeira, Évora, Portugal. While the records were held in the office's archives, this project was assigned the number 66/90 C. The office assigned the date 2001 to this project subseries. This subproject was not realized. Documenting this subproject are studies and plans. Photographic materials include photographs of the site and slides of the model. Textual materials include project documentation, contracts and correpondence with Câmara Municipal de Évora.
BAC, Banco de Arte Contemporânea [Contemporary Art Centre], Quinta da Palmeira, Evora, Portugal (2001)
Actions:
AP178.S1.1995.PR10.SS3
Description:
This project subseries documents the BAC, Banco de Arte Contemporãnea in Quinta da Palmeira, Évora, Portugal. While the records were held in the office's archives, this project was assigned the number 66/90 C. The office assigned the date 2001 to this project subseries. This subproject was not realized. Documenting this subproject are studies and plans. Photographic materials include photographs of the site and slides of the model. Textual materials include project documentation, contracts and correpondence with Câmara Municipal de Évora.
Level of archival description:
Project
Project
Date:
1993-2001
1993-2001
People:
Level of archival description:
Project
Project
Reference number:
AP154.S1.1973.PR01
Description:
Project series AP154.S1.1973.PR01, the Seagram Building interior design and renovation project series (1973) documents several renovation projects for the Seagram Building, 375 Park Avenue, New York, N.Y. The series is arranged in two subseries. The first subseries consists drawings for interior design projects undertaken by Giovanni Pasanella in the 1970s for Joseph E. Seagram and Sons (JES). In 1980, the Seagram Building was sold to the Teachers Insurance and Annuity Association of America (TIAA). Attached to the deed of sale was a lease agreement between the landlord TIAA and the tenant JES. The tenant's exclusive rights, which included rights related to modifications to the building, were outlined in Article 26 of the lease agreement. A substantial part of the second subseries is related to projects undertaken since 1980, including projects that have been identified by Tom Stetz as being related to Article 26. The second subseries also includes copies of original working drawings for the Seagram Building, which, under the terms of Article 26, were the standard against which changes to the building would be measured.
AP154.S1.1973.PR01
Description:
Project series AP154.S1.1973.PR01, the Seagram Building interior design and renovation project series (1973) documents several renovation projects for the Seagram Building, 375 Park Avenue, New York, N.Y. The series is arranged in two subseries. The first subseries consists drawings for interior design projects undertaken by Giovanni Pasanella in the 1970s for Joseph E. Seagram and Sons (JES). In 1980, the Seagram Building was sold to the Teachers Insurance and Annuity Association of America (TIAA). Attached to the deed of sale was a lease agreement between the landlord TIAA and the tenant JES. The tenant's exclusive rights, which included rights related to modifications to the building, were outlined in Article 26 of the lease agreement. A substantial part of the second subseries is related to projects undertaken since 1980, including projects that have been identified by Tom Stetz as being related to Article 26. The second subseries also includes copies of original working drawings for the Seagram Building, which, under the terms of Article 26, were the standard against which changes to the building would be measured.
People:
Date:
1955-2007
1955-2007
Title:
Seagram Building interior design and renovation, 375 Park Avenue, New York, N.Y. (1973-2001)
Actions:
AP154.S1.1973.PR01
Description:
Project series AP154.S1.1973.PR01, the Seagram Building interior design and renovation project series (1973) documents several renovation projects for the Seagram Building, 375 Park Avenue, New York, N.Y. The series is arranged in two subseries. The first subseries consists drawings for interior design projects undertaken by Giovanni Pasanella in the 1970s for Joseph E. Seagram and Sons (JES). In 1980, the Seagram Building was sold to the Teachers Insurance and Annuity Association of America (TIAA). Attached to the deed of sale was a lease agreement between the landlord TIAA and the tenant JES. The tenant's exclusive rights, which included rights related to modifications to the building, were outlined in Article 26 of the lease agreement. A substantial part of the second subseries is related to projects undertaken since 1980, including projects that have been identified by Tom Stetz as being related to Article 26. The second subseries also includes copies of original working drawings for the Seagram Building, which, under the terms of Article 26, were the standard against which changes to the building would be measured.
Seagram Building interior design and renovation, 375 Park Avenue, New York, N.Y. (1973-2001)
Actions:
AP154.S1.1973.PR01
Description:
Project series AP154.S1.1973.PR01, the Seagram Building interior design and renovation project series (1973) documents several renovation projects for the Seagram Building, 375 Park Avenue, New York, N.Y. The series is arranged in two subseries. The first subseries consists drawings for interior design projects undertaken by Giovanni Pasanella in the 1970s for Joseph E. Seagram and Sons (JES). In 1980, the Seagram Building was sold to the Teachers Insurance and Annuity Association of America (TIAA). Attached to the deed of sale was a lease agreement between the landlord TIAA and the tenant JES. The tenant's exclusive rights, which included rights related to modifications to the building, were outlined in Article 26 of the lease agreement. A substantial part of the second subseries is related to projects undertaken since 1980, including projects that have been identified by Tom Stetz as being related to Article 26. The second subseries also includes copies of original working drawings for the Seagram Building, which, under the terms of Article 26, were the standard against which changes to the building would be measured.
Level of archival description:
Project
Project
Date:
1955-2007
1955-2007
People:
Level of archival description:
Project
Project
Title:
Edificio de servicios generales para la Universidad de Extremadura, Mérida, Spain (1999-2001)
Edificio de servicios generales para la Universidad de Extremadura, Mérida, Spain (1999-2001)
Actions:
Reference number:
AP164.S1.1999.D4
Description:
The project series documents the design and construction of the general services building for the Universidad de Extremadura. In 1999, Abalos & Herreros in collaboration with Fomento won first prize at a competition held for enterprises. The firm identified this project as number 117. “Giving the hard climatic conditions, the building is wrapped in an artificial and natural dual filter of adjustable lattices surrounded by a ring a trees (Ginkos Bilobas) […] On the roof, two turrets house relaxation rooms for the teaching staff, rooms that open onto a garden surrounded by a training track, thus creating an open-air area with views over the lowlands of the [River] Guadiana and the city” (ARCH270971). In the documentation, the project is often referred to as “Edificio administrativo y de nuevas titulaciones de la Universidad de Extremadura” or “Administration building and new graduate facilities for the University of Extremadura”. The firm worked with Ángel Jaramillo, Uriel Fogué, Renata Sentkiewicz, Jacob Hense and Obiol y Moya for the account of the Consejería de Educación, Ciencia y Tecnología, Junta de Extremadura. Documenting the project are presentation and working drawings, and photographic materials.
AP164.S1.1999.D4
Description:
The project series documents the design and construction of the general services building for the Universidad de Extremadura. In 1999, Abalos & Herreros in collaboration with Fomento won first prize at a competition held for enterprises. The firm identified this project as number 117. “Giving the hard climatic conditions, the building is wrapped in an artificial and natural dual filter of adjustable lattices surrounded by a ring a trees (Ginkos Bilobas) […] On the roof, two turrets house relaxation rooms for the teaching staff, rooms that open onto a garden surrounded by a training track, thus creating an open-air area with views over the lowlands of the [River] Guadiana and the city” (ARCH270971). In the documentation, the project is often referred to as “Edificio administrativo y de nuevas titulaciones de la Universidad de Extremadura” or “Administration building and new graduate facilities for the University of Extremadura”. The firm worked with Ángel Jaramillo, Uriel Fogué, Renata Sentkiewicz, Jacob Hense and Obiol y Moya for the account of the Consejería de Educación, Ciencia y Tecnología, Junta de Extremadura. Documenting the project are presentation and working drawings, and photographic materials.
People:
Date:
1999, 2001
1999, 2001
Title:
Edificio de servicios generales para la Universidad de Extremadura, Mérida, Spain (1999-2001)
Actions:
AP164.S1.1999.D4
Description:
The project series documents the design and construction of the general services building for the Universidad de Extremadura. In 1999, Abalos & Herreros in collaboration with Fomento won first prize at a competition held for enterprises. The firm identified this project as number 117. “Giving the hard climatic conditions, the building is wrapped in an artificial and natural dual filter of adjustable lattices surrounded by a ring a trees (Ginkos Bilobas) […] On the roof, two turrets house relaxation rooms for the teaching staff, rooms that open onto a garden surrounded by a training track, thus creating an open-air area with views over the lowlands of the [River] Guadiana and the city” (ARCH270971). In the documentation, the project is often referred to as “Edificio administrativo y de nuevas titulaciones de la Universidad de Extremadura” or “Administration building and new graduate facilities for the University of Extremadura”. The firm worked with Ángel Jaramillo, Uriel Fogué, Renata Sentkiewicz, Jacob Hense and Obiol y Moya for the account of the Consejería de Educación, Ciencia y Tecnología, Junta de Extremadura. Documenting the project are presentation and working drawings, and photographic materials.
Edificio de servicios generales para la Universidad de Extremadura, Mérida, Spain (1999-2001)
Actions:
AP164.S1.1999.D4
Description:
The project series documents the design and construction of the general services building for the Universidad de Extremadura. In 1999, Abalos & Herreros in collaboration with Fomento won first prize at a competition held for enterprises. The firm identified this project as number 117. “Giving the hard climatic conditions, the building is wrapped in an artificial and natural dual filter of adjustable lattices surrounded by a ring a trees (Ginkos Bilobas) […] On the roof, two turrets house relaxation rooms for the teaching staff, rooms that open onto a garden surrounded by a training track, thus creating an open-air area with views over the lowlands of the [River] Guadiana and the city” (ARCH270971). In the documentation, the project is often referred to as “Edificio administrativo y de nuevas titulaciones de la Universidad de Extremadura” or “Administration building and new graduate facilities for the University of Extremadura”. The firm worked with Ángel Jaramillo, Uriel Fogué, Renata Sentkiewicz, Jacob Hense and Obiol y Moya for the account of the Consejería de Educación, Ciencia y Tecnología, Junta de Extremadura. Documenting the project are presentation and working drawings, and photographic materials.
Level of archival description:
Project
Project
Date:
1999, 2001
1999, 2001
People:
Level of archival description:
Sub-series
Sub-series
Actions:
Reference number:
AP178.S1.1977.PR04.SS14
Description:
Materials documenting this project have not yet been processed by the archivists and therefore may not be available for consultation. Please contact CCA reference staff to inquire (ref@cca.qc.ca).
AP178.S1.1977.PR04.SS14
Description:
Materials documenting this project have not yet been processed by the archivists and therefore may not be available for consultation. Please contact CCA reference staff to inquire (ref@cca.qc.ca).
People:
Title:
Alteração de Troco de Conduta Geral de Infra-estruturas, Malagueira, Evora, Portugal, 2001
Actions:
AP178.S1.1977.PR04.SS14
Description:
Materials documenting this project have not yet been processed by the archivists and therefore may not be available for consultation. Please contact CCA reference staff to inquire (ref@cca.qc.ca).
Alteração de Troco de Conduta Geral de Infra-estruturas, Malagueira, Evora, Portugal, 2001
Actions:
AP178.S1.1977.PR04.SS14
Description:
Materials documenting this project have not yet been processed by the archivists and therefore may not be available for consultation. Please contact CCA reference staff to inquire (ref@cca.qc.ca).
Level of archival description:
Project
Project
People:
Level of archival description:
Project
Project
Reference number:
AP178.S1.2000.PR07
Description:
This project series documents the Fundaçao Miguel Cargaleiro II in Quinta da Soledade, Seixal, Portugal. The building was later named Oficina de Artes Manuel Cargaleiro and was inauguerated in 2014. Siza had originally worked on a project for building the headquarters of Fundaçao Miguel Cargaleiro in Lisbon, Portugal from 1991-1995 but this project was not completed. While the records were held in the office's archives, this project was assigned the number 7/00. The office assigned the dates 2000-2001 to this project. The project was built for the work and artistic activities of Miguel Cargaleiro. The exhibition space is shaped like an "S" and can be subdivided by collapsable panels. Documenting this project are three study models, aerial views of the project site, elevations, photographs of the models, and slides of plans and maps.
AP178.S1.2000.PR07
Description:
This project series documents the Fundaçao Miguel Cargaleiro II in Quinta da Soledade, Seixal, Portugal. The building was later named Oficina de Artes Manuel Cargaleiro and was inauguerated in 2014. Siza had originally worked on a project for building the headquarters of Fundaçao Miguel Cargaleiro in Lisbon, Portugal from 1991-1995 but this project was not completed. While the records were held in the office's archives, this project was assigned the number 7/00. The office assigned the dates 2000-2001 to this project. The project was built for the work and artistic activities of Miguel Cargaleiro. The exhibition space is shaped like an "S" and can be subdivided by collapsable panels. Documenting this project are three study models, aerial views of the project site, elevations, photographs of the models, and slides of plans and maps.
People:
Date:
2000-2001
2000-2001
Title:
Fundaçao Miguel Cargaleiro II [Miguel Cargaleiro Foundation II], Quinta da Soledade, Seixal, Portugal (2000-2001)
Actions:
AP178.S1.2000.PR07
Description:
This project series documents the Fundaçao Miguel Cargaleiro II in Quinta da Soledade, Seixal, Portugal. The building was later named Oficina de Artes Manuel Cargaleiro and was inauguerated in 2014. Siza had originally worked on a project for building the headquarters of Fundaçao Miguel Cargaleiro in Lisbon, Portugal from 1991-1995 but this project was not completed. While the records were held in the office's archives, this project was assigned the number 7/00. The office assigned the dates 2000-2001 to this project. The project was built for the work and artistic activities of Miguel Cargaleiro. The exhibition space is shaped like an "S" and can be subdivided by collapsable panels. Documenting this project are three study models, aerial views of the project site, elevations, photographs of the models, and slides of plans and maps.
Fundaçao Miguel Cargaleiro II [Miguel Cargaleiro Foundation II], Quinta da Soledade, Seixal, Portugal (2000-2001)
Actions:
AP178.S1.2000.PR07
Description:
This project series documents the Fundaçao Miguel Cargaleiro II in Quinta da Soledade, Seixal, Portugal. The building was later named Oficina de Artes Manuel Cargaleiro and was inauguerated in 2014. Siza had originally worked on a project for building the headquarters of Fundaçao Miguel Cargaleiro in Lisbon, Portugal from 1991-1995 but this project was not completed. While the records were held in the office's archives, this project was assigned the number 7/00. The office assigned the dates 2000-2001 to this project. The project was built for the work and artistic activities of Miguel Cargaleiro. The exhibition space is shaped like an "S" and can be subdivided by collapsable panels. Documenting this project are three study models, aerial views of the project site, elevations, photographs of the models, and slides of plans and maps.
Level of archival description:
Project
Project
Date:
2000-2001
2000-2001
People:
Form:
photographs
photographs
Title:
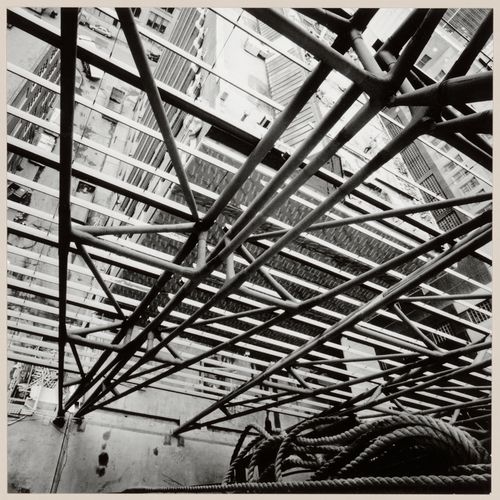
Overhead view, construction site of the Caisse de dépôt et placement du Québec, Montréal, 2001
Overhead view, construction site of the Caisse de dépôt et placement du Québec, Montréal, 2001
Actions:
Reference number:
PH2003:0149
Description:
Commissioned by the Canadian Centre for Architecture, Montréal, for "Tangent," 2002-2006
PH2003:0149
Description:
Commissioned by the Canadian Centre for Architecture, Montréal, for "Tangent," 2002-2006
People:
Subject:
architecture
architecture
Date:
2001
2001
Title:
Overhead view, construction site of the Caisse de dépôt et placement du Québec, Montréal, 2001
Actions:
PH2003:0149
Description:
Commissioned by the Canadian Centre for Architecture, Montréal, for "Tangent," 2002-2006
Overhead view, construction site of the Caisse de dépôt et placement du Québec, Montréal, 2001
Actions:
PH2003:0149
Description:
Commissioned by the Canadian Centre for Architecture, Montréal, for "Tangent," 2002-2006
Form:
photographs
photographs
Date:
2001
2001
People:
Subject:
architecture
architecture
Form:
textual records
textual records
Actions:
Reference number:
ARCH285491
ARCH285491
People:
Date:
16 March 1971
16 March 1971
Form:
textual records
textual records
Date:
16 March 1971
16 March 1971
People:
Level of archival description:
Project
Project
Reference number:
AP178.S1.2000.PR12
Description:
This project series document the Edifícios Centrais do Campus de Tarongers - Proj. III in Valencia, Spainl. While the records were held in the office’s archives this project was assigned the number 13/00. The office assigned the date 2000 to this project. Documenting this project are studies and slides.
AP178.S1.2000.PR12
Description:
This project series document the Edifícios Centrais do Campus de Tarongers - Proj. III in Valencia, Spainl. While the records were held in the office’s archives this project was assigned the number 13/00. The office assigned the date 2000 to this project. Documenting this project are studies and slides.
People:
Date:
2000-2001
2000-2001
Title:
Edifícios Centrais do Campus de Tarongers - Proj. III [Central building, Tarongers Campus - Proj. III], Valencia, Spain (2001)
Actions:
AP178.S1.2000.PR12
Description:
This project series document the Edifícios Centrais do Campus de Tarongers - Proj. III in Valencia, Spainl. While the records were held in the office’s archives this project was assigned the number 13/00. The office assigned the date 2000 to this project. Documenting this project are studies and slides.
Edifícios Centrais do Campus de Tarongers - Proj. III [Central building, Tarongers Campus - Proj. III], Valencia, Spain (2001)
Actions:
AP178.S1.2000.PR12
Description:
This project series document the Edifícios Centrais do Campus de Tarongers - Proj. III in Valencia, Spainl. While the records were held in the office’s archives this project was assigned the number 13/00. The office assigned the date 2000 to this project. Documenting this project are studies and slides.
Level of archival description:
Project
Project
Date:
2000-2001
2000-2001
People:


