


1733 Results
Form:
events
events
Actions:
Description:
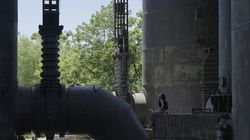
This roundtable brings together multidisciplinary scholars from media and film studies, design, and visual culture to explore modernity in China during the 1950s and 1960s through the lens of material production and spatial transformation. Centered on the intensification of productivity in industry and land use, the discussion considers how object-making and(...)
This roundtable brings together multidisciplinary scholars from media and film studies, design, and visual culture to explore modernity in China during the 1950s and 1960s through the lens of material production and spatial transformation. Centered on the intensification of productivity in industry and land use, the discussion considers how object-making and(...)
Keyword(s):
Ying Qian, Weixian Pan, Jennifer Altehenger, Joshua Neves, How Modern, GEM Lab, Concordia
Ying Qian, Weixian Pan, Jennifer Altehenger, Joshua Neves, How Modern, GEM Lab, Concordia
Date:
19 February 2026, 6pm to 8pm
19 February 2026, 6pm to 8pm
Title:
Discussion: Revolutionary Matter
Actions:
Description:
This roundtable brings together multidisciplinary scholars from media and film studies, design, and visual culture to explore modernity in China during the 1950s and 1960s through the lens of material production and spatial transformation. Centered on the intensification of productivity in industry and land use, the discussion considers how object-making and(...)
Discussion: Revolutionary Matter
Actions:
Description:
This roundtable brings together multidisciplinary scholars from media and film studies, design, and visual culture to explore modernity in China during the 1950s and 1960s through the lens of material production and spatial transformation. Centered on the intensification of productivity in industry and land use, the discussion considers how object-making and(...)
Form:
events
events
Date:
19 February 2026
6pm to 8pm
19 February 2026
6pm to 8pm
Keyword(s):
Ying Qian, Weixian Pan, Jennifer Altehenger, Joshua Neves, How Modern, GEM Lab, Concordia
Ying Qian, Weixian Pan, Jennifer Altehenger, Joshua Neves, How Modern, GEM Lab, Concordia
Form:
drawings
drawings
Actions:
Reference number:
ARCH267788
Description:
Includes maps, site plans, sections and plans of land subdivision, detailed study, existing infrastructures, water distribution network and sidewalk.
ARCH267788
Description:
Includes maps, site plans, sections and plans of land subdivision, detailed study, existing infrastructures, water distribution network and sidewalk.
People:
Date:
1988-1989
1988-1989
Title:
Maps, site plans, sections and plans of land subdivision
Actions:
ARCH267788
Description:
Includes maps, site plans, sections and plans of land subdivision, detailed study, existing infrastructures, water distribution network and sidewalk.
Maps, site plans, sections and plans of land subdivision
Actions:
ARCH267788
Description:
Includes maps, site plans, sections and plans of land subdivision, detailed study, existing infrastructures, water distribution network and sidewalk.
Form:
drawings
drawings
Date:
1988-1989
1988-1989
People:
Level of archival description:
Project
Project
Actions:
Reference number:
AP164.S1.2004.D3
Description:
The project series documents the masterplan of territorial organization of the Costa del Sol, in Spain, for the account of the Secretaría General de Ordenación del Territorio y Urbanismo and the Consejeria de obras publicas y transportes of the governement of Andalucia. The firm identified this project as number 181. "Our purpose is to convert the Costa del Sol in an authentic contemporary metacity, to put it on the map of Europe's principal cities and to organize an individual and [the] unstoppable development of each municipality into a wider framework that allows the integration of infrastructures through ecological-technical corridors demanded for a metropolitan scale. It also states the authentic urban value in addition to the local natural one." (ARCH270975) Abalos & Herreros worked with Jose Seguí, Jose Maria Ezquiaga (?) and Salvador Rueda Documenting the project are conceptual, design development and presentation drawings, cartographic, photographic and reference materials, correspondence, notes and presentation documents.
AP164.S1.2004.D3
Description:
The project series documents the masterplan of territorial organization of the Costa del Sol, in Spain, for the account of the Secretaría General de Ordenación del Territorio y Urbanismo and the Consejeria de obras publicas y transportes of the governement of Andalucia. The firm identified this project as number 181. "Our purpose is to convert the Costa del Sol in an authentic contemporary metacity, to put it on the map of Europe's principal cities and to organize an individual and [the] unstoppable development of each municipality into a wider framework that allows the integration of infrastructures through ecological-technical corridors demanded for a metropolitan scale. It also states the authentic urban value in addition to the local natural one." (ARCH270975) Abalos & Herreros worked with Jose Seguí, Jose Maria Ezquiaga (?) and Salvador Rueda Documenting the project are conceptual, design development and presentation drawings, cartographic, photographic and reference materials, correspondence, notes and presentation documents.
People:
Date:
2003-2005
2003-2005
Title:
Plan de ordenación territorial, Costa del Sol, Spain (2004)
Actions:
AP164.S1.2004.D3
Description:
The project series documents the masterplan of territorial organization of the Costa del Sol, in Spain, for the account of the Secretaría General de Ordenación del Territorio y Urbanismo and the Consejeria de obras publicas y transportes of the governement of Andalucia. The firm identified this project as number 181. "Our purpose is to convert the Costa del Sol in an authentic contemporary metacity, to put it on the map of Europe's principal cities and to organize an individual and [the] unstoppable development of each municipality into a wider framework that allows the integration of infrastructures through ecological-technical corridors demanded for a metropolitan scale. It also states the authentic urban value in addition to the local natural one." (ARCH270975) Abalos & Herreros worked with Jose Seguí, Jose Maria Ezquiaga (?) and Salvador Rueda Documenting the project are conceptual, design development and presentation drawings, cartographic, photographic and reference materials, correspondence, notes and presentation documents.
Plan de ordenación territorial, Costa del Sol, Spain (2004)
Actions:
AP164.S1.2004.D3
Description:
The project series documents the masterplan of territorial organization of the Costa del Sol, in Spain, for the account of the Secretaría General de Ordenación del Territorio y Urbanismo and the Consejeria de obras publicas y transportes of the governement of Andalucia. The firm identified this project as number 181. "Our purpose is to convert the Costa del Sol in an authentic contemporary metacity, to put it on the map of Europe's principal cities and to organize an individual and [the] unstoppable development of each municipality into a wider framework that allows the integration of infrastructures through ecological-technical corridors demanded for a metropolitan scale. It also states the authentic urban value in addition to the local natural one." (ARCH270975) Abalos & Herreros worked with Jose Seguí, Jose Maria Ezquiaga (?) and Salvador Rueda Documenting the project are conceptual, design development and presentation drawings, cartographic, photographic and reference materials, correspondence, notes and presentation documents.
Level of archival description:
Project
Project
Date:
2003-2005
2003-2005
People:
Form:
archives
Level of archival description:
Fonds
archives
Level of archival description:
Fonds
Title:
PGL architectes fonds
PGL architectes fonds
Actions:
Reference number:
AP014
Synopsis:
Le fonds PGL architectes, 1959 – 1994, témoigne des activités de la firme d’architecture montréalaise, Papineau Gérin-Lajoie Le Blanc architectes, autant que ses sociétés affiliées et firmes remplaçantes. La majorité du fonds comprend des documents qui représentent 70 projets architecturaux, incluant des projets entrepris à travers le Québec, à Ottawa, à de multiples endroits au Nunavut, ainsi que des projets internationaux. Le fonds met en évidence la participation du PGL dans la construction d'infrastructure coloniale au Nunavik et au Nunavut, y compris les travaux sur des écoles associées avec des foyers fédéraux, qui sont reconnus comme faisant partie du système des pensionnats autochtones du Canada. De plus, le fonds documente l’utilisation des panneaux de fibre de verre modulaires employés par PGL. Pour la plupart, les documents dans ce fonds se composent des dessins, des documents photographiques, et des documents textuels. _____________________________________________________________________________________________________________ The PGL architectes fonds, 1959 - 1994, documents the work and activities of the Montréal-based architecture firm, Papineau Gérin-Lajoie Le Blanc architectes, and its successor and affiliate companies. The records within this fonds represent 70 architectural projects undertaken by the firm, which include projects throughout Québec, Ottawa, and various locations in Nunavut, as well as some international projects. The fonds offers evidence of PGL’s participation in the construction of colonial infrastructure in Nunavik and Nunavut, including work on schools that are connected to Federal Hostels which are recognised as part of Canada's Indian Residential School system. The fonds also contains records documenting PGL’s use of modular, fiberglass-reinforced plastic panels in construction. The records within this fonds largely consist of drawings, photographic materials, and textual records.
AP014
Synopsis:
Le fonds PGL architectes, 1959 – 1994, témoigne des activités de la firme d’architecture montréalaise, Papineau Gérin-Lajoie Le Blanc architectes, autant que ses sociétés affiliées et firmes remplaçantes. La majorité du fonds comprend des documents qui représentent 70 projets architecturaux, incluant des projets entrepris à travers le Québec, à Ottawa, à de multiples endroits au Nunavut, ainsi que des projets internationaux. Le fonds met en évidence la participation du PGL dans la construction d'infrastructure coloniale au Nunavik et au Nunavut, y compris les travaux sur des écoles associées avec des foyers fédéraux, qui sont reconnus comme faisant partie du système des pensionnats autochtones du Canada. De plus, le fonds documente l’utilisation des panneaux de fibre de verre modulaires employés par PGL. Pour la plupart, les documents dans ce fonds se composent des dessins, des documents photographiques, et des documents textuels. _____________________________________________________________________________________________________________ The PGL architectes fonds, 1959 - 1994, documents the work and activities of the Montréal-based architecture firm, Papineau Gérin-Lajoie Le Blanc architectes, and its successor and affiliate companies. The records within this fonds represent 70 architectural projects undertaken by the firm, which include projects throughout Québec, Ottawa, and various locations in Nunavut, as well as some international projects. The fonds offers evidence of PGL’s participation in the construction of colonial infrastructure in Nunavik and Nunavut, including work on schools that are connected to Federal Hostels which are recognised as part of Canada's Indian Residential School system. The fonds also contains records documenting PGL’s use of modular, fiberglass-reinforced plastic panels in construction. The records within this fonds largely consist of drawings, photographic materials, and textual records.
People:
Date:
1959 - 1994
1959 - 1994
Title:
PGL architectes fonds
Actions:
AP014
Synopsis:
Le fonds PGL architectes, 1959 – 1994, témoigne des activités de la firme d’architecture montréalaise, Papineau Gérin-Lajoie Le Blanc architectes, autant que ses sociétés affiliées et firmes remplaçantes. La majorité du fonds comprend des documents qui représentent 70 projets architecturaux, incluant des projets entrepris à travers le Québec, à Ottawa, à de multiples endroits au Nunavut, ainsi que des projets internationaux. Le fonds met en évidence la participation du PGL dans la construction d'infrastructure coloniale au Nunavik et au Nunavut, y compris les travaux sur des écoles associées avec des foyers fédéraux, qui sont reconnus comme faisant partie du système des pensionnats autochtones du Canada. De plus, le fonds documente l’utilisation des panneaux de fibre de verre modulaires employés par PGL. Pour la plupart, les documents dans ce fonds se composent des dessins, des documents photographiques, et des documents textuels. _____________________________________________________________________________________________________________ The PGL architectes fonds, 1959 - 1994, documents the work and activities of the Montréal-based architecture firm, Papineau Gérin-Lajoie Le Blanc architectes, and its successor and affiliate companies. The records within this fonds represent 70 architectural projects undertaken by the firm, which include projects throughout Québec, Ottawa, and various locations in Nunavut, as well as some international projects. The fonds offers evidence of PGL’s participation in the construction of colonial infrastructure in Nunavik and Nunavut, including work on schools that are connected to Federal Hostels which are recognised as part of Canada's Indian Residential School system. The fonds also contains records documenting PGL’s use of modular, fiberglass-reinforced plastic panels in construction. The records within this fonds largely consist of drawings, photographic materials, and textual records.
PGL architectes fonds
Actions:
AP014
Synopsis:
Le fonds PGL architectes, 1959 – 1994, témoigne des activités de la firme d’architecture montréalaise, Papineau Gérin-Lajoie Le Blanc architectes, autant que ses sociétés affiliées et firmes remplaçantes. La majorité du fonds comprend des documents qui représentent 70 projets architecturaux, incluant des projets entrepris à travers le Québec, à Ottawa, à de multiples endroits au Nunavut, ainsi que des projets internationaux. Le fonds met en évidence la participation du PGL dans la construction d'infrastructure coloniale au Nunavik et au Nunavut, y compris les travaux sur des écoles associées avec des foyers fédéraux, qui sont reconnus comme faisant partie du système des pensionnats autochtones du Canada. De plus, le fonds documente l’utilisation des panneaux de fibre de verre modulaires employés par PGL. Pour la plupart, les documents dans ce fonds se composent des dessins, des documents photographiques, et des documents textuels. _____________________________________________________________________________________________________________ The PGL architectes fonds, 1959 - 1994, documents the work and activities of the Montréal-based architecture firm, Papineau Gérin-Lajoie Le Blanc architectes, and its successor and affiliate companies. The records within this fonds represent 70 architectural projects undertaken by the firm, which include projects throughout Québec, Ottawa, and various locations in Nunavut, as well as some international projects. The fonds offers evidence of PGL’s participation in the construction of colonial infrastructure in Nunavik and Nunavut, including work on schools that are connected to Federal Hostels which are recognised as part of Canada's Indian Residential School system. The fonds also contains records documenting PGL’s use of modular, fiberglass-reinforced plastic panels in construction. The records within this fonds largely consist of drawings, photographic materials, and textual records.
Form:
archives
Level of archival description:
Fonds
archives
Level of archival description:
Fonds
Date:
1959 - 1994
1959 - 1994
People:
Level of archival description:
Project
Project
Reference number:
AP206.S1.1987.PR01
Description:
This project series documents the Thapar Institute of Science and Technology (TIET) in Patiala, India from 1987-1999. The project consisted of the master plan for the campus and the design of several buildings, not all of which were realized. These buildings included the girls' hostel, the residence for the warden of the girls' hostel, the post-graduate hostel, the polytechnic, the Science and Technology Entrepreneur Park (STEP) administration block, the lecture hall complex and a residence for lecturers, among others. Infrastructure such as walls, gates and signage were also included. The girls' hostel, post-graduate hostel, polytechnic and STEP administration block followed similar building layouts, each being square in shape with large courtyards at their centres. The two-storey girls' hostel had diamond shaped halls at two sides of the square that, at the ground floor, included the dining room and the common room. Verandas and terraces were featured prominently along the building's exterior. The post-graduate hostel and polytechnic followed a similar pattern, while the STEP administration block was much more compact with offices, lecture halls and meeting rooms. This project is recorded through drawings and textual records dating from 1987-2004. The drawings include plans, elevations, sections, perspectives and details, while the textual records consist of correspondence with the client, largely regarding finances and payments.
AP206.S1.1987.PR01
Description:
This project series documents the Thapar Institute of Science and Technology (TIET) in Patiala, India from 1987-1999. The project consisted of the master plan for the campus and the design of several buildings, not all of which were realized. These buildings included the girls' hostel, the residence for the warden of the girls' hostel, the post-graduate hostel, the polytechnic, the Science and Technology Entrepreneur Park (STEP) administration block, the lecture hall complex and a residence for lecturers, among others. Infrastructure such as walls, gates and signage were also included. The girls' hostel, post-graduate hostel, polytechnic and STEP administration block followed similar building layouts, each being square in shape with large courtyards at their centres. The two-storey girls' hostel had diamond shaped halls at two sides of the square that, at the ground floor, included the dining room and the common room. Verandas and terraces were featured prominently along the building's exterior. The post-graduate hostel and polytechnic followed a similar pattern, while the STEP administration block was much more compact with offices, lecture halls and meeting rooms. This project is recorded through drawings and textual records dating from 1987-2004. The drawings include plans, elevations, sections, perspectives and details, while the textual records consist of correspondence with the client, largely regarding finances and payments.
People:
Date:
1987-2004
1987-2004
Title:
Thapar Institute of Engineering and Technology, Patiala, India (1987-1999)
Actions:
AP206.S1.1987.PR01
Description:
This project series documents the Thapar Institute of Science and Technology (TIET) in Patiala, India from 1987-1999. The project consisted of the master plan for the campus and the design of several buildings, not all of which were realized. These buildings included the girls' hostel, the residence for the warden of the girls' hostel, the post-graduate hostel, the polytechnic, the Science and Technology Entrepreneur Park (STEP) administration block, the lecture hall complex and a residence for lecturers, among others. Infrastructure such as walls, gates and signage were also included. The girls' hostel, post-graduate hostel, polytechnic and STEP administration block followed similar building layouts, each being square in shape with large courtyards at their centres. The two-storey girls' hostel had diamond shaped halls at two sides of the square that, at the ground floor, included the dining room and the common room. Verandas and terraces were featured prominently along the building's exterior. The post-graduate hostel and polytechnic followed a similar pattern, while the STEP administration block was much more compact with offices, lecture halls and meeting rooms. This project is recorded through drawings and textual records dating from 1987-2004. The drawings include plans, elevations, sections, perspectives and details, while the textual records consist of correspondence with the client, largely regarding finances and payments.
Thapar Institute of Engineering and Technology, Patiala, India (1987-1999)
Actions:
AP206.S1.1987.PR01
Description:
This project series documents the Thapar Institute of Science and Technology (TIET) in Patiala, India from 1987-1999. The project consisted of the master plan for the campus and the design of several buildings, not all of which were realized. These buildings included the girls' hostel, the residence for the warden of the girls' hostel, the post-graduate hostel, the polytechnic, the Science and Technology Entrepreneur Park (STEP) administration block, the lecture hall complex and a residence for lecturers, among others. Infrastructure such as walls, gates and signage were also included. The girls' hostel, post-graduate hostel, polytechnic and STEP administration block followed similar building layouts, each being square in shape with large courtyards at their centres. The two-storey girls' hostel had diamond shaped halls at two sides of the square that, at the ground floor, included the dining room and the common room. Verandas and terraces were featured prominently along the building's exterior. The post-graduate hostel and polytechnic followed a similar pattern, while the STEP administration block was much more compact with offices, lecture halls and meeting rooms. This project is recorded through drawings and textual records dating from 1987-2004. The drawings include plans, elevations, sections, perspectives and details, while the textual records consist of correspondence with the client, largely regarding finances and payments.
Level of archival description:
Project
Project
Date:
1987-2004
1987-2004
People:
Level of archival description:
Project
Project
Actions:
Reference number:
AP075.S1.1994.PR01
Description:
Project series documents Cornelia Hahn Oberlander's project of a roof garden for the New Canadian Embassy at Leipziger Platz in Berlin, Germany. Oberlander worked on this project in from 1999-2005 with architectural firm Kuwabara, Payne, McKenna, Blumberg Architects. Oberlander's work for the project included a terrace at the Ambassador's Level (6th floor) with mounded evergreen white flowering groundcover azaleas, cascading roses hanging along the Leipzigerstrasse facade, and a green roof on top of the building. The concept of the landscaping of the green roof was to represente Canada's land of the north in an abstract form, simulating the river system of the MacKenzie River in the Northwest Territories, linking Alberta to the Arctic Ocean. She used black-glass panels to represente the water. The drainage for the green roof was also connected the drainage infrastructure of the building to recycle the water collected from the roof. The project series includes sketches and design development drawings for the green roof landscaping, planting details and irrigation details, presentation drawings from KPMB and drawings of the building used as reference. The project is also documented through research material, concept notes by Oberlander, correspondence, including with architects, consultants, contractors and clients, proposal, specifications, and press clippings about the project. The project series also includes sample of glass tiles used for the landscaping.
AP075.S1.1994.PR01
Description:
Project series documents Cornelia Hahn Oberlander's project of a roof garden for the New Canadian Embassy at Leipziger Platz in Berlin, Germany. Oberlander worked on this project in from 1999-2005 with architectural firm Kuwabara, Payne, McKenna, Blumberg Architects. Oberlander's work for the project included a terrace at the Ambassador's Level (6th floor) with mounded evergreen white flowering groundcover azaleas, cascading roses hanging along the Leipzigerstrasse facade, and a green roof on top of the building. The concept of the landscaping of the green roof was to represente Canada's land of the north in an abstract form, simulating the river system of the MacKenzie River in the Northwest Territories, linking Alberta to the Arctic Ocean. She used black-glass panels to represente the water. The drainage for the green roof was also connected the drainage infrastructure of the building to recycle the water collected from the roof. The project series includes sketches and design development drawings for the green roof landscaping, planting details and irrigation details, presentation drawings from KPMB and drawings of the building used as reference. The project is also documented through research material, concept notes by Oberlander, correspondence, including with architects, consultants, contractors and clients, proposal, specifications, and press clippings about the project. The project series also includes sample of glass tiles used for the landscaping.
People:
Date:
1994-2005
1994-2005
Title:
New Canadian Embassy in Berlin, Germany (1994-2005)
Actions:
AP075.S1.1994.PR01
Description:
Project series documents Cornelia Hahn Oberlander's project of a roof garden for the New Canadian Embassy at Leipziger Platz in Berlin, Germany. Oberlander worked on this project in from 1999-2005 with architectural firm Kuwabara, Payne, McKenna, Blumberg Architects. Oberlander's work for the project included a terrace at the Ambassador's Level (6th floor) with mounded evergreen white flowering groundcover azaleas, cascading roses hanging along the Leipzigerstrasse facade, and a green roof on top of the building. The concept of the landscaping of the green roof was to represente Canada's land of the north in an abstract form, simulating the river system of the MacKenzie River in the Northwest Territories, linking Alberta to the Arctic Ocean. She used black-glass panels to represente the water. The drainage for the green roof was also connected the drainage infrastructure of the building to recycle the water collected from the roof. The project series includes sketches and design development drawings for the green roof landscaping, planting details and irrigation details, presentation drawings from KPMB and drawings of the building used as reference. The project is also documented through research material, concept notes by Oberlander, correspondence, including with architects, consultants, contractors and clients, proposal, specifications, and press clippings about the project. The project series also includes sample of glass tiles used for the landscaping.
New Canadian Embassy in Berlin, Germany (1994-2005)
Actions:
AP075.S1.1994.PR01
Description:
Project series documents Cornelia Hahn Oberlander's project of a roof garden for the New Canadian Embassy at Leipziger Platz in Berlin, Germany. Oberlander worked on this project in from 1999-2005 with architectural firm Kuwabara, Payne, McKenna, Blumberg Architects. Oberlander's work for the project included a terrace at the Ambassador's Level (6th floor) with mounded evergreen white flowering groundcover azaleas, cascading roses hanging along the Leipzigerstrasse facade, and a green roof on top of the building. The concept of the landscaping of the green roof was to represente Canada's land of the north in an abstract form, simulating the river system of the MacKenzie River in the Northwest Territories, linking Alberta to the Arctic Ocean. She used black-glass panels to represente the water. The drainage for the green roof was also connected the drainage infrastructure of the building to recycle the water collected from the roof. The project series includes sketches and design development drawings for the green roof landscaping, planting details and irrigation details, presentation drawings from KPMB and drawings of the building used as reference. The project is also documented through research material, concept notes by Oberlander, correspondence, including with architects, consultants, contractors and clients, proposal, specifications, and press clippings about the project. The project series also includes sample of glass tiles used for the landscaping.
Level of archival description:
Project
Project
Date:
1994-2005
1994-2005
People:
Form:
events
events
Description:
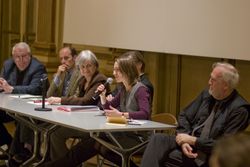
Front to Rear: Architecture and Planning during World War II, held at the Institute of Fine Arts, New York University, brings together research investigating a wide range of architectural activities, taking place in diverse geographical locations, and occurring between the bombings of Guernica in 1937 and Hiroshima in 1945. World War II was a key moment in the process of(...)
Front to Rear: Architecture and Planning during World War II, held at the Institute of Fine Arts, New York University, brings together research investigating a wide range of architectural activities, taking place in diverse geographical locations, and occurring between the bombings of Guernica in 1937 and Hiroshima in 1945. World War II was a key moment in the process of(...)
Location:
Institute of Fine Arts, New York University
Institute of Fine Arts, New York University
Date:
7 March 2009 to 8 March 2009
7 March 2009 to 8 March 2009
Title:
Front to Rear: Architecture and Planning during World War II
Actions:
Description:
Front to Rear: Architecture and Planning during World War II, held at the Institute of Fine Arts, New York University, brings together research investigating a wide range of architectural activities, taking place in diverse geographical locations, and occurring between the bombings of Guernica in 1937 and Hiroshima in 1945. World War II was a key moment in the process of(...)
Front to Rear: Architecture and Planning during World War II
Actions:
Description:
Front to Rear: Architecture and Planning during World War II, held at the Institute of Fine Arts, New York University, brings together research investigating a wide range of architectural activities, taking place in diverse geographical locations, and occurring between the bombings of Guernica in 1937 and Hiroshima in 1945. World War II was a key moment in the process of(...)
Form:
events
events
Date:
7 March 2009 to
8 March 2009
7 March 2009 to
8 March 2009
Location:
Institute of Fine Arts, New York University
Institute of Fine Arts, New York University
Form:
archives
Level of archival description:
Fonds
archives
Level of archival description:
Fonds
Title:
Office dA project records
Office dA project records
Actions:
Reference number:
AP179
Synopsis:
The Office dA project records, 1991-2007, document the firm’s work on the Casa La Roca, Witte Arts Center, and Tongxian Arts Center projects. All three projects involved the use of traditional and locally-sourced materials, such as brick and terracotta block, to create continuous surfaces that appear structural despite remaining an architectural effect in the skin of the building. The archive consists of approximately 8362 digital files (8.5 GB), 1461 drawings and reproductions, four models and approximately 40 model pieces, as well as photographic materials, textual records and ephemera.
AP179
Synopsis:
The Office dA project records, 1991-2007, document the firm’s work on the Casa La Roca, Witte Arts Center, and Tongxian Arts Center projects. All three projects involved the use of traditional and locally-sourced materials, such as brick and terracotta block, to create continuous surfaces that appear structural despite remaining an architectural effect in the skin of the building. The archive consists of approximately 8362 digital files (8.5 GB), 1461 drawings and reproductions, four models and approximately 40 model pieces, as well as photographic materials, textual records and ephemera.
People:
Date:
1991-2007
1991-2007
Title:
Office dA project records
Actions:
AP179
Synopsis:
The Office dA project records, 1991-2007, document the firm’s work on the Casa La Roca, Witte Arts Center, and Tongxian Arts Center projects. All three projects involved the use of traditional and locally-sourced materials, such as brick and terracotta block, to create continuous surfaces that appear structural despite remaining an architectural effect in the skin of the building. The archive consists of approximately 8362 digital files (8.5 GB), 1461 drawings and reproductions, four models and approximately 40 model pieces, as well as photographic materials, textual records and ephemera.
Office dA project records
Actions:
AP179
Synopsis:
The Office dA project records, 1991-2007, document the firm’s work on the Casa La Roca, Witte Arts Center, and Tongxian Arts Center projects. All three projects involved the use of traditional and locally-sourced materials, such as brick and terracotta block, to create continuous surfaces that appear structural despite remaining an architectural effect in the skin of the building. The archive consists of approximately 8362 digital files (8.5 GB), 1461 drawings and reproductions, four models and approximately 40 model pieces, as well as photographic materials, textual records and ephemera.
Form:
archives
Level of archival description:
Fonds
archives
Level of archival description:
Fonds
Date:
1991-2007
1991-2007
People:
Form:
events
events

Actions:
Date:
3 August 2023, 6pm to 7:30pm
3 August 2023, 6pm to 7:30pm
Form:
events
events
Date:
3 August 2023
6pm to 7:30pm
3 August 2023
6pm to 7:30pm
Form:
events
events
Title:
Building Knowledge
Building Knowledge
Actions:
Description:
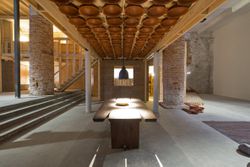
This lecture discusses a range of projects from Anupama Kundoo’s practice, research, and teaching. In these distinct but complementary areas of her work, she attempts to build collective knowledge in collaboration with engineers, masons, craftsmen, infrastructure providers, residents, material suppliers, and all other stakeholders involved in constructing and occupying(...)
This lecture discusses a range of projects from Anupama Kundoo’s practice, research, and teaching. In these distinct but complementary areas of her work, she attempts to build collective knowledge in collaboration with engineers, masons, craftsmen, infrastructure providers, residents, material suppliers, and all other stakeholders involved in constructing and occupying(...)
Location:
Paul-Desmarais Theatre
Paul-Desmarais Theatre
Date:
16 April 2015 , 6pm
16 April 2015 , 6pm
Title:
Building Knowledge
Actions:
Description:
This lecture discusses a range of projects from Anupama Kundoo’s practice, research, and teaching. In these distinct but complementary areas of her work, she attempts to build collective knowledge in collaboration with engineers, masons, craftsmen, infrastructure providers, residents, material suppliers, and all other stakeholders involved in constructing and occupying(...)
Building Knowledge
Actions:
Description:
This lecture discusses a range of projects from Anupama Kundoo’s practice, research, and teaching. In these distinct but complementary areas of her work, she attempts to build collective knowledge in collaboration with engineers, masons, craftsmen, infrastructure providers, residents, material suppliers, and all other stakeholders involved in constructing and occupying(...)
Form:
events
events
Date:
16 April 2015
6pm
16 April 2015
6pm
Location:
Paul-Desmarais Theatre
Paul-Desmarais Theatre


