


712 Results
Form:
photographs
photographs
Actions:
Reference number:
PH2014:0004:009
Description:
Commissioned by the Canadian Centre for Architecture, Montréal, for "Casablanca/Chandigarh," 2013-2014.
PH2014:0004:009
Description:
Commissioned by the Canadian Centre for Architecture, Montréal, for "Casablanca/Chandigarh," 2013-2014.
People:
Date:
August 2013
August 2013
Title:
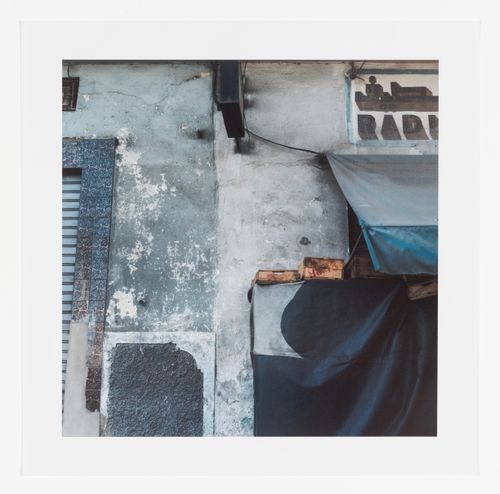
Detail of a wall with signs, cité horizontale, Carrières centrales neighbourhood, Casablanca
Actions:
PH2014:0004:009
Description:
Commissioned by the Canadian Centre for Architecture, Montréal, for "Casablanca/Chandigarh," 2013-2014.
Detail of a wall with signs, cité horizontale, Carrières centrales neighbourhood, Casablanca
Actions:
PH2014:0004:009
Description:
Commissioned by the Canadian Centre for Architecture, Montréal, for "Casablanca/Chandigarh," 2013-2014.
Form:
photographs
photographs
Date:
August 2013
August 2013
People:
Form:
drawings
drawings
Actions:
Reference number:
ARCH401910
ARCH401910
People:
Date:
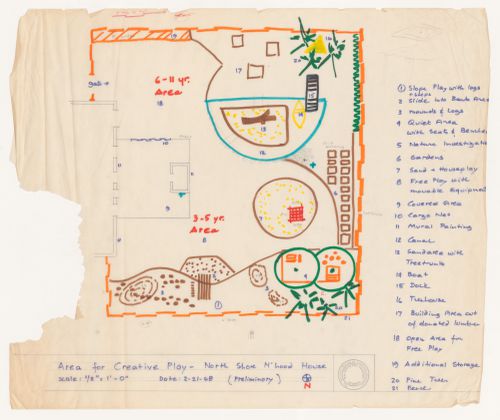
21 February 1968
21 February 1968
Form:
drawings
drawings
Date:
21 February 1968
21 February 1968
People:
Form:
drawings
drawings
Title:
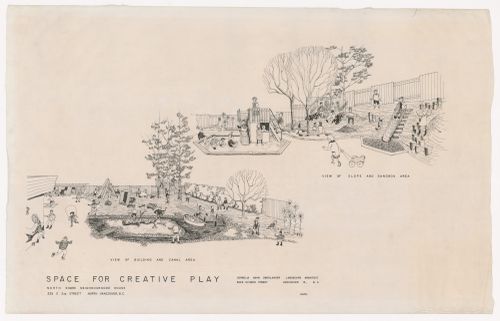
Presentation drawings for North Shore Neighbourhood House Playground, Vancouver, British Columbia
Presentation drawings for North Shore Neighbourhood House Playground, Vancouver, British Columbia
Actions:
Reference number:
ARCH401912
ARCH401912
People:
Date:
1968
1968
Form:
drawings
drawings
Date:
1968
1968
People:
Form:
drawings
drawings
Reference number:
AP075.S1.1950.PR01.001
AP075.S1.1950.PR01.001
People:
Date:
1951
1951
Title:
General landscape plan, Neighbourhood playground for Lutheran Settlement House, Philadelphia, Pennsylvania
Actions:
AP075.S1.1950.PR01.001
General landscape plan, Neighbourhood playground for Lutheran Settlement House, Philadelphia, Pennsylvania
Actions:
AP075.S1.1950.PR01.001
Form:
drawings
drawings
Date:
1951
1951
People:
Form:
photographs
photographs
Actions:
Reference number:
ARCH287001
ARCH287001
People:
Date:
circa 1971
circa 1971
Title:
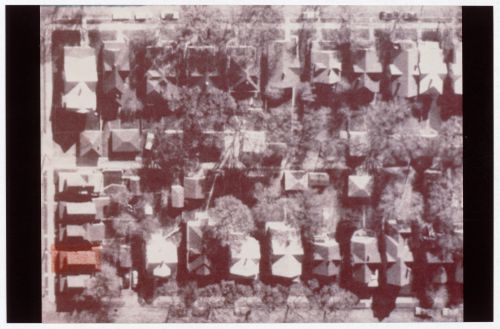
Aerial view of the neighbourhood showing the house selected for Ice House II
Actions:
ARCH287001
Aerial view of the neighbourhood showing the house selected for Ice House II
Actions:
ARCH287001
Form:
photographs
photographs
Date:
circa 1971
circa 1971
People:
Form:
photographs
photographs
Actions:
Reference number:
PH2015:0004:001-008
PH2015:0004:001-008
People:
Date:
December 2014
December 2014
Title:
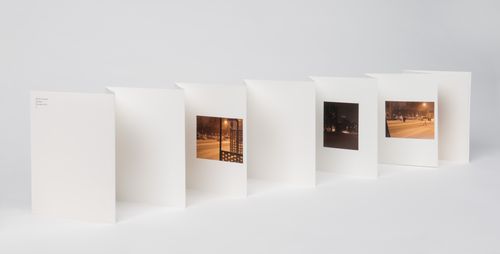
Leporello comprising views of the CCA building and its neighbourhood at nightime, Montreal
Actions:
PH2015:0004:001-008
Leporello comprising views of the CCA building and its neighbourhood at nightime, Montreal
Actions:
PH2015:0004:001-008
Form:
photographs
photographs
Date:
December 2014
December 2014
People:
Form:
textual records
textual records
Actions:
Reference number:
ARCH401916
ARCH401916
People:
Date:
ca. 1970
ca. 1970
Form:
textual records
textual records
Date:
ca. 1970
ca. 1970
People:
Form:
drawings
drawings
Actions:
Reference number:
ARCH260792
ARCH260792
People:
Date:
n.d.
n.d.
Form:
drawings
drawings
Date:
n.d.
n.d.
People:
Form:
textual records
textual records
Actions:
Reference number:
AP075.S1.2003.PR07.003
AP075.S1.2003.PR07.003
People:
Date:
2003
2003
Title:
Design developement for the Wellesley Central Health Corporation Neighbourhood Project, Toronto, Ontario
Actions:
AP075.S1.2003.PR07.003
Design developement for the Wellesley Central Health Corporation Neighbourhood Project, Toronto, Ontario
Actions:
AP075.S1.2003.PR07.003
Form:
textual records
textual records
Date:
2003
2003
People:
Form:
textual records
textual records
Actions:
Reference number:
AP075.S1.2003.PR07.005
Description:
Original folder entitled "Wellesley Cost Estimate Nov 03".
AP075.S1.2003.PR07.005
Description:
Original folder entitled "Wellesley Cost Estimate Nov 03".
People:
Date:
2003-2006
2003-2006
Title:
Financial documents for the Wellesley Central Health Corporation Neighbourhood Project, Toronto, Ontario
Actions:
AP075.S1.2003.PR07.005
Description:
Original folder entitled "Wellesley Cost Estimate Nov 03".
Financial documents for the Wellesley Central Health Corporation Neighbourhood Project, Toronto, Ontario
Actions:
AP075.S1.2003.PR07.005
Description:
Original folder entitled "Wellesley Cost Estimate Nov 03".
Form:
textual records
textual records
Date:
2003-2006
2003-2006
People:


