


6055 Results
Form:
drawings
drawings
Actions:
Reference number:
DR1967:0012
Description:
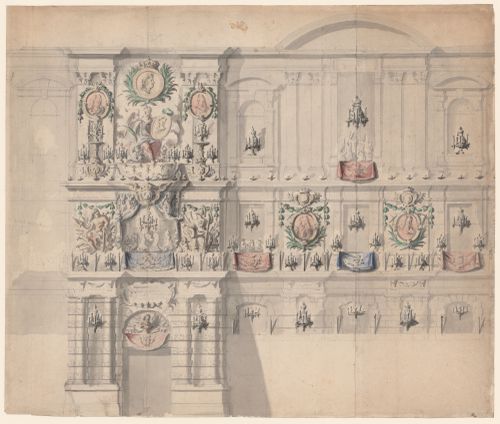
The drawing shows an elevation of the Porte Jean Goujon (now known as the Porte Barbet de Jouy) on the southern, quai-side façade of the Louvre, as well as part of the façade to the east of the portal. On the ground floor, candelabras line the windows and niches. The entry portal features a sculptural bust – likely a representation of Louis XIV – and a red banner with the king’s coat of arms. Above the portal’s tympanum is a large ovoid cartouche with faint script in black chalk that may read « Plate pour l’inscription, » indicating that the text had not yet been finalized at the time of the drawing’s creation. The heavily-decorated middle register features two over-life-size mythical and allegorical figures on either side of a balcony. To the left is Hercules, with his club, and to the right is an allegorical representation of Bellona. The balcony is hung with a blue tapestry woven with the king’s interlocking L monogram. Blue curtains with fleurs-de-lys hang over the balcony, revealing the revelers inside the building. These ornamental elements continue along the façade, which is hung with two large, circular portrait reliefs that likely show Louis XIV’s son, Grand Dauphin Louis, and grandson, Louis, the Duke of Burgundy, who was the father of the Duke of Brittany whose birth was being celebrated. Green watercolor paint is used to highlight the foliage festoons and palms that frame the portraits. On the top register of the portal is a seated allegorical figure holding a palm and a portrait, perhaps of the infant Louis, Duke of Brittany. Above her is a large, crowned medallion with the profile of Louis XIV in the guise of a Roman emperor surrounded by green palms. On either side of this central scene are large candelabras and circular portraits of the Grand Dauphin and the Duke of Burgundy. The architectural elements of the façade are carefully drawn in black chalk and faithfully render the architecture of the Louvre in the early eighteenth century.
DR1967:0012
Description:
The drawing shows an elevation of the Porte Jean Goujon (now known as the Porte Barbet de Jouy) on the southern, quai-side façade of the Louvre, as well as part of the façade to the east of the portal. On the ground floor, candelabras line the windows and niches. The entry portal features a sculptural bust – likely a representation of Louis XIV – and a red banner with the king’s coat of arms. Above the portal’s tympanum is a large ovoid cartouche with faint script in black chalk that may read « Plate pour l’inscription, » indicating that the text had not yet been finalized at the time of the drawing’s creation. The heavily-decorated middle register features two over-life-size mythical and allegorical figures on either side of a balcony. To the left is Hercules, with his club, and to the right is an allegorical representation of Bellona. The balcony is hung with a blue tapestry woven with the king’s interlocking L monogram. Blue curtains with fleurs-de-lys hang over the balcony, revealing the revelers inside the building. These ornamental elements continue along the façade, which is hung with two large, circular portrait reliefs that likely show Louis XIV’s son, Grand Dauphin Louis, and grandson, Louis, the Duke of Burgundy, who was the father of the Duke of Brittany whose birth was being celebrated. Green watercolor paint is used to highlight the foliage festoons and palms that frame the portraits. On the top register of the portal is a seated allegorical figure holding a palm and a portrait, perhaps of the infant Louis, Duke of Brittany. Above her is a large, crowned medallion with the profile of Louis XIV in the guise of a Roman emperor surrounded by green palms. On either side of this central scene are large candelabras and circular portraits of the Grand Dauphin and the Duke of Burgundy. The architectural elements of the façade are carefully drawn in black chalk and faithfully render the architecture of the Louvre in the early eighteenth century.
People:
Subject:
temporary architecture
temporary architecture
Date:
circa 1704
circa 1704
Title:
Design for ceremonial decorations at the Louvre
Actions:
DR1967:0012
Description:
The drawing shows an elevation of the Porte Jean Goujon (now known as the Porte Barbet de Jouy) on the southern, quai-side façade of the Louvre, as well as part of the façade to the east of the portal. On the ground floor, candelabras line the windows and niches. The entry portal features a sculptural bust – likely a representation of Louis XIV – and a red banner with the king’s coat of arms. Above the portal’s tympanum is a large ovoid cartouche with faint script in black chalk that may read « Plate pour l’inscription, » indicating that the text had not yet been finalized at the time of the drawing’s creation. The heavily-decorated middle register features two over-life-size mythical and allegorical figures on either side of a balcony. To the left is Hercules, with his club, and to the right is an allegorical representation of Bellona. The balcony is hung with a blue tapestry woven with the king’s interlocking L monogram. Blue curtains with fleurs-de-lys hang over the balcony, revealing the revelers inside the building. These ornamental elements continue along the façade, which is hung with two large, circular portrait reliefs that likely show Louis XIV’s son, Grand Dauphin Louis, and grandson, Louis, the Duke of Burgundy, who was the father of the Duke of Brittany whose birth was being celebrated. Green watercolor paint is used to highlight the foliage festoons and palms that frame the portraits. On the top register of the portal is a seated allegorical figure holding a palm and a portrait, perhaps of the infant Louis, Duke of Brittany. Above her is a large, crowned medallion with the profile of Louis XIV in the guise of a Roman emperor surrounded by green palms. On either side of this central scene are large candelabras and circular portraits of the Grand Dauphin and the Duke of Burgundy. The architectural elements of the façade are carefully drawn in black chalk and faithfully render the architecture of the Louvre in the early eighteenth century.
Design for ceremonial decorations at the Louvre
Actions:
DR1967:0012
Description:
The drawing shows an elevation of the Porte Jean Goujon (now known as the Porte Barbet de Jouy) on the southern, quai-side façade of the Louvre, as well as part of the façade to the east of the portal. On the ground floor, candelabras line the windows and niches. The entry portal features a sculptural bust – likely a representation of Louis XIV – and a red banner with the king’s coat of arms. Above the portal’s tympanum is a large ovoid cartouche with faint script in black chalk that may read « Plate pour l’inscription, » indicating that the text had not yet been finalized at the time of the drawing’s creation. The heavily-decorated middle register features two over-life-size mythical and allegorical figures on either side of a balcony. To the left is Hercules, with his club, and to the right is an allegorical representation of Bellona. The balcony is hung with a blue tapestry woven with the king’s interlocking L monogram. Blue curtains with fleurs-de-lys hang over the balcony, revealing the revelers inside the building. These ornamental elements continue along the façade, which is hung with two large, circular portrait reliefs that likely show Louis XIV’s son, Grand Dauphin Louis, and grandson, Louis, the Duke of Burgundy, who was the father of the Duke of Brittany whose birth was being celebrated. Green watercolor paint is used to highlight the foliage festoons and palms that frame the portraits. On the top register of the portal is a seated allegorical figure holding a palm and a portrait, perhaps of the infant Louis, Duke of Brittany. Above her is a large, crowned medallion with the profile of Louis XIV in the guise of a Roman emperor surrounded by green palms. On either side of this central scene are large candelabras and circular portraits of the Grand Dauphin and the Duke of Burgundy. The architectural elements of the façade are carefully drawn in black chalk and faithfully render the architecture of the Louvre in the early eighteenth century.
Form:
drawings
drawings
Date:
circa 1704
circa 1704
People:
Subject:
temporary architecture
temporary architecture
Form:
exhibitions
exhibitions
Actions:
Description:
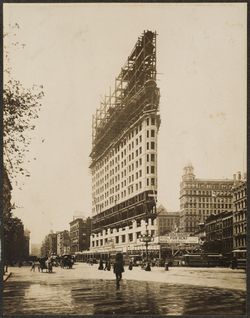
Architects of the Image: Photography in the Heroic Age of Construction explores the relationships between camera images and the making of large-scale architectural and engineering structures that stirred public imagination in the first hundred years of photography. The exhibition is predicated on the notion of the photographer as architect, an analogy that suggests(...)
Architects of the Image: Photography in the Heroic Age of Construction explores the relationships between camera images and the making of large-scale architectural and engineering structures that stirred public imagination in the first hundred years of photography. The exhibition is predicated on the notion of the photographer as architect, an analogy that suggests(...)
Date:
11 October 1995 to 4 February 1996
11 October 1995 to 4 February 1996
Title:
Architects of the Image: Photography in the Heroic Age of Construction
Actions:
Description:
Architects of the Image: Photography in the Heroic Age of Construction explores the relationships between camera images and the making of large-scale architectural and engineering structures that stirred public imagination in the first hundred years of photography. The exhibition is predicated on the notion of the photographer as architect, an analogy that suggests(...)
Architects of the Image: Photography in the Heroic Age of Construction
Actions:
Description:
Architects of the Image: Photography in the Heroic Age of Construction explores the relationships between camera images and the making of large-scale architectural and engineering structures that stirred public imagination in the first hundred years of photography. The exhibition is predicated on the notion of the photographer as architect, an analogy that suggests(...)
Form:
exhibitions
exhibitions
Date:
11 October 1995 to
4 February 1996
11 October 1995 to
4 February 1996
Form:
exhibitions
exhibitions

Actions:
Description:
When the Canadian Centre for Architecture building was conceived and designed as an addition to the nineteenth-century Shaughnessy House, it also became an addition to the CCA’s extensive collection. Accordingly, the inaugural exhibitions in the new building in 1989 included a display on the Building and Gardens. The CCA, which plays an influential role in furthering(...)
When the Canadian Centre for Architecture building was conceived and designed as an addition to the nineteenth-century Shaughnessy House, it also became an addition to the CCA’s extensive collection. Accordingly, the inaugural exhibitions in the new building in 1989 included a display on the Building and Gardens. The CCA, which plays an influential role in furthering(...)
Location:
Hall cases
Hall cases
Date:
22 April 2015 to 30 November 2015
22 April 2015 to 30 November 2015
Title:
The CCA in Photographs, 1987–2015
Actions:
Description:
When the Canadian Centre for Architecture building was conceived and designed as an addition to the nineteenth-century Shaughnessy House, it also became an addition to the CCA’s extensive collection. Accordingly, the inaugural exhibitions in the new building in 1989 included a display on the Building and Gardens. The CCA, which plays an influential role in furthering(...)
The CCA in Photographs, 1987–2015
Actions:
Description:
When the Canadian Centre for Architecture building was conceived and designed as an addition to the nineteenth-century Shaughnessy House, it also became an addition to the CCA’s extensive collection. Accordingly, the inaugural exhibitions in the new building in 1989 included a display on the Building and Gardens. The CCA, which plays an influential role in furthering(...)
Form:
exhibitions
exhibitions
Date:
22 April 2015 to
30 November 2015
22 April 2015 to
30 November 2015
Location:
Hall cases
Hall cases
Form:
articles
articles
Issue:
Journeys and translation
Journeys and translation
Form:
events
events
Description:
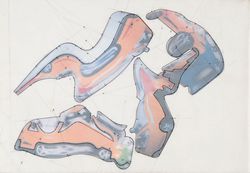
In this lecture, Amy Kulper locates architecture’s “digital turn” in 1988, when Thomas Knoll invented Photoshop. Originally developed as an image-editing software, Photoshop fit neatly within the long history of optical correction in the discipline. Yet its ubiquity today also prompts new questions. Does Photoshop simply introduce logics of adjustment, correction, and(...)
In this lecture, Amy Kulper locates architecture’s “digital turn” in 1988, when Thomas Knoll invented Photoshop. Originally developed as an image-editing software, Photoshop fit neatly within the long history of optical correction in the discipline. Yet its ubiquity today also prompts new questions. Does Photoshop simply introduce logics of adjustment, correction, and(...)
Location:
Paul Desmarais Theatre
Paul Desmarais Theatre
Date:
9 June 2016, 6pm
9 June 2016, 6pm
Title:
Amy Kulper: Architecture’s Digital Turn and the Advent of Photoshop
Actions:
Description:
In this lecture, Amy Kulper locates architecture’s “digital turn” in 1988, when Thomas Knoll invented Photoshop. Originally developed as an image-editing software, Photoshop fit neatly within the long history of optical correction in the discipline. Yet its ubiquity today also prompts new questions. Does Photoshop simply introduce logics of adjustment, correction, and(...)
Amy Kulper: Architecture’s Digital Turn and the Advent of Photoshop
Actions:
Description:
In this lecture, Amy Kulper locates architecture’s “digital turn” in 1988, when Thomas Knoll invented Photoshop. Originally developed as an image-editing software, Photoshop fit neatly within the long history of optical correction in the discipline. Yet its ubiquity today also prompts new questions. Does Photoshop simply introduce logics of adjustment, correction, and(...)
Form:
events
events
Date:
9 June 2016
6pm
9 June 2016
6pm
Location:
Paul Desmarais Theatre
Paul Desmarais Theatre
Form:
drawings
drawings
Actions:
Reference number:
DR1984:0509
Description:
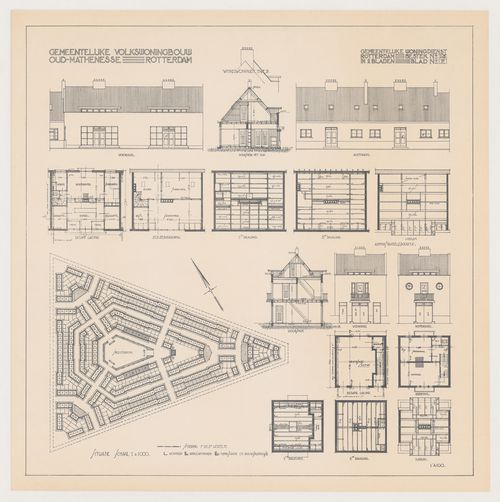
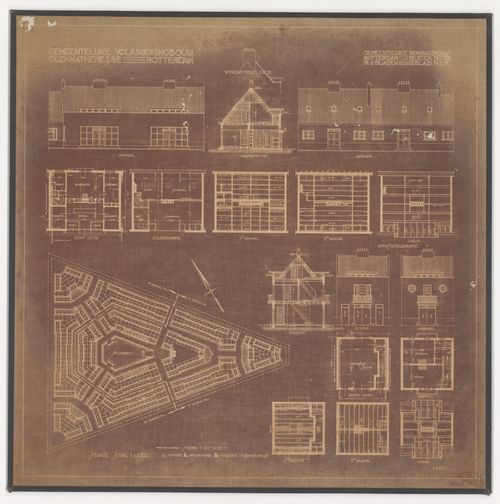
- A legend at the bottom of the drawing indicates that solid lines represent houses (WONINGEN), single hatching represents shop/houses (WINKELWONINGEN), and cross-hatching represents administration and fire station buildings (ADMINISTRATIE EN BRANDSPUITHUISJE).
DR1984:0509
Description:
- A legend at the bottom of the drawing indicates that solid lines represent houses (WONINGEN), single hatching represents shop/houses (WINKELWONINGEN), and cross-hatching represents administration and fire station buildings (ADMINISTRATIE EN BRANDSPUITHUISJE).
People:
Subject:
architecture
architecture
Date:
printed 1922-1923
printed 1922-1923
Title:
Site plan, floor, roof and framing plans, sections, and elevations for Oud-Mathenesse Housing Estate, Rotterdam, Netherlands
Actions:
DR1984:0509
Description:
- A legend at the bottom of the drawing indicates that solid lines represent houses (WONINGEN), single hatching represents shop/houses (WINKELWONINGEN), and cross-hatching represents administration and fire station buildings (ADMINISTRATIE EN BRANDSPUITHUISJE).
Site plan, floor, roof and framing plans, sections, and elevations for Oud-Mathenesse Housing Estate, Rotterdam, Netherlands
Actions:
DR1984:0509
Description:
- A legend at the bottom of the drawing indicates that solid lines represent houses (WONINGEN), single hatching represents shop/houses (WINKELWONINGEN), and cross-hatching represents administration and fire station buildings (ADMINISTRATIE EN BRANDSPUITHUISJE).
Form:
drawings
drawings
Date:
printed 1922-1923
printed 1922-1923
People:
Subject:
architecture
architecture
Form:
drawings
drawings
Actions:
Reference number:
DR1984:0510
Description:
- A legend at the bottom of this drawing indicates that solid lines represent houses (WONINGEN), single hatching represents shop/houses (WINKELWONINGEN), and cross-hatching represents administration and fire station buildings (ADMINISTRATIE EN BRANDSPUITHUISJE).
DR1984:0510
Description:
- A legend at the bottom of this drawing indicates that solid lines represent houses (WONINGEN), single hatching represents shop/houses (WINKELWONINGEN), and cross-hatching represents administration and fire station buildings (ADMINISTRATIE EN BRANDSPUITHUISJE).
People:
Subject:
architecture
architecture
Date:
printed 1922-1923
printed 1922-1923
Title:
Site plan, floor, roof, and framing plans, sections and elevations for Oud-Mathenesse Housing Estate, Rotterdam, Netherlands
Actions:
DR1984:0510
Description:
- A legend at the bottom of this drawing indicates that solid lines represent houses (WONINGEN), single hatching represents shop/houses (WINKELWONINGEN), and cross-hatching represents administration and fire station buildings (ADMINISTRATIE EN BRANDSPUITHUISJE).
Site plan, floor, roof, and framing plans, sections and elevations for Oud-Mathenesse Housing Estate, Rotterdam, Netherlands
Actions:
DR1984:0510
Description:
- A legend at the bottom of this drawing indicates that solid lines represent houses (WONINGEN), single hatching represents shop/houses (WINKELWONINGEN), and cross-hatching represents administration and fire station buildings (ADMINISTRATIE EN BRANDSPUITHUISJE).
Form:
drawings
drawings
Date:
printed 1922-1923
printed 1922-1923
People:
Subject:
architecture
architecture
Form:
exhibitions
exhibitions
Title:
Starting from... People
Starting from... People
Actions:
Description:
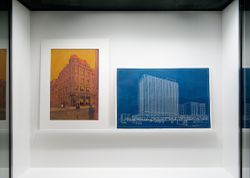
One of the markers of modernity from the eighteenth century onwards is the emergence of “the people” as a respected political entity. In response, architects have advocated for the transformation of cities, explored new technologies, pioneered design discourses, and engaged in heated cultural conflicts—all in the name of the people. During this time, fictional, abstracted(...)
One of the markers of modernity from the eighteenth century onwards is the emergence of “the people” as a respected political entity. In response, architects have advocated for the transformation of cities, explored new technologies, pioneered design discourses, and engaged in heated cultural conflicts—all in the name of the people. During this time, fictional, abstracted(...)
Location:
Hall cases
Hall cases
Date:
5 October 2011 to 22 January 2012
5 October 2011 to 22 January 2012
Title:
Starting from... People
Actions:
Description:
One of the markers of modernity from the eighteenth century onwards is the emergence of “the people” as a respected political entity. In response, architects have advocated for the transformation of cities, explored new technologies, pioneered design discourses, and engaged in heated cultural conflicts—all in the name of the people. During this time, fictional, abstracted(...)
Starting from... People
Actions:
Description:
One of the markers of modernity from the eighteenth century onwards is the emergence of “the people” as a respected political entity. In response, architects have advocated for the transformation of cities, explored new technologies, pioneered design discourses, and engaged in heated cultural conflicts—all in the name of the people. During this time, fictional, abstracted(...)
Form:
exhibitions
exhibitions
Date:
5 October 2011 to
22 January 2012
5 October 2011 to
22 January 2012
Location:
Hall cases
Hall cases
Title:
Various awards and honours
Various awards and honours
Actions:
Reference number:
ARCH277083
Description:
File contains awards and honours in recognition of Arthur Erickson or his firms Erickson/Massey Architects, Arthur Erickson Architects or Arthur Erickson Corporation. Includes: National Design Award from the Canadian Housing Design Council for 5185 Keith Road, W. Vancouver and 3281 W. 35 Avenue, Vancouver (1964), Associate Member of the American Hospital Association (1975), Qualification to practice architecture in the state of New York (1979), Honorary Fellowship from the American Institute of Architects (1978), Charter Member of the American Planning Association (1978), Honorary Doctor of Laws from the University of Manitoba (1978), Festival of Architecture Honor Awards for Eppich House, Robson Square/The Law Courts, Habitat Pavilion, Sikh Temple and Museum of Anthropology (1980), Governor General's Medal for Architecture for the Yorkdale Rapit Transit Station, Certification of Practice firn the California State Boad of Architectural Examiners (1981), Second Prize in the Concours Europeen Cembureau for Napp Laboratories (1985), President's Award for Excellence from The American Society of Landscape Architects for Robson Square - first phase, Citation confered upon Cornelia Oberlander from the Canadian Society of Landscape Architects for the landscape architecture of the Canadian Chancery (1991), Award for Excellence in the graphic representation of architecture for the Hotel and Convention Centre and Malaysiana (1993), Honorary Member Diploma from La Sociedad de Arquitectos Mexicanos (1993), architectural licence from the National Council of Architecturall Registration Boards (1994).
ARCH277083
Description:
File contains awards and honours in recognition of Arthur Erickson or his firms Erickson/Massey Architects, Arthur Erickson Architects or Arthur Erickson Corporation. Includes: National Design Award from the Canadian Housing Design Council for 5185 Keith Road, W. Vancouver and 3281 W. 35 Avenue, Vancouver (1964), Associate Member of the American Hospital Association (1975), Qualification to practice architecture in the state of New York (1979), Honorary Fellowship from the American Institute of Architects (1978), Charter Member of the American Planning Association (1978), Honorary Doctor of Laws from the University of Manitoba (1978), Festival of Architecture Honor Awards for Eppich House, Robson Square/The Law Courts, Habitat Pavilion, Sikh Temple and Museum of Anthropology (1980), Governor General's Medal for Architecture for the Yorkdale Rapit Transit Station, Certification of Practice firn the California State Boad of Architectural Examiners (1981), Second Prize in the Concours Europeen Cembureau for Napp Laboratories (1985), President's Award for Excellence from The American Society of Landscape Architects for Robson Square - first phase, Citation confered upon Cornelia Oberlander from the Canadian Society of Landscape Architects for the landscape architecture of the Canadian Chancery (1991), Award for Excellence in the graphic representation of architecture for the Hotel and Convention Centre and Malaysiana (1993), Honorary Member Diploma from La Sociedad de Arquitectos Mexicanos (1993), architectural licence from the National Council of Architecturall Registration Boards (1994).
People:
Date:
1964-1994
1964-1994
Title:
Various awards and honours
Actions:
ARCH277083
Description:
File contains awards and honours in recognition of Arthur Erickson or his firms Erickson/Massey Architects, Arthur Erickson Architects or Arthur Erickson Corporation. Includes: National Design Award from the Canadian Housing Design Council for 5185 Keith Road, W. Vancouver and 3281 W. 35 Avenue, Vancouver (1964), Associate Member of the American Hospital Association (1975), Qualification to practice architecture in the state of New York (1979), Honorary Fellowship from the American Institute of Architects (1978), Charter Member of the American Planning Association (1978), Honorary Doctor of Laws from the University of Manitoba (1978), Festival of Architecture Honor Awards for Eppich House, Robson Square/The Law Courts, Habitat Pavilion, Sikh Temple and Museum of Anthropology (1980), Governor General's Medal for Architecture for the Yorkdale Rapit Transit Station, Certification of Practice firn the California State Boad of Architectural Examiners (1981), Second Prize in the Concours Europeen Cembureau for Napp Laboratories (1985), President's Award for Excellence from The American Society of Landscape Architects for Robson Square - first phase, Citation confered upon Cornelia Oberlander from the Canadian Society of Landscape Architects for the landscape architecture of the Canadian Chancery (1991), Award for Excellence in the graphic representation of architecture for the Hotel and Convention Centre and Malaysiana (1993), Honorary Member Diploma from La Sociedad de Arquitectos Mexicanos (1993), architectural licence from the National Council of Architecturall Registration Boards (1994).
Various awards and honours
Actions:
ARCH277083
Description:
File contains awards and honours in recognition of Arthur Erickson or his firms Erickson/Massey Architects, Arthur Erickson Architects or Arthur Erickson Corporation. Includes: National Design Award from the Canadian Housing Design Council for 5185 Keith Road, W. Vancouver and 3281 W. 35 Avenue, Vancouver (1964), Associate Member of the American Hospital Association (1975), Qualification to practice architecture in the state of New York (1979), Honorary Fellowship from the American Institute of Architects (1978), Charter Member of the American Planning Association (1978), Honorary Doctor of Laws from the University of Manitoba (1978), Festival of Architecture Honor Awards for Eppich House, Robson Square/The Law Courts, Habitat Pavilion, Sikh Temple and Museum of Anthropology (1980), Governor General's Medal for Architecture for the Yorkdale Rapit Transit Station, Certification of Practice firn the California State Boad of Architectural Examiners (1981), Second Prize in the Concours Europeen Cembureau for Napp Laboratories (1985), President's Award for Excellence from The American Society of Landscape Architects for Robson Square - first phase, Citation confered upon Cornelia Oberlander from the Canadian Society of Landscape Architects for the landscape architecture of the Canadian Chancery (1991), Award for Excellence in the graphic representation of architecture for the Hotel and Convention Centre and Malaysiana (1993), Honorary Member Diploma from La Sociedad de Arquitectos Mexicanos (1993), architectural licence from the National Council of Architecturall Registration Boards (1994).
Date:
1964-1994
1964-1994
People:
Form:
articles
articles
Title:
A Story of Encounters
A Story of Encounters
Actions:
Francesco Garutti introduces Groundwork
Issue:
Forces of Friction
Forces of Friction


