


3790 Results
Form:
drawings
drawings
Actions:
Reference number:
ARCH284633
ARCH284633
People:
Date:
1976
1976
Form:
drawings
drawings
Date:
1976
1976
People:
Form:
drawings
drawings
Actions:
Reference number:
ARCH284634
ARCH284634
People:
Date:
1976-1977
1976-1977
Form:
drawings
drawings
Date:
1976-1977
1976-1977
People:
Form:
articles
articles
Title:
In Suspicion of Evidence
In Suspicion of Evidence
Actions:
Eliza Pertigkiozoglou, Emilie Banville, Shivani Shedde, Cigdem Talu
Published:
11 April 2023
11 April 2023
Title:
In Suspicion of Evidence
Eliza Pertigkiozoglou, Emilie Banville, Shivani Shedde, Cigdem Talu
Actions:
In Suspicion of Evidence
Eliza Pertigkiozoglou, Emilie Banville, Shivani Shedde, Cigdem Talu
Actions:
Form:
textual records
textual records
Actions:
Reference number:
AP018.S1.1977.PR09.001
AP018.S1.1977.PR09.001
People:
Date:
1977-1978
1977-1978
Title:
Conference reports and by-law, Bank of Montreal Central Computer Complex Two Master Plan, Scarborough, Ontario
Actions:
AP018.S1.1977.PR09.001
Conference reports and by-law, Bank of Montreal Central Computer Complex Two Master Plan, Scarborough, Ontario
Actions:
AP018.S1.1977.PR09.001
Form:
textual records
textual records
Date:
1977-1978
1977-1978
People:
Form:
drawings
drawings
Actions:
Reference number:
ARCH284628
ARCH284628
People:
Date:
1976
1976
Form:
drawings
drawings
Date:
1976
1976
People:
Form:
drawings, textual records
drawings, textual records
Actions:
Reference number:
AP018.S1.1977.PR09.002
AP018.S1.1977.PR09.002
People:
Date:
1977-1978
1977-1978
Title:
Site development and by-law amendments, Bank of Montreal Central Computer Complex Two Master Plan, Scarborough, Ontario
Actions:
AP018.S1.1977.PR09.002
Site development and by-law amendments, Bank of Montreal Central Computer Complex Two Master Plan, Scarborough, Ontario
Actions:
AP018.S1.1977.PR09.002
Form:
drawings, textual records
drawings, textual records
Date:
1977-1978
1977-1978
People:
Form:
drawings
drawings
Actions:
Reference number:
ARCH260768
ARCH260768
People:
Date:
1975-1976
1975-1976
Form:
drawings
drawings
Date:
1975-1976
1975-1976
People:
Form:
photographs
photographs
Actions:
Reference number:
PH1979:0355:005
PH1979:0355:005
People:
Subject:
architecture
architecture
Date:
1856
1856
Title:
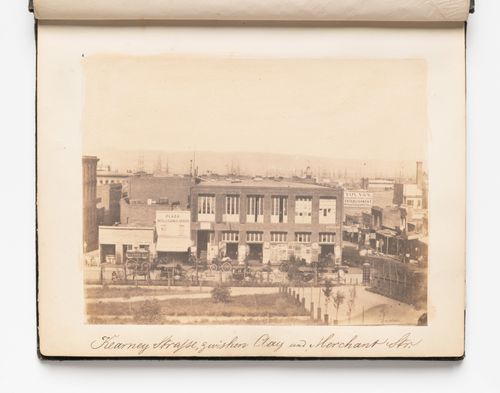
View of the Law and Order Party Headquarters from across Portsmouth Square (also known as the Plaza), San Francisco
Actions:
PH1979:0355:005
View of the Law and Order Party Headquarters from across Portsmouth Square (also known as the Plaza), San Francisco
Actions:
PH1979:0355:005
Form:
photographs
photographs
Date:
1856
1856
People:
Subject:
architecture
architecture
Form:
drawings
drawings
Actions:
Reference number:
ARCH284631
ARCH284631
People:
Date:
1977
1977
Form:
drawings
drawings
Date:
1977
1977
People:
Level of archival description:
Project
Project
Reference number:
AP178.S1.1990.PR05
Description:
This project series document the Edifício da Reitoria e Biblioteca Jurídica in Valencia, Spain. While the records were held in the office’s archives this project was assigned the number 7/90. The office assigned the date 1990 to this project. Documenting this project are sketches, plans, correspondence, and project documentation. Photographic material includes photographs, negatives, and slides of the plans and models.
People:
Date:
1990-1991
1990-1991
Title:
Edifício da Reitoria e Biblioteca Jurídica - Proj. I [Rectory and law library, University Valencia], Valencia, Spain (1990)
Actions:
AP178.S1.1990.PR05
Description:
This project series document the Edifício da Reitoria e Biblioteca Jurídica in Valencia, Spain. While the records were held in the office’s archives this project was assigned the number 7/90. The office assigned the date 1990 to this project. Documenting this project are sketches, plans, correspondence, and project documentation. Photographic material includes photographs, negatives, and slides of the plans and models.
Level of archival description:
Project
Project
Date:
1990-1991
1990-1991
People:


