


7327 Results
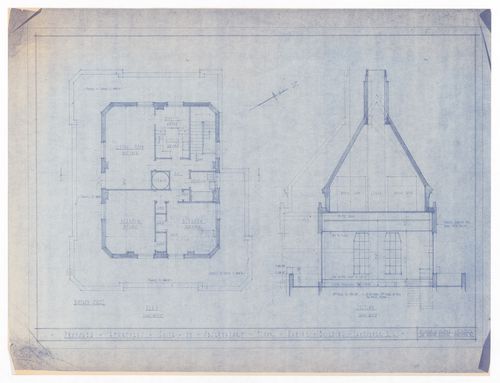
Form:
drawings
drawings
Actions:
Reference number:
ARCH290503
ARCH290503
People:
Date:
1930
1930
Form:
drawings
drawings
Date:
1930
1930
People:
Level of archival description:
Project
Project
Reference number:
AP022.S1.1986.PR08
Description:
File documents a 24-storey office building constructed in Abu Dhabi, United Arab Emirates. File contains design development drawings, photographic material, textual documents (includes photographs).
AP022.S1.1986.PR08
Description:
File documents a 24-storey office building constructed in Abu Dhabi, United Arab Emirates. File contains design development drawings, photographic material, textual documents (includes photographs).
People:
Date:
1986-1988
1986-1988
Title:
Etisalat Headquarters Building, Abu Dhabi
Actions:
AP022.S1.1986.PR08
Description:
File documents a 24-storey office building constructed in Abu Dhabi, United Arab Emirates. File contains design development drawings, photographic material, textual documents (includes photographs).
Etisalat Headquarters Building, Abu Dhabi
Actions:
AP022.S1.1986.PR08
Description:
File documents a 24-storey office building constructed in Abu Dhabi, United Arab Emirates. File contains design development drawings, photographic material, textual documents (includes photographs).
Level of archival description:
Project
Project
Date:
1986-1988
1986-1988
People:
Level of archival description:
Project
Project
Actions:
Reference number:
AP022.S1.1983.PR06
Description:
File documents a competition entry for an arts centre consisting of exhibion, research and teaching facilites (not built), Ohio State University, Columbus, Ohio. File containsdesign development drawings, presentation drawings, textual records (includes photographs).
AP022.S1.1983.PR06
Description:
File documents a competition entry for an arts centre consisting of exhibion, research and teaching facilites (not built), Ohio State University, Columbus, Ohio. File containsdesign development drawings, presentation drawings, textual records (includes photographs).
People:
Date:
1983
1983
Title:
Ohio State University Visual Arts Center Competition
Actions:
AP022.S1.1983.PR06
Description:
File documents a competition entry for an arts centre consisting of exhibion, research and teaching facilites (not built), Ohio State University, Columbus, Ohio. File containsdesign development drawings, presentation drawings, textual records (includes photographs).
Ohio State University Visual Arts Center Competition
Actions:
AP022.S1.1983.PR06
Description:
File documents a competition entry for an arts centre consisting of exhibion, research and teaching facilites (not built), Ohio State University, Columbus, Ohio. File containsdesign development drawings, presentation drawings, textual records (includes photographs).
Level of archival description:
Project
Project
Date:
1983
1983
People:
Level of archival description:
Project
Project
Actions:
Reference number:
AP022.S1.1989.PR01
Description:
File documents a proposed office and laboratory building (not built), Vancouver, British Columbia. File contains textual records (including some drawings).
AP022.S1.1989.PR01
Description:
File documents a proposed office and laboratory building (not built), Vancouver, British Columbia. File contains textual records (including some drawings).
People:
Date:
1989
1989
Title:
Canfor Research and Development Centre
Actions:
AP022.S1.1989.PR01
Description:
File documents a proposed office and laboratory building (not built), Vancouver, British Columbia. File contains textual records (including some drawings).
Canfor Research and Development Centre
Actions:
AP022.S1.1989.PR01
Description:
File documents a proposed office and laboratory building (not built), Vancouver, British Columbia. File contains textual records (including some drawings).
Level of archival description:
Project
Project
Date:
1989
1989
People:
Level of archival description:
Project
Project
Actions:
Reference number:
AP022.S1.1988.PR02
Description:
File documents a telecommunications complex consisting of a 15-storey, granite and green glass office tower, a 4-storey rotunda housing public facilities and an auditorium, and a parking structure, constructed in Dubai, United Arab Emerites. File contains design development drawings, working drawings, textual records (includes photographs).
AP022.S1.1988.PR02
Description:
File documents a telecommunications complex consisting of a 15-storey, granite and green glass office tower, a 4-storey rotunda housing public facilities and an auditorium, and a parking structure, constructed in Dubai, United Arab Emerites. File contains design development drawings, working drawings, textual records (includes photographs).
People:
Date:
1988
1988
Title:
Etisalat Branch Office Building
Actions:
AP022.S1.1988.PR02
Description:
File documents a telecommunications complex consisting of a 15-storey, granite and green glass office tower, a 4-storey rotunda housing public facilities and an auditorium, and a parking structure, constructed in Dubai, United Arab Emerites. File contains design development drawings, working drawings, textual records (includes photographs).
Etisalat Branch Office Building
Actions:
AP022.S1.1988.PR02
Description:
File documents a telecommunications complex consisting of a 15-storey, granite and green glass office tower, a 4-storey rotunda housing public facilities and an auditorium, and a parking structure, constructed in Dubai, United Arab Emerites. File contains design development drawings, working drawings, textual records (includes photographs).
Level of archival description:
Project
Project
Date:
1988
1988
People:
Level of archival description:
Project
Project
Actions:
Reference number:
AP022.S1.1983.PR03
Description:
File documents an office building proposa (not built)l for the Bloush area of Kuwait City, Kuwait. File contains design development drawings, photographic material.
AP022.S1.1983.PR03
Description:
File documents an office building proposa (not built)l for the Bloush area of Kuwait City, Kuwait. File contains design development drawings, photographic material.
People:
Date:
1983
1983
Title:
Kuwait Insurance Company Building
Actions:
AP022.S1.1983.PR03
Description:
File documents an office building proposa (not built)l for the Bloush area of Kuwait City, Kuwait. File contains design development drawings, photographic material.
Kuwait Insurance Company Building
Actions:
AP022.S1.1983.PR03
Description:
File documents an office building proposa (not built)l for the Bloush area of Kuwait City, Kuwait. File contains design development drawings, photographic material.
Level of archival description:
Project
Project
Date:
1983
1983
People:
Level of archival description:
Project
Project
Title:
Helmut Eppich House
Helmut Eppich House
Actions:
Reference number:
AP022.S1.1971.PR17
Description:
File documents a concrete-framed, four-level resicence built 1972-1973 in West Vancouver, British Columbia. File contains design development drawings, working drawings, textual records.
AP022.S1.1971.PR17
Description:
File documents a concrete-framed, four-level resicence built 1972-1973 in West Vancouver, British Columbia. File contains design development drawings, working drawings, textual records.
People:
Date:
1971-1977
1971-1977
Title:
Helmut Eppich House
Actions:
AP022.S1.1971.PR17
Description:
File documents a concrete-framed, four-level resicence built 1972-1973 in West Vancouver, British Columbia. File contains design development drawings, working drawings, textual records.
Helmut Eppich House
Actions:
AP022.S1.1971.PR17
Description:
File documents a concrete-framed, four-level resicence built 1972-1973 in West Vancouver, British Columbia. File contains design development drawings, working drawings, textual records.
Level of archival description:
Project
Project
Date:
1971-1977
1971-1977
People:
Level of archival description:
Project
Project
Title:
Triad Park West
Triad Park West
Actions:
Reference number:
AP022.S1.1987.PR01
Description:
File documents a proposal for phase 2 of a mixed-use development, comprised of a multi-storey building with tenant rental spaces, residentail units and indoor parking, Winston-Salem, North Carolina. File contains design development drawings.
AP022.S1.1987.PR01
Description:
File documents a proposal for phase 2 of a mixed-use development, comprised of a multi-storey building with tenant rental spaces, residentail units and indoor parking, Winston-Salem, North Carolina. File contains design development drawings.
People:
Date:
1987
1987
Title:
Triad Park West
Actions:
AP022.S1.1987.PR01
Description:
File documents a proposal for phase 2 of a mixed-use development, comprised of a multi-storey building with tenant rental spaces, residentail units and indoor parking, Winston-Salem, North Carolina. File contains design development drawings.
Triad Park West
Actions:
AP022.S1.1987.PR01
Description:
File documents a proposal for phase 2 of a mixed-use development, comprised of a multi-storey building with tenant rental spaces, residentail units and indoor parking, Winston-Salem, North Carolina. File contains design development drawings.
Level of archival description:
Project
Project
Date:
1987
1987
People:
Level of archival description:
Project
Project
Actions:
Reference number:
AP022.S1.1987.PR02
Description:
File documents phase 1 of a housing project on a 20-acre site (not built), Downsview, Ontario. File contains design development drawings (includes photographs), presentation drawings, reference drawing, textual records.
AP022.S1.1987.PR02
Description:
File documents phase 1 of a housing project on a 20-acre site (not built), Downsview, Ontario. File contains design development drawings (includes photographs), presentation drawings, reference drawing, textual records.
People:
Date:
1987
1987
Title:
York University Housing Development
Actions:
AP022.S1.1987.PR02
Description:
File documents phase 1 of a housing project on a 20-acre site (not built), Downsview, Ontario. File contains design development drawings (includes photographs), presentation drawings, reference drawing, textual records.
York University Housing Development
Actions:
AP022.S1.1987.PR02
Description:
File documents phase 1 of a housing project on a 20-acre site (not built), Downsview, Ontario. File contains design development drawings (includes photographs), presentation drawings, reference drawing, textual records.
Level of archival description:
Project
Project
Date:
1987
1987
People:
Level of archival description:
Project
Project
Title:
Al Esbig Site Development
Al Esbig Site Development
Actions:
Reference number:
AP022.S1.1984.PR03
Description:
File documents a feasibility study for a commercial / residential development in Bur, Dubai, United Arab Emirates. File contains design development drawings, textual records (includes photographs).
AP022.S1.1984.PR03
Description:
File documents a feasibility study for a commercial / residential development in Bur, Dubai, United Arab Emirates. File contains design development drawings, textual records (includes photographs).
People:
Date:
1984
1984
Title:
Al Esbig Site Development
Actions:
AP022.S1.1984.PR03
Description:
File documents a feasibility study for a commercial / residential development in Bur, Dubai, United Arab Emirates. File contains design development drawings, textual records (includes photographs).
Al Esbig Site Development
Actions:
AP022.S1.1984.PR03
Description:
File documents a feasibility study for a commercial / residential development in Bur, Dubai, United Arab Emirates. File contains design development drawings, textual records (includes photographs).
Level of archival description:
Project
Project
Date:
1984
1984
People:


