


18210 Results
Level of archival description:
Project
Project
Actions:
Reference number:
AP013.S1.D70
Description:
File documents an executed (?) project for a high school in Montréal, Québec. Material in this file was produced in 1921. File contains index cards, preliminary mechanical drawings, mechanical drawings, and electrical drawings.
AP013.S1.D70
Description:
File documents an executed (?) project for a high school in Montréal, Québec. Material in this file was produced in 1921. File contains index cards, preliminary mechanical drawings, mechanical drawings, and electrical drawings.
People:
Date:
1921
1921
Title:
Engineering for Protestant High School
Actions:
AP013.S1.D70
Description:
File documents an executed (?) project for a high school in Montréal, Québec. Material in this file was produced in 1921. File contains index cards, preliminary mechanical drawings, mechanical drawings, and electrical drawings.
Engineering for Protestant High School
Actions:
AP013.S1.D70
Description:
File documents an executed (?) project for a high school in Montréal, Québec. Material in this file was produced in 1921. File contains index cards, preliminary mechanical drawings, mechanical drawings, and electrical drawings.
Level of archival description:
Project
Project
Date:
1921
1921
People:
Level of archival description:
Project
Project
Actions:
Reference number:
AP013.S1.D522
Description:
File documents an executed project for office alterations in Montréal, Québec. Material in this file was produced in 1957. File contains index cards, working and detail drawings, electrical drawings, and textual documents.
AP013.S1.D522
Description:
File documents an executed project for office alterations in Montréal, Québec. Material in this file was produced in 1957. File contains index cards, working and detail drawings, electrical drawings, and textual documents.
People:
Date:
1957
1957
Title:
Office Alterations for Aluminium Ltd.
Actions:
AP013.S1.D522
Description:
File documents an executed project for office alterations in Montréal, Québec. Material in this file was produced in 1957. File contains index cards, working and detail drawings, electrical drawings, and textual documents.
Office Alterations for Aluminium Ltd.
Actions:
AP013.S1.D522
Description:
File documents an executed project for office alterations in Montréal, Québec. Material in this file was produced in 1957. File contains index cards, working and detail drawings, electrical drawings, and textual documents.
Level of archival description:
Project
Project
Date:
1957
1957
People:
Level of archival description:
Project
Project
Actions:
Reference number:
AP013.S1.D482
Description:
File documents an executed project for a warehouse in Montréal, Québec. Material in this file was produced in 1956. File contains index cards, preliminary drawings, working drawings, structural drawings, and textual documents.
AP013.S1.D482
Description:
File documents an executed project for a warehouse in Montréal, Québec. Material in this file was produced in 1956. File contains index cards, preliminary drawings, working drawings, structural drawings, and textual documents.
People:
Date:
1956
1956
Title:
Warehouse for McCord Street Sites Ltd.
Actions:
AP013.S1.D482
Description:
File documents an executed project for a warehouse in Montréal, Québec. Material in this file was produced in 1956. File contains index cards, preliminary drawings, working drawings, structural drawings, and textual documents.
Warehouse for McCord Street Sites Ltd.
Actions:
AP013.S1.D482
Description:
File documents an executed project for a warehouse in Montréal, Québec. Material in this file was produced in 1956. File contains index cards, preliminary drawings, working drawings, structural drawings, and textual documents.
Level of archival description:
Project
Project
Date:
1956
1956
People:
Level of archival description:
Project
Project
Actions:
Reference number:
AP013.S1.D217
Description:
File documents an executed (?) project for department store alterations in Montréal, Québec. Material in this file was produced in 1940. File contains index cards, preliminary drawings, detail drawings, and a textual document.
AP013.S1.D217
Description:
File documents an executed (?) project for department store alterations in Montréal, Québec. Material in this file was produced in 1940. File contains index cards, preliminary drawings, detail drawings, and a textual document.
People:
Date:
1940
1940
Title:
Alterations for Robert Simpson Company
Actions:
AP013.S1.D217
Description:
File documents an executed (?) project for department store alterations in Montréal, Québec. Material in this file was produced in 1940. File contains index cards, preliminary drawings, detail drawings, and a textual document.
Alterations for Robert Simpson Company
Actions:
AP013.S1.D217
Description:
File documents an executed (?) project for department store alterations in Montréal, Québec. Material in this file was produced in 1940. File contains index cards, preliminary drawings, detail drawings, and a textual document.
Level of archival description:
Project
Project
Date:
1940
1940
People:
Level of archival description:
Project
Project
Actions:
Reference number:
AP108.S1.D7
Description:
This project series documents alterations to a Toronto-Dominion Bank branch building in Montréal, Québec. The project was carried out between 1959 – 1960 and the project records consist of preliminary and working drawings.
AP108.S1.D7
Description:
This project series documents alterations to a Toronto-Dominion Bank branch building in Montréal, Québec. The project was carried out between 1959 – 1960 and the project records consist of preliminary and working drawings.
People:
Date:
1959 - 1960
1959 - 1960
Title:
Toronto-Dominion Bank - Alterations to Branch Building
Actions:
AP108.S1.D7
Description:
This project series documents alterations to a Toronto-Dominion Bank branch building in Montréal, Québec. The project was carried out between 1959 – 1960 and the project records consist of preliminary and working drawings.
Toronto-Dominion Bank - Alterations to Branch Building
Actions:
AP108.S1.D7
Description:
This project series documents alterations to a Toronto-Dominion Bank branch building in Montréal, Québec. The project was carried out between 1959 – 1960 and the project records consist of preliminary and working drawings.
Level of archival description:
File 7
File 7
Date:
1959 - 1960
1959 - 1960
People:
Level of archival description:
Project
Project
Actions:
Reference number:
AP108.S1.D16
Description:
This project series documents a research report for Saint Patrick’s Parish in Montreal, Québec. The report was carried out between 1967 – 1968 and the project records consist of drawings, photographs, and textual records.
AP108.S1.D16
Description:
This project series documents a research report for Saint Patrick’s Parish in Montreal, Québec. The report was carried out between 1967 – 1968 and the project records consist of drawings, photographs, and textual records.
People:
Date:
1967 - 1968
1967 - 1968
Title:
Saint Patrick's Parish Research Report
Actions:
AP108.S1.D16
Description:
This project series documents a research report for Saint Patrick’s Parish in Montreal, Québec. The report was carried out between 1967 – 1968 and the project records consist of drawings, photographs, and textual records.
Saint Patrick's Parish Research Report
Actions:
AP108.S1.D16
Description:
This project series documents a research report for Saint Patrick’s Parish in Montreal, Québec. The report was carried out between 1967 – 1968 and the project records consist of drawings, photographs, and textual records.
Level of archival description:
File 16
File 16
Date:
1967 - 1968
1967 - 1968
People:
Level of archival description:
Project
Project
Title:
Theme Pavilions for Expo 67
Theme Pavilions for Expo 67
Actions:
Reference number:
AP109.S3.D70
Description:
File documents an executed project for a theme pavilions for Expo 67 in Montréal, Québec. Material in this file was produced between 1964 and 1966. File contains working drawings, photographs and textual records.
AP109.S3.D70
Description:
File documents an executed project for a theme pavilions for Expo 67 in Montréal, Québec. Material in this file was produced between 1964 and 1966. File contains working drawings, photographs and textual records.
People:
Date:
1964 - 1966
1964 - 1966
Title:
Theme Pavilions for Expo 67
Actions:
AP109.S3.D70
Description:
File documents an executed project for a theme pavilions for Expo 67 in Montréal, Québec. Material in this file was produced between 1964 and 1966. File contains working drawings, photographs and textual records.
Theme Pavilions for Expo 67
Actions:
AP109.S3.D70
Description:
File documents an executed project for a theme pavilions for Expo 67 in Montréal, Québec. Material in this file was produced between 1964 and 1966. File contains working drawings, photographs and textual records.
Level of archival description:
File 70
File 70
Date:
1964 - 1966
1964 - 1966
People:
Level of archival description:
Project
Project
Actions:
Reference number:
AP013.S1.D250
Description:
File documents an executed project for bank alterations in Montréal, Québec. Material in this file was produced between 1944 and 1946. File contains index cards, a preliminary drawing, photographs, and a textual document.
AP013.S1.D250
Description:
File documents an executed project for bank alterations in Montréal, Québec. Material in this file was produced between 1944 and 1946. File contains index cards, a preliminary drawing, photographs, and a textual document.
People:
Date:
1944-1946
1944-1946
Title:
Alterations to Imperial Bank of Canada
Actions:
AP013.S1.D250
Description:
File documents an executed project for bank alterations in Montréal, Québec. Material in this file was produced between 1944 and 1946. File contains index cards, a preliminary drawing, photographs, and a textual document.
Alterations to Imperial Bank of Canada
Actions:
AP013.S1.D250
Description:
File documents an executed project for bank alterations in Montréal, Québec. Material in this file was produced between 1944 and 1946. File contains index cards, a preliminary drawing, photographs, and a textual document.
Level of archival description:
Project
Project
Date:
1944-1946
1944-1946
People:
Level of archival description:
Project
Project
Actions:
Reference number:
AP013.S1.D297
Description:
File documents an unexecuted project for an office building extension in Montréal, Québec. Material in this file was produced between 1948 and 1949. File contains index cards, structural drawings, and a textual document.
AP013.S1.D297
Description:
File documents an unexecuted project for an office building extension in Montréal, Québec. Material in this file was produced between 1948 and 1949. File contains index cards, structural drawings, and a textual document.
People:
Date:
1948-1949
1948-1949
Title:
Extension to Medical Arts Building
Actions:
AP013.S1.D297
Description:
File documents an unexecuted project for an office building extension in Montréal, Québec. Material in this file was produced between 1948 and 1949. File contains index cards, structural drawings, and a textual document.
Extension to Medical Arts Building
Actions:
AP013.S1.D297
Description:
File documents an unexecuted project for an office building extension in Montréal, Québec. Material in this file was produced between 1948 and 1949. File contains index cards, structural drawings, and a textual document.
Level of archival description:
Project
Project
Date:
1948-1949
1948-1949
People:
Form:
exhibitions
exhibitions
Title:
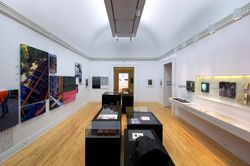
Sense of the City
Sense of the City
Actions:
Description:
Sense of the City explores urban phenomena and perceptions of the city which have traditionally been ignored, repressed, or maligned. Challenging the dominance of the visual in the urban environment, the exhibition proposes a re-thinking of latent qualities of the city, offering complex analyses of the comforts, communication systems, and sensory dimensions of urban(...)
Sense of the City explores urban phenomena and perceptions of the city which have traditionally been ignored, repressed, or maligned. Challenging the dominance of the visual in the urban environment, the exhibition proposes a re-thinking of latent qualities of the city, offering complex analyses of the comforts, communication systems, and sensory dimensions of urban(...)
Location:
Main galleries
Main galleries
Date:
26 October 2005 to 10 September 2006
26 October 2005 to 10 September 2006
Title:
Sense of the City
Actions:
Description:
Sense of the City explores urban phenomena and perceptions of the city which have traditionally been ignored, repressed, or maligned. Challenging the dominance of the visual in the urban environment, the exhibition proposes a re-thinking of latent qualities of the city, offering complex analyses of the comforts, communication systems, and sensory dimensions of urban(...)
Sense of the City
Actions:
Description:
Sense of the City explores urban phenomena and perceptions of the city which have traditionally been ignored, repressed, or maligned. Challenging the dominance of the visual in the urban environment, the exhibition proposes a re-thinking of latent qualities of the city, offering complex analyses of the comforts, communication systems, and sensory dimensions of urban(...)
Form:
exhibitions
exhibitions
Date:
26 October 2005 to
10 September 2006
26 October 2005 to
10 September 2006
Location:
Main galleries
Main galleries


