


18243 Results
Form:
exhibitions
exhibitions
Title:
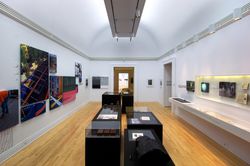
Sense of the City
Sense of the City
Actions:
Description:
Sense of the City explores urban phenomena and perceptions of the city which have traditionally been ignored, repressed, or maligned. Challenging the dominance of the visual in the urban environment, the exhibition proposes a re-thinking of latent qualities of the city, offering complex analyses of the comforts, communication systems, and sensory dimensions of urban(...)
Sense of the City explores urban phenomena and perceptions of the city which have traditionally been ignored, repressed, or maligned. Challenging the dominance of the visual in the urban environment, the exhibition proposes a re-thinking of latent qualities of the city, offering complex analyses of the comforts, communication systems, and sensory dimensions of urban(...)
Location:
Main galleries
Main galleries
Date:
26 October 2005 to 10 September 2006
26 October 2005 to 10 September 2006
Title:
Sense of the City
Actions:
Description:
Sense of the City explores urban phenomena and perceptions of the city which have traditionally been ignored, repressed, or maligned. Challenging the dominance of the visual in the urban environment, the exhibition proposes a re-thinking of latent qualities of the city, offering complex analyses of the comforts, communication systems, and sensory dimensions of urban(...)
Sense of the City
Actions:
Description:
Sense of the City explores urban phenomena and perceptions of the city which have traditionally been ignored, repressed, or maligned. Challenging the dominance of the visual in the urban environment, the exhibition proposes a re-thinking of latent qualities of the city, offering complex analyses of the comforts, communication systems, and sensory dimensions of urban(...)
Form:
exhibitions
exhibitions
Date:
26 October 2005 to
10 September 2006
26 October 2005 to
10 September 2006
Location:
Main galleries
Main galleries
Form:
drawings, textual records
drawings, textual records
Actions:
Reference number:
ARCH187130
Description:
c.v.'s of firms and architects Jacques Lefaivre David, Pierre J. Boulva, Dimitri Dimakopoulos, Guy Desbarats, selected lists of projects, perspective and plan of Urban Renewal Project in Montreal, perspective and section of Place des Arts, plans of Dow Planetarium. Loyola Athletic Complex, Montreal Institute of Diagnostic and Clinical Research Building, Banque Canadienne Nationale b/w and colour photocopies
ARCH187130
Description:
c.v.'s of firms and architects Jacques Lefaivre David, Pierre J. Boulva, Dimitri Dimakopoulos, Guy Desbarats, selected lists of projects, perspective and plan of Urban Renewal Project in Montreal, perspective and section of Place des Arts, plans of Dow Planetarium. Loyola Athletic Complex, Montreal Institute of Diagnostic and Clinical Research Building, Banque Canadienne Nationale b/w and colour photocopies
People:
Title:
Publicity for Proposed Joint Venture
Actions:
ARCH187130
Description:
c.v.'s of firms and architects Jacques Lefaivre David, Pierre J. Boulva, Dimitri Dimakopoulos, Guy Desbarats, selected lists of projects, perspective and plan of Urban Renewal Project in Montreal, perspective and section of Place des Arts, plans of Dow Planetarium. Loyola Athletic Complex, Montreal Institute of Diagnostic and Clinical Research Building, Banque Canadienne Nationale b/w and colour photocopies
Publicity for Proposed Joint Venture
Actions:
ARCH187130
Description:
c.v.'s of firms and architects Jacques Lefaivre David, Pierre J. Boulva, Dimitri Dimakopoulos, Guy Desbarats, selected lists of projects, perspective and plan of Urban Renewal Project in Montreal, perspective and section of Place des Arts, plans of Dow Planetarium. Loyola Athletic Complex, Montreal Institute of Diagnostic and Clinical Research Building, Banque Canadienne Nationale b/w and colour photocopies
Form:
drawings, textual records
drawings, textual records
People:
Level of archival description:
Project
Project
Actions:
Reference number:
AP108.S1.D7
Description:
This project series documents alterations to a Toronto-Dominion Bank branch building in Montréal, Québec. The project was carried out between 1959 – 1960 and the project records consist of preliminary and working drawings.
AP108.S1.D7
Description:
This project series documents alterations to a Toronto-Dominion Bank branch building in Montréal, Québec. The project was carried out between 1959 – 1960 and the project records consist of preliminary and working drawings.
People:
Date:
1959 - 1960
1959 - 1960
Title:
Toronto-Dominion Bank - Alterations to Branch Building
Actions:
AP108.S1.D7
Description:
This project series documents alterations to a Toronto-Dominion Bank branch building in Montréal, Québec. The project was carried out between 1959 – 1960 and the project records consist of preliminary and working drawings.
Toronto-Dominion Bank - Alterations to Branch Building
Actions:
AP108.S1.D7
Description:
This project series documents alterations to a Toronto-Dominion Bank branch building in Montréal, Québec. The project was carried out between 1959 – 1960 and the project records consist of preliminary and working drawings.
Level of archival description:
File 7
File 7
Date:
1959 - 1960
1959 - 1960
People:
Level of archival description:
Project
Project
Actions:
Reference number:
AP108.S1.D16
Description:
This project series documents a research report for Saint Patrick’s Parish in Montreal, Québec. The report was carried out between 1967 – 1968 and the project records consist of drawings, photographs, and textual records.
AP108.S1.D16
Description:
This project series documents a research report for Saint Patrick’s Parish in Montreal, Québec. The report was carried out between 1967 – 1968 and the project records consist of drawings, photographs, and textual records.
People:
Date:
1967 - 1968
1967 - 1968
Title:
Saint Patrick's Parish Research Report
Actions:
AP108.S1.D16
Description:
This project series documents a research report for Saint Patrick’s Parish in Montreal, Québec. The report was carried out between 1967 – 1968 and the project records consist of drawings, photographs, and textual records.
Saint Patrick's Parish Research Report
Actions:
AP108.S1.D16
Description:
This project series documents a research report for Saint Patrick’s Parish in Montreal, Québec. The report was carried out between 1967 – 1968 and the project records consist of drawings, photographs, and textual records.
Level of archival description:
File 16
File 16
Date:
1967 - 1968
1967 - 1968
People:
Level of archival description:
Project
Project
Title:
Theme Pavilions for Expo 67
Theme Pavilions for Expo 67
Actions:
Reference number:
AP109.S3.D70
Description:
File documents an executed project for a theme pavilions for Expo 67 in Montréal, Québec. Material in this file was produced between 1964 and 1966. File contains working drawings, photographs and textual records.
AP109.S3.D70
Description:
File documents an executed project for a theme pavilions for Expo 67 in Montréal, Québec. Material in this file was produced between 1964 and 1966. File contains working drawings, photographs and textual records.
People:
Date:
1964 - 1966
1964 - 1966
Title:
Theme Pavilions for Expo 67
Actions:
AP109.S3.D70
Description:
File documents an executed project for a theme pavilions for Expo 67 in Montréal, Québec. Material in this file was produced between 1964 and 1966. File contains working drawings, photographs and textual records.
Theme Pavilions for Expo 67
Actions:
AP109.S3.D70
Description:
File documents an executed project for a theme pavilions for Expo 67 in Montréal, Québec. Material in this file was produced between 1964 and 1966. File contains working drawings, photographs and textual records.
Level of archival description:
File 70
File 70
Date:
1964 - 1966
1964 - 1966
People:
Level of archival description:
Project
Project
Actions:
Reference number:
AP013.S1.D250
Description:
File documents an executed project for bank alterations in Montréal, Québec. Material in this file was produced between 1944 and 1946. File contains index cards, a preliminary drawing, photographs, and a textual document.
AP013.S1.D250
Description:
File documents an executed project for bank alterations in Montréal, Québec. Material in this file was produced between 1944 and 1946. File contains index cards, a preliminary drawing, photographs, and a textual document.
People:
Date:
1944-1946
1944-1946
Title:
Alterations to Imperial Bank of Canada
Actions:
AP013.S1.D250
Description:
File documents an executed project for bank alterations in Montréal, Québec. Material in this file was produced between 1944 and 1946. File contains index cards, a preliminary drawing, photographs, and a textual document.
Alterations to Imperial Bank of Canada
Actions:
AP013.S1.D250
Description:
File documents an executed project for bank alterations in Montréal, Québec. Material in this file was produced between 1944 and 1946. File contains index cards, a preliminary drawing, photographs, and a textual document.
Level of archival description:
Project
Project
Date:
1944-1946
1944-1946
People:
Level of archival description:
Project
Project
Actions:
Reference number:
AP013.S1.D297
Description:
File documents an unexecuted project for an office building extension in Montréal, Québec. Material in this file was produced between 1948 and 1949. File contains index cards, structural drawings, and a textual document.
AP013.S1.D297
Description:
File documents an unexecuted project for an office building extension in Montréal, Québec. Material in this file was produced between 1948 and 1949. File contains index cards, structural drawings, and a textual document.
People:
Date:
1948-1949
1948-1949
Title:
Extension to Medical Arts Building
Actions:
AP013.S1.D297
Description:
File documents an unexecuted project for an office building extension in Montréal, Québec. Material in this file was produced between 1948 and 1949. File contains index cards, structural drawings, and a textual document.
Extension to Medical Arts Building
Actions:
AP013.S1.D297
Description:
File documents an unexecuted project for an office building extension in Montréal, Québec. Material in this file was produced between 1948 and 1949. File contains index cards, structural drawings, and a textual document.
Level of archival description:
Project
Project
Date:
1948-1949
1948-1949
People:
Level of archival description:
Project
Project
Reference number:
AP109.S3.D47
Description:
File documents a project for gallery entrance additions in at 1438 Sherbrooke St. West, in Montréal, Québec. Material in this file was produced in 1961 and 1966. File contains preliminary drawings and working drawings.
AP109.S3.D47
Description:
File documents a project for gallery entrance additions in at 1438 Sherbrooke St. West, in Montréal, Québec. Material in this file was produced in 1961 and 1966. File contains preliminary drawings and working drawings.
People:
Date:
1961, 1966
1961, 1966
Title:
Dominion Gallery - Alterations to Entrance Area
Actions:
AP109.S3.D47
Description:
File documents a project for gallery entrance additions in at 1438 Sherbrooke St. West, in Montréal, Québec. Material in this file was produced in 1961 and 1966. File contains preliminary drawings and working drawings.
Dominion Gallery - Alterations to Entrance Area
Actions:
AP109.S3.D47
Description:
File documents a project for gallery entrance additions in at 1438 Sherbrooke St. West, in Montréal, Québec. Material in this file was produced in 1961 and 1966. File contains preliminary drawings and working drawings.
Level of archival description:
File 47
File 47
Date:
1961, 1966
1961, 1966
People:
Level of archival description:
Project
Project
Actions:
Reference number:
AP013.S1.D388
Description:
File documents an unexecuted project for an office and warehouse building in Montréal, Québec. Material in this file was produced between 1952 and 1953. File contains index cards, a structural drawing, and textual documents.
AP013.S1.D388
Description:
File documents an unexecuted project for an office and warehouse building in Montréal, Québec. Material in this file was produced between 1952 and 1953. File contains index cards, a structural drawing, and textual documents.
People:
Date:
1952-1953
1952-1953
Title:
Office and Warehouse for Lyman Tube & Bearing Ltd.
Actions:
AP013.S1.D388
Description:
File documents an unexecuted project for an office and warehouse building in Montréal, Québec. Material in this file was produced between 1952 and 1953. File contains index cards, a structural drawing, and textual documents.
Office and Warehouse for Lyman Tube & Bearing Ltd.
Actions:
AP013.S1.D388
Description:
File documents an unexecuted project for an office and warehouse building in Montréal, Québec. Material in this file was produced between 1952 and 1953. File contains index cards, a structural drawing, and textual documents.
Level of archival description:
Project
Project
Date:
1952-1953
1952-1953
People:
Level of archival description:
Project
Project
Actions:
Reference number:
AP013.S1.D486
Description:
File documents an unexecuted project for office building alterations in Saint-Laurent, Montréal, Québec. Material in this file was produced in 1956. File contains an index card, a preliminary drawing, and a textual document.
AP013.S1.D486
Description:
File documents an unexecuted project for office building alterations in Saint-Laurent, Montréal, Québec. Material in this file was produced in 1956. File contains an index card, a preliminary drawing, and a textual document.
People:
Date:
1956
1956
Title:
Alterations to Office Building for Smith, Kline & French
Actions:
AP013.S1.D486
Description:
File documents an unexecuted project for office building alterations in Saint-Laurent, Montréal, Québec. Material in this file was produced in 1956. File contains an index card, a preliminary drawing, and a textual document.
Alterations to Office Building for Smith, Kline & French
Actions:
AP013.S1.D486
Description:
File documents an unexecuted project for office building alterations in Saint-Laurent, Montréal, Québec. Material in this file was produced in 1956. File contains an index card, a preliminary drawing, and a textual document.
Level of archival description:
Project
Project
Date:
1956
1956
People:


