


29585 Results
Form:
exhibitions
exhibitions
Title:
Naoya Hatakeyama: Scales
Naoya Hatakeyama: Scales
Actions:
Description:
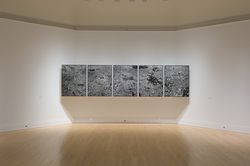
The work of Japanese artist Naoya Hatakeyama is concerned largely with the relationship between nature and cities. Comissioned by the CCA, the three series of photographs comprising Scales capture existing architectural models of New York City and Tokyo in a way that challenges notions of scale and the perception of reality. Naoya Hatakeyama: Scales is the fourth and(...)
The work of Japanese artist Naoya Hatakeyama is concerned largely with the relationship between nature and cities. Comissioned by the CCA, the three series of photographs comprising Scales capture existing architectural models of New York City and Tokyo in a way that challenges notions of scale and the perception of reality. Naoya Hatakeyama: Scales is the fourth and(...)
Location:
Octagonal gallery
Octagonal gallery
Date:
27 September 2007 to 3 February 2008
27 September 2007 to 3 February 2008
Title:
Naoya Hatakeyama: Scales
Actions:
Description:
The work of Japanese artist Naoya Hatakeyama is concerned largely with the relationship between nature and cities. Comissioned by the CCA, the three series of photographs comprising Scales capture existing architectural models of New York City and Tokyo in a way that challenges notions of scale and the perception of reality. Naoya Hatakeyama: Scales is the fourth and(...)
Naoya Hatakeyama: Scales
Actions:
Description:
The work of Japanese artist Naoya Hatakeyama is concerned largely with the relationship between nature and cities. Comissioned by the CCA, the three series of photographs comprising Scales capture existing architectural models of New York City and Tokyo in a way that challenges notions of scale and the perception of reality. Naoya Hatakeyama: Scales is the fourth and(...)
Form:
exhibitions
exhibitions
Date:
27 September 2007 to
3 February 2008
27 September 2007 to
3 February 2008
Location:
Octagonal gallery
Octagonal gallery
Level of archival description:
Project
Project
Reference number:
AP140.S2.SS1.D63
Description:
File documents an executed project for the Performing Arts Centre, Cornell University, in Ithaca, New York. This project was originally planned in two phases, with the second phase to be constructed at a later date, when funding was made available. File also documents an urban design study of the Collegetown area of the City of Ithaca, encompassing the site of the Performing Arts Centre, as well as unexecuted projects for a hotel and student housing, on a site adjacent to the Performing Arts Centre. These projects were part of an urban redevelopment programme for the Collegetown area, centered on the Performing Arts Centre, and instigated by Cornell University, with the City of Ithaca and private developers. Material in this file was produced between 1971 and 1989. File contains reference and measured drawings, conceptual drawings, a large number of design development drawings, as well as several presentation drawings and working drawings for the Performing Arts Centre. File also contains reference and measured drawings, design development and presentation drawings for the Collegetown urban design study. A smaller number of design development drawings depict hotel and student housing projects. Photographic materials include views of study and presentation models by John Donat Photography, photographers Wolfgang Hoyt (Esto Photographics) and Peter Walser, views of the completed Performing Arts Centre by photographer Richard Bryant, as well as views of existing buildings by photographer John Reis for the Collegetown urban study. Textual records are also present in the file. Study and presentation models represent the Performing Arts Centre.
AP140.S2.SS1.D63
Description:
File documents an executed project for the Performing Arts Centre, Cornell University, in Ithaca, New York. This project was originally planned in two phases, with the second phase to be constructed at a later date, when funding was made available. File also documents an urban design study of the Collegetown area of the City of Ithaca, encompassing the site of the Performing Arts Centre, as well as unexecuted projects for a hotel and student housing, on a site adjacent to the Performing Arts Centre. These projects were part of an urban redevelopment programme for the Collegetown area, centered on the Performing Arts Centre, and instigated by Cornell University, with the City of Ithaca and private developers. Material in this file was produced between 1971 and 1989. File contains reference and measured drawings, conceptual drawings, a large number of design development drawings, as well as several presentation drawings and working drawings for the Performing Arts Centre. File also contains reference and measured drawings, design development and presentation drawings for the Collegetown urban design study. A smaller number of design development drawings depict hotel and student housing projects. Photographic materials include views of study and presentation models by John Donat Photography, photographers Wolfgang Hoyt (Esto Photographics) and Peter Walser, views of the completed Performing Arts Centre by photographer Richard Bryant, as well as views of existing buildings by photographer John Reis for the Collegetown urban study. Textual records are also present in the file. Study and presentation models represent the Performing Arts Centre.
People:
Date:
1971-1989
1971-1989
Title:
Performing Arts Centre, Cornell University, Ithaca, New York
Actions:
AP140.S2.SS1.D63
Description:
File documents an executed project for the Performing Arts Centre, Cornell University, in Ithaca, New York. This project was originally planned in two phases, with the second phase to be constructed at a later date, when funding was made available. File also documents an urban design study of the Collegetown area of the City of Ithaca, encompassing the site of the Performing Arts Centre, as well as unexecuted projects for a hotel and student housing, on a site adjacent to the Performing Arts Centre. These projects were part of an urban redevelopment programme for the Collegetown area, centered on the Performing Arts Centre, and instigated by Cornell University, with the City of Ithaca and private developers. Material in this file was produced between 1971 and 1989. File contains reference and measured drawings, conceptual drawings, a large number of design development drawings, as well as several presentation drawings and working drawings for the Performing Arts Centre. File also contains reference and measured drawings, design development and presentation drawings for the Collegetown urban design study. A smaller number of design development drawings depict hotel and student housing projects. Photographic materials include views of study and presentation models by John Donat Photography, photographers Wolfgang Hoyt (Esto Photographics) and Peter Walser, views of the completed Performing Arts Centre by photographer Richard Bryant, as well as views of existing buildings by photographer John Reis for the Collegetown urban study. Textual records are also present in the file. Study and presentation models represent the Performing Arts Centre.
Performing Arts Centre, Cornell University, Ithaca, New York
Actions:
AP140.S2.SS1.D63
Description:
File documents an executed project for the Performing Arts Centre, Cornell University, in Ithaca, New York. This project was originally planned in two phases, with the second phase to be constructed at a later date, when funding was made available. File also documents an urban design study of the Collegetown area of the City of Ithaca, encompassing the site of the Performing Arts Centre, as well as unexecuted projects for a hotel and student housing, on a site adjacent to the Performing Arts Centre. These projects were part of an urban redevelopment programme for the Collegetown area, centered on the Performing Arts Centre, and instigated by Cornell University, with the City of Ithaca and private developers. Material in this file was produced between 1971 and 1989. File contains reference and measured drawings, conceptual drawings, a large number of design development drawings, as well as several presentation drawings and working drawings for the Performing Arts Centre. File also contains reference and measured drawings, design development and presentation drawings for the Collegetown urban design study. A smaller number of design development drawings depict hotel and student housing projects. Photographic materials include views of study and presentation models by John Donat Photography, photographers Wolfgang Hoyt (Esto Photographics) and Peter Walser, views of the completed Performing Arts Centre by photographer Richard Bryant, as well as views of existing buildings by photographer John Reis for the Collegetown urban study. Textual records are also present in the file. Study and presentation models represent the Performing Arts Centre.
Level of archival description:
File 63
File 63
Date:
1971-1989
1971-1989
People:
Form:
photographs
Quantity:
7 File
photographs
Quantity:
7 File
Title:
Royal York Hotel Addition
Royal York Hotel Addition
Actions:
Reference number:
ARCH47385
Description:
56P-01: b/w (24,0 x 19,3 cm); Royal York Hotel and Addition, main facades and partial east elevations. Photographer unknown. 56P-02: b/w (17,9 x 23 cm); Royal York Hotel and Addition, Quebec room. Photographer; Neil Newton Photography, Toronto 56P-03: colour (19,2 x 24,0 cm); Royal York Hotel and Addition, Cascade Lounge. Photographer; Neil Newton Photography, Toronto 56P-04: colour (19,2 x 24,0 cm); Royal York Hotel and Addition, Alberta room. Photographer; Neil Newton Photography, Toronto. 56P-05: colour (19,4 x 24,0 cm); Royal York Hotel and Addition, Canadian room. Photographer, unknown. 56P-06: colour (19,2 x 24,0 cm); Royal York Hotel Addition, unknown room. Photographer; Neil Newton Photography, Toronto 56P-07: b/w (19,8 x 24,8 cm); Royal York Hotel Addition, lobby to the Cascade Lounge with wall mural by Joseph Iliu (Montreal). Photographer; Louis Reens, New York, N.Y.
ARCH47385
Description:
56P-01: b/w (24,0 x 19,3 cm); Royal York Hotel and Addition, main facades and partial east elevations. Photographer unknown. 56P-02: b/w (17,9 x 23 cm); Royal York Hotel and Addition, Quebec room. Photographer; Neil Newton Photography, Toronto 56P-03: colour (19,2 x 24,0 cm); Royal York Hotel and Addition, Cascade Lounge. Photographer; Neil Newton Photography, Toronto 56P-04: colour (19,2 x 24,0 cm); Royal York Hotel and Addition, Alberta room. Photographer; Neil Newton Photography, Toronto. 56P-05: colour (19,4 x 24,0 cm); Royal York Hotel and Addition, Canadian room. Photographer, unknown. 56P-06: colour (19,2 x 24,0 cm); Royal York Hotel Addition, unknown room. Photographer; Neil Newton Photography, Toronto 56P-07: b/w (19,8 x 24,8 cm); Royal York Hotel Addition, lobby to the Cascade Lounge with wall mural by Joseph Iliu (Montreal). Photographer; Louis Reens, New York, N.Y.
People:
Title:
Royal York Hotel Addition
Actions:
ARCH47385
Description:
56P-01: b/w (24,0 x 19,3 cm); Royal York Hotel and Addition, main facades and partial east elevations. Photographer unknown. 56P-02: b/w (17,9 x 23 cm); Royal York Hotel and Addition, Quebec room. Photographer; Neil Newton Photography, Toronto 56P-03: colour (19,2 x 24,0 cm); Royal York Hotel and Addition, Cascade Lounge. Photographer; Neil Newton Photography, Toronto 56P-04: colour (19,2 x 24,0 cm); Royal York Hotel and Addition, Alberta room. Photographer; Neil Newton Photography, Toronto. 56P-05: colour (19,4 x 24,0 cm); Royal York Hotel and Addition, Canadian room. Photographer, unknown. 56P-06: colour (19,2 x 24,0 cm); Royal York Hotel Addition, unknown room. Photographer; Neil Newton Photography, Toronto 56P-07: b/w (19,8 x 24,8 cm); Royal York Hotel Addition, lobby to the Cascade Lounge with wall mural by Joseph Iliu (Montreal). Photographer; Louis Reens, New York, N.Y.
Royal York Hotel Addition
Actions:
ARCH47385
Description:
56P-01: b/w (24,0 x 19,3 cm); Royal York Hotel and Addition, main facades and partial east elevations. Photographer unknown. 56P-02: b/w (17,9 x 23 cm); Royal York Hotel and Addition, Quebec room. Photographer; Neil Newton Photography, Toronto 56P-03: colour (19,2 x 24,0 cm); Royal York Hotel and Addition, Cascade Lounge. Photographer; Neil Newton Photography, Toronto 56P-04: colour (19,2 x 24,0 cm); Royal York Hotel and Addition, Alberta room. Photographer; Neil Newton Photography, Toronto. 56P-05: colour (19,4 x 24,0 cm); Royal York Hotel and Addition, Canadian room. Photographer, unknown. 56P-06: colour (19,2 x 24,0 cm); Royal York Hotel Addition, unknown room. Photographer; Neil Newton Photography, Toronto 56P-07: b/w (19,8 x 24,8 cm); Royal York Hotel Addition, lobby to the Cascade Lounge with wall mural by Joseph Iliu (Montreal). Photographer; Louis Reens, New York, N.Y.
Form:
photographs
Quantity:
7 File
photographs
Quantity:
7 File
People:
Form:
photographs
Quantity:
9 photograph(s)
photographs
Quantity:
9 photograph(s)
Title:
Photographs - Arcop projects
Photographs - Arcop projects
Actions:
Reference number:
ARCH187087
Description:
McGill University Centre (Chris F. Payne Photography), Place des Arts (Panda Associates Photography), Place Bonaventure (Michael Drummond, photographer), model for Queen Elizabeth Theatre, sections through Calgary Urban Renewal Area, model of Place des Arts master plan, detail of theatre interior, Public Washroom in Dorval
ARCH187087
Description:
McGill University Centre (Chris F. Payne Photography), Place des Arts (Panda Associates Photography), Place Bonaventure (Michael Drummond, photographer), model for Queen Elizabeth Theatre, sections through Calgary Urban Renewal Area, model of Place des Arts master plan, detail of theatre interior, Public Washroom in Dorval
People:
Title:
Photographs - Arcop projects
Actions:
ARCH187087
Description:
McGill University Centre (Chris F. Payne Photography), Place des Arts (Panda Associates Photography), Place Bonaventure (Michael Drummond, photographer), model for Queen Elizabeth Theatre, sections through Calgary Urban Renewal Area, model of Place des Arts master plan, detail of theatre interior, Public Washroom in Dorval
Photographs - Arcop projects
Actions:
ARCH187087
Description:
McGill University Centre (Chris F. Payne Photography), Place des Arts (Panda Associates Photography), Place Bonaventure (Michael Drummond, photographer), model for Queen Elizabeth Theatre, sections through Calgary Urban Renewal Area, model of Place des Arts master plan, detail of theatre interior, Public Washroom in Dorval
Form:
photographs
Quantity:
9 photograph(s)
photographs
Quantity:
9 photograph(s)
People:
Form:
events
events
Title:
Learning from... Rome
Learning from... Rome
Actions:
Description:
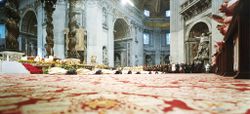
Filmmaker and photographer Armin Linke reveals the societal changes, cultural complexities, and beauty of contemporary Rome through two short films and architectural photographs from his archives. The first film focuses on a moment of natural choreography as some 100,000 starlings fly against the backdrop of the city of Rome. Linke presents a selection of photographs,(...)
Filmmaker and photographer Armin Linke reveals the societal changes, cultural complexities, and beauty of contemporary Rome through two short films and architectural photographs from his archives. The first film focuses on a moment of natural choreography as some 100,000 starlings fly against the backdrop of the city of Rome. Linke presents a selection of photographs,(...)
Location:
Paul Desmarais Theatre
Paul Desmarais Theatre
Date:
5 March 2009
5 March 2009
Title:
Learning from... Rome
Actions:
Description:
Filmmaker and photographer Armin Linke reveals the societal changes, cultural complexities, and beauty of contemporary Rome through two short films and architectural photographs from his archives. The first film focuses on a moment of natural choreography as some 100,000 starlings fly against the backdrop of the city of Rome. Linke presents a selection of photographs,(...)
Learning from... Rome
Actions:
Description:
Filmmaker and photographer Armin Linke reveals the societal changes, cultural complexities, and beauty of contemporary Rome through two short films and architectural photographs from his archives. The first film focuses on a moment of natural choreography as some 100,000 starlings fly against the backdrop of the city of Rome. Linke presents a selection of photographs,(...)
Form:
events
events
Date:
5 March 2009
5 March 2009
Location:
Paul Desmarais Theatre
Paul Desmarais Theatre
Form:
articles
articles

Title:
A Space for a Blended Family
A Space for a Blended Family
Actions:
Sam Jacob on the role of the home. Photographs by Audrey Wade
Title:
A Space for a Blended Family
Sam Jacob on the role of the home. Photographs by Audrey Wade
Actions:
A Space for a Blended Family
Sam Jacob on the role of the home. Photographs by Audrey Wade
Actions:
Issue:
A Social Reset
A Social Reset
Form:
articles
articles
Title:
Remembering Gabor Szilasi
Remembering Gabor Szilasi
Actions:
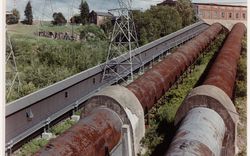
Katie Addleman revisits a CCA commission on three Québec towns
Published:
8 June 2026
8 June 2026
Title:
Remembering Gabor Szilasi
Katie Addleman revisits a CCA commission on three Québec towns
Actions:
Remembering Gabor Szilasi
Katie Addleman revisits a CCA commission on three Québec towns
Actions:
Form:
exhibitions
exhibitions

Actions:
Description:
At the beginning of powered flight, most airplanes required only a stretch of grassy plain 1,500 feet long for take-off and landing, and a converted barn served as both terminal and hangar. Only with the advent of a profitable commercial aviation industry in the late 1920s, some twenty-five years after Wilbur and Orville Wright’s historic flight, did the modern airport(...)
At the beginning of powered flight, most airplanes required only a stretch of grassy plain 1,500 feet long for take-off and landing, and a converted barn served as both terminal and hangar. Only with the advent of a profitable commercial aviation industry in the late 1920s, some twenty-five years after Wilbur and Orville Wright’s historic flight, did the modern airport(...)
Location:
Hall cases
Hall cases
Date:
12 June 1990 to 16 September 1990
12 June 1990 to 16 September 1990
Title:
Airport Origins: Three Projects by Lloyd Wright
Actions:
Description:
At the beginning of powered flight, most airplanes required only a stretch of grassy plain 1,500 feet long for take-off and landing, and a converted barn served as both terminal and hangar. Only with the advent of a profitable commercial aviation industry in the late 1920s, some twenty-five years after Wilbur and Orville Wright’s historic flight, did the modern airport(...)
Airport Origins: Three Projects by Lloyd Wright
Actions:
Description:
At the beginning of powered flight, most airplanes required only a stretch of grassy plain 1,500 feet long for take-off and landing, and a converted barn served as both terminal and hangar. Only with the advent of a profitable commercial aviation industry in the late 1920s, some twenty-five years after Wilbur and Orville Wright’s historic flight, did the modern airport(...)
Form:
exhibitions
exhibitions
Date:
12 June 1990 to
16 September 1990
12 June 1990 to
16 September 1990
Location:
Hall cases
Hall cases
Form:
exhibitions
exhibitions
Title:
Mirrors / Miroirs
Mirrors / Miroirs
Actions:
Description:
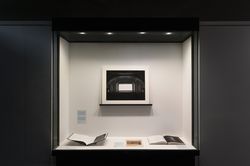
Mirrors/ Miroirs is conceived through an indirect dialogue with the exhibition Besides, History: Go Hasegawa, Kersten Geers, David Van Severen, a project rooted in the shared references and resonances between the work of two contemporary practices in the presence of history. If Besides, History is premised on impressions of one office’s work registered through(...)
Mirrors/ Miroirs is conceived through an indirect dialogue with the exhibition Besides, History: Go Hasegawa, Kersten Geers, David Van Severen, a project rooted in the shared references and resonances between the work of two contemporary practices in the presence of history. If Besides, History is premised on impressions of one office’s work registered through(...)
Location:
Hall cases
Hall cases
Date:
22 June 2017 to 14 January 2018
22 June 2017 to 14 January 2018
Title:
Mirrors / Miroirs
Actions:
Description:
Mirrors/ Miroirs is conceived through an indirect dialogue with the exhibition Besides, History: Go Hasegawa, Kersten Geers, David Van Severen, a project rooted in the shared references and resonances between the work of two contemporary practices in the presence of history. If Besides, History is premised on impressions of one office’s work registered through(...)
Mirrors / Miroirs
Actions:
Description:
Mirrors/ Miroirs is conceived through an indirect dialogue with the exhibition Besides, History: Go Hasegawa, Kersten Geers, David Van Severen, a project rooted in the shared references and resonances between the work of two contemporary practices in the presence of history. If Besides, History is premised on impressions of one office’s work registered through(...)
Form:
exhibitions
exhibitions
Date:
22 June 2017 to
14 January 2018
22 June 2017 to
14 January 2018
Location:
Hall cases
Hall cases
Form:
photographs
photographs
Reference number:
PH1980:1219:014
Description:
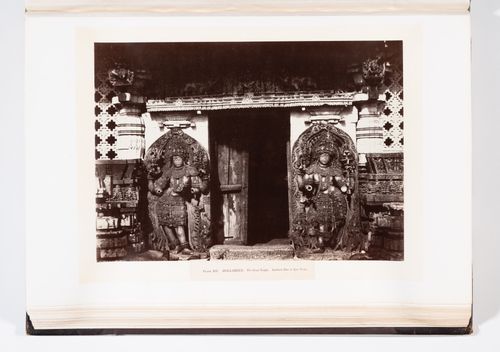
- This photograph is from book PH1980:1219:001-100, 'Architecture in Dharwar and Mysore', which has been disassembled for the CCA exhibition 'Traces of India: Photography, Architecture, and the Politics of Representation/Empreintes de l'Inde: Photographie, architecture et politiques de la représentation'.
PH1980:1219:014
Description:
- This photograph is from book PH1980:1219:001-100, 'Architecture in Dharwar and Mysore', which has been disassembled for the CCA exhibition 'Traces of India: Photography, Architecture, and the Politics of Representation/Empreintes de l'Inde: Photographie, architecture et politiques de la représentation'.
People:
Subject:
architecture, sculpture
architecture, sculpture
Date:
between 1854 and 1858
between 1854 and 1858
Title:
Partial view an entrance, Hoysalesvara Temple, Halebid, India
Actions:
PH1980:1219:014
Description:
- This photograph is from book PH1980:1219:001-100, 'Architecture in Dharwar and Mysore', which has been disassembled for the CCA exhibition 'Traces of India: Photography, Architecture, and the Politics of Representation/Empreintes de l'Inde: Photographie, architecture et politiques de la représentation'.
Partial view an entrance, Hoysalesvara Temple, Halebid, India
Actions:
PH1980:1219:014
Description:
- This photograph is from book PH1980:1219:001-100, 'Architecture in Dharwar and Mysore', which has been disassembled for the CCA exhibition 'Traces of India: Photography, Architecture, and the Politics of Representation/Empreintes de l'Inde: Photographie, architecture et politiques de la représentation'.
Form:
photographs
photographs
Date:
between 1854 and 1858
between 1854 and 1858
People:
Subject:
architecture, sculpture
architecture, sculpture


