


119251 Results
Form:
archives
Level of archival description:
Fonds
archives
Level of archival description:
Fonds
Reference number:
AP195
Synopsis:
The Zaha Hadid Architects Phaeno Science Centre project records, 1996-2015, consist of approximately 43,800 digital files that document the design and construction of an interactive science museum in Wolfsburg, Germany. Materials related to presentations, publications, events, and the press are also represented. Formats include chiefly CAD files, especially plotter files and AutoCAD drawings, though related text documents and images are also represented. The majority of the records date from 2000 to 2006.
AP195
Synopsis:
The Zaha Hadid Architects Phaeno Science Centre project records, 1996-2015, consist of approximately 43,800 digital files that document the design and construction of an interactive science museum in Wolfsburg, Germany. Materials related to presentations, publications, events, and the press are also represented. Formats include chiefly CAD files, especially plotter files and AutoCAD drawings, though related text documents and images are also represented. The majority of the records date from 2000 to 2006.
People:
Date:
1996 - 2015
1996 - 2015
Title:
Zaha Hadid Architects Phaeno Science Centre project records
Actions:
AP195
Synopsis:
The Zaha Hadid Architects Phaeno Science Centre project records, 1996-2015, consist of approximately 43,800 digital files that document the design and construction of an interactive science museum in Wolfsburg, Germany. Materials related to presentations, publications, events, and the press are also represented. Formats include chiefly CAD files, especially plotter files and AutoCAD drawings, though related text documents and images are also represented. The majority of the records date from 2000 to 2006.
Zaha Hadid Architects Phaeno Science Centre project records
Actions:
AP195
Synopsis:
The Zaha Hadid Architects Phaeno Science Centre project records, 1996-2015, consist of approximately 43,800 digital files that document the design and construction of an interactive science museum in Wolfsburg, Germany. Materials related to presentations, publications, events, and the press are also represented. Formats include chiefly CAD files, especially plotter files and AutoCAD drawings, though related text documents and images are also represented. The majority of the records date from 2000 to 2006.
Form:
archives
Level of archival description:
Fonds
archives
Level of archival description:
Fonds
Date:
1996 - 2015
1996 - 2015
People:
Form:
drawings
drawings
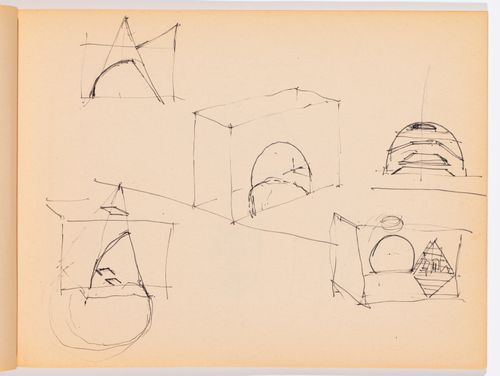
Title:
Studies for cut drawings
Studies for cut drawings
Actions:
Reference number:
PHCON2002:0016:040:011
Description:
From sketchpad with architectural drawings and studies for cut drawings
PHCON2002:0016:040:011
Description:
From sketchpad with architectural drawings and studies for cut drawings
People:
Date:
1970-1978
1970-1978
Title:
Studies for cut drawings
Actions:
PHCON2002:0016:040:011
Description:
From sketchpad with architectural drawings and studies for cut drawings
Studies for cut drawings
Actions:
PHCON2002:0016:040:011
Description:
From sketchpad with architectural drawings and studies for cut drawings
Form:
drawings
drawings
Date:
1970-1978
1970-1978
People:
Form:
drawings
drawings

Title:
Studies for cut drawings
Studies for cut drawings
Actions:
Reference number:
PHCON2002:0016:040:009
Description:
From sketchpad with architectural drawings and studies for cut drawings
PHCON2002:0016:040:009
Description:
From sketchpad with architectural drawings and studies for cut drawings
People:
Date:
1970-1978
1970-1978
Title:
Studies for cut drawings
Actions:
PHCON2002:0016:040:009
Description:
From sketchpad with architectural drawings and studies for cut drawings
Studies for cut drawings
Actions:
PHCON2002:0016:040:009
Description:
From sketchpad with architectural drawings and studies for cut drawings
Form:
drawings
drawings
Date:
1970-1978
1970-1978
People:
Form:
drawings
drawings
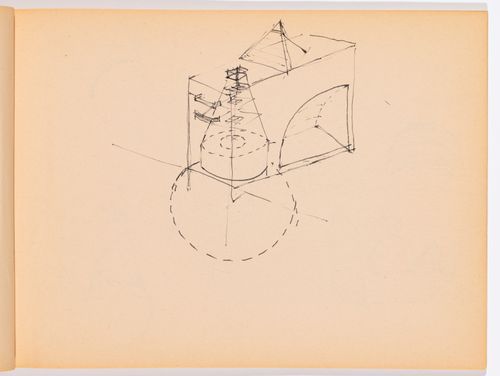
Title:
Study for cut drawings
Study for cut drawings
Actions:
Reference number:
PHCON2002:0016:040:010
Description:
From sketchpad with architectural drawings and studies for cut drawings
PHCON2002:0016:040:010
Description:
From sketchpad with architectural drawings and studies for cut drawings
People:
Date:
1970-1978
1970-1978
Title:
Study for cut drawings
Actions:
PHCON2002:0016:040:010
Description:
From sketchpad with architectural drawings and studies for cut drawings
Study for cut drawings
Actions:
PHCON2002:0016:040:010
Description:
From sketchpad with architectural drawings and studies for cut drawings
Form:
drawings
drawings
Date:
1970-1978
1970-1978
People:
Form:
drawings
drawings
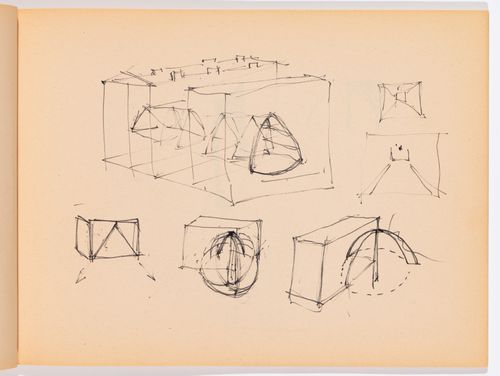
Title:
Studies for cut drawings
Studies for cut drawings
Actions:
Reference number:
PHCON2002:0016:040:012
Description:
From sketchpad with architectural drawings and studies for cut drawings
PHCON2002:0016:040:012
Description:
From sketchpad with architectural drawings and studies for cut drawings
People:
Date:
1970-1978
1970-1978
Title:
Studies for cut drawings
Actions:
PHCON2002:0016:040:012
Description:
From sketchpad with architectural drawings and studies for cut drawings
Studies for cut drawings
Actions:
PHCON2002:0016:040:012
Description:
From sketchpad with architectural drawings and studies for cut drawings
Form:
drawings
drawings
Date:
1970-1978
1970-1978
People:
Form:
textual records
textual records
Actions:
Reference number:
ARCH257579
Description:
« Monsieur Cormier, Professeur d'Architecture à l'école Polytechnique de Montréal est nommé Officier de l'Instruction publique ».
ARCH257579
Description:
« Monsieur Cormier, Professeur d'Architecture à l'école Polytechnique de Montréal est nommé Officier de l'Instruction publique ».
People:
Date:
circa 1920
circa 1920
Title:
Certificat du Ministère de l'instruction publique et des beaux-arts
Actions:
ARCH257579
Description:
« Monsieur Cormier, Professeur d'Architecture à l'école Polytechnique de Montréal est nommé Officier de l'Instruction publique ».
Certificat du Ministère de l'instruction publique et des beaux-arts
Actions:
ARCH257579
Description:
« Monsieur Cormier, Professeur d'Architecture à l'école Polytechnique de Montréal est nommé Officier de l'Instruction publique ».
Form:
textual records
textual records
Date:
circa 1920
circa 1920
People:
Form:
textual records
textual records
Actions:
Reference number:
ARCH258351
Description:
Bulletins, incluant des registres, des avis de convocations, des codes des professions et règlements, des coupures de presse, des publications d'architecture.
ARCH258351
Description:
Bulletins, incluant des registres, des avis de convocations, des codes des professions et règlements, des coupures de presse, des publications d'architecture.
People:
Date:
1969-1973
1969-1973
Title:
Coupures de presse, bulletins, avis de convocation et code des professions de l'Association des architectes de la province de Québec
Actions:
ARCH258351
Description:
Bulletins, incluant des registres, des avis de convocations, des codes des professions et règlements, des coupures de presse, des publications d'architecture.
Coupures de presse, bulletins, avis de convocation et code des professions de l'Association des architectes de la province de Québec
Actions:
ARCH258351
Description:
Bulletins, incluant des registres, des avis de convocations, des codes des professions et règlements, des coupures de presse, des publications d'architecture.
Form:
textual records
textual records
Date:
1969-1973
1969-1973
People:
Form:
textual records
textual records
Actions:
Reference number:
ARCH211242
Description:
Rapports et documents concernant la Commission royale d'enquête sur l'enseignement de l'architecture dans la province de Québec (1963-64).
ARCH211242
Description:
Rapports et documents concernant la Commission royale d'enquête sur l'enseignement de l'architecture dans la province de Québec (1963-64).
People:
Date:
1963
1963
Title:
Commission royale d'enquête sur l'enseignement de l'architecture dans la province de Québec
Actions:
ARCH211242
Description:
Rapports et documents concernant la Commission royale d'enquête sur l'enseignement de l'architecture dans la province de Québec (1963-64).
Commission royale d'enquête sur l'enseignement de l'architecture dans la province de Québec
Actions:
ARCH211242
Description:
Rapports et documents concernant la Commission royale d'enquête sur l'enseignement de l'architecture dans la province de Québec (1963-64).
Form:
textual records
textual records
Date:
1963
1963
People:
Form:
textual records
textual records
Actions:
Reference number:
ARCH263877
Description:
Le manuscrit a pour sujet les employés travaillant sur le chantier à Chandigarh. De plus, il traite de la gestion du bureau d'architecture.
ARCH263877
Description:
Le manuscrit a pour sujet les employés travaillant sur le chantier à Chandigarh. De plus, il traite de la gestion du bureau d'architecture.
People:
Date:
17 avril 1958
17 avril 1958
Title:
Manuscrit de Pierre Jeanneret relatif à Chandigarh, Inde
Actions:
ARCH263877
Description:
Le manuscrit a pour sujet les employés travaillant sur le chantier à Chandigarh. De plus, il traite de la gestion du bureau d'architecture.
Manuscrit de Pierre Jeanneret relatif à Chandigarh, Inde
Actions:
ARCH263877
Description:
Le manuscrit a pour sujet les employés travaillant sur le chantier à Chandigarh. De plus, il traite de la gestion du bureau d'architecture.
Form:
textual records
textual records
Date:
17 avril 1958
17 avril 1958
People:
Form:
journals and magazines
journals and magazines
Title:
L'architecture d'aujourd'hui
L'architecture d'aujourd'hui
Actions:
Reference number:
ARCH270238
Description:
Issue of April/May 1962 of "L'architecture d'aujourd'hui" with an article on Chandigarh.
ARCH270238
Description:
Issue of April/May 1962 of "L'architecture d'aujourd'hui" with an article on Chandigarh.
People:
Date:
1962
1962
Title:
L'architecture d'aujourd'hui
Actions:
ARCH270238
Description:
Issue of April/May 1962 of "L'architecture d'aujourd'hui" with an article on Chandigarh.
L'architecture d'aujourd'hui
Actions:
ARCH270238
Description:
Issue of April/May 1962 of "L'architecture d'aujourd'hui" with an article on Chandigarh.
Form:
journals and magazines
journals and magazines
Date:
1962
1962
People:


