


3212 Results
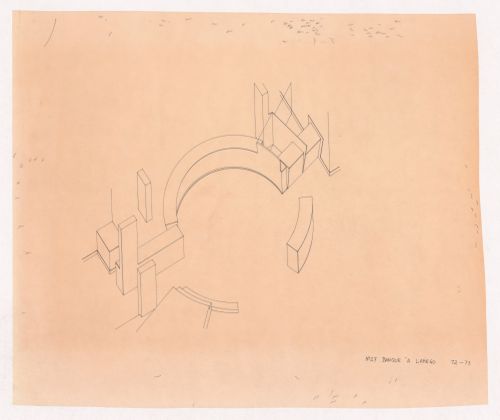
Form:
drawings
drawings
Actions:
Reference number:
ARCH289889
ARCH289889
People:
Date:
1972-1973
1972-1973
Form:
drawings
drawings
Date:
1972-1973
1972-1973
People:
Form:
drawings
Quantity:
53 File
drawings
Quantity:
53 File
Actions:
Reference number:
ARCH261574
Description:
Floor plans, penthouse and roof plan, axonometric of skylight and loft framing, loft and roof plans, balcony level plans, section, layout sketches, details.
ARCH261574
Description:
Floor plans, penthouse and roof plan, axonometric of skylight and loft framing, loft and roof plans, balcony level plans, section, layout sketches, details.
People:
Date:
1975
1975
Title:
Floor plans, penthouse and roof plan, axonometric of skylight and loft framing
Actions:
ARCH261574
Description:
Floor plans, penthouse and roof plan, axonometric of skylight and loft framing, loft and roof plans, balcony level plans, section, layout sketches, details.
Floor plans, penthouse and roof plan, axonometric of skylight and loft framing
Actions:
ARCH261574
Description:
Floor plans, penthouse and roof plan, axonometric of skylight and loft framing, loft and roof plans, balcony level plans, section, layout sketches, details.
Form:
drawings
Quantity:
53 File
drawings
Quantity:
53 File
Date:
1975
1975
People:
Form:
photographs
photographs
Actions:
Reference number:
PH1998:0013:001:002
PH1998:0013:001:002
People:
Date:
after 1923-1924
after 1923-1924
Title:
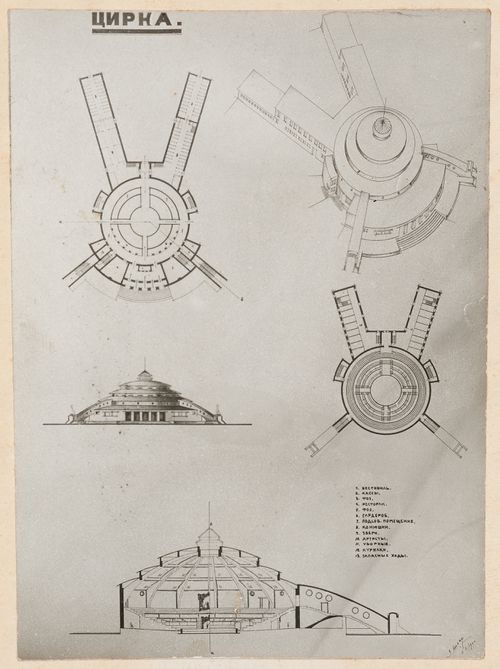
Photograph of plans, elevation, section and axonometric drawing for a circus
Actions:
PH1998:0013:001:002
Photograph of plans, elevation, section and axonometric drawing for a circus
Actions:
PH1998:0013:001:002
Form:
photographs
photographs
Date:
after 1923-1924
after 1923-1924
People:
Form:
drawings
drawings
Actions:
Reference number:
DR1994:0007:010
DR1994:0007:010
People:
Subject:
architecture
architecture
Date:
1941-1943
1941-1943
Title:
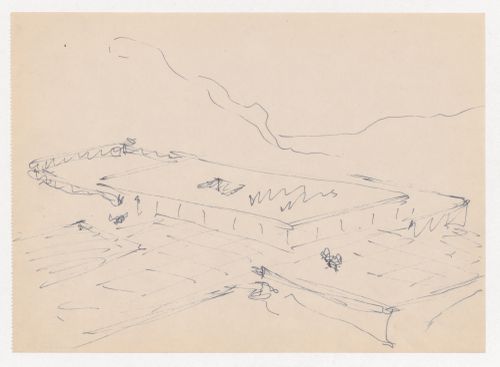
Axonometric sketch for Museum for a Small City with surrounding landscape
Actions:
DR1994:0007:010
Axonometric sketch for Museum for a Small City with surrounding landscape
Actions:
DR1994:0007:010
Form:
drawings
drawings
Date:
1941-1943
1941-1943
People:
Subject:
architecture
architecture
Form:
drawings
drawings
Reference number:
DR1994:0007:042
DR1994:0007:042
People:
Subject:
architecture
architecture
Date:
1941-1943
1941-1943
Title:
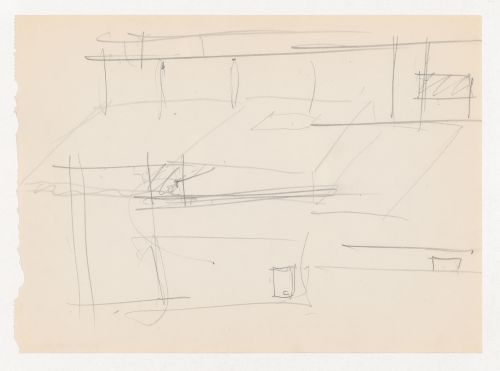
Sketch elevations and axonometric sketch for Museum for a Small City
Actions:
DR1994:0007:042
Sketch elevations and axonometric sketch for Museum for a Small City
Actions:
DR1994:0007:042
Form:
drawings
drawings
Date:
1941-1943
1941-1943
People:
Subject:
architecture
architecture
Form:
photographs
photographs
![Photograph of cutaway axonometric drawing for a Building of Congresses, Moscow [?]](/img-collection/s_yaJRj-qB81QH763oZwJOLo3BM=/500x666/9621.jpg)
Actions:
Reference number:
PH1998:0021:004
PH1998:0021:004
People:
Subject:
architecture
architecture
Date:
1928 or later
1928 or later
Title:
Photograph of cutaway axonometric drawing for a Building of Congresses, Moscow [?]
Actions:
PH1998:0021:004
Photograph of cutaway axonometric drawing for a Building of Congresses, Moscow [?]
Actions:
PH1998:0021:004
Form:
photographs
photographs
Date:
1928 or later
1928 or later
People:
Subject:
architecture
architecture
Form:
drawings
Quantity:
17 presentation drawing(s)
drawings
Quantity:
17 presentation drawing(s)
Actions:
Reference number:
AP142.S1.D175.P15
AP142.S1.D175.P15
People:
Title:
A site plan, plans, elevations, sections, an axonometric, and a perspective
Actions:
AP142.S1.D175.P15
A site plan, plans, elevations, sections, an axonometric, and a perspective
Actions:
AP142.S1.D175.P15
Form:
drawings
Quantity:
17 presentation drawing(s)
drawings
Quantity:
17 presentation drawing(s)
People:
Form:
drawings
Quantity:
9 presentation drawing(s)
drawings
Quantity:
9 presentation drawing(s)
Actions:
Reference number:
AP142.S1.D217.P5
AP142.S1.D217.P5
People:
Title:
A site plan, plans, elevations, a section, an axonometric, and perspectives
Actions:
AP142.S1.D217.P5
A site plan, plans, elevations, a section, an axonometric, and perspectives
Actions:
AP142.S1.D217.P5
Form:
drawings
Quantity:
9 presentation drawing(s)
drawings
Quantity:
9 presentation drawing(s)
People:
Form:
photographs
photographs
Actions:
Reference number:
ARCH288762
ARCH288762
People:
Date:
circa 1960
circa 1960
Form:
photographs
photographs
Date:
circa 1960
circa 1960
People:
Form:
photographs
photographs
Actions:
Reference number:
ARCH288765
ARCH288765
People:
Date:
circa 1960
circa 1960
Form:
photographs
photographs
Date:
circa 1960
circa 1960
People:


