


9999 Results
Form:
photographs
photographs
Reference number:
PH1980:0048.06:010
PH1980:0048.06:010
People:
Subject:
architecture
architecture
Date:
1859-1860
1859-1860
Title:
View of the main courtyard of Pontius Pilate's House, Seville, Spain
Actions:
PH1980:0048.06:010
View of the main courtyard of Pontius Pilate's House, Seville, Spain
Actions:
PH1980:0048.06:010
Form:
photographs
photographs
Date:
1859-1860
1859-1860
People:
Subject:
architecture
architecture
Form:
photographs
photographs
Actions:
Reference number:
PH1980:0048.06:029
PH1980:0048.06:029
People:
Subject:
architecture
architecture
Date:
1859-1860
1859-1860
Title:
View of Granada from an elevated viewpoint showing the Cathedral, Spain
Actions:
PH1980:0048.06:029
View of Granada from an elevated viewpoint showing the Cathedral, Spain
Actions:
PH1980:0048.06:029
Form:
photographs
photographs
Date:
1859-1860
1859-1860
People:
Subject:
architecture
architecture
Form:
photographs
photographs
Actions:
Reference number:
PH1978:0179:022
PH1978:0179:022
People:
Date:
printed 1888
printed 1888
Title:
Detail of the altar, Chapel of architects, Barcelona Cathedral, Barcelona, Spain
Actions:
PH1978:0179:022
Detail of the altar, Chapel of architects, Barcelona Cathedral, Barcelona, Spain
Actions:
PH1978:0179:022
Form:
photographs
photographs
Date:
printed 1888
printed 1888
People:
Form:
drawings
drawings
Actions:
Reference number:
ARCH270945
Description:
Contains plans.
ARCH270945
Description:
Contains plans.
People:
Date:
October 2003
October 2003
Title:
Portfolio containing plans for the housing project in Ciudad Real, Spain
Actions:
ARCH270945
Description:
Contains plans.
Portfolio containing plans for the housing project in Ciudad Real, Spain
Actions:
ARCH270945
Description:
Contains plans.
Form:
drawings
drawings
Date:
October 2003
October 2003
People:
Form:
drawings
drawings
Actions:
Reference number:
ARCH269036
Description:
Contains folded plans and 3 books about the revision of the general urban plan of Las Palmas.
ARCH269036
Description:
Contains folded plans and 3 books about the revision of the general urban plan of Las Palmas.
People:
Date:
1999-2003
1999-2003
Title:
Revision of the general urban plan of Palma de Mallorca, Spain
Actions:
ARCH269036
Description:
Contains folded plans and 3 books about the revision of the general urban plan of Las Palmas.
Revision of the general urban plan of Palma de Mallorca, Spain
Actions:
ARCH269036
Description:
Contains folded plans and 3 books about the revision of the general urban plan of Las Palmas.
Form:
drawings
drawings
Date:
1999-2003
1999-2003
People:
Form:
photographs
photographs
Actions:
Reference number:
PH1980:0909:015
PH1980:0909:015
People:
Date:
between 1865 and 1875
between 1865 and 1875
Title:
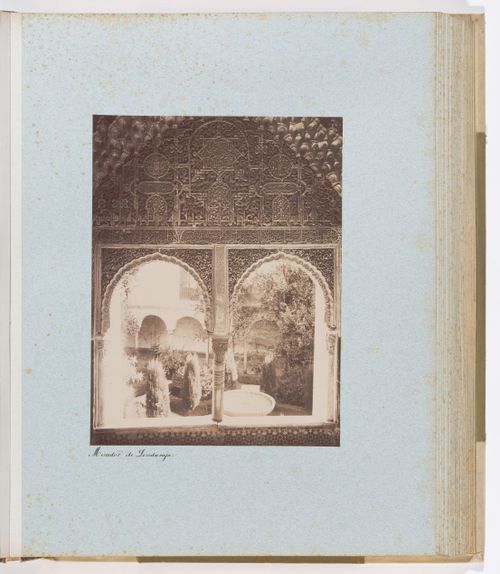
View of Lindaraja courtyard from Lindaraja lookout, Alhambra, Granada, Spain
Actions:
PH1980:0909:015
View of Lindaraja courtyard from Lindaraja lookout, Alhambra, Granada, Spain
Actions:
PH1980:0909:015
Form:
photographs
photographs
Date:
between 1865 and 1875
between 1865 and 1875
People:
Form:
drawings
drawings
Actions:
Reference number:
ARCH287569
ARCH287569
People:
Date:
1989-1992
1989-1992
Title:
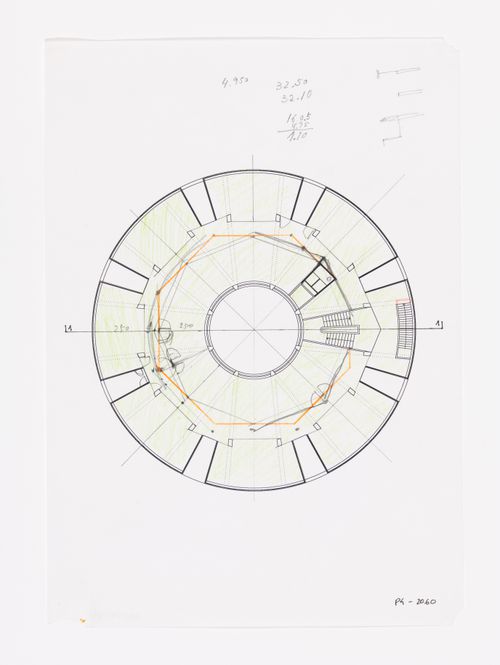
Annotated plan for Centro Meteorológico da Villa Olimpica, Barcelona, Spain
Actions:
ARCH287569
Annotated plan for Centro Meteorológico da Villa Olimpica, Barcelona, Spain
Actions:
ARCH287569
Form:
drawings
drawings
Date:
1989-1992
1989-1992
People:
Form:
drawings
drawings

Actions:
Reference number:
ARCH287583
ARCH287583
People:
Date:
1984-1987
1984-1987
Form:
drawings
drawings
Date:
1984-1987
1984-1987
People:
Form:
drawings
drawings

Actions:
Reference number:
ARCH287584
ARCH287584
People:
Date:
1984-1987
1984-1987
Form:
drawings
drawings
Date:
1984-1987
1984-1987
People:
Form:
drawings
drawings

Actions:
Reference number:
ARCH288222
ARCH288222
People:
Date:
2004-2005
2004-2005
Title:
Photocopy of sketches, Edifício Zaida Habitação e Comércio, Granada, Spain
Actions:
ARCH288222
Photocopy of sketches, Edifício Zaida Habitação e Comércio, Granada, Spain
Actions:
ARCH288222
Form:
drawings
drawings
Date:
2004-2005
2004-2005
People:


